600

O'Fallon, MO Homes for Sale with Garage

Section Image Section Image
  • /22

    $388,900

    New Construction $7K PRICE INCREASE
    • 3 Beds
    • 2 Baths
    • 1,989 Sq Ft

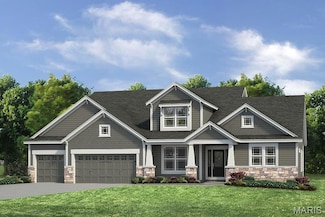
    2 Maple Expanded at Harvest Estate, O'Fallon, MO 63385

    Pre-Construction. To Be Built Home ready to personalize into your dream home! BASE PRICE and PHOTOS are for 3BR, 2BA Maple Expanded Ranch. THREE CAR GARAGE included with every Maple Expanded home! Pricing will vary depending on various interior/exterior selections. The open floorplan is designed around the space where life is most lived – the great room, kitchen, and dining area. The home also

    Pamela Chyba ListWithFreedom.com Inc

    2 Maple Expanded at Harvest Estate, O'Fallon, MO 63385
  • /9

    $334,900

    New Construction $34K PRICE DROP
    • 3 Beds
    • 2.5 Baths
    • 1,363 Sq Ft

    94 Mora Blvd Unit 440-502, O'Fallon, MO 63368

    New construction by Fischer Homes in beautiful The Townes at Streets of Caledonia, featuring the Durham plan. This home is an open plan with a family room and a view of the kitchen with an oversized island. Primary bedroom features an en suite bath with a double bowl vanity, walk-in shower and walk-in closet. Additional bedrooms and a private full bathroom on the upper level. Full basement

    Alexander Hencheck FH Realty

    94 Mora Blvd Unit 440-502, O'Fallon, MO 63368
  • /43

    $459,417

    New Construction
    • 3 Beds
    • 2.5 Baths
    • 1,745 Sq Ft

    41 Pheasant Ring Dr, Saint Peters, MO 63376

    This spacious 2-story Devonshire from our Cottage Collection on a walkout homesite is for sale at beautiful Birdie Hills in St. Peters! Residents of this area enjoy being near fantastic shopping, dining and entertainment venues along Mid Rivers Mall Drive.3 bedrooms, 2.5 baths and 1,745 square feet of living space, Vinyl siding, shake, brick accents and architectural shingles, 2-car garage

    Fischer & Frichtel Builder
    41 Pheasant Ring Dr, Saint Peters, MO 63376
  • /31

    $399,900

    $50K PRICE DROP Pending
    • 3 Beds
    • 3 Baths
    • 2,850 Sq Ft

    28 Tournament Tee Dr Unit 708C, O Fallon, MO 63368

    Significant price reduction on this beautifully updated villa in Villages at Dardenne Campbell Village. This home has a spacious open floorplan with newer wood floors throughout entire main level. Lovely master suite with a fully updated ensuite bath, that provides a soaking tub, separate shower and double vanities. Kitchen offers new appliances, quartz countertops and tile backsplash. Full

    Patricia Hayes Berkshire Hathaway HomeServices Select Properties

    28 Tournament Tee Dr Unit 708C, O Fallon, MO 63368
  • /46

    $400,000

    Pending
    • 3 Beds
    • 2.5 Baths
    • 1,957 Sq Ft

    132 Towergate Dr, Lake Saint Louis, MO 63367

    Welcome to 132 Towergate Drive in the highly sought-after Wyndgate Village subdivision in Lake St. Louis. This beautifully maintained 1.5-story home offers 3 bedrooms, 2.5 bathrooms, nearly 2,000 square feet of living space, a desirable corner lot location, and incredible curb appeal shaped by a master gardener’s intricate landscaping. From the carefully designed exterior to the peaceful backyard

    Timothy Koppel Berkshire Hathaway HomeServices Select Properties

    132 Towergate Dr, Lake Saint Louis, MO 63367
  • /21

    $399,900

    Open Sun 2PM - 4PM
    • 3 Beds
    • 2 Baths
    • 2,580 Sq Ft

    229 Thoroughbred Trail, Saint Peters, MO 63376

    Welcome home to this spacious and well-maintained ranch in the desirable Calumet Ranch subdivision, within the Fort Zumwalt South school district. This 3-bedroom, 2-bath home offers over 2,500 sq ft of total living space, including a finished lower level—perfect for everyday living and entertaining.Step inside to find a bright, open great room and dining area featuring vaulted ceilings, wood

    Neil Thomas Coldwell Banker Realty - Gundaker

    229 Thoroughbred Trail, Saint Peters, MO 63376
  • /3

    $604,900

    New Construction
    • 4 Beds
    • 2.5 Baths
    • 2,330 Sq Ft

    San Diego Plan at The Grove at Riverdale, O'Fallon, MO 63366

    T.R. Hughes Homes Builder
    203 River Trace Ct Unit 37072078, O'Fallon, MO 63366
  • /33

    $599,900

    $20K PRICE DROP
    • 4 Beds
    • 3.5 Baths
    • 3,617 Sq Ft

    178 Oakhurst Dr, O'Fallon, MO 63368

    Must see this 4 bedroom, 3.5-bath ranch in the desirable Oakhurst Subdivision. Beautiful kitchen with quartz counter tops and stainless steel appliances. Enjoy family time in the spacious living room or retreat to the cozy sunroom which includes a gas fireplace. Large primary suite complete with professionally designed walk-in closet. Main level also features 2 other bedrooms, 1.5 baths, formal

    Sandy Seaton Simply Sell LLC

    178 Oakhurst Dr, O'Fallon, MO 63368
  • /4

    $639,900

    Coming Soon
    • 4 Beds
    • 2.5 Baths
    • 3,163 Sq Ft

    51 Blue Brook Ct, O Fallon, MO 63366

    Stunning Lombardo Forest Model loaded with upgrades in sought after Brookside! This move in ready home offers an open floor plan featuring a dining room, impressive 2-story living room, private office, and a bright 4-seasons room off the kitchen. The luxury kitchen is a true showstopper with a massive center island, granite countertops, backsplash, stone arch over the 5-burner gas stove, double

    Tracy Mazuranic Worth Clark Realty

    51 Blue Brook Ct, O Fallon, MO 63366
  • /19

    $476,300

    New Construction
    • 3 Beds
    • 2.5 Baths
    • 2,096 Sq Ft

    The Augusta Plan at Enclave at Brookside, O'Fallon, MO 63366

    The Augusta is a one-story ranch home offering 2,106 square feet of living space with 3–4 bedrooms, 2.5 bathrooms, and a 3-car garage. The open main living area features a large kitchen that flows into the nook and great room, creating a connected and functional layout. A spacious family entry off the garage provides everyday storage and access to the laundry room, half bath, and coat closet. The

    Lombardo Homes Builder
    437 Mossy Brook Dr Unit 36497339, O'Fallon, MO 63366
  • /2

    $599,900

    Coming Soon
    • 4 Beds
    • 3 Baths
    • 2,653 Sq Ft

    849 Upland Loop, O'Fallon, MO 63368

    Jamie Sears Elevate Realty, LLC

    849 Upland Loop, O'Fallon, MO 63368
  • /29

    $360,000

    Pending
    • 3 Beds
    • 2.5 Baths
    • 2,694 Sq Ft

    179 Cherrywood Parc Dr, O Fallon, MO 63368

    You will love this updated 3-bedroom, 2.5 bath ranch offering a finished lower level. This home has great curb appeal and many updates throughout. The entry foyer greets you with an open floor plan including a large living room with vaulted ceilings, dining area and gorgeous updated kitchen. The entire main level has hardwood flooring and is complete with three bedrooms including a large primary

    Warren Lantz Coldwell Banker Realty - Gundaker

    179 Cherrywood Parc Dr, O Fallon, MO 63368
  • /46

    $515,000

    Pending
    • 4 Beds
    • 3.5 Baths
    • 3,435 Sq Ft

    7109 Scotland Dr, O Fallon, MO 63368

    Impressive, 4 bedroom, 3.5 bath atrium ranch with an inground pool and approx. 3,435 sq ft of finished living space in the sought after Aberdeen neighborhood! The exterior is timeless with brick, vinyl siding, architectural shingles, enclosed fascia/soffits, a covered front porch, leaded glass front door, professional landscaping, lawn irrigation and custom brick mailbox. Features include 9 foot

    Kelly Boehmer Berkshire Hathaway HomeServices Select Properties

    7109 Scotland Dr, O Fallon, MO 63368
  • /17

    $588,900

    New Construction
    • 3 - 4 Beds
    • 2 - 3 Baths
    • 2,092+ Sq Ft

    Teagan Plan at The Streets of Caledonia - Masterpiece Collection, O'Fallon, MO 63368

    The Teagan by Fischer Homes offers a spacious and versatile design with 9-foot ceilings on the main level, creating an open and airy feel. The expansive family room provides the perfect space for gathering, while the included study offers a private retreat for work or relaxation. Customize your home with the option to add a guest suite for visitors. The primary bath features direct access to the

    Fischer Homes Builder
    503 Long Haven Dr Unit 36659783, O'Fallon, MO 63368
  • /45

    $410,000

    $10K PRICE DROP Pending
    • 4 Beds
    • 2.5 Baths
    • 1,953 Sq Ft

    7230 Cinnamon Teal Dr, O Fallon, MO 63368

    Updated Two Story Home in a fantastic location! This 4 Bedroom, 2.5 Bath Home offers 1953 square feet of fantastic living space. The two car garage is oversized (20.9Lx22.3W). Features include laminate floors throughout the main, nest thermostat, Kitchen with on-trend white cabinets and crown molding, solid surface countertops, tile backsplash, stainless steel appliances, smooth top electric

    Kelly Boehmer Berkshire Hathaway HomeServices Select Properties

    7230 Cinnamon Teal Dr, O Fallon, MO 63368
  • /3

    $429,000

    New Construction
    • 3 Beds
    • 3 Baths
    • 2,454 Sq Ft

    The Carlton II Plan at Amberleigh - Buckingham Series, O'Fallon, MO 63368

    The Carlton II is a 1.5-story home offering 2,454 square feet of living space with 3–5 bedrooms, 3 bathrooms, and a 2-car garage. The main living area features a spacious kitchen with a large island and walk-in pantry flowing into the nook and great room. A first-floor study offers flexibility as an optional bedroom. The private primary suite is located at the back of the home and includes a full

    Lombardo Homes Builder
    306 Rose Branchlet St Unit 36456181, O'Fallon, MO 63368
  • /15

    $349,900

    New Construction
    • 3 Beds
    • 2.5 Baths
    • 1,363 Sq Ft

    92 Mora Blvd Unit 440-501, O'Fallon, MO 63368

    Gorgeous new Durham plan by Fischer Homes in the beautiful community of The Townes at Streets of Caledonia, featuring a wide open concept design with an oversized island kitchen with stainless steel appliances, upgraded cabinetry with 42 inch uppers and soft close hinges, and overlooking the HUGE family room. Upstairs you'll find the primary bedroom that includes an en suite with a double bowl

    Alexander Hencheck FH Realty

    92 Mora Blvd Unit 440-501, O'Fallon, MO 63368
  • /20

    $460,900

    New Construction $20K PRICE DROP
    • 3 Beds
    • 2.5 Baths
    • 2,168 Sq Ft

    0 Unknown Unit MIS25067019, O'Fallon, MO 63385

    Welcome to The Villages at Post Farms Manors, the newest premier Fischer and Frichtel neighborhood located in the sought after Wentzville school district. Located off Highway N, this master-planned neighborhood features walking trails, lakes, pickle ball courts, a playground, covered mail pickup and picnic pavilion. Buyers will choose from the Manor Collection of ranch, 1.5 and 2-story plans

    Kelly Boehmer Berkshire Hathaway HomeServices Select Properties

    0 Unknown Unit MIS25067019, O'Fallon, MO 63385
  • /39

    $517,200

    New Construction
    • 4 Beds
    • 2.5 Baths
    • 3,394 Sq Ft

    The Palmetto Plan at Enclave at Brookside, O'Fallon, MO 63366

    The Palmetto is a two-story home offering 3,394 square feet of living space with 4 bedrooms, 2.5 bathrooms, and a 3-car garage. The main level features a spacious kitchen with a walk-in pantry that opens to the nook and an oversized great room, creating an ideal setting for everyday living and entertaining. A study and an enclosed virtual office are located off the foyer, providing flexible

    Lombardo Homes Builder
    437 Mossy Brook Dr Unit 36489988, O'Fallon, MO 63366
  • /39

    $745,000

    $10K PRICE DROP
    • 3 Beds
    • 2 Baths
    • 2,354 Sq Ft

    204 Randlin Dr, O'Fallon, MO 63367

    Skip the wait and hidden costs of new construction with this nearly new, extensively upgraded home in Lake St. Louis designed for immediate, move-in ready living. Thoughtfully finished beyond typical builder offerings, this new construction alternative delivers a level of comfort and completeness that would be significantly more expensive to replicate today. A soaring 11’ ceiling in the great

    Suzanne Matyiko ReeceNichols Real Estate

    204 Randlin Dr, O'Fallon, MO 63367
  • /30

    $718,900

    New Construction $20K PRICE INCREASE
    • 4 Beds
    • 3.5 Baths
    • 3,798 Sq Ft

    1 Wyndham E5 @ Harvest Heritage, O'Fallon, MO 63385

    New Construction by Fischer and Frichtel in the amazing Harvest neighborhood! Conveniently located in O Fallon, this multi-builder community offers spectacular amenities include 47 AC of common ground, a 13+ AC town square, lakes, dog parks, food truck court, farmers market, orchards, pumpkin patch, community garden, pickle ball courts, bocce ball courts, playgrounds, nature play area w/water

    Kelly Boehmer Berkshire Hathaway HomeServices Select Properties

    1 Wyndham E5 @ Harvest Heritage, O'Fallon, MO 63385
  • /31

    $445,000

    Under Contract
    • 3 Beds
    • 3 Baths
    • 2,583 Sq Ft

    204 Graygate Ct, Lake Saint Louis, MO 63367

    Move-in ready ranch home in the highly desirable Wyndgate subdivision! Enjoy a vibrant community lifestyle complete with a pool, pickleball courts, basketball court, and neighborhood events, all just minutes from top-rated Wentzville schools, shopping, and major highways. This beautifully maintained open-concept floor plan features a spacious living room with a vaulted ceiling and a cozy gas

    Diana Light Fuld Nettwork Global

    204 Graygate Ct, Lake Saint Louis, MO 63367
  • /2

    $494,900

    New Construction
    • 3 Beds
    • 2 Baths
    • 1,740 Sq Ft

    The Durango Plan at The Grove at Riverdale, O'Fallon, MO 63366

    T.R. Hughes Homes Builder
    203 River Trace Ct Unit 37068004, O'Fallon, MO 63366
  • /37

    $549,900

    New Construction
    • 3 - 5 Beds
    • 3.5 Baths
    • 3,396+ Sq Ft

    The Rochester II Plan at Inverness, O Fallon, MO 63368

    The Rochester II is a 1.5-story home offering 3,396 square feet of living space with 4 bedrooms, 3.5 bathrooms, and a loft, with the option to add a fifth bedroom. The main level features an open living area with a kitchen that includes a center island and walk-in pantry flowing into the nook and great room. A covered patio extends the living space outdoors. The private primary suite is tucked

    Lombardo Homes Builder
    601 Cruden Bay Ct Unit 36478737, O Fallon, MO 63368
  • /54

    $650,000

    Pending
    • 4 Beds
    • 3 Baths
    • 4,048 Sq Ft

    1156 Hollow Valley Ct, Saint Charles, MO 63304

    Welcome home to this beautiful 4-bedroom, 3 full bath atrium ranch with a 3-car garage! Featuring hardwood flooring, vaulted ceilings, an open floor plan, and split bedroom design, this home offers both comfort and functionality. The spacious kitchen boasts granite countertops, a breakfast bar, breakfast room, and plenty of space for entertaining. Enjoy peaceful mornings and relaxing evenings in

    Elythe Rowan-Damico Coldwell Banker Realty - Gundaker

    1156 Hollow Valley Ct, Saint Charles, MO 63304
  • /59

    $549,900

    Pending
    • 4 Beds
    • 2.5 Baths
    • 3,096 Sq Ft

    245 Strathmoor Way, O Fallon, MO 63368

    Welcome to 245 Strathmoor Way in O’Fallon.From the moment you step inside, this home feels spacious, polished, and easy to imagine as home. The slate tile entry makes a memorable first impression, with a private office on one side and a formal dining room on the other. Both are generously sized, giving you room for work, hosting, hobbies, or whatever life calls for.Continue through the

    Becky Klein Move Realty

    245 Strathmoor Way, O Fallon, MO 63368
  • /20

    $325,000

    Pending
    • 3 Beds
    • 2.5 Baths
    • 1,790 Sq Ft

    50 Chip Dr, O Fallon, MO 63366

    Welcome home to this lovely 3-bedroom, 3- bath ranch tucked away in a beautiful, family-friendly neighborhood with an excellent school district. From the moment you walk in, you’ll feel the warmth and comfort this home has to offer. The layout is perfect for both everyday living and entertaining, while the backyard pool creates an amazing space for summer fun, relaxing evenings, and making

    Tenyeara Ross Coldwell Banker Realty - Gundaker

    50 Chip Dr, O Fallon, MO 63366
  • /55

    $405,000

    Pending
    • 3 Beds
    • 2.5 Baths
    • 2,397 Sq Ft

    164 Keystone Crossing Dr, O Fallon, MO 63368

    ****BACK ON THE MARKET/NO FAULT OF SELLER****Welcome to 164 Keystone Crossing – Peaceful Cul-de-Sac Living! This move-in ready 3-bedroom, 3-bath atrium ranch has been meticulously cared for and is sure to impress from the moment you walk in. The open, airy layout features large picturesque windows that flood the home with natural light and offer beautiful views of the lush backyard backing to

    Keith Vach Nettwork Global

    164 Keystone Crossing Dr, O Fallon, MO 63368
  • /30

    $325,000

    Coming Soon
    • 3 Beds
    • 3 Baths
    • 2,586 Sq Ft

    1134 Villa Flora Dr Unit 44A, O Fallon, MO 63366

    Welcome to 1134 Villa Flora Drive, a "one owner", end unit villa sure to impress in Villa Crossing. This beautiful villa offers carefree living with over 2500 sq ft of living and entertaining space. The main level offers beautiful flooring, two spacious bedrooms, two full bathrooms, vaulted ceilings, cozy fireplace, tons of natural light, generously sized kitchen with plenty of counter and

    Amy Gwin Coldwell Banker Realty - Gundaker

    1134 Villa Flora Dr Unit 44A, O Fallon, MO 63366
  • /2

    $239,900

    Under Contract
    • 4 Beds
    • 2.5 Baths
    • 1,345 Sq Ft

    170 Mora Blvd, O'Fallon, MO 63368

    Kati Underwood Equity Missouri LLC

    170 Mora Blvd, O'Fallon, MO 63368
  • /53

    $474,900

    New Construction $75K PRICE DROP
    • 3 Beds
    • 2 Baths
    • 1,809 Sq Ft

    1589 Belleau Creek Rd Unit 1 B, O'Fallon, MO 63366

    HUGE PRICE ADJUSTMENT! Luxury New Construction Villas. Discover Refined Living In This Stunning Villa. This Is One Of 4 - One Of Kind Exclusive Residences, Perfectly Situated In The Heart Of O’Fallon, Across From Ft. Zum. High School. Offering Open Floor Plan w/ 1809 Sq. Ft. Of Thoughtfully Designed Space, This Villa Blends Luxury, Privacy & Modern Convenience, An Exceptional & Rare Find. Step

    Lynn Storey Hero Realty, LLC

    1589 Belleau Creek Rd Unit 1 B, O'Fallon, MO 63366
  • /27

    $399,900

    New Construction
    • 3 Beds
    • 2 Baths
    • 1,559 Sq Ft

    0 Covington @ Harvest Unit MIS26019660, O'Fallon, MO 63385

    The Covington by Consort Homes *Base Price* is a 3 bedroom 2 bath open Ranch that offers flexible living space including spacious Kitchen adjoining casual Dining and Great Room. The well-designed Kitchen workspace features plenty of cabinetry and pantry space. The Great Room has options for a fireplace. Main floor laundry. Main floor Primary bedroom suite with private bath (optional Primary Bath

    Gia Linville Consort Realty, LLC

    0 Covington @ Harvest Unit MIS26019660, O'Fallon, MO 63385
  • /27

    $839,500

    Open Sun 1PM - 3PM
    • 4 Beds
    • 3.5 Baths
    • 3,720 Sq Ft

    3 Warchol Ct, Dardenne Prairie, MO 63368

    Why build and wait? You can move into this pristine 2-year-old Designer Series Muirfield model today. Welcome to 3 Warchol Court, this better-than-new, fully upgraded home nestled on a quiet, established cul-de-sac phase in the premier Inverness Community. Offering a $5,000 seller credit, skip the expensive builder markups—this turnkey luxury home completely eliminates the post-close "hidden

    Colleen Lawler Coldwell Banker Realty - Gundaker West Regional

    3 Warchol Ct, Dardenne Prairie, MO 63368
  • /39

    $672,900

    New Construction
    • 4 - 5 Beds
    • 2.5 - 5.5 Baths
    • 3,180+ Sq Ft

    Huxley Plan at The Streets of Caledonia - Masterpiece Collection, O'Fallon, MO 63368

    The Huxley by Fischer Homes offers a unique and versatile design with a stunning two-story morning room and 9-foot ceilings on the first floor. The expansive kitchen features a large pantry and customizable options, including a prep space, pocket office, or gourmet prep kitchen with full-size appliances. A flex space off the family room adds functionality, while extra-large secondary bedrooms

    Fischer Homes Builder
    503 Long Haven Dr Unit 36659779, O'Fallon, MO 63368
  • /53

    $859,900

    Open Sun 1PM - 3PM
    • 4 Beds
    • 3.5 Baths
    • 3,999 Sq Ft

    322 Royal Dornoch Ct, Dardenne Prairie, MO 63368

    The Turnberry is the largest McKelvey floor plan, and this house has multiple luxury finishes that have been added including: A 14 x 16 screened in porch with an additional 14 X16 patio, all hardwood downstairs, and on the upstairs landing. Elegant style finishes including accent tiles in the master bath, accent wall colors in neutral accents, ship lap in hearth room and powder room, as well as

    Matt Brouder Matthew T. Brouder

    322 Royal Dornoch Ct, Dardenne Prairie, MO 63368
  • /17

    $357,900

    New Construction $13K PRICE INCREASE
    • 2 Beds
    • 2 Baths
    • 1,347 Sq Ft

    0 Unknown Unit MIS24002802, O'Fallon, MO 63385

    New Construction by Fischer and Frichtel in the amazing Harvest neighborhood! This incredible community offers spectacular amenities inc 47 AC of common ground, 13+ AC town square, lakes, dog park, food truck court, farmers market, orchards, pumpkin patch, community garden, pickle ball and bocce ball courts, playgrounds, nature play area w/water feature and civic lawn area. Students will attend

    Kelly Boehmer Berkshire Hathaway HomeServices Select Properties

    0 Unknown Unit MIS24002802, O'Fallon, MO 63385
  • /42

    $465,000

    Open Sat 12PM - 2PM
    • 4 Beds
    • 2.5 Baths
    • 2,539 Sq Ft

    1358 Woodgrove Park Dr, O Fallon, MO 63366

    This beautifully maintained 4-bedroom, 2.5-bath home has been meticulously cared for by the original owners and thoughtfully upgraded throughout. From custom closet systems to built-in cabinetry in the laundry room and pantry, every detail was designed with both style and functionality in mind. The fenced backyard offers the perfect space to relax or entertain, while the unfinished basement

    Regina Jett Berkshire Hathaway HomeServices Select Properties

    1358 Woodgrove Park Dr, O Fallon, MO 63366
  • /59

    $325,000

    Pending
    • 3 Beds
    • 3 Baths
    • 2,508 Sq Ft

    328 Bristol Place, O Fallon, MO 63366

    Welcome home to this beautifully maintained 3 bed, 3 full bath 1.5-story home in Westridge Subdivision in North O’Fallon, MO 63366, located in the highly sought-after Fort Zumwalt School District! This brick-front home offers great curb appeal, a covered front porch, and an open floor plan with soaring cathedral ceilings in the great room and dining area. The bright kitchen features ample

    Angie Ignatowski Berkshire Hathaway HomeServices Select Properties

    328 Bristol Place, O Fallon, MO 63366
  • /24

    $615,000

    Open Sun 12PM - 2PM $10K PRICE DROP
    • 4 Beds
    • 2.5 Baths
    • 3,126 Sq Ft

    415 Filipp Ln, Lake Saint Louis, MO 63367

    Welcome to this stunning two-story Carlyle floor plan, built by McKelvey Homes and nestled in the highly sought-after Wyndemere Estates neighborhood. Located on a quiet cul-de-sac street with no through traffic, this home offers both privacy and a true sense of community. Step inside to an open-concept layout featuring luxury vinyl plank flooring throughout, no carpet anywhere! The upgraded

    Madison Lantz Berkshire Hathaway HomeServices Select Properties

    415 Filipp Ln, Lake Saint Louis, MO 63367
  • /19

    $539,000

    New Construction
    • 3 - 4 Beds
    • 2.5 - 3.5 Baths
    • 2,369 Sq Ft

    Madison 3 Car Garage Plan at Sommerlin - Liberty Series, Lake Saint Louis, MO 63367

    The Madison is a charming 1-1/2 story home offering 2,369 square feet of living space. Upon entering, youll find a spacious Dining Room off the Foyer, setting the tone for this open-concept layout. The kitchen, Breakfast Room, and Great Room flow seamlessly, creating an ideal space for entertaining and family gatherings. The kitchen features a large walk-in pantry, with an optional butler's

    McKelvey Homes Builder
    201 Randlin Dr Unit 36674333, Lake Saint Louis, MO 63367

Showing Results 521 - 560, Page 14 of 15

How to Buy a Home How to Finance a Home How to Sell a Home