600

O'Fallon, MO Homes for Sale with Garage

Section Image Section Image Section Image
  • /38

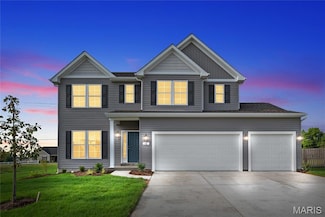
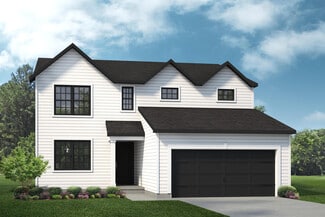
    $466,990

    New Construction $2K PRICE INCREASE
    • 3 Beds
    • 2.5 Baths
    • 2,237 Sq Ft

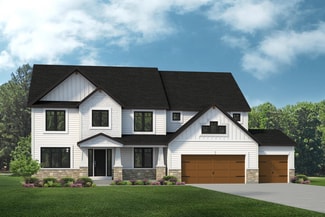
    1 Barkley @ Creekside Sommers, O'Fallon, MO 63367

    Take advantage of our monthly incentive- 15,000 in flex cash. The Barkley is a stunning to-be-built two-story home that perfectly blends modern design with everyday comfort. Its open-concept layout showcases a sunlit great room and family dining area that flow seamlessly into the spacious kitchen, featuring expansive countertops, a walk-in pantry, and an optional prep island—ideal for

    Agent Photo

    Amanda Alejandro

    Realty Shop

    (636) 216-9879

    1 Barkley @ Creekside Sommers, O'Fallon, MO 63367
  • /20

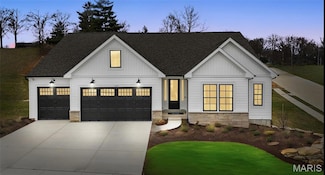
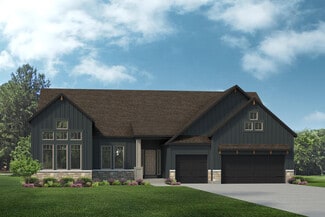
    $479,700

    New Construction
    • 2 Beds
    • 2 Baths
    • 1,912 Sq Ft

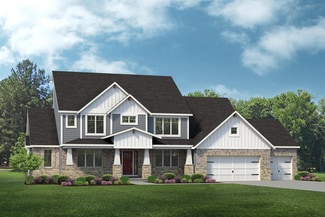
    1 Magnolia@ Columbia Meadows, O'Fallon, MO 63366

    Experience the exceptional value of this TO BE BUILT Magnolia offering over 1,900 square feet of thoughtfully designed living space, the Magnolia offers a perfect balance of comfort and style, all on one open concept level. Spring Into Savings – Now Through May 31st. Qualified buyers may receive $10,000 toward design options (when spending $60,000+ on upgrades; excludes flooring, lighting, and

    Agent Photo

    Amanda Alejandro

    Realty Shop

    (636) 630-1204

    1 Magnolia@ Columbia Meadows, O'Fallon, MO 63366
  • /2

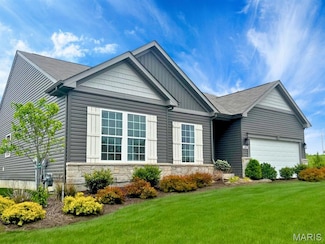
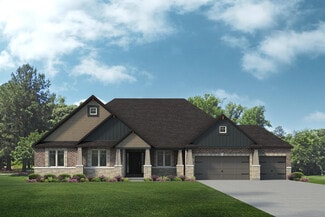
    $578,810

    New Construction Pending
    • 3 Beds
    • 3 Baths
    • 2,454 Sq Ft

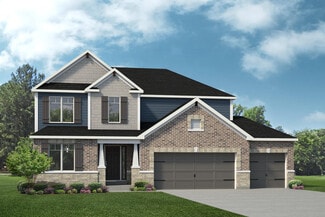
    216 Discovery Meadows Place, O'Fallon, MO 63366

    The Columbia offers the perfect blend of luxury, comfort, and value with over 1,500 square feet of thoughtfully designed main-level living. This To-Be-Built home features an open and functional ranch floor plan with 9-foot first-floor ceilings, a spacious kitchen overlooking the main living area, and flexible spaces designed for both everyday living and entertaining. This upgraded walkout

    Agent Photo

    Amanda Alejandro

    Realty Shop

    (636) 213-5022

    216 Discovery Meadows Place, O'Fallon, MO 63366
  • /22

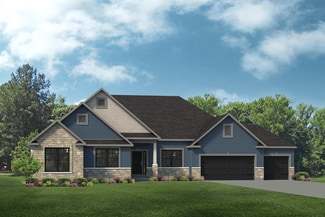
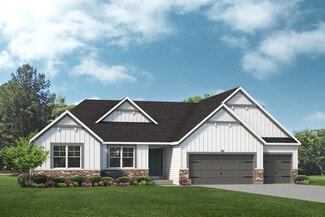
    $456,500

    New Construction
    • 2 Beds
    • 2 Baths
    • 1,826 Sq Ft

    1 Grand Columbia @ Columbia Meadows, O'Fallon, MO 63366

    Spring Into Savings – Now Through May 31st. Qualified buyers may receive $10,000 toward design options (when spending $60,000+ on upgrades; excludes flooring, lighting, and lot premiums). The Grand Columbia is TO BE BUILD home with over 1,800 square feet of thoughtfully designed living space offering a perfect balance of comfort and style, all on one level. Its flexible floor plan provides room

    Agent Photo

    Amanda Alejandro

    Realty Shop

    (636) 216-7655

    1 Grand Columbia @ Columbia Meadows, O'Fallon, MO 63366
  • /35

    $448,990

    New Construction $4K PRICE INCREASE
    • 3 Beds
    • 2 Baths
    • 1,612 Sq Ft

    1 Westbrook @ Creekside Sommers, O'Fallon, MO 63367

    Take advantage of our monthly incentive- 15,000 in flex cash. The Westbrook is a beautifully designed to-be-built ranch-style home that offers the perfect balance of modern style and everyday comfort. Its split-bedroom, open-concept layout features a sunlit great room and family dining area that flow seamlessly into one of the largest kitchens you’ll find in a home this size. The kitchen is a

    Agent Photo

    Amanda Alejandro

    Realty Shop

    (636) 213-4296

    1 Westbrook @ Creekside Sommers, O'Fallon, MO 63367
  • /31

    $502,990

    New Construction $2K PRICE DROP
    • 3 Beds
    • 2 Baths
    • 2,214 Sq Ft

    1 Canterbury @ Creekside Sommers, O'Fallon, MO 63367

    Take advantage of our monthly incentive- 15,000 in flex cash.The Canterbury is one of Rolwes Company’s most popular ranch-style home designs—and it’s easy to see why. This to-be-built home features a split three-bedroom floor plan with two bathrooms, main-floor laundry/mudroom, and a spacious three-car garage. The open layout flows beautifully from the great room to the sunlit dining area and

    Agent Photo

    Amanda Alejandro

    Realty Shop

    (636) 251-4613

    1 Canterbury @ Creekside Sommers, O'Fallon, MO 63367
  • /54

    $670,900

    New Construction
    • 4 Beds
    • 2.5 - 3.5 Baths
    • 3,045+ Sq Ft

    Leland Plan at The Streets of Caledonia - Masterpiece Collection, O'Fallon, MO 63368

    The Leland by Fischer Homes offers a spacious and elegant design, featuring a two-story foyer and family room with 9-foot ceilings on the first floor. The main level includes a primary suite, with options to add a morning or hearth room expansion for additional living space. Customize your home further with an optional study or guest suite. Upstairs, the included loft provides extra flexibility,

    Fischer Homes Builder
    503 Long Haven Dr Unit 36659768, O'Fallon, MO 63368
  • /33

    $417,900

    New Construction
    • 4 Beds
    • 2.5 Baths
    • 2,330 Sq Ft

    Fairfax Plan at Riverdale - Maple Street Collection, O Fallon, MO 63366

    The Fairfax by Fischer Homes offers a versatile and thoughtfully designed layout, perfect for modern living. The open kitchen features a large island with seating, a walk-in pantry, and options for customized morning room configurations or a 2-foot expansion. The family room can be enhanced with window configurations and an optional fireplace. Upstairs, the home includes four bedrooms with

    Fischer Homes Builder
    3043 Eagle Branch Cir Unit 36659424, O Fallon, MO 63366
  • /51

    $546,900

    New Construction
    • 4 - 5 Beds
    • 2.5 - 4.5 Baths
    • 2,731 Sq Ft

    Wyatt Plan at The Streets of Caledonia - Designer Collection, O'Fallon, MO 63368

    The Wyatt by Fischer Homes offers a flexible and open design tailored for modern living. The main level features a versatile living or dining space that can be converted into a private study. The open-concept layout connects the family room, morning room, and kitchen, which boasts an expansive island with seating and a large walk-in pantry, with options for a pocket office and pantry or a morning

    Fischer Homes Builder
    503 Long Haven Dr Unit 36659747, O'Fallon, MO 63368
  • /42

    $379,900

    New Construction
    • 3 Beds
    • 2.5 Baths
    • 1,842 Sq Ft

    Wesley Plan at Riverdale - Maple Street Collection, O Fallon, MO 63366

    This stylish two-story home includes everything you need for your next home. The kitchen features a large serving island with room for seating. A private staircase in the back of the home leads to 3 bedroomswith loft or optional 4th bedroom. The owner's suite includes a generous walk-in closet and a private bathroom. Additional features of the Wesley include a living room/study and a convenient

    Fischer Homes Builder
    3043 Eagle Branch Cir Unit 36659415, O Fallon, MO 63366
  • /56

    $581,000

    New Construction
    • 4 Beds
    • 2.5 Baths
    • 3,371 Sq Ft

    The Shenandoah Plan at Shady Creek - Tradition Series, O'Fallon, MO 63367

    The Shenandoah is a two-story home with 4 bedrooms, 2.5 bathrooms, and more than 3,300 sq. ft. of living space. The first floor showcases a study and formal dining room off the foyer, great room that opens to the spacious kitchen and nook, a family entry with a walk-in closet, and a three-car garage. The second floor features a conveniently-located laundry room, master suite with a private full

    Lombardo Homes Builder
    601 Cruden Bay Ct Unit 36475421, O'Fallon, MO 63367
  • /51

    $605,000

    New Construction
    • 4 Beds
    • 2.5 - 3.5 Baths
    • 3,363 Sq Ft

    The Rainier Plan at Shady Creek - Tradition Series, O'Fallon, MO 63367

    The Rainier is a two-story home with 4 bedrooms, 2.5 bathrooms, and more than 3,300 sq. ft. of living space. The main floor features a dining room off the foyer, great room that opens to the kitchen and nook, family entry to the laundry room, master suite with a private full bath and walk-in closet, and a three-car garage. The second floor showcases the three secondary bedrooms that share the

    Lombardo Homes Builder
    601 Cruden Bay Ct Unit 36499146, O'Fallon, MO 63367
  • /5

    $542,900

    New Construction
    • 3 - 5 Beds
    • 4 Baths
    • 2,647 Sq Ft

    The Grand Magnolia Plan at Columbia Meadows, O'Fallon, MO 63366

    The Grand Magnolia offers over 2,600 square feet of sophisticated living across two beautifully designed levels, blending architectural elegance with the thoughtful functionality today’s homeowners desire. This 1.5-story home features 2 bedrooms, 2 baths, and a spacious loft with an optional third bedroom suite, creating flexibility for guests, hobbies, or extended family. The gourmet kitchen

    The Kemp Homes Company Builder
    4 Challenger Ct Unit 37053565, O'Fallon, MO 63366
  • /34

    $679,900

    New Construction
    • 3 - 5 Beds
    • 2.5 - 4.5 Baths
    • 2,690+ Sq Ft

    Winslow Plan at The Streets of Caledonia - Masterpiece Collection, O'Fallon, MO 63368

    The Winslow by Fischer Homes combines spacious living with thoughtful design. The main level features 10-foot ceilings, with an optional raised ceiling in the family room, which opens to the kitchen and morning room for seamless connectivity. Two flex spaces off the entry foyer offer versatility, while the kitchen boasts an extra-large pantry with an option for a butlers pantry. A covered patio

    Fischer Homes Builder
    503 Long Haven Dr Unit 36659780, O'Fallon, MO 63368
  • /22

    $624,900

    New Construction
    • 3 - 5 Beds
    • 2.5 - 3.5 Baths
    • 2,457+ Sq Ft

    Finley Plan at The Streets of Caledonia - Masterpiece Collection, O'Fallon, MO 63368

    The Finley by Fischer Homes offers a beautifully designed layout featuring a first-floor primary suite for added convenience and privacy. The home boasts a two-story family room with 9-foot ceilings on the main level, creating a spacious and open atmosphere. Customize your space with options for a morning room or expanded primary suite. Upstairs, the included loft provides additional living

    Fischer Homes Builder
    503 Long Haven Dr Unit 36659784, O'Fallon, MO 63368
  • /38

    $457,000

    New Construction
    • 3 - 4 Beds
    • 2.5 - 3.5 Baths
    • 2,694 Sq Ft

    The Lakeland Plan at Enclave at Brookside, O'Fallon, MO 63366

    The Lakeland is a two-story home with 3 bedrooms, 2.5 bathrooms, and more than 2,600 sq. ft. of living space. The first floor showcases a study off the foyer, great room that opens to the kitchen and nook, a family entry with a walk-in closet, and a three-car garage. The second floor features a laundry room, loft, master suite with a private full bath and two walk-in closets, and two secondary

    Lombardo Homes Builder
    437 Mossy Brook Dr Unit 36481515, O'Fallon, MO 63366
  • /43

    $425,000

    • 4 Beds
    • 3.5 Baths
    • 3,413 Sq Ft

    563 Boulder River Dr, O Fallon, MO 63368

    Welcome to 563 Boulder River in the sought-after Waterbury community of Weldon Spring! This free-standing 4-bedroom villa offers over 3,400 sq. ft. of beautifully maintained living space and the rare convenience of a main-floor primary suite. Waterbury residents enjoy low-maintenance living with lawn care, snow removal, scenic walking trails, pond features, and a low monthly HOA fee — all within

    Janet Morris Lamartina ReeceNichols Real Estate

    563 Boulder River Dr, O Fallon, MO 63368
  • /43

    $765,900

    New Construction
    • 4 - 6 Beds
    • 2 - 5 Baths
    • 4,069+ Sq Ft

    Paxton Plan at The Streets of Caledonia - Masterpiece Collection, O'Fallon, MO 63368

    The Paxton by Fischer Homes offers an innovative five-level design with a spacious and elegant layout. The two-story foyer and family room create a grand entrance, complemented by 9-foot ceilings on the main level and a soaring 10-foot ceiling in the rec room. The kitchen features an extra-large island, a large pantry, and the option to include a butlers pantry for added functionality. Customize

    Fischer Homes Builder
    503 Long Haven Dr Unit 36659770, O'Fallon, MO 63368
  • /32

    $664,900

    New Construction
    • 4 - 5 Beds
    • 2 - 6 Baths
    • 3,056+ Sq Ft

    Clay Plan at The Streets of Caledonia - Masterpiece Collection, O'Fallon, MO 63368

    The Clay by Fischer Homes features an innovative five-level design that offers a unique and versatile layout for modern living. The two-story family room serves as the centerpiece of the home, complemented by a spacious recreation room with a 10-foot ceiling. The private primary suite, situated on its own level, includes a luxurious bath and an optional sitting room, creating a personal retreat.

    Fischer Homes Builder
    503 Long Haven Dr Unit 36659764, O'Fallon, MO 63368
  • /4

    $587,900

    New Construction
    • 3 Beds
    • 2.5 Baths
    • 2,056 Sq Ft

    Hudson Plan at The Grove at Riverdale, O'Fallon, MO 63366

    T.R. Hughes Homes Builder
    203 River Trace Ct Unit 37071550, O'Fallon, MO 63366
  • /21

    $354,900

    New Construction
    • 2 Beds
    • 2 Baths
    • 1,419 Sq Ft

    Beacon Plan at Riverdale - Maple Street Collection, O Fallon, MO 63366

    The Beacon by Fischer Homes offers a flexible and functional layout designed for modern living. With three bedrooms or the option to convert one into a living room or study, this home provides versatility to suit your needs. The open kitchen and dining area feature an oversized pantry and can be enhanced with options like a bay window or custom window and door configurations. The family room

    Fischer Homes Builder
    3043 Eagle Branch Cir Unit 36659416, O Fallon, MO 63366
  • /31

    $466,990

    New Construction
    • 3 - 5 Beds
    • 2.5 - 3.5 Baths
    • 2,237 Sq Ft

    Barkley Plan at Creekside at Sommers, O'Fallon, MO 63367

    The Barkley is more than just a home—it’s designed for every stage of life. From the moment you step into the welcoming foyer, the open-concept layout invites connection and comfort. The Living Room flows seamlessly into a sunlit Great Room and Family Dining area, leading to a beautifully designed Kitchen with a uniquely crafted center island—the perfect spot for morning coffee, casual meals,

    Rolwes Company Builder
    103 Sommers Creek Ct Unit 36922594, O'Fallon, MO 63367
  • /15

    $499,900

    New Construction
    • 4 - 5 Beds
    • 2.5 - 3.5 Baths
    • 3,135 Sq Ft

    Breckenridge Plan at The Streets of Caledonia - Maple Street Collection, O'Fallon, MO 63368

    The Breckenridge by Fischer Homes offers a spacious and customizable design for modern living. The main level features an open kitchen with a walk-in pantry and options for a kitchen island, morning room expansion, and various door and window configurations. Additional options include a study, electric or internal fireplace with a hearth, and a built-in bench with storage in the family foyer.

    Fischer Homes Builder
    503 Long Haven Dr Unit 36659776, O'Fallon, MO 63368
  • /21

    $399,900

    New Construction
    • 3 Beds
    • 2 Baths
    • 1,730 Sq Ft

    DaVinci Plan at Riverdale - Maple Street Collection, O Fallon, MO 63366

    The DaVinci by Fischer Homes offers a flexible and thoughtfully designed layout perfect for modern living. The home features an owners suite with a walk-in closet and the option for a direct laundry room connection for added convenience. The open kitchen design includes a large island with seating and flows seamlessly into the expansive family room, which can be enhanced with an optional tray

    Fischer Homes Builder
    3043 Eagle Branch Cir Unit 36659418, O Fallon, MO 63366
  • /42

    $426,900

    New Construction
    • 3 - 4 Beds
    • 2.5 - 3.5 Baths
    • 1,842 Sq Ft

    Wesley Plan at The Streets of Caledonia - Maple Street Collection, O'Fallon, MO 63368

    This stylish two-story home includes everything you need for your next home. The kitchen features a large serving island with room for seating. A private staircase in the back of the home leads to 3 bedroomswith loft or optional 4th bedroom. The owner's suite includes a generous walk-in closet and a private bathroom. Additional features of the Wesley include a living room/study and a convenient

    Fischer Homes Builder
    503 Long Haven Dr Unit 36659733, O'Fallon, MO 63368
  • /32

    $555,900

    New Construction
    • 4 - 5 Beds
    • 2 - 5 Baths
    • 3,029+ Sq Ft

    Blair Plan at The Streets of Caledonia - Designer Collection, O'Fallon, MO 63368

    The Blair by Fischer Homes features an innovative five-level design that blends modern elegance with thoughtful functionality. At its heart is a stunning two-story family room, creating a bright and open gathering space. The owners suite is situated on its own private level, offering a tranquil retreat with a large bath featuring split vanities and a spacious walk-in closet. The design also

    Fischer Homes Builder
    503 Long Haven Dr Unit 36659744, O'Fallon, MO 63368
  • /26

    $444,900

    New Construction
    • 3 - 4 Beds
    • 2 - 3 Baths
    • 1,621+ Sq Ft

    Magnolia Plan at The Streets of Caledonia - Designer Collection, O'Fallon, MO 63368

    The Magnolia by Fischer Homes offers a versatile and inviting design with three bedrooms and the option to convert the third bedroom into a private study. The open family room, with an optional fireplace, creates a cozy gathering space, while the kitchen flows seamlessly into the morning room, which can be expanded for additional space. The owners suite features a walk-in closet and the option to

    Fischer Homes Builder
    503 Long Haven Dr Unit 36659740, O'Fallon, MO 63368
  • /46

    $632,900

    New Construction
    • 2 - 6 Beds
    • 2 - 4.5 Baths
    • 2,212+ Sq Ft

    Everett Plan at The Streets of Caledonia - Masterpiece Collection, O'Fallon, MO 63368

    The Everett by Fischer Homes offers a spacious and open design that seamlessly connects the family room and kitchen, making it perfect for modern living. The main level features 9-foot ceilings and dual barrel-vaulted openings from the entry and family foyers, adding an elegant touch. Enjoy outdoor living with an included covered patio or deck. Customize your home with multiple optional study

    Fischer Homes Builder
    503 Long Haven Dr Unit 36659765, O'Fallon, MO 63368
  • /35

    $592,000

    New Construction
    • 4 Beds
    • 2.5 - 3.5 Baths
    • 3,328 Sq Ft

    The Harbor Plan at Shady Creek - Tradition Series, O'Fallon, MO 63367

    The Harbor is a two-story home with 4 bedrooms, 2.5 bathrooms, and more than 3,300 sq. ft. of living space. The main floor features a dining room off the foyer, great room that opens to the kitchen and nook, family entry to the laundry room, master suite with a private full bath and walk-in closet, and a three-car garage. Three secondary bedrooms share the main bath on the second floor. Looking

    Lombardo Homes Builder
    601 Cruden Bay Ct Unit 36499606, O'Fallon, MO 63367
  • /47

    $548,900

    New Construction
    • 4 - 6 Beds
    • 2.5 - 5.5 Baths
    • 2,692+ Sq Ft

    Ivy Plan at Inverness - Designer Collection, Dardenne Prairie, MO 63368

    The Ivy by Fischer Homes combines welcoming design with flexible living spaces. The entry foyer opens to the second level, with options for a living/dining room, study, or guest suite. The expansive kitchen features an extra-large pantry and optional butlers or prep pantry, with added natural light from optional windows beside the range. The first-floor owners suite includes an optional expansion

    Fischer Homes Builder
    200 Kerry Downs Dr Unit 36658920, Dardenne Prairie, MO 63368
  • /55

    $433,900

    New Construction
    • 4 Beds
    • 2.5 Baths
    • 2,794 Sq Ft

    Jensen Plan at Riverdale - Maple Street Collection, O Fallon, MO 63366

    The Jensen by Fischer Homes offers a spacious and flexible design, perfect for modern living. The open kitchen flows seamlessly into the living spaces, with options for a morning room expansion, a guest suite, or a private study on the main level. The included recreation room adds versatility, while optional features like a dining room, second study, or a 4x16 garage expansion provide additional

    Fischer Homes Builder
    3043 Eagle Branch Cir Unit 36659423, O Fallon, MO 63366
  • /4

    $614,900

    New Construction
    • 3 - 5 Beds
    • 2.5 Baths
    • 2,618+ Sq Ft

    Grayson 2 Plan at The Grove at Riverdale, O'Fallon, MO 63366

    T.R. Hughes Homes Builder
    203 River Trace Ct Unit 37072219, O'Fallon, MO 63366
  • /21

    $408,900

    New Construction
    • 2 - 3 Beds
    • 2 Baths
    • 1,419 Sq Ft

    Beacon Plan at The Streets of Caledonia - Maple Street Collection, O'Fallon, MO 63368

    The Beacon by Fischer Homes offers a flexible and functional layout designed for modern living. With three bedrooms or the option to convert one into a living room or study, this home provides versatility to suit your needs. The open kitchen and dining area feature an oversized pantry and can be enhanced with options like a bay window or custom window and door configurations. The family room

    Fischer Homes Builder
    503 Long Haven Dr Unit 36659735, O'Fallon, MO 63368
  • /55

    $478,900

    New Construction
    • 4 - 6 Beds
    • 2.5 - 3.5 Baths
    • 2,794 Sq Ft

    Jensen Plan at The Streets of Caledonia - Maple Street Collection, O'Fallon, MO 63368

    The Jensen by Fischer Homes offers a spacious and flexible design, perfect for modern living. The open kitchen flows seamlessly into the living spaces, with options for a morning room expansion, a guest suite, or a private study on the main level. The included recreation room adds versatility, while optional features like a dining room, second study, or a 4x16 garage expansion provide additional

    Fischer Homes Builder
    503 Long Haven Dr Unit 36659774, O'Fallon, MO 63368
  • /31

    $524,900

    New Construction
    • 3 Beds
    • 2 Baths
    • 1,960 Sq Ft

    Addison Plan at The Grove at Riverdale, O'Fallon, MO 63366

    T.R. Hughes Homes Builder
    203 River Trace Ct Unit 37071240, O'Fallon, MO 63366
  • /47

    $541,900

    New Construction
    • 4 - 6 Beds
    • 2.5 - 5.5 Baths
    • 2,692+ Sq Ft

    Ivy Plan at The Streets of Caledonia - Designer Collection, O'Fallon, MO 63368

    The Ivy by Fischer Homes combines welcoming design with flexible living spaces. The entry foyer opens to the second level, with options for a living/dining room, study, or guest suite. The expansive kitchen features an extra-large pantry and optional butlers or prep pantry, with added natural light from optional windows beside the range. The first-floor owners suite includes an optional expansion

    Fischer Homes Builder
    503 Long Haven Dr Unit 36659787, O'Fallon, MO 63368
  • /51

    $519,900

    New Construction $57K PRICE DROP Pending
    • 4 Beds
    • 2.5 Baths
    • 2,491 Sq Ft

    215 Townshead Way, O'Fallon, MO 63368

    Gorgeous new Fairfax American Classic plan by Fischer Homes in the beautiful community of The Streets of Caledonia featuring a welcoming covered front porch. Once inside you'll find a private study with double doors. This home has an open floor plan with an island kitchen with stainless steel appliances, upgraded cabinetry with 42 inch uppers and soft close hinges, quartz counters, pocket office,

    Alexander Hencheck FH Realty

    215 Townshead Way, O'Fallon, MO 63368
  • /48

    $392,900

    New Construction
    • 3 Beds
    • 2.5 Baths
    • 2,258 Sq Ft

    Yosemite Plan at Riverdale - Maple Street Collection, O Fallon, MO 63366

    The Yosemite by Fischer Homes offers a versatile and functional design with plenty of options to suit your needs. The main level includes a formal living or dining room, with options for a study, a kitchen island, and a bay window or customized window configuration in the morning and family rooms. An optional electric fireplace and a 4x16 garage expansion add style and convenience. The second

    Fischer Homes Builder
    3043 Eagle Branch Cir Unit 36659421, O Fallon, MO 63366
  • /33

    $704,900

    New Construction
    • 4 - 5 Beds
    • 2.5 - 5.5 Baths
    • 3,532+ Sq Ft

    Rhodes Plan at The Streets of Caledonia - Masterpiece Collection, O'Fallon, MO 63368

    The Rhodes by Fischer Homes offers an innovative five-level design, perfect for modern living. Featuring 9-foot ceilings on the first floor and a soaring 103 ceiling in the rec room, this plan boasts the largest two-story family room and rec room in its collection. The primary suite is situated on its own private level and includes an extra-large walk-in closet for added luxury. Customize your

    Fischer Homes Builder
    503 Long Haven Dr Unit 36659781, O'Fallon, MO 63368
  • /32

    $562,900

    New Construction
    • 4 - 5 Beds
    • 2 - 5 Baths
    • 3,029+ Sq Ft

    Blair Plan at Inverness - Designer Collection, Dardenne Prairie, MO 63368

    The Blair by Fischer Homes features an innovative five-level design that blends modern elegance with thoughtful functionality. At its heart is a stunning two-story family room, creating a bright and open gathering space. The owners suite is situated on its own private level, offering a tranquil retreat with a large bath featuring split vanities and a spacious walk-in closet. The design also

    Fischer Homes Builder
    200 Kerry Downs Dr Unit 36658909, Dardenne Prairie, MO 63368

Showing Results 41 - 80, Page 2 of 15

How to Buy a Home How to Finance a Home How to Sell a Home