188

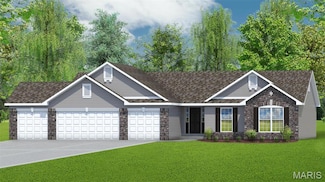
Ranch Style Homes for Sale in O'Fallon, MO

Section Image Section Image
  • /16

    $364,900

    New Construction $20K PRICE DROP
    • 3 Beds
    • 2 Baths
    • 1,302 Sq Ft

    0 Unknown Unit MIS25065181, O'Fallon, MO 63385

    Welcome to The Villages at Post Farms Manors, the newest premier Fischer and Frichtel neighborhood located in the sought after Wentzville school district. Located off Highway N, this master-planned neighborhood features walking trails, lakes, pickleball courts, a playground and covered, central mail. Buyers will choose from the Manor Collection of ranch, 1.5 and 2-story plans ranging from 1,302 -

    Kelly Boehmer Berkshire Hathaway HomeServices Select Properties

    0 Unknown Unit MIS25065181, O'Fallon, MO 63385
  • /57

    $619,900

    • 4 Beds
    • 2.5 Baths
    • 2,661 Sq Ft

    727 Hawk Run Dr, O Fallon, MO 63368

    Conveniently Located Family Home in Top-Rated School District.Step into comfort with this updated 2,661 square foot 4-bedroom, 2.5-bath ranch. This gem is nestled on a quiet street in Eagle Rock Village in the highly sought-after Winghaven Subdivision. The great room, dining room/office, kitchen and breakfast room all have vaulted ceilings. Joining the spacious great room and breakfast room

    Mark Haynes Haynes Real Estate, Inc.

    727 Hawk Run Dr, O Fallon, MO 63368
  • /13

    $239,900

    Under Contract
    • 3 Beds
    • 1 Bath
    • 1,305 Sq Ft

    2505 Ambelwood Ln, O Fallon, MO 63368

    This is a beautiful ranch Home single story with three bedrooms, one bath, interior just painted, newly upgraded bathroom, new dishwasher, new stove and microwave. All new cabinets and lighting. new flooring and all the bedrooms vinyl flooring throughout the house. New roof and hot water heater. Furnace and air conditioning fully serviced and in good working order. Don’t miss the huge back

    Christopher Stjernholm Trelora Realty, Inc

    2505 Ambelwood Ln, O Fallon, MO 63368
  • /40

    $489,900

    New Construction $42K PRICE DROP
    • 3 Beds
    • 2 Baths
    • 1,730 Sq Ft

    207 Townshead Way, O'Fallon, MO 63368

    New construction in The Streets of Caledonia, The DaVinci offers a welcoming covered front porch, an open floor plan that features a great room with a fireplace. Open kitchen with granite counters, 42-inch cabinets, corner pantry, island with seating space, all open to the family room. Primary Suite with private bath and walk-in closet. Two Additional bedrooms and hall bath. Full, unfinished

    Alexander Hencheck FH Realty

    207 Townshead Way, O'Fallon, MO 63368
  • /35

    $340,000

    • 3 Beds
    • 2 Baths
    • 1,450 Sq Ft

    4 Royallbend Ct, O Fallon, MO 63368

    Discover the perfect blend of modern comfort and functional design in this beautifully updated, single-level home. Situated in a highly sought-after school district, this property offers an ideal balance of style and convenience. Step inside to a light and airy atmosphere where the kitchen, dining, and living areas flow seamlessly together—perfect for both daily life and effortless entertaining.

    Jennifer Walton ReeceNichols Real Estate

    4 Royallbend Ct, O Fallon, MO 63368
  • /39

    $369,900

    Pending
    • 3 Beds
    • 4 Baths
    • 2,428 Sq Ft

    735 Montbrook Dr, O Fallon, MO 63366

    OPEN HOUSE SUNDAY 1-3PM!! A rare blend of modern updates, flexible living space, and standout outdoor amenities make this beautifully renovated 4-bedroom, 4-bathroom, property a must-see. The open floor plan creates a bright, spacious feel that is ideal for a large family, multi-generational living, or families with kids, offering three living rooms and an office area for plenty of room to

    Jessy Broughton Shanks Realty Group

    735 Montbrook Dr, O Fallon, MO 63366
  • /25

    $485,600

    New Construction
    • 2 - 5 Beds
    • 2 - 3 Baths
    • 2,292+ Sq Ft

    The Bellwynn Plan at Inverness, O Fallon, MO 63368

    The Bellwynn is a one-story ranch home offering 2,292 square feet of living space with 2–3 bedrooms, 2 bathrooms, and a 3-car garage. A study off the foyer can serve as a home office or optional third bedroom. The open layout features an exceptionally large kitchen with a massive island and walk-in pantry overlooking the nook and great room. A family entry off the garage includes a spacious

    Lombardo Homes Builder
    601 Cruden Bay Ct Unit 36498488, O Fallon, MO 63368
  • /44

    $429,000

    Pending
    • 2 Beds
    • 2 Baths
    • 1,606 Sq Ft

    2776 Samuel Dr Unit 746A, O Fallon, MO 63368

    Welcome to this beautifully updated luxury villa in the highly sought-after Villages of Dardenne Campbell, offering a low-maintenance lifestyle in one of Dardenne Prairie’s most desirable communities. Boasting over 1,600 square feet of luxury finished living space, this exceptional end-unit villa features 2 bedrooms, 2 full baths, and a 2-car garage. Designed with both comfort and elegance in

    Kimberly Woods Berkshire Hathaway HomeServices Select Properties

    2776 Samuel Dr Unit 746A, O Fallon, MO 63368
  • /4

    $420,800

    New Construction
    • 2 - 3 Beds
    • 2 Baths
    • 1,746 Sq Ft

    The Carlton Plan at Inverness, O Fallon, MO 63368

    The Carlton is a ranch home offering 1,746 square feet of living space with 2–3 bedrooms, 2 bathrooms, and a 2-car garage. The open main living area features a spacious kitchen with a large island and walk-in pantry overlooking the nook and great room. The private primary suite is located at the back of the home and includes a full bath and walk-in closet, with optional laundry access from the

    Lombardo Homes Builder
    601 Cruden Bay Ct Unit 37215793, O Fallon, MO 63368
  • /14

    $219,900

    $8K PRICE DROP
    • 3 Beds
    • 1 Bath
    • 1,638 Sq Ft

    506 Cordes St, O Fallon, MO 63366

    Move-in ready ranch-style home with an oversized attached one-car garage, situated on a level, fenced backyard. Recent updates include fresh interior paint, new carpeting, vinyl siding, and insulated replacement windows, providing both comfort and low-maintenance living. The partially finished lower level offers flexible space ideal for a family room, home office, workout area, or recreation

    Michelle Syberg Mid America Property Partners

    506 Cordes St, O Fallon, MO 63366
  • /25

    $425,000

    Pending
    • 3 Beds
    • 2 Baths
    • 2,360 Sq Ft

    6 Feise Forest Ct, O Fallon, MO 63368

    This beautifully designed 3-bed, 2-bath home offers the perfect blend of comfort, style, and functional living. The impressive vaulted great room sets the tone with a gas log fireplace, its open, airy feel, flowing effortlessly into the open floorplan ideal for everyday living and entertaining. At the heart of the home is the chef’s kitchen, featuring white designer cabinetry, solid-surface

    Alicia Kinsella Coldwell Banker Realty - Gundaker

    6 Feise Forest Ct, O Fallon, MO 63368
  • /15

    $230,000

    Under Contract
    • 3 Beds
    • 1.5 Baths
    • 1,196 Sq Ft

    911 Saint Paul Ln, O Fallon, MO 63366

    Desirable O'Fallon location. Move in ready, Updated three bedroom home with 2 baths (2nd bath is 1/2 bath off primary bedroom). Gas fireplace. No step entry to home. Fresh neutral paint throughout. Large opening from kitchen to living room gives this home an open layout feel. All brand new stainless steel appliances stay (stainless steel refrigerator with double doors and exterior ice and water

    Michele Graham RE/MAX Results

    911 Saint Paul Ln, O Fallon, MO 63366
  • /33

    $516,500

    New Construction
    • 3 Beds
    • 2 Baths
    • 2,064 Sq Ft

    Hamilton II Plan at Strawberry Farms - Liberty Series, O'Fallon, MO 63376

    The Hamilton II is a spacious Ranch-style home offering 2,064 square feet of thoughtfully designed living space. This home boasts a wonderful open-concept layout, seamlessly connecting the kitchen, breakfast area, and Great Room, creating an inviting atmosphere perfect for both everyday living and entertaining. Enhance the Great Room with a cozy fireplace and a raised ceiling to add warmth and

    McKelvey Homes Builder
    8265 Mexico Rd Unit 36676824, O'Fallon, MO 63376
  • /41

    $595,000

    Open Sun 1PM - 3PM
    • 3 Beds
    • 2 Baths
    • 2,118 Sq Ft

    108 Maelin Dr, O'Fallon, MO 63367

    OPEN HOUSE SUNDAY, AUGUST 15TH 2026 1 PM - 3 PM! New construction sounds great until you start adding everything you actually want. This home gives you the advantages of a brand new build without the timeline, builder upgrade premiums, unfinished yard, or endless punch list all at a price below what it would cost to build and upgrade yourself. The expensive decisions have already been made, and

    A.J. Graham ReeceNichols Real Estate

    108 Maelin Dr, O'Fallon, MO 63367
  • /28

    $319,900

    $10K PRICE DROP
    • 2 Beds
    • 3 Baths
    • 2,226 Sq Ft

    2614 Samuel Dr Unit 711C, O Fallon, MO 63368

    Welcome to 2614 Samuel Drive located in Villages of Dardenne Campbell Village. Enjoy the lakes, walking trail, pools - all just steps away, or enjoy a day of golf at the Links of Dardenne. This great 2 bedroom, 3 full bath Villa offers an open floorplan featuring a great room with vaulted ceilings, real hardwood and a cozy gas fireplace. Kitchen has plenty of counter and cabinet space and

    Amy Gwin Coldwell Banker Realty - Gundaker

    2614 Samuel Dr Unit 711C, O Fallon, MO 63368
  • /51

    $539,000

    $11K PRICE DROP Under Contract
    • 3 Beds
    • 3 Baths
    • 3,521 Sq Ft

    14 Burgundy Place Dr, O Fallon, MO 63368

    Absolutely stunning ranch with brick & stone front & beautiful landscaping. High hip roof line for the extra high ceilings inside. Enter the large hardwood entry foyer. Large dining room on the left w/12ft ceilings with big 3 window bay. Kitchen offers 10ft ceilings, beautiful maple cabinets, dbl oven, stainless steel appliances, granite counters, breakfast bar & large pantry. Nice roomy

    Tony Pykiet Coldwell Banker Realty - Gundaker

    14 Burgundy Place Dr, O Fallon, MO 63368
  • /27

    $449,100

    New Construction
    • 3 - 5 Beds
    • 2 - 3 Baths
    • 1,808+ Sq Ft

    The Berkshire Plan at Inverness, O Fallon, MO 63368

    The Berkshire is a thoughtfully designed ranch home offering 1,808 square feet of living space with 3 bedrooms, 2 bathrooms, and a 2-car garage. The open layout features a large kitchen with a spacious island flowing into the main living area, ideal for everyday living and entertaining. A covered patio extends the living space outdoors. A family entry off the garage helps keep daily items

    Lombardo Homes Builder
    601 Cruden Bay Ct Unit 36451338, O Fallon, MO 63368
  • /51

    $424,900

    Under Contract
    • 4 Beds
    • 3 Baths
    • 2,540 Sq Ft

    7224 Cinnamon Teal Dr, O Fallon, MO 63368

    Welcome home to this meticulously maintained ranch, in the highly desireable neighborhood of The Villages of Dardenne! Thoughtfully designed with an open-concept floor plan, this home features beautiful hardwood floors that flow throughout the main living areas, creating a warm and inviting atmosphere. The spacious kitchen is the heart of the home, complete with solid stone countertops, ample

    Ryan Farber Compass Realty Group

    7224 Cinnamon Teal Dr, O Fallon, MO 63368
  • /61

    $600,000

    • 4 Beds
    • 2 Baths
    • 2,076 Sq Ft

    809 Upland Loop, O'Fallon, MO 63368

    Welcome home to this beautifully designed ranch in The Streets of Caledonia, where an open concept layout creates the perfect setting for both everyday living and effortless entertaining. The spacious family room is anchored by a cozy fireplace and flows seamlessly into the kitchen and light filled morning room. The kitchen features granite countertops, 42 inch cabinetry, stainless steel

    Jamie Sears Elevate Realty, LLC

    809 Upland Loop, O'Fallon, MO 63368
  • /33

    $314,900

    $4K PRICE DROP
    • 3 Beds
    • 2 Baths
    • 1,532 Sq Ft

    471 Boardwalk Springs Place, O Fallon, MO 63368

    Welcome to **471 Boardwalk Springs Place**, where a refreshing raised-ranch design gives everyday living a little more personality — and a whole lot of flexibility! From the moment you step inside, you’ll discover a floor plan that is anything but ordinary. The entry level offers two comfortable bedrooms, a full bathroom, a spacious laundry room with abundant cabinetry and counter space, and

    Michael Swaringim Envision Realty

    471 Boardwalk Springs Place, O Fallon, MO 63368
  • /42

    $585,000

    • 4 Beds
    • 3.5 Baths
    • 3,617 Sq Ft

    178 Oakhurst Dr, O'Fallon, MO 63368

    Must see this 4 bedroom, 3.5-bath ranch in the desirable Oakhurst Subdivision. Beautiful kitchen with quartz counter tops and stainless steel appliances that is open to the spacious living room. Retreat to the cozy sunroom which includes a gas fireplace or find some quiet time in the study with French doors for added privacy. Large primary suite is complete with a professionally designed walk-in

    Sandy Seaton Simply Sell LLC

    178 Oakhurst Dr, O'Fallon, MO 63368
  • /18

    $274,900

    • 3 Beds
    • 2 Baths
    • 1,260 Sq Ft

    207 San Jose Ct, O Fallon, MO 63366

    LOCATION, LOCATION, LOCATION! This 3-bedroom, 2-bath ranch offers an incredible opportunity in the heart of O’Fallon, situated right next door to St. Dominic High School. The home features approximately 1,260 sq. ft. of living space, an attached 2-car garage, brick exterior and a functional single-level floor plan. While the interior is ready for some updating, the home offers great potential for

    Bob Nichols Nichols Real Estate

    207 San Jose Ct, O Fallon, MO 63366
  • /32

    $330,000

    • 3 Beds
    • 3 Baths
    • 2,463 Sq Ft

    51 Huntgate Dr Unit 9A, Saint Peters, MO 63376

    Spacious ranch villa offering over 2,500 square feet of finished living space in a desirable St. Peters location! The open floor plan features a vaulted great room with a gas fireplace, dining area and an abundance of natural light. The kitchen offers plenty of cabinet and counter space, a breakfast bar, pantry and breakfast room with access to the screened porch and adjoining deck overlooking

    Kerri Lyell Berkshire Hathaway HomeServices Select Properties

    51 Huntgate Dr Unit 9A, Saint Peters, MO 63376
  • /45

    $715,000

    $10K PRICE DROP Pending
    • 4 Beds
    • 3.5 Baths
    • 3,431 Sq Ft

    414 Gatehouse Cir, Wentzville, MO 63385

    Prepare to be impressed by this exceptional Fischer & Frichtel ranch home in the highly sought-after Wyndgate Subdivision! Offering 4 bedrooms, 3.5 bathrooms, a 3-car garage, and beautifully designed indoor and outdoor living spaces, this home delivers the perfect blend of luxury, comfort, and functionality. From the moment you arrive, the impressively maintained lawn and landscaping create ideal

    Lisa Foust Berkshire Hathaway HomeServices Select Properties

    414 Gatehouse Cir, Wentzville, MO 63385
  • /26

    $398,000

    • 3 Beds
    • 2 Baths
    • 1,852 Sq Ft

    8 Autumn Grove Ct, O Fallon, MO 63366

    Impeccably maintained and nestled on a cul-de-sac, this beautiful home sits in the heart of the highly desirable O'Fallon community. Surrounded by professionally landscaped grounds for maximum privacy, this property combines comfort, style and location! Inside, an open floor plan creates an inviting flow. The formal dining room leads into a spacious great room with vaulted ceilings, a

    Linda Hackett Berkshire Hathaway HomeServices Select Properties

    8 Autumn Grove Ct, O Fallon, MO 63366
  • /30

    $339,000

    $11K PRICE DROP Pending
    • 3 Beds
    • 3 Baths
    • 2,542 Sq Ft

    532 Villa Piazza Ct Unit 32A, O Fallon, MO 63366

    Welcome home to this solid 2 bedroom, 3 bath villa in a maintenance-free community, which if you don't know, basically means someone else worries about the lawn, the shoveling, the gutters — all of it — so you don't have to. That's a bigger deal than people realize until they actually live it. This is the kind of place that's built for whatever's next for you, whether that's downsizing,

    Jason Orf Magnolia Real Estate

    532 Villa Piazza Ct Unit 32A, O Fallon, MO 63366
  • /54

    $420,000

    Open Sun 12PM - 2PM $5K PRICE DROP
    • 4 Beds
    • 3 Baths
    • 2,751 Sq Ft

    130 Wild Pigeon Ct, O Fallon, MO 63368

    Convenience, space, and value come together in this move-in-ready 4-bedroom, 3-bath ranch tucked away on a quiet cul-de-sac just off Hwy K in O'Fallon! Offering 1,739 sq. ft. on the main level, a finished walk-out lower level, 2-car attached garage, and a .32-acre lot, this home provides plenty of room to spread out inside and out.A beautiful aggregate driveway welcomes you to the home,

    Emily Brophy MO Realty

    130 Wild Pigeon Ct, O Fallon, MO 63368
  • /4

    $534,900

    New Construction
    • 3 Beds
    • 2 Baths
    • 1,959 Sq Ft

    Willow Plan at The Grove at Riverdale, O'Fallon, MO 63366

    T.R. Hughes Homes Builder
    203 River Trace Ct Unit 37071267, O'Fallon, MO 63366
  • /2

    $519,900

    New Construction $60K PRICE INCREASE
    • 3 Beds
    • 2 Baths
    • 1,714 Sq Ft

    2 Rebecca at the Grove, O'Fallon, MO 63366

    This 3 bedroom, 2 bath ranch has a 4 car garage & includes so many great features. The Kitchen has Kemper soft close 42" cabinets, an island with plenty of storage

    Kristin Gansman STL Buy & Sell, LLC

    2 Rebecca at the Grove, O'Fallon, MO 63366
  • /29

    $375,000

    Pending
    • 3 Beds
    • 3 Baths
    • 2,569 Sq Ft

    3105 Post Run Dr, O Fallon, MO 63368

    Welcome home to this beautiful 3-bedroom, 3-bath ranch in the heart of O'Fallon! Ideally located just minutes from shopping, dining, parks, and everyday conveniences. This home offers the perfect combination of comfort and convenience. Step inside to an open-concept floor plan featuring vaulted ceilings that create a bright, spacious feel throughout the main living area. The primary bedroom is a

    Timothy Koppel Berkshire Hathaway HomeServices Select Properties

    3105 Post Run Dr, O Fallon, MO 63368
  • /17

    $400,000

    • 3 Beds
    • 3 Baths
    • 1,797 Sq Ft

    114 Fallon Villa Ct, O Fallon, MO 63368

    Spacious Executive Villa, you are greeted with nice landscaping, walk into foyer with ceramic tile flooring. Warm and inviting and open ups into great room with gas fireplace flanked by windows, upgraded custom drapes, 2nd bedroom, primary bedroom suite has walk in closet, (7'x 6'), bath ha oversized shower with seat, double door linen closet and double sinks. Hall bath and open staircase to

    Dolly Sjoholm Call Dolly, LLC

    114 Fallon Villa Ct, O Fallon, MO 63368
  • /18

    $319,900

    Open Sun 1PM - 3PM $5K PRICE DROP
    • 3 Beds
    • 2 Baths
    • 1,248 Sq Ft

    10 Santa Fe Trail Ct, Saint Peters, MO 63376

    Regan Luetkemeyer Coldwell Banker Realty - Gundaker West Regional

    10 Santa Fe Trail Ct, Saint Peters, MO 63376
  • /23

    $414,900

    New Construction $20K PRICE DROP
    • 3 Beds
    • 2 Baths
    • 1,819 Sq Ft

    0 Unknown Unit MIS25065185, O'Fallon, MO 63385

    Welcome to The Villages at Post Farms Manors, the newest premier Fischer and Frichtel neighborhood located in the sought after Wentzville school district. Located off Highway N, this master-planned neighborhood features walking trails, lakes, pickleball courts, a playground and covered, central mail. Buyers will choose from the Manor Collection of ranch, 1.5 and 2-story plans ranging from 1,302 -

    Kelly Boehmer Berkshire Hathaway HomeServices Select Properties

    0 Unknown Unit MIS25065185, O'Fallon, MO 63385
  • /29

    $250,000

    • 3 Beds
    • 1 Bath
    • 864 Sq Ft

    807 Saint Bernard Dr, O Fallon, MO 63366

    Move right in and enjoy this freshly painted, updated 3-bedroom home with a spacious 2-car garage, a flat, fully fenced backyard, and fantastic covered outdoor living spaces! Exceptionally clean and well maintained, this home blends classic charm with thoughtful updates throughout.Beautiful hardwood floors and abundant natural light create a warm, welcoming feel, while updated lighting

    Lillian Titus Magnolia Real Estate

    807 Saint Bernard Dr, O Fallon, MO 63366
  • /34

    $351,500

    • 3 Beds
    • 3 Baths
    • 1,989 Sq Ft

    429 Briarchase Place, Lake Saint Louis, MO 63367

    Spacious, open-concept ranch with an attached two-car garage in the desirable Briarchase subdivision! This well-maintained home offers an inviting floor plan with vaulted ceilings, updated flooring, neutral paint, ceiling fans, vinyl siding, enclosed soffits, and numerous updates throughout. The vaulted great room with fireplace and bay window flows into the dining area and kitchen, making it

    Michelle Syberg Mid America Property Partners

    429 Briarchase Place, Lake Saint Louis, MO 63367
  • /62

    $485,000

    $40K PRICE DROP
    • 4 Beds
    • 3 Baths
    • 3,211 Sq Ft

    1128 Patsy Ln, O Fallon, MO 63366

    HUGE PRICE IMPROVEMENT!!!!Welcome to 1128 Patsy Lane — a beautifully updated 4+ bedroom, 3-bath home offering space, comfort, and incredible functionality! From the moment you arrive, you’ll notice the impressive curb appeal with NEW SIDING, NEW GARAGE DOORS, NEW ROOF, and NEW GUTTERS already completed for peace of mind. Inside, the open floor plan creates a warm and inviting atmosphere

    David Haley Berkshire Hathaway HomeServices Select Properties

    1128 Patsy Ln, O Fallon, MO 63366
  • /49

    $459,900

    $15K PRICE DROP Pending
    • 5 Beds
    • 3 Baths
    • 3,838 Sq Ft

    1290 Summer Lynne Dr, O Fallon, MO 63366

    Tucked away off Bryan Road on a quiet street in sought-after Sunset Ridge Estates, this spacious ranch offers the perfect combination of everyday comfort, room to entertain, and surprisingly low utility costs. With nearly 3,900 square feet of finished living space, 3+ bedrooms, 3 full baths, and an oversized 3-car garage, there's space for everyone and everything.From the moment you walk

    Jessica Vargas Nettwork Global

    1290 Summer Lynne Dr, O Fallon, MO 63366
  • /4

    $456,900

    New Construction
    • 2 - 3 Beds
    • 2 Baths
    • 1,936 Sq Ft

    The Stansbury Plan at Inverness, O Fallon, MO 63368

    The Stansbury is a one-story ranch home offering 1,936 square feet of living space with 2 bedrooms, 2 bathrooms, and a 2-car garage. The open main living area features a kitchen with a large center island and walk-in pantry that flows into the nook and great room, creating a comfortable space for everyday living. A covered patio is included, extending the living space outdoors. The private

    Lombardo Homes Builder
    601 Cruden Bay Ct Unit 37215794, O Fallon, MO 63368
  • /23

    $626,900

    New Construction $32K PRICE INCREASE
    • 3 Beds
    • 2 Baths
    • 2,480 Sq Ft

    0 Unknown Unit MIS24043903, O'Fallon, MO 63385

    New Construction by Fischer and Frichtel in the amazing Harvest neighborhood! Conveniently located in O Fallon, this multi-builder community offers spectacular amenities include 47 AC of common ground, a 13+ AC town square, lakes, dog parks, food truck court, farmers market, orchards, pumpkin patch, community garden, pickle ball courts, bocce ball courts, playgrounds, nature play area w/water

    Kelly Boehmer Berkshire Hathaway HomeServices Select Properties

    0 Unknown Unit MIS24043903, O'Fallon, MO 63385
  • /37

    $450,000

    Pending
    • 3 Beds
    • 3.5 Baths
    • 3,388 Sq Ft

    304 Thoroughbred Trail, Saint Peters, MO 63376

    Open Floor plan Great Room Ranch with a 3 Car Garage and great lot in a great location. Over 3300 sq ft of finished living space with this home and a Brand NEW ROOF and Gutters being installed prior to closing. 3 bedrooms, 3.5 bathrooms and a finished lower level, fenced in yard with covered patio, this home as it all. Walk in to the entry foyer with Dining room on the right with wood flooring,

    Michael Luntz Nettwork Global

    304 Thoroughbred Trail, Saint Peters, MO 63376

Showing Results 41 - 80, Page 2 of 5

How to Buy a Home How to Finance a Home How to Sell a Home