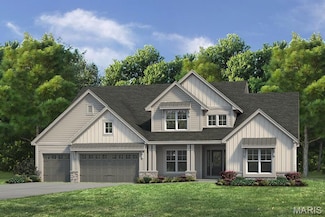
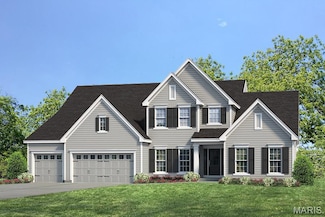
122

O'Fallon, MO Homes for Sale under $900,000

Section Image Section Image
  • /61

    $695,000

    $55K PRICE DROP
    • 4 Beds
    • 2.5 Baths
    • 3,754 Sq Ft

    122 Fox Haven Dr, O Fallon, MO 63368

    PRICE REDUCED + a $5,000 Buyer Credit & Additional Lender Closing Cost Incentives! Exceptional opportunity in one of O'Fallon's most sought-after neighborhoods! The seller has reduced the price and is offering a $5,000 buyer credit that can be used toward updates, or an interest rate buy-down! To maximize your savings, buyers who finance through the seller's preferred lender are eligible to

    Nicole Berthold Worth Clark Realty

    122 Fox Haven Dr, O Fallon, MO 63368
  • /98

    $875,000

    • 5 Beds
    • 4.5 Baths
    • 5,503 Sq Ft

    208 Kings Mill Ct, O Fallon, MO 63368

    Breathtaking 1.5 story sitting on almost 1/2 acre lot, walk in to refinished hardwood flooring, 2 story greatroom with wall of windows, gas fireplace, formal dining room and office, New custom kitchen in 2022 with custom cabinetry, counter, backsplash and appliances, all fresh paint throughout, shiplap hearth room ceiling off kitchen with gas fireplace, custom plantation shutters in hearth room

    Julie Kandlbinder Keller Williams Realty St. Louis

    208 Kings Mill Ct, O Fallon, MO 63368
  • /40

    $884,000

    Pending
    • 6 Beds
    • 4.5 Baths
    • 5,390 Sq Ft

    116 Wyndgate Valley Dr, Lake Saint Louis, MO 63367

    Welcome to this stunning custom built 1.5 story home offering nearly 5,400 square feet of luxury living space on a private 1.01 acre lot backing to trees. This impressive 6 bedroom, 4.5 bath home features an open floor plan with engineered wood flooring throughout the main level common areas, a private office, formal dining room with coffered ceiling, and a spacious great room with a wall of

    Kelly Shaw Berkshire Hathaway HomeServices Select Properties

    116 Wyndgate Valley Dr, Lake Saint Louis, MO 63367
  • /30

    $659,704

    New Construction
    • 4 Beds
    • 3.5 Baths
    • 3,215 Sq Ft

    430 Farmhouse Dr, O'Fallon, MO 63385

    Consort Homes - Windsor is a 2-story home offering approximately 3,215 sq ft of above-grade living space. The main level features an open floor plan with luxury vinyl plank flooring throughout. The family room includes an electric fireplace and connects to the kitchen and breakfast room. The kitchen is equipped with quartz countertops, a large center island, custom two-tone 42" cabinetry with

    Gia Linville Consort Realty, LLC

    430 Farmhouse Dr, O'Fallon, MO 63385
  • /2

    $610,187

    New Construction $28K PRICE DROP
    • 3 Beds
    • 2 Baths
    • 1,669 Sq Ft

    358 Strawberry Grove Dr, Ofallon, MO 63376

    COMING SOON! At 1,669 square feet, the Franklin proves that good design matters more than square footage. Eleven-foot raised ceilings stretch across the main living areas, giving this single-story home a sense of scale that most people don't expect until they walk in. Three bedrooms and two baths are arranged with real intention: a split-bedroom layout sets the owner's suite apart from the rest

    McKelvey Homes Builder
    358 Strawberry Grove Dr, Ofallon, MO 63376
  • /84

    $685,000

    Under Contract
    • 5 Beds
    • 2.5 Baths
    • 3,419 Sq Ft

    116 Timber Meadows Dr, O Fallon, MO 63368

    Luxury Living on the 16th Fairway of WingHaven Country Club Welcome to 116 Timber Meadows Drive, a stunning semi-custom ranch estate and the only full brick home in WingHaven, completely reimagined with a top-to-bottom luxury renovation. Perfectly positioned on the 16th hole of the prestigious WingHaven Country Club, this exceptional residence offers over-the-top style, incredible entertaining

    Jordan Gorecki Magnolia Real Estate

    116 Timber Meadows Dr, O Fallon, MO 63368
  • /23

    $626,900

    New Construction $32K PRICE INCREASE
    • 3 Beds
    • 2 Baths
    • 2,480 Sq Ft

    0 Unknown Unit MIS24043903, O'Fallon, MO 63385

    New Construction by Fischer and Frichtel in the amazing Harvest neighborhood! Conveniently located in O Fallon, this multi-builder community offers spectacular amenities include 47 AC of common ground, a 13+ AC town square, lakes, dog parks, food truck court, farmers market, orchards, pumpkin patch, community garden, pickle ball courts, bocce ball courts, playgrounds, nature play area w/water

    Kelly Boehmer Berkshire Hathaway HomeServices Select Properties

    0 Unknown Unit MIS24043903, O'Fallon, MO 63385
  • /11

    $616,900

    New Construction $3K PRICE DROP Pending
    • 3 Beds
    • 2.5 Baths
    • 2,222 Sq Ft

    239 Kerry Downs Dr, Dardenne Prairie, MO 63368

    New construction by Fischer Homes in the beautiful Inverness community, featuring the stunning Emmett design. This unique plan offers 3 bedrooms, 2 full baths, and 1 half baths. The expansive family room is the perfect gathering space. Spacious open kitchen with a large island and walk-in pantry connects to the morning room. The owner's suite features a spacious private bath and walk-in closet.

    Alexander Hencheck FH Realty

    239 Kerry Downs Dr, Dardenne Prairie, MO 63368
  • /49

    $829,500

    New Construction
    • 4 Beds
    • 3.5 Baths
    • 3,720 Sq Ft

    3 Warchol Ct, Dardenne Prairie, MO 63368

    Why build and wait when you can move right into this impeccably maintained, fully upgraded Designer Series Muirfield model? Located at 3 Warchol Court in the prestigious Inverness community, this better-than-new, 4 bedroom, 3.5 bathroom, 1.5 story luxury residence with nearly 3,800 sq. ft. offers the rare opportunity to enjoy all the benefits of new construction without the delays, uncertainty,

    Ryan Grimm Berkshire Hathaway HomeServices Select Properties

    3 Warchol Ct, Dardenne Prairie, MO 63368
  • /59

    $676,500

    New Construction
    • 4 Beds
    • 3.5 Baths
    • 3,429 Sq Ft

    Provence Plan at Post Farms - The Estates, O'Fallon, MO 63385

    The Provence is a story and a half layout that features 4 bedrooms, 3.5 bath and has 3,429 sq. feet. This home features 9' ceilings on the first floor, an expanded owners suite on the first floor, hardwood flooring in the foyer, a Jack and Jill bath on the second floor as well as another full bath on the second floor. The kitchen in the Provence has gorgeous 42' cabinets with Island. With all of

    McKelvey Homes Builder
    1061 E East N Unit 37149387, O'Fallon, MO 63385
  • /56

    $614,900

    • 3 Beds
    • 3 Baths
    • 2,425 Sq Ft

    656 Moffett Laurel Dr, Lake Saint Louis, MO 63367

    This Spectacular Ranch features Exceptional craftmanship, offering an open floor plan, 9-foot ceilings, engineered wood floors, 3 bedrooms w/ office (possible 4th bedroom) with custom moldings throughout!! The entry foyer leads to the well-appointed study with built in bookcases & cabinets, stunning Great Room, flanked by an open staircase with wrought iron spindles leading to the professionally

    Cindy Behnen Coldwell Banker Realty - Gundaker

    656 Moffett Laurel Dr, Lake Saint Louis, MO 63367
  • /16

    $643,072

    New Construction
    • 3 Beds
    • 2 Baths
    • 2,064 Sq Ft

    366 Strawberry Grove Dr, Ofallon, MO 63376

    Move in Ready - Strawberry Farms was built around the kind of ranch living that families ask for, and the Hamilton II is a clear example of why. At 2,064 square feet, the open floor plan brings together three bedrooms and two full baths for comfortable, single-level living, finished with quartz countertops and a signature marble shower throughout.The great room anchors it all with a warming

    McKelvey Homes Builder
    366 Strawberry Grove Dr, Ofallon, MO 63376
  • /71

    $624,900

    $25K PRICE DROP Pending
    • 5 Beds
    • 4.5 Baths
    • 5,074 Sq Ft

    7 Shetland Ct, O Fallon, MO 63368

    Welcome to this beautifully maintained 5bd 4.5ba home offering well over 5,000sqft of finished living space and a massive 3-car garage in highly sought-after Aberdeen Village. Nestled at the end of a quiet cul-de-sac and just a short walk to the neighborhood pool, and stocked ponds, this exceptional home has it all! From it's top-of-the-line Vivint smart home security system to the finished LL

    Jodi Jaeger Berkshire Hathaway HomeServices Select Properties

    7 Shetland Ct, O Fallon, MO 63368
  • /82

    $634,900

    Pending
    • 3 Beds
    • 4 Baths
    • 3,776 Sq Ft

    64 Hickory Meadows Ct, O Fallon, MO 63366

    Proudly offered by the original owners, this exceptional home has been lovingly maintained and thoughtfully updated since they custom-built it. Their attention to detail and pride of ownership are evident throughout every room. The welcoming floor plan features soaring 12-foot ceilings, beautiful custom oak hardwood flooring with cherry inlay, expansive transom windows that fill the home with

    Elizabeth Beckett EXP Realty, LLC

    64 Hickory Meadows Ct, O Fallon, MO 63366
  • /69

    $675,000

    • 6 Beds
    • 5.5 Baths
    • 5,446 Sq Ft

    306 Magnolia Valley Dr, O Fallon, MO 63366

    Welcome to a spacious O’Fallon home offering an impressive amount of room, a flexible floor plan, and a highly convenient location close to everyday amenities. With 5 bedrooms, 5.5 bathrooms, a finished walk-out lower level, and multiple living areas, this home provides plenty of space for everyday living, entertaining, guests, and work-from-home needs. The main level features an open floor plan

    Crystal McGrath Coldwell Banker Realty - Gundaker

    306 Magnolia Valley Dr, O Fallon, MO 63366
  • /33

    $625,500

    New Construction
    • 3 Beds
    • 2 Baths
    • 2,293 Sq Ft

    Hemingway Plan at The Enclave at Brook Hollow, O'Fallon, MO 63368

    The Hemingway Ranch Plan, part of the exceptional Designer Series, is designed to suit your family's lifestyle. This thoughtfully crafted split-bedroom floor plan includes three bedrooms and two baths, with an option to customize further by adding a powder room or transforming the dining/flex room into a fourth bedroom. The owner's suite is a private retreat featuring a spacious walk-in closet

    McKelvey Homes Builder
    3122 Brook Hollow Dr Unit 40855913, O'Fallon, MO 63368
  • /24

    $716,900

    New Construction $32K PRICE INCREASE
    • 4 Beds
    • 3.5 Baths
    • 3,840 Sq Ft

    0 Unknown Unit MIS24043943, O'Fallon, MO 63385

    New Construction by Fischer and Frichtel in the amazing Harvest neighborhood! Conveniently located in O Fallon, this multi-builder community offers spectacular amenities include 47 AC of common ground, a 13+ AC town square, lakes, dog parks, food truck court, farmers market, orchards, pumpkin patch, community garden, pickle ball courts, bocce ball courts, playgrounds, nature play area w/water

    Kelly Boehmer Berkshire Hathaway HomeServices Select Properties

    0 Unknown Unit MIS24043943, O'Fallon, MO 63385
  • /22

    $644,800

    New Construction
    • 3 Beds
    • 2 Baths
    • 2,570 Sq Ft

    Stockton Plan at Post Farms - The Estates, O'Fallon, MO 63385

    The Stockton is McKelvey Homes newest Designer Series Ranch. The Stockton is a 2,570 SQ FT Ranch with 3 bedrooms and 2.5 bathrooms. This open split floor plan design allows easy entertaining with a large Great Room that seamlessly flows into the breakfast room and large Kitchen with eating/serving island. The secluded private owner's suite has dual vanities, a large shower or Bathtub, large

    McKelvey Homes Builder
    1061 E East N Unit 37149384, O'Fallon, MO 63385
  • /73

    $799,900

    Pending
    • 3 Beds
    • 4.5 Baths
    • 3,879 Sq Ft

    3 Kilimanjaro Ct, O Fallon, MO 63366

    Situated on a picturesque 3-acre lot, this extensively remodeled atrium ranch offers the perfect balance of open green space, fenced yard areas, and mature trees that provide exceptional privacy and breathtaking views year-round. Completely renovated in 2018, the home showcases quality finishes throughout, including engineered hardwood flooring, a newer roof, and an open floor plan designed for

    Emily Brophy MO Realty

    3 Kilimanjaro Ct, O Fallon, MO 63366
  • /48

    $650,000

    $50K PRICE DROP Pending
    • 5 Beds
    • 4.5 Baths
    • 4,475 Sq Ft

    109 Snake River Dr, O Fallon, MO 63368

    Fantastic, large wooded lot just under a half acre! This stately multi-generational two-story home with brick front elevation, 3-car garage, and a private, wooded lot. This beautifully appointed residence backs to mature trees and features a lush backyard with a low-maintenance deck—perfect for outdoor entertaining. The spacious kitchen will be the hub of your gatherings with ceramic tile

    Chad Matlick Coldwell Banker Realty - Gundaker

    109 Snake River Dr, O Fallon, MO 63368
  • /3

    $614,900

    New Construction
    • 4 Beds
    • 2.5 Baths
    • 2,330 Sq Ft

    Sacramento Plan at The Grove at Riverdale, O'Fallon, MO 63366

    T.R. Hughes Homes Builder
    203 River Trace Ct Unit 37071654, O'Fallon, MO 63366
  • /20

    $651,900

    New Construction $20K PRICE INCREASE
    • 3 Beds
    • 2 Baths
    • 2,502 Sq Ft

    1 Woodside E4 @ Harvest Heritage, O'Fallon, MO 63385

    New Construction by Fischer and Frichtel in the amazing Harvest neighborhood! Conveniently located in O Fallon, this multi-builder community offers spectacular amenities include 47 AC of common ground, a 13+ AC town square, lakes, dog parks, food truck court, farmers market, orchards, pumpkin patch, community garden, pickle ball courts, bocce ball courts, playgrounds, nature play area w/water

    Kelly Boehmer Berkshire Hathaway HomeServices Select Properties

    1 Woodside E4 @ Harvest Heritage, O'Fallon, MO 63385
  • /4

    $769,900

    New Construction
    • 3 Beds
    • 2 Baths
    • 2,602 Sq Ft

    815 Memsie Dr, O Fallon, MO 63368

    New construction by Fischer Homes in the beautiful Streets of Caledonia community, This sophisticated design offers 4 bedrooms 2 full baths, and 1 half baths. The open-concept layout connects the spacious family room with expansive kitchen featuring large islands and generous pantry space. The primary suite serves as a luxurious personal retreat with walk-in closet and en-suite bathroom. This

    Fischer Homes Builder
    815 Memsie Dr, O Fallon, MO 63368
  • /35

    $675,000

    Open Sun 1PM - 3PM $25K PRICE DROP
    • 4 Beds
    • 3.5 Baths
    • 4,024 Sq Ft

    5500 Wooded Creek Dr, Saint Charles, MO 63304

    Rare opportunity to own a gorgeous home with a totally custom floor plan in the highly sought afterHidden Creek 2 subdivision. This home has it all with over 4,000 sq ft of beautifully finished livingspace above ground. The wide covered front porch with a custom 8 ft door leads to a gracious foyerwith beautiful crown molding and high profile base trim. The exceptionally large dining

    Lisa Accurso Coldwell Banker Realty - Gundaker

    5500 Wooded Creek Dr, Saint Charles, MO 63304
  • /34

    $702,900

    New Construction $30K PRICE INCREASE
    • 4 Beds
    • 3.5 Baths
    • 3,752 Sq Ft

    0 Unknown Unit MIS24043935, O'Fallon, MO 63385

    New Construction by Fischer and Frichtel in the amazing Harvest neighborhood! Conveniently located in O Fallon, this multi-builder community offers spectacular amenities include 47 AC of common ground, a 13+ AC town square, lakes, dog parks, food truck court, farmers market, orchards, pumpkin patch, community garden, pickle ball courts, bocce ball courts, playgrounds, nature play area w/water

    Kelly Boehmer Berkshire Hathaway HomeServices Select Properties

    0 Unknown Unit MIS24043935, O'Fallon, MO 63385
  • /51

    $750,000

    $65K PRICE DROP
    • 3 Beds
    • 3.5 Baths
    • 3,051 Sq Ft

    311 Gateview Dr, Wentzville, MO 63385

    Stunning custom home loaded with high-end finishes and thoughtful design throughout. Features solid natural hardwood floors, premium tile, and upgraded Andersen SmartSun Low-E windows with TruScene screens and French doors for exceptional efficiency and natural light.The chef’s kitchen is built to impress with JennAir appliances, including a 36” 5-burner gas cooktop, double ovens, extensive

    Cheryl Darnell Berkshire Hathaway HomeServices Select Properties

    311 Gateview Dr, Wentzville, MO 63385
  • /37

    $699,000

    Open Sun 2PM - 4PM
    • 3 Beds
    • 2 Baths
    • 2,354 Sq Ft

    204 Randlin Dr, O'Fallon, MO 63367

    Luxury isn't measured by square footage. It's measured by quality, comfort, and the freedom to simply move in and enjoy life. Thoughtfully designed well beyond typical builder specifications, this exceptional move-in ready home offers a level of craftsmanship, convenience, and finish rarely found in today's market. More than $240,000 in premium builder upgrades and post-closing enhancements have

    Suzanne Matyiko ReeceNichols Real Estate

    204 Randlin Dr, O'Fallon, MO 63367
  • /18

    $810,530

    New Construction
    • 3 Beds
    • 2.5 Baths
    • 2,570 Sq Ft

    126 Royal Troon Dr, Dardenne Prairie, MO 63368

    Welcome to Homesite 279, the Stockton ranch features 2,570 sq. ft., 3 bedrooms, and 2.5 baths. This Designer Series home offers an open layout with a spacious Great Room featuring an optional 11’ ceiling, flowing into the breakfast area and kitchen. The kitchen includes a large center island, walk-in pantry, and plenty of cabinetry for everyday living and entertaining. The private Owner’s Suite

    Barbara Hartmann McKelvey Homes Realty, LLC

    126 Royal Troon Dr, Dardenne Prairie, MO 63368
  • /60

    $675,000

    Under Contract
    • 4 Beds
    • 3.5 Baths
    • 3,902 Sq Ft

    2622 Whitetail Ln, O Fallon, MO 63368

    Set on a beautifully landscaped lot of nearly half an acre, this 4-bedroom, 4-bath home combines quality finishes, generous living spaces, and a floor plan designed for everyday living. A welcoming covered front porch and impressive two-story entry create a memorable first impression. Just off the foyer, French doors open to a private office, providing the perfect space to work from home. The

    Cara Turek Real Broker LLC

    2622 Whitetail Ln, O Fallon, MO 63368
  • /29

    $732,900

    New Construction $21K PRICE INCREASE
    • 4 Beds
    • 3.5 Baths
    • 3,814 Sq Ft

    1 Wyndham E6 @ Harvest Heritage, O'Fallon, MO 63385

    New Construction by Fischer and Frichtel in the amazing Harvest neighborhood! Conveniently located in O Fallon, this multi-builder community offers spectacular amenities include 47 AC of common ground, a 13+ AC town square, lakes, dog parks, food truck court, farmers market, orchards, pumpkin patch, community garden, pickle ball courts, bocce ball courts, playgrounds, nature play area w/water

    Kelly Boehmer Berkshire Hathaway HomeServices Select Properties

    1 Wyndham E6 @ Harvest Heritage, O'Fallon, MO 63385
  • /49

    $650,000

    Pending
    • 4 Beds
    • 3.5 Baths
    • 3,817 Sq Ft

    103 Perennial Ct, O Fallon, MO 63368

    Awesome find - almost 4000 sq ft of living space on 1/3 of an acre with a heated inground salt water pool! Most pool houses have no additional yard this one has an abundant outdoor space on each end of the pool with room to play plus a large patio with a pergola and it is perfectly situated at the end of the cul-de-sac. This amazing property has so many extras - on the main level there is a

    John Cochran Coldwell Banker Realty - Gundaker

    103 Perennial Ct, O Fallon, MO 63368
  • /22

    $669,400

    New Construction
    • 3 Beds
    • 2.5 Baths
    • 2,809 Sq Ft

    LaSalle Plan at Post Farms - The Estates, O'Fallon, MO 63385

    The LaSalle is McKelvey Homes' most popular ranch-style floor plan, cherished for its perfect blend of functionality and elegance. This open, split-floor plan design is ideal for both relaxed living and entertaining. The spacious kitchen features a large eating and serving island, seamlessly connecting to the breakfast room and great room, making gatherings effortless. Enhance the great room with

    McKelvey Homes Builder
    1061 E East N Unit 37149389, O'Fallon, MO 63385
  • /65

    $800,000

    Pending
    • 3 Beds
    • 4 Baths
    • 4,441 Sq Ft

    5 Hickory Valley Ct, O Fallon, MO 63366

    Welcome to your own private retreat on 3.01 acres in unincorporated O'Fallon. From the dramatic arched windows and soaring ceilings to the beautifully renovated kitchen with a hidden walk-in pantry, every space in this home was thoughtfully designed to be enjoyed. Even your furry family members are spoiled here, with their own dedicated dog washing station complete with retractable stairs for

    Lauren Cates House Sold Easy Realty, LLC

    5 Hickory Valley Ct, O Fallon, MO 63366
  • /50

    $630,000

    • 5 Beds
    • 3.5 Baths
    • 3,615 Sq Ft

    715 Cooper Way Dr, O Fallon, MO 63368

    Welcome to this stunning 1.5 story home in the highly sought after Manors at Fieldstone Farms! Offering more than 3600 sq feet of beautifully designed living space, this exceptional 5-bedroom, 3.5 bath home is ideal for growing families and those who love to entertain. From the striking stone and brick exterior to the gorgeous custom front doors, this home makes a lasting first impression. Step

    Keith Fletcher Worth Clark Realty

    715 Cooper Way Dr, O Fallon, MO 63368
  • /2

    $614,900

    New Construction $45K PRICE INCREASE
    • 4 Beds
    • 2.5 Baths
    • 2,330 Sq Ft

    2 the Sacramento at the Grove, O'Fallon, MO 63366

    This 4 Bedroom Ranch has a 4 Car Garage for plenty of storage & can also be enlarged. The Sacramento Ranch Plan at The Grove at Riverdale Includes 9' Ceilings, Granite Counters, 42" Kemper Soft Close Cabinets, a Large Island, a Huge Walk in Pantry & Laundry room, 4' Wide Hallway, Open Stairs to Lower Level, 30 Yr. Architectural Shingles, a Fully Sodded Yard, a 24' x 18' Patio & so much more. All

    Kristin Gansman STL Buy & Sell, LLC

    2 the Sacramento at the Grove, O'Fallon, MO 63366
  • /57

    $899,900

    Pending
    • 4 Beds
    • 4.5 Baths
    • 3,958 Sq Ft

    2011 Alana Ln, O Fallon, MO 63366

    Showings begin after Open House on Sunday, May 31st, 1-3.Custom Ranch on 3 Acres with Massive Garage!This is a rare find! A stunning custom-built ranch home built in 2015, sitting on a level, 3-acre lot in a peaceful rural setting in beautiful St. Paul. But that's just the beginning — also included is an impressive 2,640 sq ft additional garage that takes car enthusiasm to a whole new

    Kathryn Garmon Red Door Realty

    2011 Alana Ln, O Fallon, MO 63366
  • /53

    $859,900

    Pending
    • 4 Beds
    • 3.5 Baths
    • 4,015 Sq Ft

    209 Castle Stuart Ct, O'Fallon, MO 63368

    Where Designer Finishes Meet Effortless Luxury—Welcome to 209 Castle Stuart Ct. of INVERNESS in luscious Dardenne Prairie. Step into a home that feels like it belongs in the pages of a design magazine—where every detail has been thoughtfully curated and every space invites you to stay a little longer. At the heart of the home, the showstopping kitchen is both sophisticated and functional,

    Betty Morgan Berkshire Hathaway HomeServices Select Properties

    209 Castle Stuart Ct, O'Fallon, MO 63368
  • /69

    $700,000

    $40K PRICE DROP
    • 3 Beds
    • 3.5 Baths
    • 4,000 Sq Ft

    233 Fox Haven Dr, O Fallon, MO 63368

    Where elevated living meets everyday comfort. Timeless brick exterior, manicured landscaping, and a 3-car garage set the stage, but it’s what’s inside that truly steals the show! Step in and feel the volume! Soaring ceilings, rich hardwood floors, and architectural details that matter, including arched openings, statement columns, and a formal dining room ready for your next gathering. The great

    Thomas Basler Keller Williams Chesterfield

    233 Fox Haven Dr, O Fallon, MO 63368
  • /24

    $619,900

    New Construction $30K PRICE INCREASE
    • 3 Beds
    • 2 Baths
    • 2,496 Sq Ft

    0 Unknown Unit MIS24043918, O'Fallon, MO 63385

    New Construction by Fischer and Frichtel in the amazing Harvest neighborhood! Conveniently located in O Fallon, this multi-builder community offers spectacular amenities include 47 AC of common ground, a 13+ AC town square, lakes, dog parks, food truck court, farmers market, orchards, pumpkin patch, community garden, pickle ball courts, bocce ball courts, playgrounds, nature play area w/water

    Kelly Boehmer Berkshire Hathaway HomeServices Select Properties

    0 Unknown Unit MIS24043918, O'Fallon, MO 63385
  • /54

    $705,900

    New Construction
    • 4 Beds
    • 3.5 Baths
    • 4,058 Sq Ft

    Turnberry Plan at Post Farms - The Estates, O'Fallon, MO 63385

    McKelvey's largest story and a half plan with 4,058 square feet. Large first level with open plan between great room, breakfast room, hearth room, kitchen and dining room. 3 over sized bedrooms on the second level situated around a loft and bonus room, make it easy for everyone to have their own space. The second level also has a full hall bath, and a jack and jill bathroom. Large kitchen with

    McKelvey Homes Builder
    1061 E East N Unit 37149381, O'Fallon, MO 63385

Showing Results 41 - 80, Page 2 of 4

How to Buy a Home How to Finance a Home How to Sell a Home