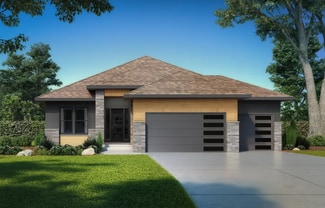
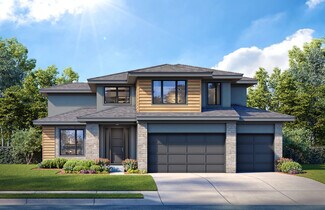
469

Homes for Sale in 66062

Section Image Section Image
  • /43

    $713,950

    New Construction Open Sat 11AM - 4PM
    • 4 Beds
    • 3 Baths
    • 3,034 Sq Ft

    16737 S Ripley St, Olathe, KS 66062

    Parade of Homes Promo - $10k USE YOUR WAY!* Move-in Ready! The Kylee, by New Mark Homes, a 1.5 reverse plan on a walkout lot. The main level hosts the primary suite with walk-in closet, a flexible second bedroom/office, and an open-concept kitchen boasting a large island, gas cooktop, and walk-in pantry. The lower level includes a family room and two additional bedrooms. Nestled on a cul-de-sac

    Tricia Cartwright Rodrock & Associates Realtors

    16737 S Ripley St, Olathe, KS 66062
  • /38

    $609,950

    New Construction Open Wed 10AM - 5PM
    • 3 Beds
    • 3 Baths
    • 2,360 Sq Ft

    16983 S Cheshire St, Olathe, KS 66062

    Stonebridge Villas, New Construction. The Grayson by New Mark Homes. 0.8 mi to Heritage Park • Open reverse 1.5-story 30 days to completion! The Grayson by New Mark Homes offers open-concept main-level living with 3 bedrooms, 3 baths, and a 3 CAR GARAGE! Great room features fireplace with built-ins and large windows for natural light. Kitchen includes island seating, walk-in pantry, gas cooktop,

    Ed Stephenson Rodrock & Associates Realtors

    16983 S Cheshire St, Olathe, KS 66062
  • /69

    $784,900

    Open Wed 11AM - 5PM $10K PRICE DROP
    • 5 Beds
    • 4 Baths
    • 3,084 Sq Ft

    15387 W 161st Terrace, Olathe, KS 66062

    **Open Daily at Heritage Ranch** Ready for you to make this house a home! The "Timberland Expanded" floor plan is here in Heritage Ranch on a Daylight Lot with a covered deck! Ready now! This 1.5 Story plan with a Loft is the one you have been waiting for! As you enter into the grand foyer you have a spectacular Great Room ahead with a stunning fireplace. The kitchen island faces the Great room.

    Katie Fisher Weichert, Realtors Welch & Co.

    15387 W 161st Terrace, Olathe, KS 66062
  • /47

    $764,950

    Open Wed 11AM - 5PM $10K PRICE DROP
    • 4 Beds
    • 3 Baths
    • 3,011 Sq Ft

    15411 W 161st Terrace, Olathe, KS 66062

    **OPEN DAILY** Tour today! The "Tatum" by New Mark Homes, located at LOT 12, is here with stunning features on a Walkout Lot with a covered deck! This Reverse floorplan is an entertainer's dream! This house is ready to make a home! As you enter through the grand entry you are met with a stunning Great Room and fireplace windows letting in all the natural light and view to your back yard. Kitchen

    Katie Fisher Weichert, Realtors Welch & Co.

    15411 W 161st Terrace, Olathe, KS 66062
  • /52

    $1,060,695

    New Construction
    • 5 Beds
    • 4 Baths
    • 2,933 Sq Ft

    16019 S Twilight Ln, Olathe, KS 66062

    The "Layla" Floorplan is here! Located on a beautiful Level Lot backing to trees. This 1.5 Story plan is everything you have been looking for! As you enter through the gorgeous double doors to the grand entry next to the stunning staircase, you have an ample amount of natural light gracing your Great Room with fireplance, Dining Room and Kitchen. Access to the covered patio is off the Dining

    Chavon Swartz Weichert, Realtors Welch & Co.

    16019 S Twilight Ln, Olathe, KS 66062
  • /50

    $883,958

    New Construction
    • 4 Beds
    • 4 Baths
    • 3,081 Sq Ft

    15301 W 162nd St, Olathe, KS 66062

    The "Heather" Reverse floorplan with the Craftsman Elevation by Walker Custom Homes is here! This incredible home is a dream to walk into the spacious entry towards the Great Room with ample natural light and a spectacular fireplace! Leading into the kitchen with a large island with a prep kitchen and walk in pantry! The dining area looks out to your lovely back yard. The 2nd bedroom or office

    Katie Fisher Weichert, Realtors Welch & Co.

    15301 W 162nd St, Olathe, KS 66062
  • /65

    $925,000

    New Construction Open Wed 11AM - 4PM $25K PRICE DROP
    • 4 Beds
    • 4 Baths
    • 3,111 Sq Ft

    12705 W 174th St, Overland Park, KS 66221

    Ready In 30 Days!! Introducing the HUDSON REVERSE by Doyle Construction – Now Available on Picture-Perfect Lot 473 in Chapel Hill! The ever-popular Hudson is perfectly positioned at the end of a quiet cul-de-sac and backing to community open space with beautiful tree-lined views. This mid-contemporary home makes a striking first impression with its blend of stucco, stone and stained horizontal

    William Gerue Weichert, Realtors Welch & Co.

    12705 W 174th St, Overland Park, KS 66221
  • /50

    $632,900

    Open Wed 11AM - 5PM
    • 3 Beds
    • 3 Baths
    • 2,285 Sq Ft

    15431 W 161st St, Olathe, KS 66062

    MODEL HOME NOT FOR SALE. The "Sonoma" Reverse by SAB Homes is here! This beautiful Villa has everything you need for your maintenance provided living. As you enter the foyer you are greeted with custom trim at ceiling and wainscotting. Stunning hardwoods that lead you into the Great Room with fireplace. The kitchen island faces the back windows with sink in island for convenience with all your

    Chavon Swartz Weichert, Realtors Welch & Co.

    15431 W 161st St, Olathe, KS 66062
  • /91

    $835,000

    Open Wed 11AM - 5PM
    • 4 Beds
    • 3.5 Baths
    • 3,090 Sq Ft

    15253 W 162nd St, Olathe, KS 66062

    *Now Open Daily*The NEW "Riviera Prairie" Reverse is here by SAB Homes, Located at Lot 29! This floor plan has it all plus backing to green space! As you enter the foyer you are greeted by an ample amount of natural light coming in from the Great Room with a luxurious fireplace. The kitchen has an island facing the great room with a sink and dishwasher with exquisite counters. Walk-in Pantry.

    Katie Fisher Weichert, Realtors Welch & Co.

    15253 W 162nd St, Olathe, KS 66062
  • /54

    $910,000

    Open Wed 11AM - 5PM
    • 5 Beds
    • 4 Baths
    • 2,933 Sq Ft

    15267 W 161st Terrace, Olathe, KS 66062

    READY NOW! This stunning 2 story, is the Sullivan II by SAB Homes! The main floor is bright and welcoming, featuring ample amounts of cooking, prepping and storage space in the kitchen including a walk in pantry. A main floor bedroom or study privately located behind the kitchen area. This plan features a true dinning room with a bonus breakfast area in the kitchen as well. In the upstairs you'll

    Katie Fisher Weichert, Realtors Welch & Co.

    15267 W 161st Terrace, Olathe, KS 66062
  • /65

    $780,945

    New Construction Open Sat 11AM - 4PM
    • 4 Beds
    • 3.5 Baths
    • 2,500 Sq Ft

    16377 W 166th St, Olathe, KS 66062

    Move-in Ready! Welcome to the Layla by Walker Custom Homes, a stunning contemporary-style home in the highly desirable Stonebridge Trails neighborhood. This residence features a main-level primary bedroom, with bright, open living spaces that flow seamlessly from the kitchen to the dining and living areas. The contemporary design includes clean lines, modern finishes, and abundant natural light,

    Michelle Hack Rodrock & Associates Realtors

    16377 W 166th St, Olathe, KS 66062
  • /43

    $632,475

    New Construction Open Wed 10AM - 5PM $8K PRICE INCREASE
    • 4 Beds
    • 3 Baths
    • 2,683 Sq Ft

    16992 S Cheshire St, Olathe, KS 66062

    The Hudson By Rodrock Homes Elevation 1. Rev.1.5 Story plan with finished lower level. Open main floor features a vaulted great room with stone fireplace, large windows, and access to a covered patio with sunset views. Kitchen includes center island, walk-in pantry, gas cooktop, and built-in oven. Main-level primary suite offers a spacious bath with dual vanities, walk-in shower, and large

    Ed Stephenson Rodrock & Associates Realtors

    16992 S Cheshire St, Olathe, KS 66062
  • /28

    $684,000

    New Construction $3K PRICE INCREASE
    • 4 Beds
    • 3.5 Baths
    • 2,841 Sq Ft

    16941 S Brentwood St, Olathe, KS 66062

    MOVE IN READY! BLINDS & GARAGE DOOR OPENERS ARE INCLUDED! Come tour this beautifully crafted home, where elegance meets functionality. Designed with luxurious finishes and modern amenities, this home offers an exceptional living experience. Upon entering through the double front doors with privacy glass, you're greeted by rich hardwood floors that flow seamlessly throughout the first floor. At

    Melissa Irish ReeceNichols -Johnson County W

    16941 S Brentwood St, Olathe, KS 66062
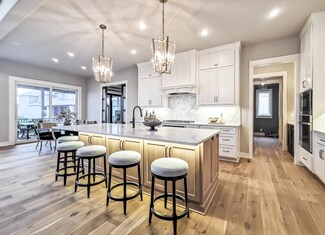
  • /2

    Price To Be Determined

    New Construction
    • 5 Beds
    • 5.5 Baths
    • 3,899 Sq Ft

    Madison II Plan at Terrybrook Farms - Stone Creek, Overland Park, KS 66221

    Don Julian Builders Builder
    10603 W 173rd Terrace Unit 36449599, Overland Park, KS 66221

Showing Results 361 - 400, Page 10 of 12

How to Buy a Home How to Finance a Home How to Sell a Home