469

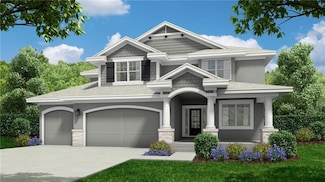
Homes for Sale in 66062

Section Image Section Image
  • /42

    $754,900

    $12K PRICE DROP
    • 4 Beds
    • 3 Baths
    • 2,999 Sq Ft

    11209 W 173rd St, Overland Park, KS 66221

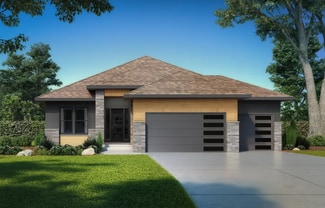
    ***$12,000 PRICE IMPROVEMENT!!! Lot 370, The TATUM by New Mark Homes is currently move-in ready in the Manor neighborhood of Terrybrook Farms! This maintenance-provided home features lawn care and snow removal, offering a convenient lifestyle ready for move-in!!Key highlights include:Location: End of the street, north-facingExterior: Metal roof accents and corbels for a modern

    Michele Davis Weichert, Realtors Welch & Co.

    11209 W 173rd St, Overland Park, KS 66221
  • /36

    $649,950

    New Construction $10K PRICE DROP
    • 5 Beds
    • 4 Baths
    • 2,665 Sq Ft

    16772 S Twilight Ln, Overland Park, KS 66062

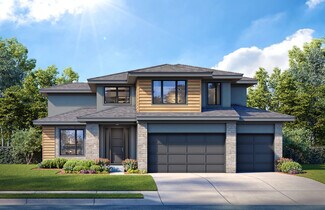
    MOVE IN READY! *$10,000 promotion*- USE HOW YOU WANT! valid on accepted full-price non-contingent contracts with a 30-day closing. Contracts must mention promotion and be accepted by 05/30/2026. Promo is subject to change without notice. Introducing “Lexington,” an epitome of luxury and functionality in this captivating 2-story, 5-bedroom, 4-bath floorplan. Enter through the Grand Foyer into an

    Suzanne Vaughan Rodrock & Associates Realtors

    16772 S Twilight Ln, Overland Park, KS 66062
  • /39

    $599,950

    New Construction $10K PRICE DROP
    • 4 Beds
    • 3.5 Baths
    • 2,333 Sq Ft

    16716 S Twilight Ln, Olathe, KS 66062

    MOVE IN READY! *$10,000 promotion*- USE HOW YOU WANT! valid on accepted full-price non-contingent contracts with a 30-day closing. Contracts must mention promotion and be accepted by 05/30/2026. Promo is subject to change without notice. Welcome to “Crestwood,” where comfort and style converge in this spacious 4-bedroom, 3.5-bath 2-story floorplan. Immerse yourself in the spacious primary bedroom

    Suzanne Vaughan Rodrock & Associates Realtors

    16716 S Twilight Ln, Olathe, KS 66062
  • /39

    $629,950

    New Construction $10K PRICE DROP
    • 5 Beds
    • 4 Baths
    • 2,451 Sq Ft

    16778 S Twilight Ln, Overland Park, KS 66062

    MOVE IN READY! *$10,000 promotion*- USE HOW YOU WANT! valid on accepted full-price non-contingent contracts with a 30-day closing. Contracts must mention promotion and be accepted by 05/30/2026. Promo is subject to change without notice. "Welcome to “Brookside,” where luxury meets functionality in this exquisite 2-story, 5-bedroom, 4-bath floorplan. Embrace the essence of open living as the

    Cindy Newson Rodrock & Associates Realtors

    16778 S Twilight Ln, Overland Park, KS 66062
  • /35

    $699,950

    New Construction $10K PRICE DROP
    • 5 Beds
    • 3 Baths
    • 2,850 Sq Ft

    16767 S Hall St, Overland Park, KS 66062

    MOVE IN READY! *$10,000 promotion*- USE HOW YOU WANT! valid on accepted full-price non-contingent contracts with a 30-day closing. Contracts must mention promotion and be accepted by 05/30/2026. Promo is subject to change without notice. Introducing “Avalon,” where the timeless appeal of main-level living meets modern comfort and convenience. This 5-bedroom, 3-bath floorplan boasts an expansive

    Cindy Newson Rodrock & Associates Realtors

    16767 S Hall St, Overland Park, KS 66062
  • /27

    $480,990

    New Construction
    • 4 Beds
    • 2 Baths
    • 1,771 Sq Ft

    Chatham Plan at Prairie Trace, Gardner, KS 66030

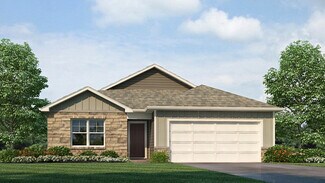
    The Chatham is one of our ranch plans featured at Prairie Trace in Gardner, KS, offering 3 modern elevations. This single-story home is charming and functional, perfect for those seeking comfortable and accessible living space. The ranch features an open floor plan, creating a spacious and inviting atmosphere. This home includes four bedrooms, two full bathrooms, and a two-car garage. The moment

    D.R. Horton Builder
    17811 Greeley St Unit 36208686, Gardner, KS 66030
  • /26

    $427,990

    New Construction
    • 3 Beds
    • 2 Baths
    • 1,498 Sq Ft

    Harmony Plan at Prairie Trace, Gardner, KS 66030

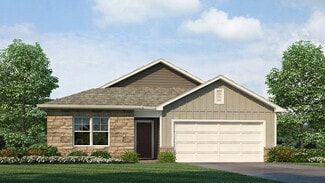
    The Harmony is a ranch plan featured at Prairie Trace in Gardner, KS near beautiful Kansas City. This is a spacious and modern home designed with open-concept living carefully considered throughout. This home features three bedrooms, two bathrooms, and a two car garage. An inviting foyer greets you upon entering and leads you into the heart of the home. This open plan features a family room,

    D.R. Horton Builder
    17811 Greeley St Unit 36208684, Gardner, KS 66030
  • /28

    $461,990

    New Construction
    • 3 Beds
    • 2 Baths
    • 1,635 Sq Ft

    Newcastle Plan at Prairie Trace, Gardner, KS 66030

    The Newcastle is a ranch plan featured at Prairie Trace in Gardner, KS. offering 3 modern elevations. This home features three bedrooms, two bathrooms, and a two-car garage. An inviting foyer greets you upon entering and leads you into the heart of the home. This open plan features a family room, dining room, and kitchen designed with entertaining in mind. The kitchen is equipped with a pantry,

    D.R. Horton Builder
    17811 Greeley St Unit 36208685, Gardner, KS 66030
  • /58

    $878,958

    New Construction Open Wed 11AM - 5PM
    • 4 Beds
    • 4 Baths
    • 3,081 Sq Ft

    15285 W 162nd St, Olathe, KS 66062

    The "Heather" Reverse Plan by Walker Custom Homes is here! This incredible home is a dream to walk into the spacious entry towards the Great Room with ample natural light and a spectacular fireplace! Leading into the kitchen with a large island with a prep kitchen and walk in pantry! The dining area looks out to your lovely back yard. The 2nd bedroom or office area is tucked behind the kitchen on

    Katie Fisher Weichert, Realtors Welch & Co.

    15285 W 162nd St, Olathe, KS 66062
  • /25

    $582,000

    New Construction $3K PRICE INCREASE
    • 4 Beds
    • 3 Baths
    • 2,429 Sq Ft

    18722 W 169 Terrace, Olathe, KS 66062

    The Colleen by Martens Family Enterprises in a new layout. Wider great room, and new master bath layout with added privacy glass window. Beautiful open floor plan with vaulted ceilings and additional windows. Matte black faucet package upgrades and Champagne Bronze kitchen faucet upgrade, Free-Standing tub upgrade in the master bath, covered patio, and covered front porch. Finished basement with

    Melissa Irish ReeceNichols -Johnson County W

    18722 W 169 Terrace, Olathe, KS 66062
  • /21

    $532,000

    New Construction $3K PRICE INCREASE
    • 4 Beds
    • 2.5 Baths
    • 2,050 Sq Ft

    16977 S Mahaffie St, Olathe, KS 66062

    The *NEW* version of the Camden Plan, with a Full Laundry Room and 3-row High Master Closet! Beautiful Quartz Kitchen Countertops & Custom Kitchen Cabinets with Full Extension Drawers. Custom Prep Pantry with Glass Door and Wine Rack. Hardwood Floors in Kitchen, Breakfast, & Entry. Extended Wainscot Trim in Dining Room. Stone fireplace. Master Bath Includes Spa Style Tile Shower, Sprinkler

    Melissa Irish ReeceNichols -Johnson County W

    16977 S Mahaffie St, Olathe, KS 66062
  • /64

    $663,520

    New Construction $23K PRICE INCREASE
    • 4 Beds
    • 3.5 Baths
    • 2,732 Sq Ft

    17431 W 169 Terrace, Olathe, KS 66062

    ****The Makenna by Gabriel Homes*****Lot 142****At Mechanical stage - home will be completed in approximately 5 months*** Beautiful Boulder Creek! You won't want to miss this new and stunning Coastal Makenna home by Gabriel Homes! This 4 bedroom & 3.5 bath home features an open concept kitchen/breakfast room/great room with 10 ft ceilings plus a main floor office just off the entry with French

    Ann Ring Weichert, Realtors Welch & Co.

    17431 W 169 Terrace, Olathe, KS 66062
  • /48

    $654,280

    New Construction $22K PRICE INCREASE
    • 4 Beds
    • 3.5 Baths
    • 2,795 Sq Ft

    25031 W 141st St, Olathe, KS 66062

    Welcome home to the award-winning Makenna 2 story by Gabriel Homes. This popular plan features 4 beds & 3.1 baths, an open concept kitchen/breakfast room/great room, main floor office just off the entry, HUGE master bedroom with a sitting room for your quiet get-away. An amazing master bathroom with 2 shower heads and a whirlpool tub and over-sized closet. Large secondary bedrooms with walk-in

    The Collective Team Compass Realty Group

    25031 W 141st St, Olathe, KS 66062
  • /54

    $619,750

    $10K PRICE DROP
    • 4 Beds
    • 3 Baths
    • 2,712 Sq Ft

    17745 S Brockway St, Olathe, KS 66062

    REDUCED $10K! MODEL FOR SALE! Expanded Fenwick Plan with 2 bedrooms up and 2 bedrooms down along with 3 full baths. Sitting on a cul-de-sac lot, backing east, the open floor plan centers on entertainment with custom kitchen cabinets and all quartz countertops, highlighted by a spacious kitchen island. The Main floor primary suite features a wonderful shower with a large walk-in closet which flows

    Ray Hill Nottingham Realty

    17745 S Brockway St, Olathe, KS 66062
  • /55

    $719,900

    New Construction $15K PRICE DROP
    • 4 Beds
    • 3 Baths
    • 2,779 Sq Ft

    17732 S Brockway St, Olathe, KS 66062

    MODEL NOW FOR SALE! Hard to find walkout, VERY PRIVATE lot backing to trees! Wonderful Cottonwood plan has 3 beds up and 1 bed down. Decorator touches throughout. Open floor plan features barrel vault entry, vaulted family room with fireplace and built in cabinets. The kitchen features custom cabinets with quartz tops and a large gathering island with countertop waterfall. A coffee bar with

    Ray Hill Nottingham Realty

    17732 S Brockway St, Olathe, KS 66062
  • /61

    $725,000

    New Construction Open Wed 11AM - 4:30PM $25K PRICE DROP
    • 5 Beds
    • 4 Baths
    • 2,992 Sq Ft

    17157 S Laurelwood St, Overland Park, KS 66062

    Just price-dropped by $15K--the builder is ready for your offer! Move-in ready on a WALKOUT cul-de-sac lot! The Calistoga 2-Story by Inspired Homes offers 5 bedrooms, 4 baths, a loft, and a main-level flex room, providing exceptional space and versatility.The bright main level features a spacious great room that flows into the kitchen and dining area. The kitchen showcases an enlarged quartz

    Owen Stevenson Inspired Realty of KC, LLC

    17157 S Laurelwood St, Overland Park, KS 66062
  • /53

    $659,990

    New Construction Open Wed 11AM - 4:30PM $24K PRICE DROP
    • 5 Beds
    • 3.5 Baths
    • 2,488 Sq Ft

    17148 S Heatherwood St, Overland Park, KS 66062

    Just priced-dropped $10K--the builder is waiting for your offer! Move-in ready 2-Story with 5 bedrooms and flexible living space! This popular Inglenook plan by Inspired Homes offers 3.5 baths and a 3-car garage with extended bays, combining comfort and practicality.A welcoming entry leads to a front bedroom or office with French doors, ideal for working from home or hosting guests. The main

    Owen Stevenson Inspired Realty of KC, LLC

    17148 S Heatherwood St, Overland Park, KS 66062
  • /53

    $629,900

    New Construction $10K PRICE DROP
    • 5 Beds
    • 3 Baths
    • 2,692 Sq Ft

    17713 S Brockway St, Olathe, KS 66062

    PRICE REDUCED! GREAT VALUE! MOVE IN READY! New 5 Bedroom ranch w/ 3 bedrooms up and 2 bedrooms down. Hardwood floors throughout the main level. Open kitchen/family room with 12' ceiling. Master bath features split sinks with soaker tub & shower with rainfall head. Large master closet with easy access to laundry. Kitchen features custom cabinets, quartz tops, 6 burner gas cooktop, Kitchen Aid

    Ray Hill Nottingham Realty

    17713 S Brockway St, Olathe, KS 66062
  • /44

    $635,660

    New Construction $7K PRICE INCREASE
    • 4 Beds
    • 3 Baths
    • 2,537 Sq Ft

    15399 W 161st St, Olathe, KS 66062

    The "Richmond" Reverse by Gabriel Homes Inc is here! Maintenence Provided single standing Villa! Large covered porch. Office is off the entry with closet, next to the 3/4 bathroom. As you enter thru the living room with fireplace that has large windows that look out to the back yard next to the kitchen with custom cabinets and spacious walkin pantry. Dining room next to the sliding door out to

    Chavon Swartz Weichert, Realtors Welch & Co.

    15399 W 161st St, Olathe, KS 66062
  • /46

    $710,000

    $67K PRICE INCREASE
    • 4 Beds
    • 3 Baths
    • 2,551 Sq Ft

    15447 W 161st St, Olathe, KS 66062

    MODEL HOME, NOT FOR SALE. The "Richmond" Reverse floor plan, by Gabriel Homes is here Heritage Ranch! Large covered porch. Office is off the entry with closet, next to the 3/4 bathroom. As you enter thru the living room with fireplace that has large windows that look out to the back yard next to the kitchen with custom cabinets and spacious walkin pantry. Dining room next to the sliding door out

    Chavon Swartz Weichert, Realtors Welch & Co.

    15447 W 161st St, Olathe, KS 66062
  • /79

    $857,200

    Open Wed 11AM - 5PM $96K PRICE INCREASE
    • 4 Beds
    • 3.5 Baths
    • 2,820 Sq Ft

    15412 W 161st Terrace, Olathe, KS 66062

    *Now Open Daily* The Award Winning "Makenna" 2 Story floorplan is now underway at Heritage Ranch! This MODEL HOME features the refreshing "Coastal" front elevation. As you enter through the covered front porch into the spacious foyer, the office is off the entry with a large front window for ample natural light. As you venture into the Great Room with your splendid fireplace you can enjoy a

    Katie Fisher Weichert, Realtors Welch & Co.

    15412 W 161st Terrace, Olathe, KS 66062
  • /50

    $708,570

    New Construction $7K PRICE INCREASE
    • 4 Beds
    • 3.5 Baths
    • 2,754 Sq Ft

    15291 W 161st Terrace, Olathe, KS 66062

    The Award Winning "Makenna" 2 Story floorplan is now underway at Lot 7, Heritage Ranch! This home features the "Modern" front elevation. As you enter thru the covered front porch into the spacious foyer, the office is off the entry with a large front window for ample natural light. As you venture into the Great Room with your splendid fireplace you can enjoy a lovely area for entertaining. Dining

    Katie Fisher Weichert, Realtors Welch & Co.

    15291 W 161st Terrace, Olathe, KS 66062
  • /43

    $630,200

    New Construction $10K PRICE INCREASE
    • 4 Beds
    • 3 Baths
    • 2,537 Sq Ft

    15302 W 161st St, Olathe, KS 66062

    The Richmond Reverse floor plan, by Gabriel Homes is now underway at Heritage Ranch! Maintenence Provided Single-Standing Villa! Upon entering the home, the office or additional bedroom is off the front entry, with a full bathroom across the hall. The kitchen and great room are open and airy. The kitchen features an island, and a large walk-in pantry. The primary bedroom is located behind the

    Chavon Swartz Weichert, Realtors Welch & Co.

    15302 W 161st St, Olathe, KS 66062
  • /47

    $735,210

    New Construction $14K PRICE INCREASE
    • 4 Beds
    • 3.5 Baths
    • 2,820 Sq Ft

    15381 W 162nd St, Olathe, KS 66062

    The Award Winning "Makenna" 2 Story floorplan is now underway at Heritage Ranch! This home features the "Cedar Creek" front elevation. As you enter thru the covered front porch into the spacious foyer, the office is off the entry with a large front window for ample natural light. As you venture into the Great Room with your splendid fireplace you can enjoy a lovely area for entertaining. Dining

    Katie Fisher Weichert, Realtors Welch & Co.

    15381 W 162nd St, Olathe, KS 66062
  • /44

    $655,310

    New Construction $19K PRICE INCREASE
    • 4 Beds
    • 3 Baths
    • 2,537 Sq Ft

    15286 W 161st St, Olathe, KS 66062

    The Richmond Reverse floor plan, by Gabriel Homes is now underway at Heritage Ranch! Maintenence Provided Single-Standing Villa!Large covered porch. Office is off the entry with closet, next to the 3/4 bathroom. As you enter thru the living room with fireplace that has large windows that look out to the back yard next to the kitchen with custom cabinets and spacious walkin pantry. Dining room

    Chavon Swartz Weichert, Realtors Welch & Co.

    15286 W 161st St, Olathe, KS 66062
  • /60

    $1,199,950

    Open Thu 11AM - 5PM
    • 4 Beds
    • 6 Baths
    • 3,653 Sq Ft

    16046 S Twilight Ln, Olathe, KS 66062

    Summer Kickoff $15k Your Way by 6.12.26 MOVE-IN-READY NOW! The "Jefferson IV" Reverse by Bickimer Homes is here at Heritage Ranch! This plan has the NEW "English Contemporary" Elevation. As you enter thru the front foyer, you have your study/bedroom just off to the side with incredible natural light and its own 3/4 bathroom. As you walk through the foyer to the captivating hearth room with

    Chavon Swartz Weichert, Realtors Welch & Co.

    16046 S Twilight Ln, Olathe, KS 66062
  • /56

    $1,299,950

    Open Sat 11AM - 5PM
    • 5 Beds
    • 5.5 Baths
    • 3,855 Sq Ft

    16030 S Twilight Ln, Olathe, KS 66062

    Summer Kickoff $15k Your Way by 6.12.26 MOVE-IN-READY NOW! The "Kingston" by Bickimer Homes here at Heritage Ranch! This 1.5 Story plan features the NEW "French Contemporary" Elevation. As you enter this amazing plan in the foyer, you walk into the Great Room with a stunning fireplace, look out onto the covered patio & all sorts of natural light throughout. Next to the Great Room is the

    Chavon Swartz Weichert, Realtors Welch & Co.

    16030 S Twilight Ln, Olathe, KS 66062
  • /73

    $1,650,953

    Open Wed 11AM - 5PM $265K PRICE INCREASE
    • 6 Beds
    • 6.5 Baths
    • 5,171 Sq Ft

    16063 S Twilight Ln, Olathe, KS 66062

    FURNISHED MODEL HOME NOT FOR SALE. OPEN DAILY. LOT 101. The "Kingston" by Bickimer Homes is now underway at Heritage Ranch! This 1.5 Story plan features the NEW "French Contemporary" Elevation. As you enter this amazing plan in the foyer, you walk into the Great Room with a stunning fireplace, look out onto the covered patio & all sorts of natural light throughout. Next to the Great Room is the

    Chavon Swartz Weichert, Realtors Welch & Co.

    16063 S Twilight Ln, Olathe, KS 66062

Showing Results 401 - 440, Page 11 of 12

How to Buy a Home How to Finance a Home How to Sell a Home