469

Homes for Sale in 66062

Section Image Section Image
  • /23

    $790,000

    New Construction $10K PRICE INCREASE
    • 5 Beds
    • 5 Baths
    • 2,899 Sq Ft

    15268 W 161st Ct, Olathe, KS 66062

    The St. John by C3 Homes coming soon! This 1.5 Story home features main floor primary bedroom and additional main floor bedroom or office. Three bedrooms upstairs, all of which have their own private bathroom. Laundry on main level and upstairs. No more hauling laundry up and down the stairs! Unfinished basement with plumbing stub and daylight grade lot. This home is under construction!

    Katie Fisher Weichert, Realtors Welch & Co.

    15268 W 161st Ct, Olathe, KS 66062
  • /6

    $799,950

    • Land
    • 18.5 Acres
    • $43,241 per Acre

    19151 Woodland Rd, Spring Hill, KS 66053

    Discover an Exceptional Investment Opportunity for development- investors or Residential home owners that want to build in a prime location on this 18.5 ACRE property perfectly positioned in one of Spring Hill’s fastest-growing areas. Located adjacent to a new housing development and Spring Hill High School, this property offers endless potential for residential or ESPECIALLY COMMERCIAL USE in

    Marcela Egea Keller Williams Realty Partners Inc.

    19151 Woodland Rd, Spring Hill, KS 66053
  • /41

    $762,480

    New Construction $9K PRICE INCREASE
    • 4 Beds
    • 3 Baths
    • 2,682 Sq Ft

    15487 W 168th Place, Olathe, KS 66062

    BRAND NEW ELEVATION FOR THIS 3-CAR HUDSON WITH A CONTEMPORY LOOK! UPGRADED FRONT DOOR & GARAGE DOORS, LINEAR FIREPLACE, ANGULAR VAULTED CEILING, DRYWALL WRAPPED WINDOWS AND MUCH MORE! 4 BEDROOM REVERSE WITH 2 BEDROOMS ON THE MAIN LEVEL AND 2 BEDROOMS ON THE LOWER LEVEL. THIS HOME IS OPEN AND BRIGHT AND GREAT FOR ENTERTAINING FRIENDS AND FAMILY.... HOME IS ON A WALKOUT LOT AND BACKS TO WOODS/

    Suzanne Vaughan Rodrock & Associates Realtors

    15487 W 168th Place, Olathe, KS 66062
  • /35

    $1,895,000

    New Construction
    • 4 Beds
    • 4.5 Baths
    • 4,673 Sq Ft

    17325 Larsen St, Overland Park, KS 66221

    Lot 184, Introducing The Grand LaBelle II is almost complete by BCI Bowen, estimated completion 60 days – A Masterpiece in The Estates of Terrybrook Farms! Experience elevated living in this exceptional 1.5-story Estate home, perfectly situated in one of Johnson County’s most prestigious communities, The Estates of Terrybrook Farms. The Grand LaBelle II offers refined architectural details,

    Natalie Freeman Weichert, Realtors Welch & Co.

    17325 Larsen St, Overland Park, KS 66221
  • /21

    Price To Be Determined

    New Construction
    • 2 - 4 Beds
    • 2 Baths
    • 1,350+ Sq Ft

    Adalyn Plan at Dayton Creek, Spring Hill, KS 66083

    A desirable 4 bedroom, 3 bathroom floor plan with 3-car garage. This plan has become a fan favorite with the large primary closet that connects directly with the laundry/mudroom. Open concept floor plan, with covered back patio/deck, and a spacious basement for entertaining.

    Drippé Homes Inc Builder
    18725 Theden St Unit 37865901, Spring Hill, KS 66083
  • /78

    $859,900

    Open Wed 11AM - 5PM $4K PRICE INCREASE
    • 4 Beds
    • 3 Baths
    • 2,990 Sq Ft

    16220 S Twilight Ln, Olathe, KS 66062

    Model Home Open Daily!! The Contemporary "Bayberry I" by JFE Construction is here! Located at Lot 60 in Heritage Ranch. This 4 bed 3 bath Reverse is on a level Lot. As you enter through the double doors to the grand foyer you are greeted by incredible natural light pouring in to the Great Room windows. The vaulted Great Room has a cozy fireplace and leads out to the covered deck with yet another

    Katie Fisher Weichert, Realtors Welch & Co.

    16220 S Twilight Ln, Olathe, KS 66062
  • /30

    $438,990

    New Construction
    • 4 Beds
    • 2.5 Baths
    • 2,053 Sq Ft

    Bellamy Plan at Prairie Trace, Gardner, KS 66030

    The Bellamy is one of our two-story plans featured at Prairie Trace in Gardner, KS, offering 3 modern elevations. This gorgeous two-story home with impressive comfort, luxury, and style offers four bedrooms, 2.5 bathrooms, and a two-car garage. It also includes a study. Upon entering, you’ll be greeted by an inviting foyer that takes you past a study, perfect for your home office and then

    D.R. Horton Builder
    17811 Greeley St Unit 37704183, Gardner, KS 66030
  • /33

    $461,990

    New Construction
    • 4 Beds
    • 2.5 Baths
    • 2,366 Sq Ft

    Holcombe Plan at Prairie Trace, Gardner, KS 66030

    The Holcombe is one of our two-story plans featured at Prairie Trace in Gardner, KS, offering 3 modern elevations. This gorgeous two-story home offers four bedrooms, 2.5 bathrooms, and a two-car garage. It also includes a study. Upon entering, you are greeted by a foyer that invites you directly into the center of the home. At its heart, you’ll find a spacious family room that blends with the

    D.R. Horton Builder
    17811 Greeley St Unit 37704157, Gardner, KS 66030
  • /38

    $888,550

    New Construction
    • 5 Beds
    • 3.5 Baths
    • 3,030 Sq Ft

    16777 S Twilight Ln, Overland Park, KS 66062

    MOVE IN READY! The Presley is a beautiful new 1.5 story plan with a rare side entry EXTRA DEEP garage, main floor Primary bedroom with walk-in closet (plus stackable laundry hookups) and a main floor Office/5th bedroom. The kitchen boasts a large walk-in pantry, island and large windows to the covered deck. The mud room and half bath are just inside from the garage. Upstairs there are 3 spacious

    Cindy Newson Rodrock & Associates Realtors

    16777 S Twilight Ln, Overland Park, KS 66062
  • /69

    $745,000

    New Construction Open Wed 11AM - 5PM
    • 4 Beds
    • 3 Baths
    • 3,038 Sq Ft

    15260 W 161st Ct, Olathe, KS 66062

    Open Daily* Make this home yours today! The "Gruene" Reverse by C3 Homes is here! As you walk in to the incredible entry you have a bedroom to the right that can also be an office, that is connected to a full bathroom. Past the foyer you have the dining room next to the kitchen with large island, walk-in pantry all next to the Great Room. The Great Room has a stunning fireplace with built-ins on

    Katie Fisher Weichert, Realtors Welch & Co.

    15260 W 161st Ct, Olathe, KS 66062
  • /29

    $1,299,900

    New Construction $55K PRICE INCREASE
    • 5 Beds
    • 4.5 Baths
    • 3,623 Sq Ft

    9719 W 176th Terrace, Overland Park, KS 66062

    Introducing the Maplewood III by JFE Construction on Lot 78 in Wild Horse, Blue Valley's newest community! This floorplan is stunning from top to bottom. Beautiful curb appeal with a modern rustic front elevation tastefully dressed with natural stone. You will not want to miss all the sought after features the house provides including the large open concept great room with 2-story ceiling, custom

    Debbie Fleet Weichert, Realtors Welch & Co.

    9719 W 176th Terrace, Overland Park, KS 66062
  • /49

    $635,375

    New Construction Open Sat 11AM - 4PM
    • 4 Beds
    • 3 Baths
    • 2,603 Sq Ft

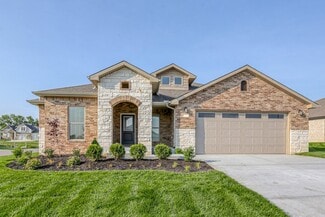
    16572 W 166th St, Olathe, KS 66062

    MOVE IN READY! The Tera - a true ranch plan by Arise Homes Each Arise home uses real brick and stone for the exterior, meaning easy maintenance for years to come! Featuring an open-concept floor plan with 10-foot ceilings in the entry, main living area, and primary bedroom. In the garage, you'll find a storm safe shelter and pull-down ladder attic access with ample storage space. Stonebridge

    Michelle Hack Rodrock & Associates Realtors

    16572 W 166th St, Olathe, KS 66062
  • /94

    $745,000

    Open Wed 11AM - 5PM $45K PRICE DROP
    • 4 Beds
    • 3 Baths
    • 2,843 Sq Ft

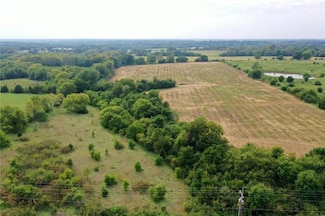
    15486 W 172nd Ct, Olathe, KS 66062

    Ready Now! HUGE PRICE ADJUSTMENT!! The Addison Reverse Plan by Brian Scott Homes – Lot 99 Boulder Hills | Backing to Trees & Trails |Walk-up/Walk-out | Welcome to an exceptional reverse 1.5-story that backs to mature trees and scenic walking trails. Spacious 25’ deep x 30’ wide garage designed to comfortably accommodate two full-size SUVs, with additional room for storage or workspace. A

    Cyndi Clothier Weichert, Realtors Welch & Co.

    15486 W 172nd Ct, Olathe, KS 66062
  • /25

    $493,990

    New Construction
    • 2 Beds
    • 2 Baths
    • 1,812 Sq Ft

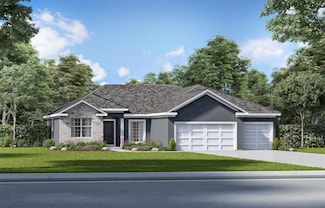
    Clifton Plan at Dayton Creek, Spring Hill, KS 66083

    The Clifton, is a stunning ranch-style open-concept modern designed home, offering a glimpse into a well-crafted and stylish concept combined with beautiful sightlines that will take your breath away. This ranch plan has three beautiful elevations to choose at Dayton Creek. As you walk through the entrance, you are immediately captivated by the beautiful sightlines of the home. Open concept

    D.R. Horton Builder
    20803 W 188th Terrace Unit 37453343, Spring Hill, KS 66083
  • /33

    $479,990

    New Construction
    • 3 Beds
    • 2 Baths
    • 1,621 Sq Ft

    Arlington Plan at Dayton Creek, Spring Hill, KS 66083

    The Arlington is one of the ranch plans in our Dayton Creek community. With 3 modern elevations, there is one perfect for you. This single-story home is charming and functional, perfect for those seeking comfortable and accessible living space. The Arlington ranch features an open floor plan, creating a spacious and inviting atmosphere. This home includes three bedrooms, two full bathrooms, and a

    D.R. Horton Builder
    20803 W 188th Terrace Unit 37453342, Spring Hill, KS 66083
  • /33

    $485,990

    New Construction
    • 2 Beds
    • 2 Baths
    • 1,687 Sq Ft

    Bristol Plan at Dayton Creek, Spring Hill, KS 66083

    The Bristol is one of our ranch plans in our Dayton Creek community. With 3 modern elevations to choose from, The Bristol is sure to turn heads. This single-story home offers a charming and functional design, perfect for those seeking comfortable and accessible living space. The Bristol ranch features an open floor plan, creating a spacious and airy feel. This home offers three bedrooms, two

    D.R. Horton Builder
    20803 W 188th Terrace Unit 37453345, Spring Hill, KS 66083
  • /23

    $579,000

    New Construction $3K PRICE INCREASE
    • 4 Beds
    • 3.5 Baths
    • 2,384 Sq Ft

    18991 W 169th Place, Olathe, KS 66062

    The Kellen plan by MFEI. Open floor plan with a grand kitchen, and features additional buffet cabinetry with floating shelves, butcher block top and upgraded tile. Backs to green space tract between phases (not completed yet). Includes oversized island, lots of cabinetry with upgraded backsplash, expanded prep pantry upgrade with custom layout. Large boot bench. Upgrades include a free-standing

    Melissa Irish ReeceNichols -Johnson County W

    18991 W 169th Place, Olathe, KS 66062
  • /76

    $1,379,900

    New Construction Open Wed 11AM - 5PM $8K PRICE INCREASE
    • 5 Beds
    • 5.5 Baths
    • 3,805 Sq Ft

    17016 Rosehill St, Overland Park, KS 66221

    *NOW FOR SALE* The spectacular new Maplewood IV by JFE that you’ve all been waiting for! Come see this former MODEL HOME ready for MOVE IN! Arched doorway transition between the rooms, light wood floors, smoky gray blue and mossy green hues, black windows and gold accents give this home a cozy loft feel. This favorite plan is known for its two-story great room, spacious dining room with

    Rachelle Moley Weichert, Realtors Welch & Co.

    17016 Rosehill St, Overland Park, KS 66221
  • /44

    $729,600

    New Construction Open Sat 11AM - 4PM
    • 5 Beds
    • 4 Baths
    • 2,675 Sq Ft

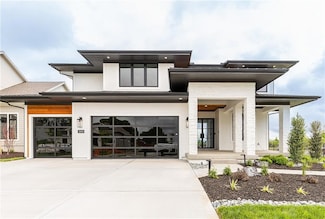
    16785 S Ripley St, Olathe, KS 66062

    Move-in Ready! The Middleton II.I by Hilmann Home Building, a thoughtfully designed home featuring a main-level bedroom and a versatile office/flex space, perfect for work, study, or hobbies. The open layout allows natural light to fill the living areas, creating a bright and welcoming atmosphere. The kitchen flows seamlessly into the dining and living spaces, ideal for entertaining or everyday

    Tricia Cartwright Rodrock & Associates Realtors

    16785 S Ripley St, Olathe, KS 66062
  • /83

    $1,527,000

    Open Wed 12PM - 5PM
    • 5 Beds
    • 5.5 Baths
    • 4,670 Sq Ft

    17012 Rosehill St, Overland Park, KS 66221

    MODEL HOME is now FOR SALE! The 1.5 Story Birmingham II plan by SAB HOMES on lot 175 is a spectacular new 5 BEDROOM plan with an impressive mix of modern sophistication loaded with premium new upgrades. This home offers 3 levels of finished space with over 4600 square feet. As you enter, this plan features a soaring two-story ceiling, fantastic new modern lighting, a two-story great room with a

    Alexander Koburov Weichert, Realtors Welch & Co.

    17012 Rosehill St, Overland Park, KS 66221
  • /43

    $599,150

    New Construction $18K PRICE DROP
    • 4 Beds
    • 3 Baths
    • 2,601 Sq Ft

    17055 W 168th Place, Olathe, KS 66062

    The Lily by Harlow Homes on lot 11 in The Enclave. FINISHED PHOTOS OF SIMILAR HOME. This home will be ready in Spring/Early Summer 2026. The great open plan includes arched doorways and a vaulted family room and kitchen ceiling! Just the right amount of space with the owner's suite and a second bedroom and bath on the main floor with a second living area on the lower level along with the third +

    Adam Hein Weichert, Realtors Welch & Co.

    17055 W 168th Place, Olathe, KS 66062
  • /49

    $820,000

    Open Wed 11AM - 5PM
    • 4 Beds
    • 3.5 Baths
    • 3,110 Sq Ft

    16204 S Twilight Ln, Olathe, KS 66062

    MODEL HOME NOT CURRENTLY FOR SALE. Open Daily at Heritage Ranch! Look for the Open Flags. The Stratoga II by SAB Homes. The 1.5 Story floor plan features a private en-suite located off the kitchen and great room for owners convenience. This plan features a breakfast nook off the kitchen and an office or true dinning room off the front entry. The additional bedrooms are located upstairs. One

    Katie Fisher Weichert, Realtors Welch & Co.

    16204 S Twilight Ln, Olathe, KS 66062
  • /59

    $844,000

    Open Wed 11AM - 5PM
    • 4 Beds
    • 3.5 Baths
    • 3,090 Sq Ft

    15388 W 161st Terrace, Olathe, KS 66062

    The Riviera Prairie by SAB Homes on Lot 65, Open Daily!! This reverse 1.5 story home features an open layout main floor, with private and welcoming owners suite. Main level laundry. A bright and welcoming kitchen with an eat-in dinning space. A second bedroom on the main level or the perfect office space. A full finished basement downstairs with the spectacular walk out- walk up feature. 2

    Katie Fisher Weichert, Realtors Welch & Co.

    15388 W 161st Terrace, Olathe, KS 66062
  • /45

    $591,650

    New Construction $25K PRICE INCREASE
    • 4 Beds
    • 3 Baths
    • 2,565 Sq Ft

    17168 W 168th Place, Olathe, KS 66062

    The Lily by Harlow Homes on lot 17 in The Enclave at Boulder Creek. FINISHED PHOTOS OF SIMILAR HOME. This home will be ready in Summer 2026. The great open plan includes arched doorways and a vaulted family room and kitchen ceiling! Just the right amount of space with the owner's suite and a second bedroom and bath on the main floor with a second living area on the lower level along with the

    Adam Hein Weichert, Realtors Welch & Co.

    17168 W 168th Place, Olathe, KS 66062
  • /45

    $616,650

    New Construction
    • 4 Beds
    • 3 Baths
    • 2,601 Sq Ft

    17053 W 168th Place, Olathe, KS 66062

    The Lily by Harlow Homes on lot 12 in The Enclave. FINISHED PHOTOS OF SIMILAR HOME. This home will be ready in Spring/Early Summer 2026. The great open plan includes arched doorways and a vaulted family room and kitchen ceiling! Just the right amount of space with the owner's suite and a second bedroom and bath on the main floor with a second living area on the lower level along with the third +

    Adam Hein Weichert, Realtors Welch & Co.

    17053 W 168th Place, Olathe, KS 66062
  • /47

    $684,950

    Open Sat 11AM - 5PM
    • 4 Beds
    • 3.5 Baths
    • 2,740 Sq Ft

    17252 W 169th Terrace, Olathe, KS 66062

    READY NOW!!! The Poplar by Blue Dot Design & Build *Lot 67* Tremendous Value in this Open Concept 2-Story Design Featuring 10 Foot Ceilings and Office Room on the Main Level. Gourmet Kitchen has Built-In Wall Oven/Microwave, Gas Cook-top Vented Exhaust Hood, and Over-Sized Island with Quartz Counter-top.*PLUS a BUTLERS PANTRY* Spacious Owners Suite with Freestanding Euro-Style Tub, Walk-In Shower

    Ann Ring Weichert, Realtors Welch & Co.

    17252 W 169th Terrace, Olathe, KS 66062

  • /27

    $676,944

    New Construction $20K PRICE INCREASE
    • 4 Beds
    • 3 Baths
    • 2,629 Sq Ft

    16992 S Bradley Dr, Olathe, KS 66062

    The Richmond plan by Gabriel Homes in Stonebridge Villas offers a reverse 1.5-story layout with 4 bedrooms, 3 baths, 3-CAR GARAGE, TREED, DAYLIGHT basement! Open-concept main level features an expansive great room with fireplace, 10-ft ceilings, and large windows overlooking the greenspace. Kitchen includes center island, quartz surfaces, stainless appliances, soft-close cabinetry, and walk-in

    Ed Stephenson Rodrock & Associates Realtors

    16992 S Bradley Dr, Olathe, KS 66062
  • /61

    $675,000

    New Construction Open Wed 11AM - 5PM $14K PRICE DROP
    • 4 Beds
    • 3 Baths
    • 2,610 Sq Ft

    15334 W 162nd St, Olathe, KS 66062

    **OPEN DAILY at Heritage Ranch!** The London by C3 Homes is now under construction at Heritage Ranch. Located at Lot 42. This 2- Story features, 4 Bedrooms and 3 Full Bathrooms. The entry way is bright and open. The main floor features the kitchen with walk-in pantry, dining room, great room and one bedroom or study. A full bathroom off the mud-room and study. The upstairs features a stunning

    Katie Fisher Weichert, Realtors Welch & Co.

    15334 W 162nd St, Olathe, KS 66062
  • /53

    $625,000

    New Construction Open Sat 11AM - 4PM $25K PRICE DROP
    • 4 Beds
    • 3.5 Baths
    • 2,500 Sq Ft

    16335 W 166th St, Olathe, KS 66062

    MOVE IN READY! NEW PRICE! Century Homes introduces its newest two-story floor plan to Stonebridge Trails with a functional layout designed for flexible living. The main level includes a dedicated front office, open-concept kitchen with large island, walk-in pantry, and a spacious great room with fireplace. The dining area opens to a covered patio for outdoor use. Upstairs, the primary suite

    Michelle Hack Rodrock & Associates Realtors

    16335 W 166th St, Olathe, KS 66062
  • /26

    $773,514

    New Construction $27K PRICE INCREASE
    • 4 Beds
    • 3 Baths
    • 3,186 Sq Ft

    16938 S Illusion St, Olathe, KS 66062

    ***The Savannah by Gabriel Homes on a WALKOUT LOT BACKING TO TREES***Lot 120***Construction is currently at mechanical stage - home will be completed in approximately 8 months*** Beautiful Boulder Creek! You won't want to miss this new and stunning REVERSE Savannah plan by Gabriel Homes! This 4 bedroom & 3 bath reverse home features an open concept kitchen/breakfast room/great room with 2

    Ann Ring Weichert, Realtors Welch & Co.

    16938 S Illusion St, Olathe, KS 66062
  • /59

    $668,405

    New Construction $27K PRICE INCREASE
    • 4 Beds
    • 3.5 Baths
    • 2,732 Sq Ft

    16959 S Illusion St, Olathe, KS 66062

    ***The Makenna by Gabriel Homes***Lot 112***Construction is at mechanical stage - home will be completed in approximately 8 months*** Beautiful Boulder Creek! You won't want to miss this new and stunning Makenna plan by Gabriel Homes! This 4 bedroom & 3.5 bath home features an open concept kitchen/breakfast room/great room with 10 ft ceilings plus a main floor office just off the entry. HUGE

    Adam Hein Weichert, Realtors Welch & Co.

    16959 S Illusion St, Olathe, KS 66062

Showing Results 321 - 360, Page 9 of 12

How to Buy a Home How to Finance a Home How to Sell a Home