576

Newest Homes for Sale in Olathe, KS

Section Image Section Image
  • /76

    $998,300

    $8K PRICE INCREASE
    • 4 Beds
    • 6 Baths
    • 3,695 Sq Ft

    11227 S Sunray Dr, Olathe, KS 66061

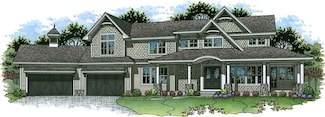
    Pauli Homes is proud to showcase their stunning Riviera "Reverse" 1.5-story model in Johnson County's newest maintenance-provided community, Prairie Canyon! This model home is NOT currently for sale. The model row is open daily from noon to 5:00 p.m. (closed on holidays) and is also available by appointment.This nearly 3,700 sq. ft. home delivers pure luxury and cutting-edge innovation—and

    Randi Platko Prime Development Land Co LLC

    11227 S Sunray Dr, Olathe, KS 66061
  • /2

    Price To Be Determined

    New Construction
    • 4 Beds
    • 2.5 Baths
    • 2,206 Sq Ft

    Willow Plan at Forest View - The Estates, Olathe, KS 66061

    Atteberry Homes Builder
    12484 S Barth Rd Unit 38335944, Olathe, KS 66061
  • /2

    Price To Be Determined

    New Construction
    • 3 Beds
    • 2 Baths
    • 2,281 Sq Ft

    Redford 3 Plan at Forest View - The Estates, Olathe, KS 66061

    Atteberry Homes Builder
    12484 S Barth Rd Unit 38335868, Olathe, KS 66061
  • /2

    Price To Be Determined

    New Construction
    • 3 Beds
    • 2 Baths
    • 2,281 Sq Ft

    Redford 1 Plan at Forest View - The Estates, Olathe, KS 66061

    Atteberry Homes Builder
    12484 S Barth Rd Unit 38335856, Olathe, KS 66061
  • /2

    Price To Be Determined

    New Construction
    • 4 Beds
    • 3 Baths
    • 2,361 Sq Ft

    Piedmont Plan at Forest View - The Estates, Olathe, KS 66061

    Atteberry Homes Builder
    12484 S Barth Rd Unit 38335847, Olathe, KS 66061
  • /2

    Price To Be Determined

    New Construction
    • 3 Beds
    • 2.5 Baths
    • 2,469 Sq Ft

    Cypress Plan at Forest View - The Estates, Olathe, KS 66061

    Atteberry Homes Builder
    12484 S Barth Rd Unit 38335774, Olathe, KS 66061
  • /2

    Price To Be Determined

    New Construction
    • 4 Beds
    • 2 Baths
    • 1,980 Sq Ft

    Jasmine Plan at Forest View - The Estates, Olathe, KS 66061

    Atteberry Homes Builder
    12484 S Barth Rd Unit 38335714, Olathe, KS 66061
  • /2

    Price To Be Determined

    New Construction
    • 3 Beds
    • 2 Baths
    • 1,834 Sq Ft

    Gardenia Plan at Forest View - The Estates, Olathe, KS 66061

    Atteberry Homes Builder
    12484 S Barth Rd Unit 38335711, Olathe, KS 66061
  • /2

    Price To Be Determined

    New Construction
    • 3 Beds
    • 2 Baths
    • 1,735 Sq Ft

    Forsythia Plan at Forest View - The Estates, Olathe, KS 66061

    Atteberry Homes Builder
    12484 S Barth Rd Unit 38335709, Olathe, KS 66061
  • /2

    Price To Be Determined

    New Construction
    • 4 Beds
    • 2 Baths
    • 1,793 Sq Ft

    Delaware Plan at Forest View - The Estates, Olathe, KS 66061

    Atteberry Homes Builder
    12484 S Barth Rd Unit 38335708, Olathe, KS 66061
  • /2

    Price To Be Determined

    New Construction
    • 3 Beds
    • 2 Baths
    • 1,525 Sq Ft

    Dawson Plan at Forest View - The Estates, Olathe, KS 66061

    Atteberry Homes Builder
    12484 S Barth Rd Unit 38335705, Olathe, KS 66061
  • /20

    $1,349,150

    New Construction $12K PRICE INCREASE
    • 5 Beds
    • 4 Baths
    • 3,602 Sq Ft

    18109 S Cody St, Olathe, KS 66062

    BE AWARE OF ROAD CLOSINGS. Please see Directions for details. Lot 31, Woodmyre. Walker Custom Homes offers the 1.5 Reverse "Callahan" on this homesite backing to trees! Western front exposure allows for nice shade in the afternoon on the east side wall of windows. For those who love to cook, the prep kitchen is a wonderful space when entertaining for a crowd. Upgrades on this home will feature a

    Alexander Koburov Weichert, Realtors Welch & Co.

    18109 S Cody St, Olathe, KS 66062
  • /54

    $889,900

    New Construction $56K PRICE DROP
    • 4 Beds
    • 3.5 Baths
    • 3,018 Sq Ft

    23920 W 112th Terrace, Olathe, KS 66061

    JFE Construction presents its stunning Gunnison Transitional Rev. 1.5-story plan in the highly desirable Prairie Canyon community. A dramatic, all-window A-frame entry welcomes you into the open-concept living, kitchen, and dining area. Light, wide-plank flooring, custom built-ins with floating shelves surrounding the stone fireplace, and designer lighting create a warm and sophisticated

    Jeff Sheppard Prime Development Land Co LLC

    23920 W 112th Terrace, Olathe, KS 66061
  • /53

    $1,025,900

    Open Sat 11AM - 5PM
    • 4 Beds
    • 4 Baths
    • 3,351 Sq Ft

    15269 W 162nd St, Olathe, KS 66062

    READY NOW!The "Gunnison IV" Reverse By JFE Construction is here & it is STUNNING! Lot 30 at Heritage Ranch. Walkout/Walkup from your Lower Level, backing to trees! 2 covered exterior living spaces. As you enter under the grand covered porch between stone columns to your double doors, your spacious foyer leads into a breathtaking great room with vaulted ceilings with a fireplace ideal for

    Katie Fisher Weichert, Realtors Welch & Co.

    15269 W 162nd St, Olathe, KS 66062
  • /5

    $4,125,000

    New Construction $655K PRICE INCREASE
    • 6 Beds
    • 9 Baths
    • 5,141 Sq Ft

    25373 W 107th Terrace, Olathe, KS 66061

    Timeless elegance meets distinguished design in Roeser Home's Artisan Home. Situated on a picturesque treed, walkout lot on a quiet cul-de-sac in Hidden Lake Estates of Cedar Creek. This stunning home is filled with custom finishes inside and out. Impressive front elevation with wrap-around covered porch, custom stained cedar garage doors, tile roof, and brick pavers on front porch. This brand

    Carrie Hyer Cedar Creek Realty LLC

    25373 W 107th Terrace, Olathe, KS 66061
  • /9

    $1,709,287

    New Construction $134K PRICE INCREASE
    • 4 Beds
    • 4.5 Baths
    • 3,998 Sq Ft

    25361 W 107th Terrace, Olathe, KS 66061

    The Golden Bell Expanded by Roeser Homes - This reverse 1.5 story plan has almost 4,000' sqft with 4 beds, 4.5 baths and a 4 car side entry garage in Hidden Lake Estates of Cedar Creek. This award-winning floor plan invites you inside with the vaulted entry through double doors that lead into a spacious great room with vaulted ceiling, custom limestone fireplace and built in cabinets. The gourmet

    Kate Harness Cedar Creek Realty LLC

    25361 W 107th Terrace, Olathe, KS 66061
  • /43

    $629,950

    New Construction Open Fri 10AM - 5PM
    • 3 Beds
    • 2.5 Baths
    • 1,857 Sq Ft

    16979 S Cheshire St, Olathe, KS 66062

    Stonebridge Villas, Rodrock Development's newest maintenance provided community, presents The Payton Villa RANCH by New Mark Homes. MOVE IN READY!! This 3 bedroom 2.5 bath RANCH home sits on an East backing daylight basement lot! Features a composite, covered deck, enlarged kitchen island, upgraded hardwood flooring, built in cabinets on fireplace wall, tile and light fixture upgrades throughout!

    Ed Stephenson Rodrock & Associates Realtors

    16979 S Cheshire St, Olathe, KS 66062
  • /56

    $710,270

    New Construction $24K PRICE INCREASE
    • 4 Beds
    • 3.5 Baths
    • 2,754 Sq Ft

    16377 S Norton St, Olathe, KS 66062

    ***The Makenna by Gabriel Homes Now Building in Stonebridge Pointe!***Lot 39***AS OF 6/12/26 the home is now ready for a roof. Now about 5 months until completion. *** You won't want to miss this new and stunning Makenna plan by Gabriel Homes with a Daylight Basement! This 4 bedroom & 3.5 bath home features an open concept kitchen/breakfast room/great room with 10 ft ceilings plus a main floor

    Mike Slaven Rodrock & Associates Realtors

    16377 S Norton St, Olathe, KS 66062
  • /2

    $210,000

    • Land
    • 9,283 Sq Ft
    • $985,308 per Acre

    11401 S Crestview Dr, Olathe, KS 66062

    Walk out lot backing to greenspace in Woodland Hills' brand new maintenance provided section in phase six and is open to approved outside builders. We have lots available for build jobs. Bring your dream home ideas & builder!

    Marti Prieb Lilja Keller Williams Realty Partners Inc.

    11401 S Crestview Dr, Olathe, KS 66062
  • /2

    $150,000

    • Land
    • 10,879 Sq Ft
    • $600,607 per Acre

    19258 W 113th Place, Olathe, KS 66061

    Woodland Hills brand new maintenance provided section in phase six and is open to approved outside builders. We have lots available for build jobs. Bring your ideas & builder!

    Marti Prieb Lilja Keller Williams Realty Partners Inc.

    19258 W 113th Place, Olathe, KS 66061
  • /2

    $165,000

    • Land
    • 8,880 Sq Ft
    • $809,392 per Acre

    11353 S Crestview Dr, Olathe, KS 66062

    Walk out lot in Woodland Hills brand new maintenance provided section in phase six and is open to approved outside builders. We have lots available for build jobs. Bring your ideas & builder!

    Marti Prieb Lilja Keller Williams Realty Partners Inc.

    11353 S Crestview Dr, Olathe, KS 66062
  • /35

    $790,000

    New Construction Open Fri 11AM - 5PM $10K PRICE INCREASE
    • 5 Beds
    • 4.5 Baths
    • 2,899 Sq Ft

    15268 W 161st Ct, Olathe, KS 66062

    The St. John by C3 Homes coming soon! This 1.5 Story home features main floor primary bedroom and additional main floor bedroom or office. Three bedrooms upstairs, all of which have their own private bathroom. Laundry on main level and upstairs. No more hauling laundry up and down the stairs! Unfinished basement with plumbing stub and daylight grade lot. This home is under construction!

    Katie Fisher Weichert, Realtors Welch & Co.

    15268 W 161st Ct, Olathe, KS 66062
  • /41

    $762,480

    New Construction $9K PRICE INCREASE
    • 4 Beds
    • 3 Baths
    • 2,682 Sq Ft

    15487 W 168th Place, Olathe, KS 66062

    BRAND NEW ELEVATION FOR THIS 3-CAR HUDSON WITH A CONTEMPORY LOOK! UPGRADED FRONT DOOR & GARAGE DOORS, LINEAR FIREPLACE, ANGULAR VAULTED CEILING, DRYWALL WRAPPED WINDOWS AND MUCH MORE! 4 BEDROOM REVERSE WITH 2 BEDROOMS ON THE MAIN LEVEL AND 2 BEDROOMS ON THE LOWER LEVEL. THIS HOME IS OPEN AND BRIGHT AND GREAT FOR ENTERTAINING FRIENDS AND FAMILY.... HOME IS ON A WALKOUT LOT AND BACKS TO WOODS/

    Suzanne Vaughan Rodrock & Associates Realtors

    15487 W 168th Place, Olathe, KS 66062
  • /2

    $10,515,000

    • Land
    • 65.88 Acres
    • $159,608 per Acre

    23330 W 119th St, Olathe, KS 66061

    This high-visibility property has been zoned and approved by the city. The 66.40 Acres are planned for 104 townhomes and 597 Apartments. Location is prime for highway access and retail.

    Marti Prieb Lilja Keller Williams Realty Partners Inc.

    23330 W 119th St, Olathe, KS 66061
  • /49

    $658,850

    New Construction Open Fri 12PM - 5PM $1K PRICE DROP
    • 4 Beds
    • 3.5 Baths
    • 2,764 Sq Ft

    25033 W 141st Terrace, Olathe, KS 66061

    Don't miss your opportunity to own the award-winning **Modello** by Pauli Homes—one of the area's most sought-after 2-story floor plans. Currently at **finish stage**, this home is available for a **quick closing**, allowing you to enjoy the benefits of new construction without the wait. Ask about the **$10,000 BUYER BONUS** that can be applied toward builder-paid upgrades, closing costs,

    The Collective Team Compass Realty Group

    25033 W 141st Terrace, Olathe, KS 66061
  • /75

    $983,770

    • 4 Beds
    • 3 Baths
    • 3,204 Sq Ft

    11209 S Sunray Dr, Olathe, KS 66061

    C&M Builders proudly introduces their stunning "Windsor" reverse 1.5-story plan to Prairie Canyon, Johnson County's newest maintenance-provided community.Conveniently situated just west of K-7 along College Blvd., this impressive model home (currently not for sale) welcomes you with a grand entry featuring a graceful curved staircase that opens to an expansive, light-filled great room,

    Randi Platko Prime Development Land Co LLC

    11209 S Sunray Dr, Olathe, KS 66061
  • /50

    $859,900

    Open Fri 11AM - 5PM $4K PRICE INCREASE
    • 4 Beds
    • 3 Baths
    • 2,990 Sq Ft

    16220 S Twilight Ln, Olathe, KS 66062

    Model Home Open Daily!! The Contemporary "Bayberry I" by JFE Construction is here! Located at Lot 60 in Heritage Ranch. This 4 bed 3 bath Reverse is on a level Lot. As you enter through the double doors to the grand foyer you are greeted by incredible natural light pouring in to the Great Room windows. The vaulted Great Room has a cozy fireplace and leads out to the covered deck with yet another

    Katie Fisher Weichert, Realtors Welch & Co.

    16220 S Twilight Ln, Olathe, KS 66062
  • /57

    $890,265

    $12K PRICE INCREASE
    • 4 Beds
    • 3 Baths
    • 3,264 Sq Ft

    11221 S Sunray Dr, Olathe, KS 66061

    The Sienna by Crestwood Custom Homes at maintenance-provided Prairie Canyon in Olathe. Upon entering this 4 BED/3 BA reverse 1.5, entry you will notice 11' ceilings in the entry and great room, walls of windows, and the PERFECT spot in the sunroom to sit, relax, enjoy coffee or read a book. This kitchen is the one you have been waiting for - wait until you see this butler's panty! Additional

    Randi Platko Prime Development Land Co LLC

    11221 S Sunray Dr, Olathe, KS 66061
  • /62

    $979,900

    $5K PRICE INCREASE
    • 4 Beds
    • 3 Baths
    • 3,100 Sq Ft

    11233 S Sunray Dr, Olathe, KS 66061

    JFE Construction brings their fabulous Bayberry reverse 1.5-story plan to Johnson County's newest maintenance-provided community of Prairie Canyon! This beauty sits on a walkout lot with E rear exposure backing to greenspace w/dramatic long vistas! From the moment you enter this home through grand double doors, the dramatic, cathedral-vaulted living room, combined with a back wall of

    Jeff Sheppard Prime Development Land Co LLC

    11233 S Sunray Dr, Olathe, KS 66061
  • /59

    $1,595,000

    New Construction $45K PRICE INCREASE
    • 5 Beds
    • 4.5 Baths
    • 4,198 Sq Ft

    11775 S Kenton St, Olathe, KS 66061

    Stunning Reverse 1.5 Story on Heavily Wooded Walk-Out Lot. This exceptional new plan blends open, light-filled living with thoughtful design for both entertaining and privacy. The main level offers two private bedroom suites, each with its own bath. A vaulted great room and dining area feature walls of windows that flood the home with natural light and frame serene wooded views. Oversized 8’

    Dennis Patterson Prime Development Land Co LLC

    11775 S Kenton St, Olathe, KS 66061
  • /2

    Price To Be Determined

    New Construction
    • 3 Beds
    • 3 Baths
    • 2,622 Sq Ft

    Cambridge Plan at Huntford - Phase 2, Olathe, KS 66061

    The Cambridge Reverse 1.5 offers 3 bedrooms and 3 baths with thoughtful design throughout. A wide entryway leads into the open-concept kitchen and great room, where a spacious walk-in pantry and wall-to-wall windows add both function and natural light. The main-level primary suite features a zero-entry shower, 6' drop-in tub, dual vanities, and direct access to the laundry room. The finished

    Inspired Homes Builder
    2497 W 145th Place Unit 37685119, Olathe, KS 66061
  • /43

    $745,000

    Open Fri 11AM - 5PM
    • 4 Beds
    • 3 Baths
    • 3,038 Sq Ft

    15260 W 161st Ct, Olathe, KS 66062

    10K YOUR WAY - BUILDER INCENTIVE Open Daily* Make this home yours today! The "Gruene" Reverse by C3 Homes is here! As you walk in to the incredible entry you have a bedroom to the right that can also be an office, that is connected to a full bathroom. Past the foyer you have the dining room next to the kitchen with large island, walk-in pantry all next to the Great Room. The Great Room has a

    Katie Fisher Weichert, Realtors Welch & Co.

    15260 W 161st Ct, Olathe, KS 66062
  • /43

    $855,000

    New Construction Open Sat 12PM - 4:30PM $15K PRICE INCREASE
    • 4 Beds
    • 3 Baths
    • 3,440 Sq Ft

    22004 W 114th Ct, Olathe, KS 66061

    This amazing new Plan by French Homes offers main level living with an open kitchen, dining room & great room. The main level also boasts a large walk-in pantry, Butler's Pantry/Prep Kitchen and beverage Bar! The master bedroom/bath & 2nd bedroom/bath, plus laundry room with sink are also on the main level. Two bedrooms, a bath & rec room are in the walkout lower level. Rec room includes

    Susan Hoskinson ReeceNichols - Overland Park

    22004 W 114th Ct, Olathe, KS 66061
  • /60

    $449,950

    New Construction Open Fri 11AM - 4PM $43K PRICE DROP
    • 4 Beds
    • 3 Baths
    • 2,753 Sq Ft

    2291 W Dartmouth St, Olathe, KS 66061

    Move-in ready maintenance-provided ranch villa offering 4 bedrooms, 3 bathrooms, and approximately 2,750 square feet of finished living space. Priced at $464,950, these thoughtfully designed Villas feature an open floor plan, main-level living, and a finished lower level. The $300 monthly HOA provides true maintenance-free living which is your home owners insurance and includes lawn care, snow

    Marti Prieb Lilja Keller Williams Realty Partners Inc.

    2291 W Dartmouth St, Olathe, KS 66061
  • /60

    $469,950

    New Construction Open Fri 11AM - 4PM $23K PRICE DROP
    • 4 Beds
    • 3 Baths
    • 2,753 Sq Ft

    115 S Diane Dr, Olathe, KS 66061

    $20,000 YOUR WAY! Use toward upgrades, closing costs, interest rate buy-downs, décor selections, or other approved options. Limited-time builder incentive available on the next two accepted contracts! Move-in ready maintenance-provided ranch villa offering 4 bedrooms, 3 bathrooms, and approximately 2,750 square feet of finished living space. Priced at $464,950, these thoughtfully designed Villas

    Marti Prieb Lilja Keller Williams Realty Partners Inc.

    115 S Diane Dr, Olathe, KS 66061

Showing Results 441 - 480, Page 12 of 15

How to Buy a Home How to Finance a Home How to Sell a Home