576

Newest Homes for Sale in Olathe, KS

Section Image Section Image
  • /36

    $460,750

    New Construction
    • 3 Beds
    • 2 Baths
    • 1,760 Sq Ft

    8357 Greentree Dr, Lenexa, KS 66227

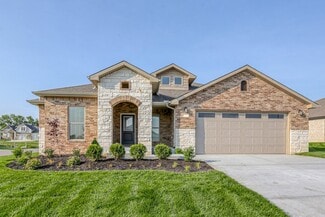
    This 1,760-square-foot traditional ranch-style new home is complemented by a cedar-accented front tower, cedar shutters, and stone accents. This lady offers a 3-bedroom, 2-bathroom open-concept floor plan. When it’s time to come together, gather around the spacious center island in the kitchen, the cozy fireplace in the living area, or the dining room that is perfect for game night! Another

    Arise Homes Builder
    8357 Greentree Dr, Lenexa, KS 66227
  • /33

    $748,776

    New Construction $11K PRICE INCREASE
    • 5 Beds
    • 4 Baths
    • 2,768 Sq Ft

    15315 W 161st Terrace, Olathe, KS 66062

    Coming soon! The "Bella" 2 Story by Gabriel Homes is here at Heritage Ranch! Welcome home to this 5-bedroom 4 bathroom home with an office and bedroom on the main level. Open-concept layout connects the large kitchen to the Great Room with ample natural light, for a seamless space for everyday living and entertaining. The large island faces the spacious Great Room, ample cabinetry, and a walk-in

    Katie Fisher Weichert, Realtors Welch & Co.

    15315 W 161st Terrace, Olathe, KS 66062
  • /44

    $737,445

    New Construction $2K PRICE INCREASE
    • 4 Beds
    • 3.5 Baths
    • 2,754 Sq Ft

    15339 W 161st Terrace, Olathe, KS 66062

    The Contemporary Makenna by Gabriel Homes coming soon to Heritage Ranch. Tour a completed Makenna 2-Story today at Lot 64, 15412 W. 161st Terrace. This slam dunk 2 Story floor plan continues to check all the boxes! Featuring 4 Bedrooms, 3 Bathrooms, 1 half bathroom, and 3 Car Garage. The main level is open and flowing, while the exterior elevation has a wow factor! All in the coveted Heritage

    Katie Fisher Weichert, Realtors Welch & Co.

    15339 W 161st Terrace, Olathe, KS 66062
  • /44

    $729,895

    New Construction Open Fri 12PM - 5PM $19K PRICE INCREASE
    • 4 Beds
    • 3 Baths
    • 2,566 Sq Ft

    25128 W 141st Terrace, Olathe, KS 66061

    The Sicilian 1, one of Pauli's most popular floorplans is nearing completion on a great daylight lot in Lakeview Ridge! The Sicilian I blends modern design, functional living, & designer finishes in a thoughtfully crafted reverse 1.5-story plan that buyers love. Now is the perfect time - Builder is offering a $10k BUYER BONUS for seller paids, rate buy-down, etc. The open-concept main level is

    The Collective Team Compass Realty Group

    25128 W 141st Terrace, Olathe, KS 66061
  • /40

    $423,800

    New Construction
    • 3 Beds
    • 2 Baths
    • 1,760 Sq Ft

    Christine Plan at Stonebridge Trails, Olathe, KS 66062

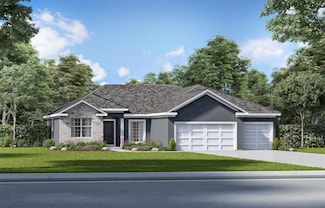
    This 1,760-square-foot traditional ranch-style new home is complemented by a cedar-accented front tower, cedar shutters, and stone accents. This lady offers a 3-bedroom, 2-bathroom open-concept floor plan. When it’s time to come together, gather around the spacious center island in the kitchen, the cozy fireplace in the living area, or the dining room that is perfect for game night! Another

    Arise Homes Builder
    16233 W 165th Terrace Unit 38786316, Olathe, KS 66062
  • /37

    $446,100

    New Construction
    • 4 Beds
    • 2 Baths
    • 2,050 Sq Ft

    Joanna Plan at Stonebridge Trails, Olathe, KS 66062

    The Joanna is a great plan for growing families. She features a picturesque stone and brick exterior with a covered entry. Inside, this home has a corner fireplace and a spacious living area for families to gather. Enjoy a soaker tub, a separate shower, and his and her vanities in the master suite. These photos are a representation of the Joanna. Selections may vary from this home and plans are

    Arise Homes Builder
    16233 W 165th Terrace Unit 38786288, Olathe, KS 66062
  • /39

    $448,500

    New Construction
    • 4 Beds
    • 2 Baths
    • 2,050 Sq Ft

    Liliana Plan at Stonebridge Trails, Olathe, KS 66062

    This elegant floor plan features a stone, stucco, and brick exterior with triple gables and a spacious front porch. Inside you'll find 10-foot ceilings in the entryway, living area, kitchen, and master suite. The open-concept floor plan and a corner fireplace in the heart of the home are a sure place to gather and relax. Additionally, the secluded master suite comes complete with a soaker tub, a

    Arise Homes Builder
    16233 W 165th Terrace Unit 38786260, Olathe, KS 66062
  • /39

    $452,100

    New Construction
    • 3 Beds
    • 2 Baths
    • 1,950 Sq Ft

    Rebecca Plan at Stonebridge Trails, Olathe, KS 66062

    With 1,950 square feet of living space, this three-bedroom, the two-bathroom floor plan offers spacious rooms and features a striking stone and brick exterior. In addition, the Rebecca has a stunning kitchen, a corner fireplace, his and her bathroom vanities in the master suite, and convenient access from the large, walk-in master closet to the laundry room. These photos are a representation of

    Arise Homes Builder
    16233 W 165th Terrace Unit 38786251, Olathe, KS 66062
  • /39

    $505,300

    New Construction
    • 4 Beds
    • 3 Baths
    • 2,373 Sq Ft

    Heidi Plan at Stonebridge Trails, Olathe, KS 66062

    The Heidi flaunts beautiful cedar awnings and shutters, a double gable roof, and a dormer, making this new home a community show-stopper. This home welcomes you into a spacious open-concept floor plan with grand 10 ft ceilings flooded with natural light to compliment the beauty of every finish. A 2,300 square foot floor plan that boasts 4 bedrooms, 3 bathrooms, and a 2-car garage. Kick back and

    Arise Homes Builder
    16233 W 165th Terrace Unit 38786179, Olathe, KS 66062
  • /41

    $509,200

    New Construction
    • 4 Beds
    • 3 Baths
    • 2,568 Sq Ft

    Tracy Plan at Stonebridge Trails, Olathe, KS 66062

    The Tracy is a beautiful plan from Arise Homes. Each Arise home uses real brick and stone for the exterior, meaning easy maintenance for years to come! This home will have a fully sodded yard with a landscape package that includes attractive trees and shrubs. This ranch home has an open-concept floor plan with 10-foot ceilings in the entry, main living area, and primary bedroom. The Tracy is a 4

    Arise Homes Builder
    16233 W 165th Terrace Unit 38786151, Olathe, KS 66062
  • /50

    $525,000

    New Construction
    • 4 Beds
    • 3 Baths
    • 2,525 Sq Ft

    Sara Ann Plan at Stonebridge Trails, Olathe, KS 66062

    The Sara Ann is a beautiful plan from Arise Homes. Each Arise home uses real brick and stone for the exterior, meaning easy maintenance for years to come! This home will have a fully sodded yard with a landscape package that includes attractive trees and shrubs. This ranch home has an open-concept floor plan with 10-foot ceilings in the entry, main living area, and primary bedroom. The Sara Ann

    Arise Homes Builder
    16233 W 165th Terrace Unit 38786138, Olathe, KS 66062
  • /47

    $533,700

    New Construction
    • 4 Beds
    • 3 Baths
    • 2,603 Sq Ft

    Carrie Plan at Stonebridge Trails, Olathe, KS 66062

    The Carrie is a beautiful plan from Arise Homes. Each Arise home uses real brick and stone for the exterior, meaning easy maintenance for years to come! This home will have a fully sodded yard with a landscape package that includes attractive trees and shrubs. This ranch home has an open-concept floor plan with 10-foot ceilings in the entry, main living area, and primary bedroom. The Carrie is a

    Arise Homes Builder
    16233 W 165th Terrace Unit 38786128, Olathe, KS 66062
  • /37

    $535,300

    New Construction
    • 4 Beds
    • 3 Baths
    • 2,603 Sq Ft

    Tera Plan at Stonebridge Trails, Olathe, KS 66062

    The Tera is a beautiful plan from Arise Homes. Each Arise home uses real brick and stone for the exterior, meaning easy maintenance for years to come! This home will have a fully sodded yard with a landscape package that includes attractive trees and shrubs. This ranch home has an open-concept floor plan with 10-foot ceilings in the entry, main living area, and primary bedroom. The Tera is a 4

    Arise Homes Builder
    16233 W 165th Terrace Unit 38786107, Olathe, KS 66062
  • /31

    $641,975

    New Construction
    • 4 Beds
    • 3 Baths
    • 2,407 Sq Ft

    24940 W 145th St, Olathe, KS 66061

    On track for early July completion! Only one, of handful of opportunities remaining as the community approaches full build-out, with all construction set to be completed by year’s end! Residents enjoy LOW HOA fees and convenient access to major highways, while remaining minutes from everyday conveniences, lake, scenic nature preserves, local winery, and the new county trail system! Situated on a

    Jonell Cvetkovic Inspired Realty of KC, LLC

    24940 W 145th St, Olathe, KS 66061
  • /42

    $703,360

    New Construction
    • 4 Beds
    • 3.5 Baths
    • 2,701 Sq Ft

    16728 S Ripley St, Olathe, KS 66062

    The Roman by Walker Custom Homes is a thoughtfully designed two-story home located in Stonebridge South. The main level offers an open layout with a spacious living area, well-appointed kitchen, and a dedicated flex room suitable for office or multi-purpose use. A covered patio extends the main-level living space, and a 3-car garage adds everyday functionality. The upper level features the

    Tricia Cartwright Rodrock & Associates Realtors

    16728 S Ripley St, Olathe, KS 66062
  • /57

    $1,109,900

    Open Fri 11AM - 5PM
    • 5 Beds
    • 4 Baths
    • 3,531 Sq Ft

    15364 W 161st Terrace, Olathe, KS 66062

    The Woodland Model by JFE Open Daily at Heritage Ranch! This 1.5 Story home features exquisite features such as soaring ceilings in the great room and foyer, a beautiful curved staircase, a dreamy primary suite, laundry on the main, and an additional main floor bedroom and full bathroom. Upstairs you will find two bedrooms with private vanities and a shared jack-jill bathroom. Across the catwalk

    Katie Fisher Weichert, Realtors Welch & Co.

    15364 W 161st Terrace, Olathe, KS 66062
  • /2

    $350,000

    Coming Soon
    • 3 Beds
    • 2.5 Baths
    • 1,821 Sq Ft

    12336 S Albervan St, Olathe, KS 66062

    More details and professional photos coming soon!

    Chris Fleming RE/MAX State Line

    12336 S Albervan St, Olathe, KS 66062
  • /43

    $699,950

    • 4 Beds
    • 3.5 Baths
    • 2,749 Sq Ft

    16388 S Elmridge St, Olathe, KS 66062

    ******NEW PRICE AND MOVE IN READY**********The "Magnolia" by Chris George Homes, LLC. Two-Story with a 4-Car that includes a 40 ft long pass through 3rd Garage on a cul-de-sac homesite in Stonebridge Pointe! Filled with custom touches and an abundance of natural light, this home radiates warmth and comfort from the moment you step inside. Rich warm woods flow throughout the 1st floor,

    Mike Slaven Rodrock & Associates Realtors

    16388 S Elmridge St, Olathe, KS 66062
  • /60

    $725,000

    $8K PRICE DROP
    • 4 Beds
    • 3.5 Baths
    • 3,127 Sq Ft

    14535 S Dawson St, Olathe, KS 66061

    Model home now for sale, and only one, of six opportunities remaining as the community approaches full build-out, with all construction set to be completed by year’s end! Residents enjoy LOW HOA fees and convenient access to major highways and medical facilities, while remaining minutes from everyday conveniences, lake, scenic nature preserves, local winery, and the new county trail system! Set

    Jonell Cvetkovic Inspired Realty of KC, LLC

    14535 S Dawson St, Olathe, KS 66061
  • /14

    $669,950

    New Construction Open Fri 12PM - 5PM
    • 4 Beds
    • 3 Baths
    • 2,794 Sq Ft

    25104 W 141st Terrace, Olathe, KS 66061

    The highly sought-after **Payton Ranch by New Mark Homes** is nearing completion and showcases today's most desirable designer finishes and selections on great Daylight lot in Lakeview Ridge. Offering the perfect blend of main-level living and additional finished space, this thoughtfully designed ranch delivers the flexibility buyers are looking for. The open-concept main level features a

    The Collective Team Compass Realty Group

    25104 W 141st Terrace, Olathe, KS 66061
  • /70

    $746,795

    New Construction Open Fri 11AM - 4:30PM
    • 4 Beds
    • 3 Baths
    • 3,053 Sq Ft

    17171 S Laurelwood St, Olathe, KS 66062

    MOVE-IN READY! The Fairfield Expanded reverse 1.5-story offers over 3,000 sq ft on a west-facing WALKOUT cul-de-sac lot in Hilltop Farms.The open main level features a spacious great room with built-in cabinetry, wood ceiling accents, and upgraded quartz surfaces throughout. The kitchen includes a HUGE walk-in pantry and convenient access from the primary closet to the laundry

    Jared Smith Inspired Realty of KC, LLC

    17171 S Laurelwood St, Olathe, KS 66062
  • /15

    $798,000

    New Construction Open Fri 12PM - 5PM
    • 5 Beds
    • 4 Baths
    • 3,066 Sq Ft

    14187 S Houston St, Olathe, KS 66061

    Introducing The Wyatt by Cherry Park Properties — a stately, elevated 2-story home on a premier walkout lot backing to private HOA greenspace. Filled with upgrades and designer touches throughout, this home welcomes you the moment you step through the impressive double doors. The main level features an open concept with engineered hardwoods in all common areas and a spacious Great Room ideal for

    The Collective Team Compass Realty Group

    14187 S Houston St, Olathe, KS 66061
  • /34

    $645,900

    New Construction $6K PRICE INCREASE
    • 4 Beds
    • 3 Baths
    • 2,465 Sq Ft

    16928 S Brentwood St, Olathe, KS 66062

    Nearing Completion. The Colleen Reverse 1.5 Story has so much to offer. Home is on a large cul-de-sac where only 4 lots remain! Blinds, garage door openers, and sprinkler systems are all included. Covered Patio and covered deck. An incredible amount of trim work with accent walls and feature spaces. Spacious kitchen with the custom prep pantry upgrade. Includes built-in wine rack. Expanded

    Melissa Irish ReeceNichols -Johnson County W

    16928 S Brentwood St, Olathe, KS 66062
  • /41

    $837,400

    New Construction Open Fri 11AM - 4:30PM
    • 5 Beds
    • 4 Baths
    • 3,528 Sq Ft

    17156 S Laurelwood St, Olathe, KS 66062

    MOVE-IN READY! Introducing the popular Windsor reverse 1.5 story by Inspired Homes! This fantastic Reverse 1.5 Story now boasts over 3,500 SQFT and is the spacious reverse-ranch that you have been looking for! Upon entering the home, you will be immediately impressed by the wide grand entry, leading into a spacious open concept living room and kitchen with 12 ft ceilings and 8' doors throughout

    Jared Smith Inspired Realty of KC, LLC

    17156 S Laurelwood St, Olathe, KS 66062
  • /51

    $999,000

    • 4 Beds
    • 3.5 Baths
    • 3,540 Sq Ft

    25541 W 114th Terrace, Olathe, KS 66061

    The stunning Emerson reverse 1.5 story plan by French Homes in Cedar Creek's newest community - The Estates of Canyon Oaks. Located in the award-winning Olathe School District, this reverse 1.5 story home has 4 beds, 3.5 baths, 3 car garage and sits on a walkout lot on a cul-de-sac. Step inside the double wide doors into the entry which leads you to the spacious family room with wood floors and

    Kate Harness Cedar Creek Realty LLC

    25541 W 114th Terrace, Olathe, KS 66061
  • /22

    $618,460

    New Construction $19K PRICE INCREASE
    • 4 Beds
    • 3 Baths
    • 2,571 Sq Ft

    16996 S Cheshire St, Olathe, KS 66062

    The Richmond by Gabriel Homes! Brand-new 2,629 sq ft4 bedroom 3 bathroom home in Stonebridge Villas with main-level living and extensive community amenities. The main floor includes the primary bedroom plus a second bedroom or office. The finished lower level adds two more bedrooms, a full bath, and a large recreation room. HOA provides lawn care and snow removal. Community features include paved

    Ed Stephenson Rodrock & Associates Realtors

    16996 S Cheshire St, Olathe, KS 66062
  • /31

    $633,115

    New Construction $30K PRICE INCREASE
    • 4 Beds
    • 3 Baths
    • 2,571 Sq Ft

    16988 S Cheshire St, Olathe, KS 66062

    The Richmond by Gabriel Homes! Brand-new, reverse 1.5 story, 4 bedroom, 3 bath, 3 CAR GARAGE home in Stonebridge Villas! Main-level living plus extensive community amenities. The Richmond by Gabriel Homes has a main floor primary bedroom plus a second bedroom or office. The finished lower level adds two more bedrooms, a full bath, and a large recreation room. HOA provides lawn care and snow

    Ed Stephenson Rodrock & Associates Realtors

    16988 S Cheshire St, Olathe, KS 66062
  • /27

    $698,070

    New Construction $27K PRICE INCREASE
    • 4 Beds
    • 3 Baths
    • 2,571 Sq Ft

    16993 S Lichtenauer Dr, Olathe, KS 66062

    Stonebridge Villas, Rodrock Development's newest maintenance provided community, presents The Richmond by Gabriel Homes with a contemporary front elevation. This 4 bedroom 3 bath Reverse 1.5 story home sits on a beautiful TREED, WALKOUT LOT! Notable features include heightened kitchen cabinets, hardwood floors, granite counter tops, french door office space, a large walk in pantry, 10' ceiling

    Ed Stephenson Rodrock & Associates Realtors

    16993 S Lichtenauer Dr, Olathe, KS 66062
  • /23

    $597,300

    New Construction $18K PRICE INCREASE
    • 4 Beds
    • 3 Baths
    • 2,571 Sq Ft

    16991 S Cheshire St, Olathe, KS 66062

    The Richmond by Gabriel Homes 4 bedrooms 3 baths. Brand-new 2,629 sq ft home in Stonebridge Villas! Lawn care and snow removal included! Functional layout with a main-level primary bedroom plus a second main-level bedroom or office for flexible use. Open main living area connects to dining and kitchen spaces. Lower level includes two additional bedrooms, a full bath, and a recreation room for

    Ed Stephenson Rodrock & Associates Realtors

    16991 S Cheshire St, Olathe, KS 66062
  • /54

    $636,830

    New Construction $29K PRICE INCREASE
    • 3 Beds
    • 2 Baths
    • 1,750 Sq Ft

    16937 S Illusion St, Olathe, KS 66062

    The Georgetown by Gianni Homes – Lot 110 at Boulder Creek! Home is at PAINT stage – estimated to be completed in approximately 2-3 months. True Ranch plan for convenient one level living by Gianni Homes. Large open concept, home is bright! Gourmet kitchen boasts a huge dine-in island, stainless steel appliances, walk-in pantry and a dry bar. From the kitchen, enjoy open view into spacious great

    Ann Ring Weichert, Realtors Welch & Co.

    16937 S Illusion St, Olathe, KS 66062
  • /39

    $648,920

    New Construction Open Fri 12PM - 5PM $26K PRICE INCREASE
    • 3 Beds
    • 2 Baths
    • 1,817 Sq Ft

    25032 W 141st Terrace, Olathe, KS 66061

    Come explore the award-winning Shea II Ranch by DCB Homes! This 3-bedroom, 2-bath beauty features a striking new front porch elevation and an inviting open layout designed for modern living. The main level impresses with a vaulted ceiling spanning the Great Room and Kitchen, creating a bright, airy feel. The kitchen offers abundant cabinetry, a large island, built-in appliances with a gas range,

    The Collective Team Compass Realty Group

    25032 W 141st Terrace, Olathe, KS 66061
  • /69

    $991,435

    $7K PRICE INCREASE
    • 4 Beds
    • 3.5 Baths
    • 3,219 Sq Ft

    11239 S Sunray Dr, Olathe, KS 66061

    Hilmann Home Building is showcasing their exceptional Newport, reverse 1.5 story plan, in Prairie Canyon - Johnson County's newest maintenance-provided community conveniently located just west of Highway 7 off of College Blvd. Fall in love with this stunning bright white, modern farmhouse front elevation w/cupola, backing east to greenspace with long valley vista views. Upon entering this home

    Jeff Sheppard Prime Development Land Co LLC

    11239 S Sunray Dr, Olathe, KS 66061

Showing Results 401 - 440, Page 11 of 15

How to Buy a Home How to Finance a Home How to Sell a Home