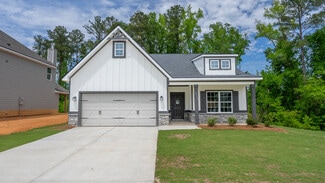
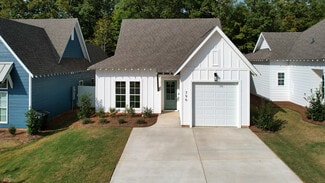
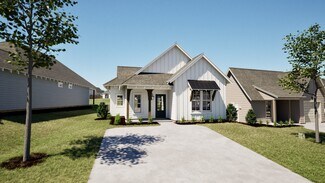
315

Opelika, AL Homes for Sale under $600,000

Section Image Section Image
  • /17

    $320,990

    New Construction
    • 3 Beds
    • 2 Baths
    • 1,746 Sq Ft

    The Phoenix B Plan at Anderson Lakes, Opelika, AL 36801

    This home is packed with thoughtful features to maximize livability, and flexible options to make your home unique to you. Located centrally just off the kitchen you’ll find the pocket office, a flexible space that is limited only by your imagination. It can be used as a work from home station, a kids play space, a pet corner, a passthrough bar, or even a small exercise station. The generous

    Davidson Homes Builder
    2708 Anderson Lakes Dr Unit 37637109, Opelika, AL 36801
  • /2

    $331,932

    New Construction
    • 4 Beds
    • 2.5 Baths
    • 1,535 Sq Ft

    312 Summer St, Opelika, AL 36804

    Welcome to the Hampton floor plan! The Hampton features four bedrooms, two and a half bathrooms and spans across 1,535 square feet. The front of the home features a covered front porch and two car garage. As you make your way into the home, you enter into the foyer with a drop zone and powder bath leading into the open concept living room with a vaulted ceiling. The open concept living area flows

    Holland Homes Builder
    312 Summer St, Opelika, AL 36804
  • /40

    $341,900

    New Construction
    • 4 Beds
    • 2.5 Baths
    • 2,186 Sq Ft

    Birch Plan at Drake’s Landing, Opelika, AL 36804

    This turnkey home blends modern amenities with timeless design. The inviting foyer opens to a formal dining room with elegant details and a spacious great room with a cozy fireplace. The gourmet kitchen boasts stylish cabinetry, granite countertops, a designer backsplash, stainless steel appliances, and a large island that flows into the breakfast area and great room. A spacious pantry, laundry

    Hughston Homes Builder
    1992 Mallory Ln Unit 36469027, Opelika, AL 36804
  • /2

    $337,508

    New Construction
    • 4 Beds
    • 2.5 Baths
    • 1,535 Sq Ft

    3248 Chase Ct, Opelika, AL 36804

    Welcome to the Hampton floor plan! The Hampton features four bedrooms, two and a half bathrooms and spans across 1,535 square feet. The front of the home features a covered front porch and two car garage. As you make your way into the home, you enter into the foyer with a drop zone and powder bath leading into the open concept living room with a vaulted ceiling. The open concept living area flows

    Holland Homes Builder
    3248 Chase Ct, Opelika, AL 36804
  • /5

    $534,999

    • 4 Beds
    • 3 Baths
    • 2,755 Sq Ft

    1969 Short Leaf Ct, Opelika, AL 36801

    The Kilgore is a beautifully crafted all-brick, two-story home offering approximately 2,755 square feet with 4 bedrooms and 3 bathrooms. Step inside to a welcoming foyer and hallway leading to Bedroom 2 and Bath 2, perfectly placed for guest privacy. Continue into the heart of the home where the kitchen shines with a large island, abundant cabinetry, and a spacious walk-in pantry tucked under the

    Sylvia Paul PRESTIGE PROPERTIES, INC.

    1969 Short Leaf Ct, Opelika, AL 36801
  • /18

    $362,900

    New Construction
    • 4 Beds
    • 2.5 Baths
    • 2,344 Sq Ft

    786 McDonald Dr, Opelika, AL 36801

    Welcome to The Thomasville! This plan features Open concept Family Room / Dining / Kitchen with tasteful finishes. You'll appreciate the heightened ceilings and linear electric fireplace with trim accent surround. The Kitchen features quartz or granite counters, tile backsplash, stainless appliances, and gorgeous cabinetry! The Owner's Suite is privately situated on the main level and offers a

    Steven Ward GO REALTY

    786 McDonald Dr, Opelika, AL 36801
  • /34

    $328,900

    New Construction
    • 3 Beds
    • 2 Baths
    • 1,713 Sq Ft

    Brooke Plan at Drake’s Landing, Opelika, AL 36804

    This stylish open-concept home offers comfortable single-level living. The cheerful foyer opens to a spacious great room with trey ceilings and a cozy wood-burning fireplace. The gourmet kitchen boasts stylish cabinetry, granite countertops, designer backsplash, stainless steel appliances, and a large island overlooking the breakfast area—perfect for casual meals or entertaining. The private

    Hughston Homes Builder
    1992 Mallory Ln Unit 36455135, Opelika, AL 36804
  • /25

    $350,000

    $10K PRICE DROP
    • 4 Beds
    • 2.5 Baths
    • 2,641 Sq Ft

    2904 Ashley Ln, Opelika, AL 36801

    Back on the market at no fault of the seller! Brand new exterior paint!! Spacious 4-bedroom, 2.5-bath home offering over 2,600 SQFT of well-designed living space with no HOA fees! The main level features a functional layout with a formal dining room, breakfast area, and a large living room centered around a wood-burning fireplace. The kitchen offers ample cabinet space, a center island, walk-in

    HAYLEY REAL ESTA TEAM HAYLEY ENTERPRISES

    2904 Ashley Ln, Opelika, AL 36801
  • /3

    $340,990

    New Construction
    • 4 Beds
    • 2 Baths
    • 2,005 Sq Ft

    The Luna B Plan at Anderson Lakes, Opelika, AL 36801

    The Luna is a home that you’ll be proud to call your own. Each detail in this home was carefully considered to give you a home that is flexible to your needs and built to enhance your daily life. With a base configuration of 4 bedrooms and two bathrooms, you’ll have plenty of bedrooms for guests or a large family. Don’t need the extra bedrooms? No problem! You can turn bedrooms into studies or

    Davidson Homes Builder
    2708 Anderson Lakes Dr Unit 37053342, Opelika, AL 36801
  • /7

    $309,578

    New Construction
    • 3 Beds
    • 2 Baths
    • 1,391 Sq Ft

    1073 Woodland Ln, Opelika, AL 36801

    The Toby B is a beautiful 3 bedroom, 2 bathroom, 1391 square foot home with a front entry single car garage. The entry way opens up into a foyer that leads on one side to the two guest bedrooms with a shared full bathroom, and on the other side into the open concept kitchen, living, and dining areas. The kitchen features a large island with plenty of cabinet space. Just off of the kitchen is the

    Holland Homes Builder
    1073 Woodland Ln, Opelika, AL 36801
  • /22

    $310,000

    $40K PRICE DROP
    • 3 Beds
    • 3.5 Baths
    • 2,356 Sq Ft

    803 India Rd, Opelika, AL 36801

    Welcome to your future home! This beautifully updated 3-bedroom, 3.5-bath brick home offering 2,356 sq ft of comfortable living space in a friendly neighborhood. Situated on over half an acre, the property features a 2-car attached garage plus a 2-car detached garage. Inside, enjoy new luxury wood flooring throughout, a fully updated kitchen with granite countertops, tile backsplash, new

    Cliff Glansen FLATFEE.COM

    803 India Rd, Opelika, AL 36801
  • /3

    $300,000

    • Land
    • 10.44 Acres
    • $28,736 per Acre

    0 Andrews Rd Unit 179265, Opelika, AL 36801

    Beautiful 10.44-acre lot with partial pond access in Herring Hills (just off of Andrews Road)! Rolling hills, serene surroundings, and close proximity to downtown Opelika make this a perfect spot to build your dream home. Enjoy peaceful country living while staying minutes from shops, dining, and amenities. Final division documents are in progress—don’t miss this rare opportunity! LOT 5 OF

    ALEX ACUFF MARY GAIL WEEKLEY TEAM EXP REALTY - ACUFF WEEKLEY GROUP

    0 Andrews Rd Unit 179265, Opelika, AL 36801
  • /19

    $479,900

    New Construction $9K PRICE DROP
    • 5 Beds
    • 3 Baths
    • 3,158 Sq Ft

    3003 Wymond Dr, Opelika, AL 36804

    Step inside the soaring two-story foyer and entertain in style in the formal dining room with beautiful architectural details. Relax by the fireplace in the expansive great room, seamlessly connected to the gourmet kitchen featuring stylish cabinetry, granite countertops, a designer backsplash, stainless steel appliances, and a large island perfect for prep and casual dining. A walk-in pantry

    Hughston Homes Builder
    3003 Wymond Dr, Opelika, AL 36804
  • /23

    $389,900

    $10K PRICE DROP
    • 3 Beds
    • 2.5 Baths
    • 2,284 Sq Ft

    1084 Hampstead Ln, Opelika, AL 36801

    Welcome to this beautifully maintained home in The Estates in Opelika, ideally positioned near the Auburn/Opelika line with convenient access to both communities. Inside, you’ll find an inviting open-concept floor plan filled with thoughtful upgrades, stylish finishes, and a truly move-in-ready feel.Details throughout the home set it apart, including shiplap accents, decorative bathroom

    ALEX ACUFF MARY GAIL WEEKLEY TEAM EXP REALTY - ACUFF WEEKLEY GROUP

    1084 Hampstead Ln, Opelika, AL 36801
  • /23

    $425,000

    • 4 Beds
    • 2 Baths
    • 2,443 Sq Ft

    1101 Hampstead Ln, Opelika, AL 36801

    No stairs in this open, one-level floorplan with high ceilings and custom finishes. NO carpet and gorgeous kitchen with upgraded appliances including duel fuel stove. You will NOT believe the pantry- it’s huge! Brick gas log fireplace, formal dining and breakfast room with shelving that’s perfect for your cookbooks. Primary bedroom is a good size with walk in closet, 2 separated bath vanities and

    Karol Kirby EXP REALTY, LLC

    1101 Hampstead Ln, Opelika, AL 36801
  • /12

    $347,998

    New Construction
    • 4 Beds
    • 2.5 Baths
    • 2,101 Sq Ft

    427 Gray St, Opelika, AL 36801

    Welcome to this stunning home in The Woods community, where comfort meets convenience. Step into a beautifully designed space featuring a modern kitchen, four spacious bedrooms, and two full bathrooms. The open floor plan offers lots of space for entertaining and a large open kitchen complete with an island. The expansive primary suite, complete with an en-suite bathroom, is located upstairs for

    Brock Built Builder
    427 Gray St, Opelika, AL 36801
  • /18

    $484,390

    New Construction
    • 4 Beds
    • 3.5 Baths
    • 2,364 Sq Ft

    3533 Dickson St, Opelika, AL 36801

    $10,000 Builder Incentive + $5,000 Lender Incentive through our Preferred Lenders! This quick move-in Wesley plan offers 2,364 square feet, 4 bedrooms, and 3.5 bathrooms, with a rear entry 2-car garage and private fenced-in courtyard, designed for comfortable, modern living. A welcoming front porch opens to a bright, open layout featuring a spacious great room with a gas fireplace, dining area,

    LEISA LEE EAV LLC

    3533 Dickson St, Opelika, AL 36801
  • /37

    $539,900

    New Construction
    • 4 Beds
    • 3 Baths
    • 2,620 Sq Ft

    290 Lee Rd Unit 260, Opelika, AL 36804

    Beautiful new construction in the Beauregard community! Situated on 1.25 acres on a lovely country road, this home has a classic board and batten exterior with a large backyard and a great covered back porch. Inside, an open living floor plan and modern finishes throughout including luxury vinyl plank flooring, quartz countertops and matte black lighting & plumbing fixtures. The spacious great

    Carrie King HOMELINK REALTY

    290 Lee Rd Unit 260, Opelika, AL 36804
  • /5

    $598,999

    • 6 Beds
    • 4 Baths
    • 3,253 Sq Ft

    1751 Red Oak Ave, Opelika, AL 36801

    This thoughtfully designed two-story residence combines spacious family living with functional everyday convenience. The Russell features approximately six bedrooms, multiple shared living spaces, and an open-concept layout ideal for entertaining and modern family life. The main level centers around a large open Great Room that connects seamlessly to the Kitchen and Breakfast Room, creating a

    Sylvia Paul PRESTIGE PROPERTIES, INC.

    1751 Red Oak Ave, Opelika, AL 36801
  • /46

    $306,855

    New Construction
    • 3 Beds
    • 2 Baths
    • 1,391 Sq Ft

    Toby B Plan at Fox Run Village - Single Family, Opelika, AL 36801

    The Toby B is a beautiful 3 bedroom, 2 bathroom, 1391 square foot home with a front entry single car garage. The entry way opens up into a foyer that leads on one side to the two guest bedrooms with a shared full bathroom, and on the other side into the open concept kitchen, living, and dining areas. The kitchen features a large island with plenty of cabinet space. Just off of the kitchen is the

    Holland Homes Builder
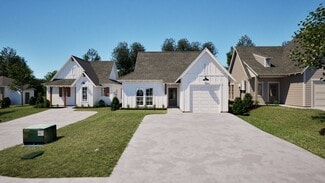
    1289 Woodland Cir Unit 37687172, Opelika, AL 36801
  • /26

    $346,669

    New Construction $2K PRICE INCREASE
    • 4 Beds
    • 2 Baths
    • 2,036 Sq Ft

    978 Como Way, Opelika, AL 36804

    UP TO $20,000 IN INCENTIVES WITH USE OF IRONCREST MORTGAGE - The Sycamore floorplan offers a perfect blend of style and functionality. A warm foyer sets an elegant tone, leading to an expansive dining and great room filled with natural light—ideal for gatherings. The kitchen features a spacious granite-topped island, perfect for entertaining. The primary suite offers a private retreat with

    Taylor Long PORCH LIGHT REAL ESTATE LLC

    978 Como Way, Opelika, AL 36804
  • /31

    $321,000

    $9K PRICE DROP
    • 3 Beds
    • 2 Baths
    • 1,761 Sq Ft

    690 Bush Creek Rd, Opelika, AL 36804

    Move-in ready and better than new! This beautifully maintained one-level home offers the perfect blend of modern finishes and peaceful privacy. Step inside to an open-concept floor plan featuring luxury vinyl plank flooring, abundant natural light, and a spacious living room with a cozy fireplace. The stunning kitchen boasts granite countertops, white cabinetry, stainless steel appliances, a

    Dustin Willis Maximum One Platinum Realtors

    690 Bush Creek Rd, Opelika, AL 36804
  • /47

    $479,685

    New Construction
    • 4 Beds
    • 3.5 Baths
    • 2,565 Sq Ft

    856 Asheton Dr Unit 43, Auburn, AL 36830

    Carlton B by Freedom Builder Homes Offers Primary on Main, Open Living, Covered Back Patio and 3 Generous Sized Bedrooms Upstairs with Walk-In Closets. Primary Bedroom has a large EnSuite and Walk In Closet.

    Karston Thomas LINDSEY MARKETING GROUP

    856 Asheton Dr Unit 43, Auburn, AL 36830
  • /36

    $394,000

    New Construction
    • 4 Beds
    • 3 Baths
    • 1,942 Sq Ft

    664 Asheton Dr, Auburn, AL 36801

    Welcome to 664 Asheton Drive, our stunning Madison floorplan featured in our beautiful Asheton Village Community in Opelika, Alabama. This single-level home offers a practical design with 4 bedrooms and 3 bathrooms with just under 2,000 square feet of living space. As you enter the home you are greeted by the foyer with two bedrooms and a connecting bathroom. On the opposite side you’ll

    D.R. Horton Builder
    664 Asheton Dr, Auburn, AL 36801
  • /37

    $434,900

    New Construction
    • 5 Beds
    • 3 Baths
    • 2,599 Sq Ft

    Carol Plan at Asheton Village, Opelika, AL 36801

    Welcome to our stunning Carol floorplan featured in our beautiful Asheton Village Community in Opelika, Alabama. This thoughtfully crafted two-story home offers 5 bedrooms, 3 bathrooms, and just under 2,600 square feet of inviting living space, designed to feel both comfortable and effortlessly functional. As you step inside, you are greeted by a foyer with convenient access to the flex space,

    D.R. Horton Builder
    736 Asheton Dr Unit 40105245, Opelika, AL 36801
  • /21

    $305,008

    New Construction
    • 3 Beds
    • 2 Baths
    • 1,395 Sq Ft

    The Todd A Plan at Firefly - Single Family Homes, Opelika, AL 36801

    The Todd A is a three bedroom, two bathroom, 1395 square foot home. The front door opens to a spacious foyer with a coat closet. As you enter through the foyer, you are greeted by an open concept kitchen and dining area. The kitchen features a large center island and flows into a spacious pantry and laundry room. The dining area and kitchen open up to the living area that features large windows

    Holland Homes Builder
    100 Firefly Ln Unit 36493987, Opelika, AL 36801
  • /43

    $323,008

    New Construction
    • 3 Beds
    • 2 Baths
    • 1,391 Sq Ft

    The Toby B Plan at Firefly - Single Family Homes, Opelika, AL 36801

    The Toby B is a beautiful 3 bedroom, 2 bathroom, 1391 square foot home with a front entry single car garage. The entry way opens up into a foyer that leads on one side to the two guest bedrooms with a shared full bathroom, and on the other side into the open concept kitchen, living, and dining areas. The kitchen features a large island with plenty of cabinet space. Just off of the kitchen is the

    Holland Homes Builder
    100 Firefly Ln Unit 36461502, Opelika, AL 36801
  • /2

    $317,462

    New Construction $10K PRICE DROP
    • 3 Beds
    • 2 Baths
    • 1,391 Sq Ft

    288 Summer St, Opelika, AL 36804

    The Toby D is a beautiful 3 bedroom, 2 bathroom, 1391 square foot home with a front entry single car garage. The entry way opens up into a foyer that leads on one side to the two guest bedrooms with a shared full bathroom, and on the other side into the open concept kitchen, living, and dining areas. The kitchen features a large island with plenty of cabinet space. Just off of the kitchen is the

    Holland Homes Builder
    288 Summer St, Opelika, AL 36804
  • /30

    $378,000

    $2K PRICE DROP
    • 4 Beds
    • 2.5 Baths
    • 2,641 Sq Ft

    575 Northbrook Dr, Opelika, AL 36801

    Spacious 4-bedroom, 2.5-bath home offers approximately 2,641 square feet of thoughtfully designed living space in the desirable Northbrook subdivision.Built in 2019, this two-story home features an open-concept floor plan designed for both everyday living and entertaining. The kitchen is the heart of the home, complete with granite countertops, a large center island, ample cabinet space,

    Laura Sellers BERKSHIRE HATHAWAY HOMESERVICES

    575 Northbrook Dr, Opelika, AL 36801
  • /26

    $328,479

    New Construction
    • 4 Beds
    • 2.5 Baths
    • 1,535 Sq Ft

    Hampton C (Covered Back Porch) Plan at Fox Run Village - Single Family, Opelika, AL 36801

    Welcome to the Hampton floor plan! The Hampton features four bedrooms, two and a half bathrooms and spans across 1,535 square feet. The front of the home features a covered front porch and two car garage. As you make your way into the home, you enter into the foyer with a drop zone and powder bath leading into the open concept living room with a vaulted ceiling. The open concept living area flows

    Holland Homes Builder
    762 Hunters Way Unit 38898671, Opelika, AL 36801
  • /3

    $459,895

    • 3 Beds
    • 3.5 Baths
    • 1,870 Sq Ft

    1503 Baxter Blvd, Opelika, AL 36801

    ALL HOMES QUALIFY FOR $5,000 INCENTIVE WITH PREFERRED LENDERS! Discover the ease of single-level living with the Belmont floorplan, a new construction home offering 1,870 square feet, 3 bedrooms, and 3.5 bathrooms in the Dickson Place community. An open-concept layout connects the living room, dining area, and kitchen for everyday living and entertaining, with an optional fireplace in the living

    LEISA LEE EAV LLC

    1503 Baxter Blvd, Opelika, AL 36801
  • /33

    $399,900

    New Construction
    • 5 Beds
    • 3 Baths
    • 2,016 Sq Ft

    Riverside Plan at Asheton Village, Auburn, AL 36830

    Welcome to our stunning Riverside floorplan featured in our beautiful Asheton Village Community in Opelika, Alabama. This one-story home offers a thoughtful design with 5 bedrooms and 3 bathrooms with over 2,000 square feet of living space, perfect for any family. As you enter the home the foyer welcomes you into 2 bedrooms and a full bathroom in between them. Moving further along, you enter the

    D.R. Horton Builder
    736 Asheton Dr Unit 40105242, Auburn, AL 36830
  • /24

    $435,000

    $15K PRICE DROP
    • 3 Beds
    • 2 Baths
    • 1,533 Sq Ft

    3416 Double Eagle Ln, Opelika, AL 36801

    EASY one level living with ALL the amenities you can imagine!! Welcome to this beautifully maintained 3-bedroom, 2-bath, one-level home in the award-winning National Village! This mint-condition home offers a welcoming open floor plan filled with an abundance of natural light from the many windows. Fresh interior paint and beautiful hardwood floors throughout the main living areas create a

    Michelle Scott PRESTIGE PROPERTIES, INC.

    3416 Double Eagle Ln, Opelika, AL 36801
  • /7

    $522,468

    New Construction
    • 5 Beds
    • 4 Baths
    • 3,160 Sq Ft

    1419 Hidden Lakes Dr, Opelika, AL 36801

    UP TO $20,000 IN INCENTIVES WITH USE OF IRONCREST MORTGAGE - The Alexandria II combines single-level ease with bonus space upstairs. A formal dining room and flexible front room offer space for entertaining or a home office. The open-concept kitchen and vaulted family room are perfect for gatherings, with a large center island as the focal point. The primary bedroom offers a spacious layout with

    KATEY TOMLIN PORCH LIGHT REAL ESTATE LLC

    1419 Hidden Lakes Dr, Opelika, AL 36801
  • /7

    $528,644

    New Construction
    • 4 Beds
    • 3 Baths
    • 2,732 Sq Ft

    1323 Hidden Lakes Dr, Opelika, AL 36801

    UP TO $20,000 IN INCENTIVES WITH USE OF IRONCREST MORTGAGE - The Sienna II combines single-level ease with bonus space upstairs. A study and formal dining room frame the entry, leading to a spacious kitchen with abundant cabinet storage, a pantry, and a large eat-in island that's perfect for gatherings and everyday living. The primary bedroom offers a spacious layout with split vanities, a

    KATEY TOMLIN PORCH LIGHT REAL ESTATE LLC

    1323 Hidden Lakes Dr, Opelika, AL 36801
  • /5

    $561,999

    • 4 Beds
    • 3 Baths
    • 3,256 Sq Ft

    1854 Long Leaf Ln, Opelika, AL 36801

    CRAFTSMAN WITH BONUS! The Mason has 4 bedrooms, 3 bathrooms and nearly 3,200 square feet of comfortable living space. Welcomed by a grand foyer, the Mason has an open living area with a vaulted great room, kitchen, and breakfast area all essentially one single space. With a sink island, plenty of cabinet and countertop space, views from the breakfast room windows, and walk-in pantry, the Mason’s

    Sylvia Paul PRESTIGE PROPERTIES, INC.

    1854 Long Leaf Ln, Opelika, AL 36801
  • /2

    $330,979

    New Construction $17K PRICE DROP
    • 4 Beds
    • 2.5 Baths
    • 1,535 Sq Ft

    822 Hunters Way, Opelika, AL 36801

    Welcome to the Hampton floor plan! The Hampton features four bedrooms, two and a half bathrooms and spans across 1,535 square feet. The front of the home features a covered front porch and two car garage. As you make your way into the home, you enter into the foyer with a drop zone and powder bath leading into the open concept living room with a vaulted ceiling. The open concept living area flows

    Holland Homes Builder
    822 Hunters Way, Opelika, AL 36801
  • /2

    $349,000

    New Construction
    • 4 Beds
    • 2.5 Baths
    • 1,694 Sq Ft

    113 Twillight Dr, Opelika, AL 36804

    The Haley A is a four bedroom, two and half bathroom, 1,694 square foot home. From the covered front porch, the entrance welcomes guests through the dining room into the open concept kitchen and living room. The living room features large windows. To the left of the kitchen is the laundry room, the half bathroom, and access to the two car garage. The primary bedroom rests on the back of the home

    Holland Homes Builder
    113 Twillight Dr, Opelika, AL 36804
  • /16

    $425,000

    $10K PRICE DROP
    • 4 Beds
    • 2 Baths
    • 2,295 Sq Ft

    285 County Road 44, Opelika, AL 36804

    4.625%* Assumable VA Mortgage Available - Sitting on 1.53 acres, this 4 bedroom, 2 bathroom home gives you the space you’ve been looking for both inside and out. Inside, you’ll find a welcoming, thoughtfully designed one-level layout with LVP flooring throughout the main living areas and primary bedroom, granite countertops, farmhouse sink, plantation shutters, tiled bathrooms, and comfortable

    ALEXA COLE WIGGINS PORCH LIGHT REAL ESTATE LLC

    285 County Road 44, Opelika, AL 36804

Showing Results 81 - 120, Page 3 of 8

How to Buy a Home How to Finance a Home How to Sell a Home