297

Oswego, IL Homes for Sale under $600,000

Section Image Section Image
  • /28

    $374,990

    New Construction $7K PRICE DROP
    • 3 Beds
    • 2.5 Baths
    • 1,543 Sq Ft

    2250 Bodega Rd, Oswego, IL 60543

    Discover yourself at 2250 Bodega Dr., Oswego, Illinois, a beautiful new home in our Sonoma Trails community. This end unit townhome is ready for fall move-in! Homesite includes a fully sodded yard that is maintained throughout the year as well as snow removal in the winter. This Norfolk townhome plan offers over 1,500 square feet of living space with 3 bedrooms plus a loft, 2.5 baths, a mudroom

    D.R. Horton Builder
    2250 Bodega Rd, Oswego, IL 60543
  • /28

    $413,505

    New Construction Pending
    • 2 Beds
    • 2 Baths
    • 1,700 Sq Ft

    746 Alberta Ave, Oswego, IL 60543

    *Below Market Interest Rate Available for Qualified Buyers* Brand new construction in Oswego! Introducing the Clayton floorplan! This single-story plan from our Somerset Series boasts 1,700 square feet of living space, 2 bedrooms, 2 full bathrooms, and a strategically designed, open-concept layout. Step from the covered front porch and into the foyer. A bedroom, a full bath, and a study are

    Linda Little Little Realty

    746 Alberta Ave, Oswego, IL 60543
  • /25

    $584,990

    New Construction $5K PRICE DROP
    • 4 Beds
    • 2.5 Baths
    • 2,836 Sq Ft

    1444 Vintage Dr, Oswego, IL 60543

    Welcome to 1444 Vintage Dr, a beautiful new home in the Sonoma Trails community in Oswego, IL. This home is situated on a premium homesite with peaceful pond views, a full lookout basement, a fully sodded yard, and professionally landscape package. This home is ready for a quick move-in! This beautiful Coventry floorplan features 2,836 square feet of living space with 4 bedrooms, 2.5-baths, and a

    D.R. Horton Builder
    1444 Vintage Dr, Oswego, IL 60543
  • /36

    $339,900

    $10K PRICE DROP Pending
    • 3 Beds
    • 2.5 Baths
    • 1,627 Sq Ft

    386 Risen Star Ln, Oswego, IL 60543

    Enjoy comfort, convenience and resort-style amenities in this meticulously maintained townhome in Oswego's desirable Churchill Club neighborhood. Facing open space and set on a landscaped lot with a vinyl and brick exterior, welcoming front porch, private backyard patio and 2-car attached garage, this home offers an easy low-maintenance lifestyle inside and out. The community itself is a

    Matt Kombrink One Source Realty

    386 Risen Star Ln, Oswego, IL 60543
  • /21

    $586,266

    New Construction Pending
    • 4 Beds
    • 2.5 Baths
    • 2,612 Sq Ft

    705 Erwin St, Oswego, IL 60543

    INCENTIVES AVAILABLE! * SEPTEMBER DELIVERY! * HOMESITE # 0125 Introducing the Galveston, a beautifully crafted home that balances modern design with everyday functionality. This expansive two-story layout offers four bedrooms, two-and-a-half bathrooms, and a private study-perfect for working from home or managing daily tasks with ease. The main level features a formal living room and separate

    Bill Flemming HomeSmart Connect LLC

    705 Erwin St, Oswego, IL 60543
  • /27

    $414,990

    New Construction $10K PRICE DROP
    • 3 Beds
    • 2.5 Baths
    • 1,663 Sq Ft

    2421 Semillon St, Oswego, IL 60543

    Welcome to 2421 Semillon St. the Bradley floorplan at the beautiful amenity filled Sonoma Trails Community in Oswego, IL. Home will be available in late SUMMER. Step inside this 1,663 square foot home with 3 bedrooms, 2.5 baths, Loft a 2-car garage and smart home technology. Entering the foyer, you will first pass the powder room and then walk into the main level living space. The living area is

    D.R. Horton Builder
    2421 Semillon St, Oswego, IL 60543
  • /31

    $570,000

    • 4 Beds
    • 3.5 Baths
    • 2,892 Sq Ft

    609 Spruce Ct, Oswego, IL 60543

    Prepare to be impressed by this beautiful and welcoming 4-bedroom, 3.1-bathroom Georgian home, perfectly situated in Gates Creek, one of Oswego's premier neighborhoods. From the moment you step into the grand two-story foyer, you'll notice the exceptional craftsmanship, vaulted ceilings, and an abundance of natural light that flows effortlessly throughout the open floor plan. The main level

    Alice Chin Compass

    609 Spruce Ct, Oswego, IL 60543
  • /55

    $506,990

    New Construction
    • 4 Beds
    • 2.5 Baths
    • 2,600 Sq Ft

    HENLEY Plan at Sonoma Trails - Single Family Homes, Oswego, IL 60543

    Welcome to the Henley floor plan located in Oswego, IL at our Sonoma Trails community. This spacious home features 4 large bedrooms, 2.5 bathrooms, a bonus loft space for an added second level living area, a partial basement, and 2,600 square feet of living space. As you enter the home from the covered front porch you will see the flex space with optional french doors for added privacy. The

    D.R. Horton Builder
    1423 Vintage Dr Unit 36206080, Oswego, IL 60543
  • /34

    $399,000

    $6K PRICE DROP
    • 3 Beds
    • 2.5 Baths
    • 1,728 Sq Ft

    568 Truman Dr, Oswego, IL 60543

    Space to spread out, and the backyard made for entertaining! This spacious 3-bedroom, 2.5-bath two-story offers a bright, functional floor plan with a large living area, an open kitchen overlooking the family room, and convenient first-floor laundry. Brand-new carpet has just been installed, giving the home a fresh new look. The vaulted primary suite features a private bath and a walk-in closet

    Marisa Barragan Compass REO Incorporated

    568 Truman Dr, Oswego, IL 60543
  • /27

    $340,000

    $5K PRICE DROP
    • 3 Beds
    • 2.5 Baths
    • 1,700 Sq Ft

    371 Mcgrath Dr, Oswego, IL 60543

    Welcome to this beautifully updated townhome in Oswego's highly sought-after Churchill Club community. Perfectly positioned on a premium lot overlooking expansive open green space and tucked away from traffic and road noise, this move-in-ready home offers the ideal combination of comfort, convenience, and modern upgrades. Step inside to a bright, open-concept floor plan filled with natural light

    Gage Burton RE/MAX of Naperville

    371 Mcgrath Dr, Oswego, IL 60543
  • /31

    $489,990

    New Construction $30K PRICE DROP
    • 4 Beds
    • 2.5 Baths
    • 2,051 Sq Ft

    1490 Vintage Dr, Oswego, IL 60543

    Discover yourself at 1490 Vintage Dr. Oswego, Illinois, a beautiful new home in our Sonoma Trails community. This home site includes a fully sodded yard and landscape package. This home will be ready for SUMMER move in. The Bellamy Plan offers 2051 sq. ft., 2 story home with 4 bedrooms, 2.5 baths, 9-foot ceilings on first floor, and a full basement. Entertaining will be easy in this open-concept

    D.R. Horton Builder
    1490 Vintage Dr, Oswego, IL 60543
  • /9

    $325,000

    Pending
    • 3 Beds
    • 2.5 Baths
    • 1,430 Sq Ft

    524 Heritage Dr, Oswego, IL 60543

    An exceptional, turn-key opportunity awaits! This 2 story duplex features a bright and airy main level offering an impressive open-concept layout, designed to easily flow between daily living and entertaining. The vaulted ceiling in the family & dining room area allows natural light to flood the space while allowing easy access to the oversized backyard deck which overlooks the expansive green

    Marcus Rembert Keller Williams Infinity

    524 Heritage Dr, Oswego, IL 60543
  • /25

    $389,900

    Pending
    • 3 Beds
    • 2.5 Baths
    • 2,183 Sq Ft

    828 Bohannon Cir, Oswego, IL 60543

    _____ MULTIPLE OFFERS-Highest and Best Due By July 15th- ****_____ Shall we pickleball, swim, hit the gym, or have a quiet stroll along the water? That's what you'll be doing this summer at your dream home located in the highly sought-after community of Steeplechase, where maintenance-free living meets an active lifestyle! This expanded Rutland model offers a one-of-a-kind floor plan customized

    Michelle Sather Michelle Sather Realtor

    828 Bohannon Cir, Oswego, IL 60543
  • /23

    $519,996

    New Construction $33K PRICE DROP
    • 3 Beds
    • 2 Baths
    • 2,163 Sq Ft

    712 Erwin St, Oswego, IL 60543

    This new two-story home showcases a comfortable, modern design. The first floor features an open-concept layout among the airy family room, inviting breakfast room and well-equipped kitchen plus a versatile flex space off the foyer. Upstairs are a loft that adds shared living space and three bedrooms including the luxe owner’s suite.

    Lennar Builder
    712 Erwin St, Oswego, IL 60543
  • /2

    $399,415

    New Construction Pending
    • 2 Beds
    • 2 Baths
    • 1,700 Sq Ft

    733 Alberta Ave, Oswego, IL 60543

    Welcome to Better, Welcome to the Clayton! Lot 306

    Linda Little Little Realty

    733 Alberta Ave, Oswego, IL 60543
  • /2

    $498,825

    New Construction Pending
    • 4 Beds
    • 3.5 Baths
    • 2,092 Sq Ft

    138 Daltrey Dr, Oswego, IL 60543

    Welcome to Harvest Gate at Southbury. Our newest community! This exciting new single-family community includes full unfinished basements. There is a 7600 sq. ft. clubhouse, pool and fitness center, tennis, pickleball and volleyball courts, walking and biking trails, playground and picnic areas. 3-car garage upgrades are available with every home. THIS HOME IS TO BE BUILT. This gorgeous new Gordon

    Nick Solano Twin Vines Real Estate Svcs

    138 Daltrey Dr, Oswego, IL 60543
  • /21

    $420,990

    New Construction Pending
    • 3 Beds
    • 2.5 Baths
    • 1,561 Sq Ft

    2420 Semillon St, Oswego, IL 60543

    Welcome to 2420 Semillon St. the Haven floorplan is located at the beautiful amenity filled Sonoma Trails Community in Oswego, IL with a POND VIEW. Home will be available for a fall move-in! This scenic homesite will include a fully sodded yard and landscaping package. This Haven plan offers over 1,500 square feet of living space with 3 bedrooms and 2.5 baths. Enjoy this home's open concept great

    Daynae Gaudio Daynae Gaudio

    2420 Semillon St, Oswego, IL 60543
  • /27

    $489,990

    New Construction $55K PRICE DROP Pending
    • 4 Beds
    • 2.5 Baths
    • 2,218 Sq Ft

    417 Hathaway Ln, Oswego, IL 60543

    SPECIAL FINANCING OFFERS AVAILABLE!! READY FOR JANUARY DELIVERY!!!! Homesite# 0032 Unveil the Starling, an expertly constructed home where exceptional design blends effortlessly with everyday comfort. This airy design offers four bedrooms, two bathrooms, a powder room, and a versatile flex room, perfect for adapting to your lifestyle. Not to mention this home features an exceptional pond view

    Bill Flemming HomeSmart Connect LLC

    417 Hathaway Ln, Oswego, IL 60543
  • /31

    $479,990

    New Construction
    • 4 Beds
    • 2.5 Baths
    • 1,953 Sq Ft

    2404 Semillon St, Oswego, IL 60543

    Welcome to 2404 Semillon St. the Sloan floorplan is located at the beautiful amenity filled Sonoma Trails Community in Oswego, IL. Home will be available for late Fall move-in. This scenic homesite with POND VIEWS will include a fully sodded yard and landscaping package. The Sloan plan offers close to to 2,000 square feet of living space with 4 bedrooms and 2.5 baths. Enjoy this open concept home

    D.R. Horton Builder
    2404 Semillon St, Oswego, IL 60543
  • /22

    $334,990

    New Construction Pending
    • 3 Beds
    • 2.5 Baths
    • 1,543 Sq Ft

    2252 Bodega Rd, Oswego, IL 60543

    Discover yourself at 2252 Bodega Rd., Oswego, Illinois, a beautiful new home in our Sonoma Trails community. This townhome is ready for late summer move-in! Homesite includes a fully sodded yard that is maintained throughout the year as well as snow removal in the winter. This Norfolk townhome plan offers over 1,500 square feet of living space with 3 bedrooms plus a loft, 2.5 baths, a mudroom and

    Daynae Gaudio Daynae Gaudio

    2252 Bodega Rd, Oswego, IL 60543
  • /30

    $369,990

    New Construction $13K PRICE DROP
    • 3 Beds
    • 2.5 Baths
    • 1,543 Sq Ft

    2255 Barbera Dr, Oswego, IL 60543

    Discover yourself at 2255 Barbera Dr., Oswego, Illinois, a beautiful NEW home in our Sonoma Trails community. This END UNIT townhome will be ready for a fall move-in! Homesite includes a fully sodded yard that is maintained throughout the year as well as snow removal in the winter. This Norfolk townhome plan offers over 1,500 square feet of living space with 3 bedrooms plus a loft, 2.5 baths, a

    D.R. Horton Builder
    2255 Barbera Dr, Oswego, IL 60543
  • /23

    $495,490

    New Construction $38K PRICE DROP
    • 3 Beds
    • 2 Baths
    • 2,163 Sq Ft

    164 Blazing Star Trail, Oswego, IL 60543

    This new two-story home showcases a comfortable, modern design. The first floor features an open-concept layout among the airy family room, inviting breakfast room and well-equipped kitchen plus a versatile flex space off the foyer. Upstairs are a loft that adds shared living space and three bedrooms including the luxe owner’s suite.

    Lennar Builder
    164 Blazing Star Trail, Oswego, IL 60543
  • /2

    $393,930

    New Construction Pending
    • 2 Beds
    • 2 Baths
    • 1,700 Sq Ft

    429 Bower Ln, Oswego, IL 60543

    Welcome to Better, Welcome to the Clayton! Lot 291

    Linda Little Little Realty

    429 Bower Ln, Oswego, IL 60543
  • /21

    $419,900

    $30K PRICE DROP
    • 5 Beds
    • 2.5 Baths
    • 2,378 Sq Ft

    123 Eisenhower Dr, Oswego, IL 60543

    Designed for effortless living, this home offers a functional, practical floor plan with tastefully refreshed updates! You'll appreciate the efficient use of space, and worry-free lifestyle, ideal for those looking to simplify without compromising comfort. With no basement to worry about, you'll enjoy low maintenance, no concerns about flooding or moisture, and a home that's easy to navigate and

    Ryan Cherney Circle One Realty

    123 Eisenhower Dr, Oswego, IL 60543
  • /14

    $466,990

    New Construction
    • 3 Beds
    • 2.5 Baths
    • 1,935+ Sq Ft

    Newbury Plan at Piper Glen - Smart Series, Oswego, IL 60543

    If you’re looking for a new home around 2,000 square feet, look no further than the Newbury! With 1,935 to 1,956 square feet, three bedrooms, a loft, two-and-a-half bathrooms, and a two- or three-car garage, the Newbury is the perfect plan to call home.

    M/I Homes Builder
    104 Piper Glen Ave Unit 36459026, Oswego, IL 60543
  • /20

    $400,990

    New Construction
    • 3 Beds
    • 2 Baths
    • 1,840 Sq Ft

    211 Cooney Way, Oswego, IL 60543

    This new two-story townhome is the largest design in the Traditional collection. The first floor features an open-concept floorplan among the Great Room, dining room and kitchen and a patio for outdoor living. Upstairs are two secondary bedrooms and an owner’s suite with a private bathroom and spacious walk-in closet.

    Lennar Builder
    211 Cooney Way, Oswego, IL 60543
  • /25

    $378,990

    New Construction $4K PRICE DROP
    • 3 Beds
    • 2.5 Baths
    • 1,543 Sq Ft

    2277 Barbera Dr, Oswego, IL 60543

    Discover yourself at 2277 Barbera Dr., Oswego, Illinois, a beautiful new home in our Sonoma Trails community. This end unit townhome is ready for Fall move-in! Homesite includes a fully sodded yard that is maintained throughout the year as well as snow removal in the winter. This Norfolk townhome plan offers over 1,500 square feet of living space with 3 bedrooms plus a loft, 2.5 baths, a mudroom

    D.R. Horton Builder
    2277 Barbera Dr, Oswego, IL 60543
  • /32

    $499,990

    New Construction $99K PRICE DROP Pending
    • 4 Beds
    • 2.5 Baths
    • 2,470 Sq Ft

    204 Piper Glen Ave, Oswego, IL 60543

    *Below Market Interest Rate Available for Qualified Buyers* With around 2,500 square feet, 4 bedrooms, 2.5 bathrooms, a basement, and a 2-car garage, the Dunbar floorplan available at Piper Glen has so much to offer! The front door leads you to a spacious 2-story foyer, which provides a sneak peek of what's to come throughout the entire home. Discover a flex room right inside, which is ready to

    Linda Little Little Realty

    204 Piper Glen Ave, Oswego, IL 60543
  • /22

    $349,990

    New Construction Pending
    • 3 Beds
    • 2.5 Baths
    • 1,543 Sq Ft

    2134 Bodega Rd, Oswego, IL 60543

    Discover yourself at 2134 Bodega Rd., Oswego, Illinois, a beautiful new home in our Sonoma Trails community with view of PARK. This townhome will be ready for Summer move-in! Homesite includes a fully sodded yard that is maintained throughout the year as well as snow removal in the winter. This Norfolk plan offers over 1,500 square feet of living space with 3 bedrooms plus a loft, 2.5 baths, a

    Daynae Gaudio Daynae Gaudio

    2134 Bodega Rd, Oswego, IL 60543
  • /37

    $399,900

    Pending
    • 3 Beds
    • 2 Baths
    • 2,019 Sq Ft

    214 Deerpath Dr, Oswego, IL 60543

    Pride of ownership is evident in this renovated and well landscaped Fox Chase split level. The sun-drenched living area addition offers a wood burning stove for additional comfort during those chilly days and opens to the spacious backyard deck featuring a retractable sun shade for those hot and sunny days. Fully renovated kitchen (2024) with custom cabinets, quartz countertops, and subway

    Ryan Cherney Circle One Realty

    214 Deerpath Dr, Oswego, IL 60543
  • /10

    $411,206

    $51K PRICE DROP
    • Land
    • 1.18 Acres
    • $348,480 per Acre

    3 Orchard Rd, Oswego, IL 60543

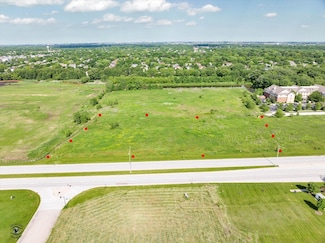
    Ready to build your Business on Orchard Road in Fast Growing Oswego. There are 1 to 3 Retail Lots available on the East side of Orchard Road and north of the Lewis Stoplight. Redwood Apartments are being built as we speak behind this location as well as all the way to the north. This is for Lot 3. Please note you will have to put in your own access road. Please note you will have to put in your

    Laura Tomsa Brummel Properties, Inc.

    3 Orchard Rd, Oswego, IL 60543
  • /27

    $528,924

    New Construction
    • 3 Beds
    • 2.5 Baths
    • 2,567 Sq Ft

    137 Daltrey Dr, Oswego, IL 60543

    Southbury Premier Master Planned Community w/ Clubhouse 2 Pools, Gym, Pickleball. Move-In Oct/Nov 2026. Volume Foyer, Spacious Kitchen, Large Island, Office, Loft & Full Basement. Upgraded Wrought Iron Railings, Cabinets, Flooring & Quartz Counters

    Pulte Homes Builder
    137 Daltrey Dr, Oswego, IL 60543
  • /21

    $550,690

    New Construction
    • 3 Beds
    • 2 Baths
    • 1,866 Sq Ft

    184 Blazing Star Trail, Oswego, IL 60543

    Set among a single-level design, this home features a spacious foyer that leads directly into the family room, dining room and kitchen at the back of the residence. Three bedrooms offer plenty of space for small and growing families. The generous owner’s suite is host to a walk-in closet and an en-suite bathroom.

    Lennar Builder
    184 Blazing Star Trail, Oswego, IL 60543
  • /25

    $399,990

    New Construction
    • 3 Beds
    • 2.5 Baths
    • 1,561 Sq Ft

    2475 Barbera Dr, Oswego, IL 60543

    Welcome to 2475 Barbera Dr. in the amenity-rich Sonoma Trails community of Oswego, IL. Available for Winter delivery, this beautifully designed Haven floorplan offers over 1,500 square feet of thoughtfully planned living space with 3 bedrooms, 2.5 baths, and a 2-car garage. This home will feature a fully sodded yard and included landscaping package for added curb appeal. Inside, the open-concept

    D.R. Horton Builder
    2475 Barbera Dr, Oswego, IL 60543
  • /18

    $530,000

    New Construction Pending
    • 4 Beds
    • 2.5 Baths
    • 2,387 Sq Ft

    422 Hathaway Ln, Oswego, IL 60543

    *Photos are not this actual home*

    Bill Flemming HomeSmart Connect LLC

    422 Hathaway Ln, Oswego, IL 60543
  • /25

    $557,900

    New Construction Pending
    • 3 Beds
    • 2 Baths
    • 1,900 Sq Ft

    851 Claridge Dr, Oswego, IL 60543

    Ranch. To be built. Visit 674 Cumberland Lane, Oswego to tour models. Build your dream home in Deerpath Trails, a premiere community minutes away from downtown Oswego, dining and shopping. Impressive standard features include - gourmet kitchens with quartz counters, 36" cabinets with crown molding, island (per plan), luxury vinyl plank flooring (per plan) and separate pantry. Baths feature

    Kimberly Grant john greene, Realtor

    851 Claridge Dr, Oswego, IL 60543
  • /35

    $529,814

    New Construction $10K PRICE DROP Pending
    • 3 Beds
    • 2.5 Baths
    • 2,163 Sq Ft

    603 Murdock Place, Oswego, IL 60543

    READY FOR MAY DELIVERY!! * SPECIAL INCENTIVES AVAILABLE!* Homesite#112 Welcome to the Ontario, a carefully planned two-story home built for modern, comfortable living. This plan offers three bedrooms and two and a half bathrooms, featuring an open-concept main floor that seamlessly connects the kitchen, family room, and breakfast room-creating a spacious and inviting environment perfect for both

    Bill Flemming HomeSmart Connect LLC

    603 Murdock Place, Oswego, IL 60543
  • /38

    $459,900

    • 4 Beds
    • 2.5 Baths
    • 2,165 Sq Ft

    571 Lakeview Dr, Oswego, IL 60543

    Welcome to 571 Lakeview Drive in Oswego-a meticulously maintained 4-bedroom, 2.5-bath home offering the perfect blend of comfort, quality craftsmanship, and an unbeatable location. Designed for both everyday living and entertaining, this home features two spacious living rooms, a separate dining room, and an eat-in kitchen with granite countertops, stainless steel appliances, and abundant cabinet

    Tiffany Wigsmoen Keller Williams Infinity

    571 Lakeview Dr, Oswego, IL 60543
  • /21

    $489,990

    New Construction
    • 3 Beds
    • 2 Baths
    • 1,455 Sq Ft

    Brighton Plan at Hudson Pointe - II - Horizon Series, Oswego, IL 60543

    This new single-story home optimizes space and prioritizes ease of living. Arranged at the back of the home is an open-concept layout, featuring a convenient kitchen center island overlooking the living and dining areas. Nearby is the cozy owner’s suite with a private bathroom and spacious walk-in closet, while two bedrooms are located down the hall. At the front is a two-car garage for versatile

    Lennar Builder
    332 Ellis St Unit 36033669, Oswego, IL 60543
  • /22

    $519,990

    New Construction $6K PRICE DROP
    • 4 Beds
    • 2 Baths
    • 2,218 Sq Ft

    355 Danforth Dr, Oswego, IL 60543

    This two-story home provides modern comfort and ample room to grow. Upon entry is a flex space well-suited for hosting guests, followed by a spacious open layout for seamless living and relaxing. Separate from the downstairs main living area, the second level hosts all four bedrooms to provide great personal space and privacy. The sprawling owner’s suite is a serene haven with a full-sized

    Lennar Builder
    355 Danforth Dr, Oswego, IL 60543

Showing Results 121 - 160, Page 4 of 8

How to Buy a Home How to Finance a Home How to Sell a Home