297

Oswego, IL Homes for Sale under $600,000

Section Image Section Image
  • /24

    $552,990

    New Construction
    • 3 Beds
    • 2 Baths
    • 1,866 Sq Ft

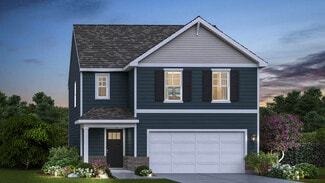
    Siena II Plan at Hudson Pointe - II - Landmark Series, Oswego, IL 60543

    Set among a single-level design, this home features a spacious foyer that leads directly into the family room, dining room and kitchen at the back of the residence. Three bedrooms offer plenty of space for small and growing families. The generous owner’s suite is host to a walk-in closet and an en-suite bathroom.

    Lennar Builder
    322 Ellis St Unit 36033658, Oswego, IL 60543
  • /24

    $577,990

    New Construction
    • 4 Beds
    • 2.5 Baths
    • 2,448 Sq Ft

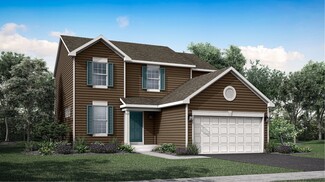
    Brooklyn Plan at Hudson Pointe - II - Landmark Series, Oswego, IL 60543

    This new two-story home is optimized for gracious living. The first floor features a formal dining room, a casual family room, a modern kitchen with an oversized center island, a lovely breakfast room and a private study. Through sliding glass doors is the backyard for outdoor moments. Upstairs are three secondary bedrooms and a tranquil owner’s suite with two closets. Completing the home is a

    Lennar Builder
    322 Ellis St Unit 36033664, Oswego, IL 60543
  • /14

    $471,990

    New Construction
    • 4 Beds
    • 2.5 Baths
    • 2,157+ Sq Ft

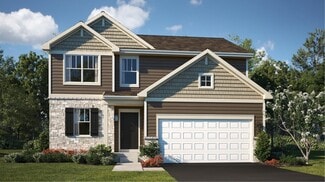
    Paxton Plan at Piper Glen - Smart Series, Oswego, IL 60543

    Welcome to the Paxton at Piper Glen—one of our best-selling Smart Series homes! From the moment you pull into the driveway and walk inside, it’s easy to see why this plan is so popular.

    M/I Homes Builder
    104 Piper Glen Ave Unit 36480851, Oswego, IL 60543
  • /24

    $522,990

    New Construction
    • 3 Beds
    • 2 Baths
    • 1,866 Sq Ft

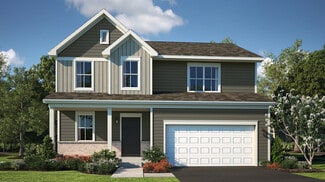
    Siena II Plan at Reserve at Hummel Trails - Landmark, Oswego, IL 60543

    Set among a single-level design, this home features a spacious foyer that leads directly into the family room, dining room and kitchen at the back of the residence. Three bedrooms offer plenty of space for small and growing families. The generous owner’s suite is host to a walk-in closet and an en-suite bathroom.

    Lennar Builder
    159 Blazing Star Trail Unit 40307188, Oswego, IL 60543
  • /34

    $471,990

    New Construction
    • 4 Beds
    • 2.5 Baths
    • 2,051 Sq Ft

    BELLAMY Plan at Sonoma Trails - Single Family Homes, Oswego, IL 60543

    Welcome home to the Bellamy floor plan located in our Sonoma Trails community in Oswego, IL. This 2-story single family home offers 4 bedrooms, 2.5 bathrooms, 2 car garage and 2,051 sq. ft. of living space. As you enter the home, you will see a study/ flex space flowing to the foyer. As you walk down the hallway, you will see the guest bathroom and a coat closet and access to the stairs leading

    D.R. Horton Builder
    1423 Vintage Dr Unit 36206079, Oswego, IL 60543
  • /21

    $531,990

    New Construction
    • 3 Beds
    • 2 Baths
    • 2,074 Sq Ft

    434 Hathaway Ln, Oswego, IL 60543

    The first level of this two-story home is host to communal spaces, including a flex space off the foyer and an open floorplan shared among the family room, dining room and kitchen. A loft and three bedrooms can be found upstairs, two of which feature walk-in closets.

    Lennar Builder
    434 Hathaway Ln, Oswego, IL 60543
  • /22

    $334,990

    New Construction Pending
    • 3 Beds
    • 2.5 Baths
    • 1,543 Sq Ft

    2253 Barbera Rd, Oswego, IL 60543

    Discover yourself at 2253 Barbera Dr., Oswego, Illinois, a beautiful NEW home in our Sonoma Trails community. This Middle UNIT townhome will be ready for Fall move-in! Homesite includes a fully sodded yard that is maintained throughout the year as well as snow removal in the winter. This Norfolk townhome plan offers over 1,500 square feet of living space with 3 bedrooms plus a loft, 2.5 baths, a

    Daynae Gaudio Daynae Gaudio

    2253 Barbera Rd, Oswego, IL 60543
  • /14

    $597,459

    New Construction Pending
    • 3 Beds
    • 2.5 Baths
    • 2,567 Sq Ft

    130 W Harvest Ct, Oswego, IL 60543

    Welcome to Harvest Gate at Southbury. Our newest community! This exciting new single-family community includes full unfinished basements. There is a 7600 sq. ft. clubhouse, pool and fitness center, tennis, pickleball and volleyball courts, walking and biking trails, playground and picnic areas. Full unfinished basements included and 3-car garage upgrades are available with every home. THIS HOME

    Nick Solano Twin Vines Real Estate Svcs

    130 W Harvest Ct, Oswego, IL 60543
  • /45

    $439,990

    New Construction $15K PRICE DROP Pending
    • 4 Beds
    • 2.5 Baths
    • 1,953 Sq Ft

    2461 W Semillon St, Oswego, IL 60543

    Welcome to 2461 Semillon St. the Sloan floorplan is located at the beautiful amenity filled Sonoma Trails Community in Oswego, IL. Home is move-in ready NOW. This scenic homesite will include a fully sodded yard and landscaping package. The Sloan plan offers over 1,900 square feet of living space with 4 bedrooms and 2.5 baths. Enjoy this open concept home with natural light throughout your main

    Daynae Gaudio Daynae Gaudio

    2461 W Semillon St, Oswego, IL 60543
  • /25

    $364,990

    New Construction $5K PRICE DROP
    • 3 Beds
    • 2.5 Baths
    • 1,543 Sq Ft

    2242 Bodega Rd, Oswego, IL 60543

    Discover yourself at 2242 Bodega Rd., Oswego, Illinois, a beautiful new home in our Sonoma Trails community. This END UNIT townhome is ready for a late summer move-in! Homesite includes a fully sodded yard that is maintained throughout the year as well as snow removal in the winter. This Norfolk townhome plan offers over 1,500 square feet of living space with 3 bedrooms plus a loft, 2.5 baths, a

    D.R. Horton Builder
    2242 Bodega Rd, Oswego, IL 60543
  • /29

    $400,385

    New Construction Pending
    • 3 Beds
    • 2 Baths
    • 1,573 Sq Ft

    750 Alberta Ave, Oswego, IL 60543

    *Below Market Financing Available for Qualified Buyers* If you're in the market for a brand new, single-story home, look no further than the Braxton plan at Piper Glen! With 1,573 square feet of living space, 3 bedrooms and a spacious, open-concept kitchen, this floorplan is a perfect blend of modern design and functionality. Enter through the front door, where you'll first come across the

    Linda Little Little Realty

    750 Alberta Ave, Oswego, IL 60543
  • /23

    $343,990

    New Construction $1K PRICE INCREASE Pending
    • 3 Beds
    • 2.5 Baths
    • 1,543 Sq Ft

    2240 Bodega Rd, Oswego, IL 60543

    Discover yourself at 2240 Bodega Rd., Oswego, Illinois, a beautiful new home in our Sonoma Trails community. This townhome is ready for a late summer move-in! Homesite includes a fully sodded yard that is maintained throughout the year as well as snow removal in the winter. This Norfolk townhome plan offers over 1,500 square feet of living space with 3 bedrooms plus a loft, 2.5 baths, a mudroom

    Daynae Gaudio Daynae Gaudio

    2240 Bodega Rd, Oswego, IL 60543
  • /27

    $339,990

    New Construction
    • 3 Beds
    • 2.5 Baths
    • 1,543 Sq Ft

    2276 Bodega Rd, Oswego, IL 60543

    Discover yourself at 2276 Bodega Rd., Oswego, Illinois, a beautiful new home in our Sonoma Trails community. This townhome is ready for Winter move-in! Homesite includes a fully sodded yard that is maintained throughout the year as well as snow removal in the winter. This Norfolk townhome plan offers over 1,543 square feet of living space with 3 bedroo ms plus a loft, 2.5 baths, a mudroom and a

    D.R. Horton Builder
    2276 Bodega Rd, Oswego, IL 60543
  • /23

    $416,990

    New Construction
    • 3 Beds
    • 2.5 Baths
    • 1,663 Sq Ft

    Bradley Plan at Sonoma Trails - Single Family Homes, Oswego, IL 60543

    Introducing the Bradley plan, one of our single family plans at Sonoma Trails in Oswego, IL. With a variety of brick elevations to choose from, you are sure to find the perfect fit. Step inside this 1,663 square foot home with 3 bedrooms, 2.5 baths, a 2-car garage and smart home technology. Entering the foyer, you will first pass the powder, and then walk into the main level living space. The

    D.R. Horton Builder
    1423 Vintage Dr Unit 37029756, Oswego, IL 60543
  • /39

    $439,900

    $25K PRICE DROP Pending
    • 4 Beds
    • 2.5 Baths
    • 2,687 Sq Ft

    542 Waterford Dr, Oswego, IL 60543

    Tucked away on a beautifully landscaped cul-de-sac lot in the desirable Ponds at Mill Race Creek in Oswego, this 4 bedroom, 2.5 bath brick and vinyl two story home delivers space, style and a backyard built for fun. The fenced yard is your own private retreat with a patio, firepit, shed, gazebo, swing set and an inground pool ready for summer, plus a 2 car garage with new door and MyQ WiFi

    Matt Kombrink One Source Realty

    542 Waterford Dr, Oswego, IL 60543
  • /24

    $310,000

    $5K PRICE DROP
    • 2 Beds
    • 2 Baths
    • 1,549 Sq Ft

    404 Cascade Ln, Oswego, IL 60543

    Desirable location. Sunny & bright 1st floor unit offers a welcoming open large living room and dining room combo with a gas fireplace and sliding door entrance to the private patio. Stainless Steel appliances in an open eat in kitchen with nice counter space, back splash and plenty of cabinet space for storage, and You will love the newly installed manufactured wood floor. Huge Master suite with

    Krupavaram Pudi Dome Realty, Inc

    404 Cascade Ln, Oswego, IL 60543
  • /21

    $384,990

    New Construction
    • 3 Beds
    • 2.5 Baths
    • 1,543 Sq Ft

    2270 Bodega Dr, Oswego, IL 60543

    Discover yourself at 2270 Bodega Rd., Oswego, Illinois, a beautiful NEW home in our Sonoma Trails community. This end-unit townhome will be ready for Fall move-in! Homesite includes a fully sodded yard that is maintained throughout the year as well as snow removal in the winter. This Norfolk townhome plan offers over 1,500 square feet of living space with 3 bedrooms plus a loft, 2.5 baths, a

    Daynae Gaudio Daynae Gaudio

    2270 Bodega Dr, Oswego, IL 60543
  • /45

    $429,900

    $19K PRICE DROP Pending
    • 5 Beds
    • 2.5 Baths
    • 3,716 Sq Ft

    206 E Washington St, Oswego, IL 60543

    Welcome to this fantastic 5-bedroom, 2.5-bathroom home in highly sought-after Oswego, offering an exceptional layout designed for modern living. Step inside and discover a spacious and inviting floor plan perfect for families of all sizes. Upstairs, you'll find four generously sized bedrooms, each providing ample space and natural light. These versatile rooms offer the perfect environment for a

    Elaine Odeh M K LAne Realty, LLC

    206 E Washington St, Oswego, IL 60543
  • /26

    $557,990

    New Construction
    • 3 Beds
    • 2.5 Baths
    • 2,152 Sq Ft

    Ontario Plan at Hudson Pointe - II - Landmark Series, Oswego, IL 60543

    This new two-story home showcases a comfortable, modern design. The first floor features an open-concept layout among the airy family room, inviting breakfast room and well-equipped kitchen plus a versatile flex space off the foyer. Upstairs are a loft that adds shared living space and three bedrooms including the luxe owner’s suite.

    Lennar Builder
    322 Ellis St Unit 36033659, Oswego, IL 60543
  • /22

    $379,990

    New Construction $3K PRICE DROP Pending
    • 3 Beds
    • 2.5 Baths
    • 1,767 Sq Ft

    219 Cooney Way, Oswego, IL 60543

    AVAILABLE SEPTEMBER DELIVERY! HOMESITE # 1612 Introducing the Marianne, a newly designed two-story duplex that seamlessly blends comfort and elegance. This model offers three spacious bedrooms, two full baths, a half bath, complete with a two-car garage for added convenience. The first floor features the great room, the focal point of the home, effortlessly flowing into the dining area and the

    Bill Flemming HomeSmart Connect LLC

    219 Cooney Way, Oswego, IL 60543
  • /25

    $521,990

    New Construction
    • 3 Beds
    • 2.5 Baths
    • 2,052 Sq Ft

    Meadowlark Plan at Hudson Pointe - II - Horizon Series, Oswego, IL 60543

    The first level of this two-story home is host to communal spaces, including a flex space off the foyer and an open floorplan shared among the family room, dining room and kitchen. A loft and three bedrooms can be found upstairs, two of which feature walk-in closets.

    Lennar Builder
    332 Ellis St Unit 36033668, Oswego, IL 60543
  • /14

    $520,814

    New Construction Pending
    • 4 Beds
    • 3 Baths
    • 2,421 Sq Ft

    134 Daltrey Dr, Oswego, IL 60543

    Welcome to Harvest Gate at Southbury. Our newest community! This exciting new single-family community includes full unfinished basements. There is a 7600 sq. ft. clubhouse, pool and fitness center, tennis, pickleball and volleyball courts, walking and biking trails, playground and picnic areas. Full unfinished basements included and 3-car garage upgrades are available with every home. THIS HOME

    Nick Solano Twin Vines Real Estate Svcs

    134 Daltrey Dr, Oswego, IL 60543
  • /12

    $489,990

    New Construction $60K PRICE DROP
    • 4 Beds
    • 2.5 Baths
    • 2,436 Sq Ft

    321 Monica Ln, Oswego, IL 60543

    Welcome to 321 Monica Lane in Oswego, Illinois — a stunning new construction home built by M/I Homes. This 2-story home offers 2,436 square feet of thoughtfully designed living space, featuring 4 bedrooms, 2 full bathrooms, and 1 half bathroom, along with a lower level for added flexibility. Step inside to discover an open-concept living space that creates a seamless flow between gathering areas,

    M/I Homes Builder
    321 Monica Ln, Oswego, IL 60543
  • /17

    $418,990

    New Construction
    • 3 Beds
    • 2 Baths
    • 1,717 Sq Ft

    201 Cooney Way, Oswego, IL 60543

    This new two-story townhome has an appealing contemporary design, with an airy, inviting first-floor Great Room, elegant dining room, modern kitchen and outdoor patio. A loft that adds shared living space and three bedrooms including the owner’s suite are situated on the second floor.

    Lennar Builder
    201 Cooney Way, Oswego, IL 60543
  • /39

    $450,000

    Open Sat 11AM - 1PM
    • 4 Beds
    • 2.5 Baths
    • 2,472 Sq Ft

    490 Waubonsee Cir, Oswego, IL 60543

    Welcome to this beautifully maintained custom-built home in the desirable Mill Race Creek community! Offering 4 bedrooms, 2.1 baths, and a 2.5-car garage, this spacious home features an incredible backyard oasis with tranquil pond views that can be enjoyed from nearly every rear-facing window.The open-concept kitchen is designed for both everyday living and entertaining, featuring a center

    Kimberly Grant john greene, Realtor

    490 Waubonsee Cir, Oswego, IL 60543
  • /26

    $523,990

    New Construction
    • 4 Beds
    • 2.5 Baths
    • 2,193 Sq Ft

    Starling Plan at Hudson Pointe - II - Horizon Series, Oswego, IL 60543

    This two-story home provides modern comfort and ample room to grow. Upon entry is a flex space well-suited for hosting guests, followed by a spacious open layout for seamless living and relaxing. Separate from the downstairs main living area, the second level hosts all four bedrooms to provide great personal space and privacy. The sprawling owner’s suite is a serene haven with a full-sized

    Lennar Builder
    332 Ellis St Unit 36033667, Oswego, IL 60543
  • /20

    $379,990

    New Construction $5K PRICE DROP
    • 3 Beds
    • 2.5 Baths
    • 1,543 Sq Ft

    2270 Bodega Rd, Oswego, IL 60543

    Discover yourself at 2270 Bodega Rd., Oswego, Illinois, a beautiful NEW home in our Sonoma Trails community. This end-unit townhome will be ready for Fall move-in! Homesite includes a fully sodded yard that is maintained throughout the year as well as snow removal in the winter. This Norfolk townhome plan offers over 1,500 square feet of living space with 3 bedrooms plus a loft, 2.5 baths, a

    D.R. Horton Builder
    2270 Bodega Rd, Oswego, IL 60543
  • /39

    $339,900

    $10K PRICE DROP
    • 2 Beds
    • 3.5 Baths
    • 1,895 Sq Ft

    335 Lakeshore Dr, Oswego, IL 60543

    Welcome Home! This beautifully maintained 2-bedroom, 3.1-bath townhome in the highly sought-after Seasons of Southbury offers the perfect combination of space, style, and convenience. Freshly painted throughout with newer flooring, this move-in-ready home features an inviting open layout that's perfect for everyday living and entertaining. The large kitchen is highlighted by timeless shaker-style

    Michael Christoffel MBC Realty & Insurance Group I

    335 Lakeshore Dr, Oswego, IL 60543
  • /2

    $385,000

    • 4 Beds
    • 3 Baths
    • 2,816 Sq Ft

    75 Rance Rd, Oswego, IL 60543

    Great opportunity on 1.23 acres in unincorporated Oswego Township, offers a chance to create a custom home! Property is zoned A-1 Agricultural with a Special Use permitting a single-family residence. An existing home is currently on the property and it needs to be renovated. This was an original Duplex converted into a single family with 4 bedrooms with 2 full baths on the 2nd floor and another

    Mariana Rotaru MDA Homes

    75 Rance Rd, Oswego, IL 60543
  • /25

    $499,900

    Pending
    • 5 Beds
    • 3.5 Baths

    601 Carnation Dr, Oswego, IL 60543

    Wow, welcome home! This incredible, move-in-ready 5-bedroom, 3.5-bathroom gem is perfectly situated on a peaceful dead-end street, offering beautiful curb appeal and serene views of neighboring cornfields. Step inside to find an abundance of natural light accentuating the fresh paint and gleaming hardwood flooring that flows throughout the expansive main level. The layout boasts both a spacious

    Ivan Santos O'Neil Property Group, LLC

    601 Carnation Dr, Oswego, IL 60543
  • /27

    $439,990

    New Construction $10K PRICE DROP
    • 4 Beds
    • 2.5 Baths
    • 1,953 Sq Ft

    2441 Semillon St, Oswego, IL 60543

    Welcome to 2441 Semillon St. the Sloan floorplan is located at the beautiful amenity filled Sonoma Trails Community in Oswego, IL. This home is available for a quick move-in! This scenic homesite will include a fully sodded yard and landscaping package. The Sloan plan offers over 1,900 square feet of living space with 4 bedrooms and 2.5 baths. Enjoy this open concept home with natural light

    D.R. Horton Builder
    2441 Semillon St, Oswego, IL 60543
  • /29

    $363,765

    New Construction $2K PRICE INCREASE Pending
    • 2 Beds
    • 2 Baths
    • 1,474 Sq Ft

    748 Alberta Ave, Oswego, IL 60543

    *Below Market Interest Rate Available for Qualified Buyers* Welcome to 748 Alberta Avenue, a beautifully designed new construction home in the heart of Oswego, IL! This single-story residence offers 1,474 square feet of thoughtfully crafted living space, blending modern design, quality craftsmanship, and everyday comfort. Step inside to an inviting, open-concept layout filled with natural light.

    Linda Little Little Realty

    748 Alberta Ave, Oswego, IL 60543
  • /64

    $509,000

    • 4 Beds
    • 2.5 Baths
    • 3,129 Sq Ft

    730 Charismatic Dr, Oswego, IL 60543

    Beautifully situated at the end of a quiet dead-end street, this spacious 4-bedroom, 2.5-bath home offers exceptional privacy with no neighboring homes to the south or west. From the moment you step inside, you'll be welcomed by soaring ceilings, abundant natural light, and an inviting open feel. Just off the entryway, elegant French doors lead to a versatile flex space-perfect for a home office,

    Fawad Shahid Carnelian Realty Group

    730 Charismatic Dr, Oswego, IL 60543
  • /27

    $403,990

    New Construction
    • 3 Beds
    • 2.5 Baths
    • 1,561 Sq Ft

    Haven Plan at Sonoma Trails - Single Family Homes, Oswego, IL 60543

    Step into the Haven, a featured plan in our Sonoma Trails community in Oswego, Illinois. This 2-story floor plan with 1,561 square feet of living space provides the perfect combination of modern, open concept living and functionality. Offering 3 bedrooms, 2.5 bathrooms and a 2-car garage, you’ll have all the space you need. The main level shows off a bright great room space open to the kitchen

    D.R. Horton Builder
    1423 Vintage Dr Unit 37029301, Oswego, IL 60543
  • /66

    $550,000

    Pending
    • 4 Beds
    • 2.5 Baths
    • 3,060 Sq Ft

    204 Julep Ave, Oswego, IL 60543

    Welcome to 204 Julep Avenue, a standout Fairbanks floor plan offering over 3,000 square feet of beautifully designed living space in one of Oswego's most desirable communities. With 4 bedrooms, a first-floor office, second-floor loft, 2.5 bathrooms, a 3-car garage, and an incredible backyard retreat, this home delivers the space, flexibility, and lifestyle today's buyers are looking for. From the

    George Kolar eXp Realty

    204 Julep Ave, Oswego, IL 60543
  • /22

    $334,990

    New Construction Pending
    • 3 Beds
    • 2.5 Baths
    • 1,543 Sq Ft

    2254 Bodega Dr, Oswego, IL 60543

    Discover yourself at 2241 Barbera Dr., Oswego, Illinois, a beautiful new home in our Sonoma Trails community. This townhome is ready for Summer move-in! Homesite includes a fully sodded yard that is maintained throughout the year as well as snow removal in the winter. This Norfolk townhome plan offers over 1,500 square feet of living space with 3 bedrooms plus a loft, 2.5 baths, a mudroom and a

    Daynae Gaudio Daynae Gaudio

    2254 Bodega Dr, Oswego, IL 60543
  • /25

    $339,990

    New Construction
    • 3 Beds
    • 2.5 Baths
    • 1,543 Sq Ft

    2274 Bodega Rd, Oswego, IL 60543

    Discover yourself at 2274 Bodega Rd, Oswego, Illinois, a beautiful new home in our Sonoma Trails community. This townhome is ready for Winter move-in! Homesite includes a fully sodded yard that is maintained throughout the year as well as snow removal in the winter. This Norfolk townhome plan offers over 1,543 square feet of living space with 3 bedroo ms plus a loft, 2.5 baths, a mudroom and a 2-

    D.R. Horton Builder
    2274 Bodega Rd, Oswego, IL 60543
  • /22

    $490,000

    New Construction Pending
    • 4 Beds
    • 2.5 Baths
    • 2,386 Sq Ft

    353 Danforth Dr, Oswego, IL 60543

    SPECIAL FINANCING AVAILABLE! Homesite #0008 Take in the beauty of the Townsend, a home where sophisticated design and everyday comfort come together seamlessly. This thoughtfully crafted residence features four bedrooms, two full bathrooms, a powder room, and a spacious living room, providing ample space for both relaxation and entertainment. The first floor boasts an airy, open-concept layout,

    Bill Flemming HomeSmart Connect LLC

    353 Danforth Dr, Oswego, IL 60543
  • /19

    $390,990

    New Construction
    • 3 Beds
    • 2.5 Baths
    • 1,767 Sq Ft

    Marianne Plan at Hudson Pointe - II - Townhome Series, Oswego, IL 60543

    This new two-story townhome design combines comfort and elegance. On the first floor, the Great Room, which is the heart of this home, extends effortlessly to the dining room and kitchen in an open-plan layout. The patio enhances outdoor enjoyment. On the second floor, two secondary bedrooms and a spacious owner’s suite provide restful retreats for family members or overnight guests.

    Lennar Builder
    332 Ellis St Unit 36033675, Oswego, IL 60543
  • /20

    $339,000

    • 3 Beds
    • 2.5 Baths
    • 1,500 Sq Ft

    337 Devoe Dr Unit 337, Oswego, IL 60543

    Settle into low-maintenance comfort at 337 Devoe Drive in Oswego. This 1,500 sq ft townhome is designed for everyday ease with three bedroom, two and 1 half bath, an attached 2-car garage, and tranquil ponds and open-areas nearby. The open-concept main level creates an easy flow for living and entertaining with a kitchen outfitted with stainless steel appliances, ample cabinetry, and hardwood

    Nikki Genthner @properties Christies International Real Estate

    337 Devoe Dr Unit 337, Oswego, IL 60543

Showing Results 41 - 80, Page 2 of 8

How to Buy a Home How to Finance a Home How to Sell a Home