165

Otsego, MN Homes for Sale under $700,000

Section Image Section Image
  • /55

    $499,900

    • 4 Beds
    • 3.5 Baths
    • 2,737 Sq Ft

    7625 Palmgren Ave NE, Otsego, MN 55330

    Experience turnkey condition, modern open-concept living, and highly sought-after upgrades throughout. The stunning center island kitchen features granite countertops, a ceramic tile backsplash, stainless steel appliance package, double-door pantry, and an abundance of cabinet and countertop space. The spacious Great Room is flooded with natural light from a floor-to-ceiling picture window and

    Gary Luke Luke Real Estate

    7625 Palmgren Ave NE, Otsego, MN 55330
  • /6

    $421,990

    New Construction
    • 2 Beds
    • 2 Baths
    • 1,528 Sq Ft

    Devin Plan at Boulder Pass, Otsego, MN 55330

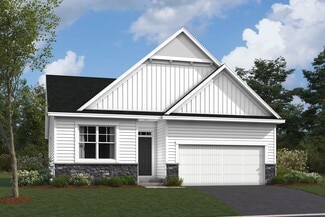
    The Devin floorplan is a one-level home from our Smart Series collection. This home features 2–3 bedrooms, 2–3 bathrooms, a flex room, a [garages]-car garage, and roughly 1,600 square feet of living space.

    M/I Homes Builder
    7290 Parquet Ave NE Unit 36475096, Otsego, MN 55330
  • /19

    $457,200

    New Construction
    • 2 Beds
    • 2 Baths
    • 1,716 Sq Ft

    7370 Kahl Cir NE, Otsego, MN 55301

    Stunning New Construction in Desirable Windsong Neighborhood. Welcome to this beautiful new construction home perfectly situated on a private cul-de-sac lot in the sought-after Windsong community. This thoughtfully designed home offers the convenience of one-level living with 2 bedrooms and 2 bathrooms, ideal for comfort and ease. Enjoy fantastic curb appeal and a welcoming atmosphere from the

    Steve Comstock Coldwell Banker Realty

    7370 Kahl Cir NE, Otsego, MN 55301
  • /25

    $453,990

    New Construction
    • 4 Beds
    • 2.5 Baths
    • 2,505 Sq Ft

    Berkley Plan at Prairie Crossing, Otsego, MN 55330


    This new two-story home is designed to deliver ease of living. On the first floor is a cohesive open layout shared between the spacious Great Room, dining room and a fully equipped kitchen. Upstairs is a loft for additional living space, surrounded by three secondary bedroom and a tranquil owner’s suite with a full-sized bathroom. Completing the home is a desirable three-car garage.

    Lennar Builder
    7021 Lannon NE Unit 36553684, Otsego, MN 55330
  • /30

    $448,990

    New Construction
    • 5 Beds
    • 3 Baths
    • 2,460 Sq Ft

    Copperleaf Plan at Prairie Crossing, Otsego, MN 55330

    This new two-story home is designed for improved space and flexibility. The first floor is host to an open layout that seamlessly flows from the Great Room to the dining area and kitchen, while a dedicated flex is ready to be used as a home office, playroom or formal sitting area. The second floor delivers abundant living space with a tranquil owner's suite featuring luxurious bath and walk-in

    Lennar Builder
    7021 Lannon NE Unit 40586808, Otsego, MN 55330
  • /29

    $440,850

    New Construction $14K PRICE DROP
    • 4 Beds
    • 3 Baths
    • 1,988 Sq Ft

    7065 Mackenzie Ct NE, Otsego, MN 55330

    Make yourself at home in the Rushmore, a floor plan offered at Northwater in Otsego, Minnesota. One of our most loved raised ranch floor plans, the Rushmore has a charming exterior with a modern, open-concept interior floor plan. This home on a cul-de-sac lot has preserved land all around, perfect for added privacy. Irrigation is included to help keep your grass green all summer long. On the main

    D.R. Horton Builder
    7065 Mackenzie Ct NE, Otsego, MN 55330
  • /16

    $443,900

    • 3 Beds
    • 2.5 Baths
    • 1,870 Sq Ft

    7347 Mackenzie Ave NE, Elk River, MN 55330

    Two story home with open floorplan, cherry cabinets and hard surface counter tops. Three bedrooms and three bathrooms with a main floor laundry room, pantry and much more. An insulated garage with an extended third stall for that exceptionally long vehicle in your life! A large unfinished basement with an egress window. Located near schools, the outlet mall and near community parks and pool. Some

    Bruce McAlpin Edina Realty, Inc.

    7347 Mackenzie Ave NE, Elk River, MN 55330
  • /27

    $639,990

    New Construction $10K PRICE DROP
    • 5 Beds
    • 4 Baths
    • 3,448 Sq Ft

    7912 Martin Ave NE, Otsego, MN 55330

    Step into luxury with The Whitney, a new home floor plan available at Prairie Pointe, a new home community in Otsego, Minnesota. This beautiful home is on an amazing walkout homesite that backs up to mature trees and a lake view. 7912 Martin Ave features our new white and arid interior design package and Gourmet kitchen which makes the home feel bright and elevated. The Whitney is one of our

    D.R. Horton Builder
    7912 Martin Ave NE, Otsego, MN 55330
  • /36

    $564,900

    $10K PRICE DROP
    • 5 Beds
    • 3 Baths
    • 3,003 Sq Ft

    12314 62nd St NE, Albertville, MN 55301

    Welcome to this beautifully designed Jordan floor plan in the desirable Magnolia Landing community ofOtsego. Featuring 5 bedrooms, 3 bathrooms, and an open-concept layout, this home offers the perfect blend of style and functionality. The gourmet kitchen showcases quartz countertops, stone gray cabinetry,stainless steel appliances, double wall ovens, a gas cooktop, and an oversized

    Lashatwanne Raddatz Keller Williams Realty Integrity Lakes

    12314 62nd St NE, Albertville, MN 55301
  • /25

    $434,700

    New Construction
    • 5 Beds
    • 3 Baths
    • 2,460 Sq Ft

    7399 Kaeding Ave NE, Otsego, MN 55301

    This new two-story home is designed for improved space and flexibility. The first floor is host to an open layout that seamlessly flows from the Great Room to the dining area and kitchen, while a dedicated flex is ready to be used as a home office, playroom or formal sitting area. The second floor delivers abundant living space with a tranquil owner's suite featuring luxurious bath and walk-in

    Lennar Builder
    7399 Kaeding Ave NE, Otsego, MN 55301
  • /19

    $449,435

    New Construction $28K PRICE DROP
    • 3 Beds
    • 2 Baths
    • 1,773 Sq Ft

    11563 72nd St NE, Otsego, MN 55301

    This new two-story home showcases a modern design. The main level features an open layout among the Great Room, dining room and kitchen, while flex space overlooks the front porch. Upstairs, two secondary bedrooms and the owner’s suite provide personal retreats for family members.

    Lennar Builder
    11563 72nd St NE, Otsego, MN 55301
  • /34

    $429,900

    $10K PRICE DROP
    • 6 Beds
    • 3 Baths
    • 2,300 Sq Ft

    11429 71st St NE, Albertville, MN 55301

    Welcome home to this beautifully maintained property nestled in the heart of Otsego, where comfort, functionality, and convenience come together. Situated on a spacious lot in a desirable neighborhood, this home offers the perfect blend of everyday living and entertaining space. Step inside to discover a bright and welcoming interior featuring an open-concept layout, generous living spaces, and

    Destiny Theisen United Country Real Estate Minnesota Properties

    11429 71st St NE, Albertville, MN 55301
  • /41

    $449,900

    • 3 Beds
    • 3 Baths
    • 1,915 Sq Ft

    14620 94th St NE, Elk River, MN 55330

    Welcome home to this warm and inviting two-owner property nestled on 1.2 private acres. Enjoy the peaceful feel of country living while remaining just minutes from shopping, dining, and convenient access to Highways 10 and 101. Located in the Elk River School District, this home offers a flexible floor plan with a private office that's ideal for remote work or can easily serve as a fourth

    Brian Ingle NextHome West Metro

    14620 94th St NE, Elk River, MN 55330
  • /21

    $538,515

    New Construction
    • 4 Beds
    • 2 Baths
    • 2,271 Sq Ft

    14752 74th St NE, Otsego, MN 55330

    This new two-story home features a contemporary design. The first floor showcases a Great Room flowing seamlessly into a nook and kitchen with a corner pantry, while flex space offers versatility. Upstairs are three secondary bedrooms, a luxe owner’s suite and a laundry room.

    Lennar Builder
    14752 74th St NE, Otsego, MN 55330
  • /26

    $469,990

    New Construction $25K PRICE DROP
    • 5 Beds
    • 4 Baths
    • 2,513 Sq Ft

    12277 77th St NE, Otsego, MN 55330

    Meet the Cameron II, a new home floor plan offered at Prairie Pointe in Otsego, Minnesota. The Cameron II is our largest raised ranch single-family floor plan with five bedrooms and charming exterior elevations with front porches. 12277 77th Street NE features our white interior design package which makes the home feel light and bright. Irrigation is included to help keep your grass green all

    D.R. Horton Builder
    12277 77th St NE, Otsego, MN 55330
  • /25

    $499,500

    New Construction Open Thu 12PM - 5PM $35K PRICE DROP
    • 4 Beds
    • 2.5 Baths
    • 2,388 Sq Ft

    15810 73rd Ct NE, Otsego, MN 55330

    Cul-de-sac living! One of the final opportunities in the highly sought-after Boulder Pass community. Located within the St Michael-Albertville school district! This home combines luxury, warmth, and functionality in a setting surrounded by nature and community charm. The open floorplan flows effortlessly, featuring a sun-drenched morning room perfect for casual dining or quiet coffee moments.

    Jalen Massie M/I Homes

    15810 73rd Ct NE, Otsego, MN 55330
  • /30

    $465,000

    • 4 Beds
    • 3.5 Baths
    • 2,242 Sq Ft

    12258 71st St NE, Otsego, MN 55330

    Welcome to this like new home built by DR Horton - thoughtfully designed with an ideal blend of style and functionality. The open-concept main level features vaulted ceilings, creating a bright and airy atmosphere. This home also features a standout kitchen with a spacious breakfast bar peninsula, ample seating, white cabinets, granite countertops, and stainless steel appliances. The primary

    Kevin Butcher Edina Realty, Inc.

    12258 71st St NE, Otsego, MN 55330
  • /20

    $414,185

    New Construction
    • 3 Beds
    • 2 Baths
    • 1,582 Sq Ft

    11610 72nd St NE, Otsego, MN 55301

    This new two-story home showcases a modern design with an optional lower-level for improved versatility. On the main-level Great Room and dining room are beautiful vaulted ceilings, which is complemented by a kitchen with a center island and a flex space that offers endless possibilities. The luxe owner’s suite and two secondary bedrooms are located on the uppermost level, while a fourth bedroom

    Lennar Builder
    11610 72nd St NE, Otsego, MN 55301
  • /52

    $664,900

    New Construction
    • 6 Beds
    • 5 Baths
    • 4,731 Sq Ft

    6102 Radford Ave NE, Otsego, MN 55330

    *Welcome to this stunning two-story home with a fully finished lookout basement, beautifully situated on a picturesque lot! A spacious front porch invites you inside, where you'll find an open-concept layout enhanced by over-sized windows and gorgeous Luxury Vinyl Plank wood flooring throughout the main level.At the front of the home, a versatile flex room is perfect for formal dining, a home

    Seth Johnson Capstone Realty, LLC

    6102 Radford Ave NE, Otsego, MN 55330
  • /29

    $494,695

    New Construction
    • 4 Beds
    • 3.5 Baths
    • 2,402 Sq Ft

    12345 71st St NE, Otsego, MN 55330

    Ask how you can receive up to $20,000 in closing costs when using D.R. Horton’s preferred lender! Welcome home to one of our most desirable floorplans - the Finnegan. The Finnegan is sure to impress with features like stainless steel appliances, quartz countertops, kitchen tile backsplash and large walk-in pantry. Vaulted ceilings on the main level, cozy electric fireplace, a study, and a

    Joel DeMaris D.R. Horton, Inc.

    12345 71st St NE, Otsego, MN 55330
  • /28

    $470,990

    New Construction
    • 4 Beds
    • 2.5 Baths
    • 2,391 Sq Ft

    The Louisville Plan at Prairie Pointe, Otsego, MN 55330

    Make your new home in the Louisville, a thoughtfully designed four-bedroom home located at Prairie Pointe in Otsego, Minnesota. Walking into the main level, the space is open between the kitchen, dining room and family room. The kitchen has beautiful features such as a tiled kitchen backsplash, cabinet hardware, stainless appliances, and an island with a breakfast bar. The dining room is light

    D.R. Horton Builder
    8018 Marquette Ave Unit 38816189, Otsego, MN 55330
  • /40

    $524,990

    • 5 Beds
    • 3.5 Baths
    • 3,492 Sq Ft

    7038 Martin Farms Ave NE, Elk River, MN 55330

    Welcome home to this beautiful two-story residence in one of the area's most sought-after communities! Featuring 5 bedrooms and 4 bathrooms, this home offers the perfect blend of space, comfort, and functionality. The open-concept main level is ideal for both everyday living and entertaining, with a seamless flow between the living, dining, and kitchen areas. A standout feature of this home is

    Kayla Bjorneberg RE/MAX Results

    7038 Martin Farms Ave NE, Elk River, MN 55330
  • /27

    $533,500

    New Construction $21K PRICE DROP
    • 4 Beds
    • 3.5 Baths
    • 3,194 Sq Ft

    15809 73rd Ct NE, Otsego, MN 55330

    Cul-de-sac living! One of the final opportunities in the highly sought-after Boulder Pass community. Located within the St Michael-Albertville school district! This home combines luxury, warmth, and functionality in a setting surrounded by nature and community charm. The open floorplan flows effortlessly. Upstairs, spacious bedrooms provide comfort and privacy, while the main level is ideal for

    Jalen Massie M/I Homes

    15809 73rd Ct NE, Otsego, MN 55330
  • /25

    $450,000

    Open Wed 4PM - 6PM
    • 4 Beds
    • 3.5 Baths
    • 2,392 Sq Ft

    15872 74th St NE, Otsego, MN 55330

    Welcome to this beautifully maintained home in the desirable Emerson Pointe neighborhood! The open-concept floor-plan is designed for comfortable everyday living and entertaining, featuring a spacious kitchen with granite countertops, stainless steel appliances, a large center island, and a walk in pantry. A versatile flex room provides the perfect space for a home office, playroom or additional

    Erick Peterson Keller Williams Integrity NW

    15872 74th St NE, Otsego, MN 55330
  • /42

    $574,900

    • 5 Beds
    • 3 Baths
    • 3,300 Sq Ft

    15294 75th Cir NE, Otsego, MN 55330

    Single-level living at its finest! Better than new construction and loaded with premium upgrades throughout, this stunning home offers the perfect blend of style, comfort, and functionality. From the moment you step inside, you'll appreciate the open-concept design, upscale finishes, and meticulous attention to detail. The heart of the home is the custom kitchen of your dreams, designed for both

    Suzanne Linn Edina Realty, Inc.

    15294 75th Cir NE, Otsego, MN 55330
  • /42

    $449,900

    $19K PRICE DROP
    • 5 Beds
    • 3 Baths
    • 2,373 Sq Ft

    7905 Lambert Ave NE, Otsego, MN 55301

    Built in 2023, this beautifully designed 5-bedroom, 3-bath split-entry home offers the perfect blend of modern style, spacious living, and everyday convenience. From the moment you step inside, you’ll beimpressed by the oversized entryway and generous closet space, creating a warm and functional welcome.The main level features an ideal layout with 3 bedrooms and 2 baths on one level,

    David Hitchcock Pro Flat Fee Realty LLC

    7905 Lambert Ave NE, Otsego, MN 55301
  • /26

    $459,990

    New Construction
    • 4 Beds
    • 3.5 Baths
    • 2,242 Sq Ft

    12337 71st St NE, Otsego, MN 55330

    Step inside the Bryant II, a new home plan available at Northwater in Otsego, Minnesota. This attractive raised ranch single-family floor plan features vaulted main level ceilings, finished lower level and 3-car garage. 12337 71st Street NE is a beautiful walkout homesite with a large back yard and pond views. The main level opens immediately to the expansive kitchen with a deep peninsula seating

    D.R. Horton Builder
    12337 71st St NE, Otsego, MN 55330
  • /25

    $499,990

    New Construction
    • 4 Beds
    • 2.5 Baths
    • 2,495 Sq Ft

    8134 Martin Ave NE, Otsego, MN 55330

    Welcome to The Hudson floor plan, a new home offered at Prairie Pointe in Otsego, Minnesota. 8134 Martin Ave is a great home on a beautiful homesite backing up to a pond with views of mature trees and no neighbor across the street in front of the house either. The main level starts with a study/flex room perfect for a home office or a den. As you walk further into the house, you will see an open

    D.R. Horton Builder
    8134 Martin Ave NE, Otsego, MN 55330
  • /38

    $490,000

    $10K PRICE DROP
    • 3 Beds
    • 2 Baths
    • 2,093 Sq Ft

    5245 Ramier Ave NE, Otsego, MN 55374

    Wake up to sweeping views of the Crow River and enjoy the ease of true one-level living in this thoughtfully designed Otsego home. A welcoming covered front porch leads into an open-concept layout where the stunning kitchen takes center stage with a huge center island, range plus wall oven, and a walk-in pantry. The living room's brick fireplace creates a warm focal point, while the dining area

    Mitchel Herian Kris Lindahl Real Estate

    5245 Ramier Ave NE, Otsego, MN 55374
  • /30

    $539,900

    New Construction
    • 3 Beds
    • 3 Baths
    • 2,380 Sq Ft

    10226 74th St NE, Otsego, MN 55301

    Stunning New Construction Walkout Rambler in the Desirable Windsong Neighborhood! Thoughtfully designed with an open-concept layout and quality finishes throughout, this Benzinger-built home offers comfortable main-level living and exceptional entertaining space. The gourmet kitchen features custom cabinetry, quartz countertops, a large center island, stainless steel appliances, and luxury

    Steve Comstock Coldwell Banker Realty

    10226 74th St NE, Otsego, MN 55301
  • /17

    $466,855

    New Construction
    • 3 Beds
    • 2 Baths
    • 1,719 Sq Ft

    7209 Langley Ave NE, Otsego, MN 55330

    This new two-story home offers a lower level that’s full of possibilities and a main level designed for contemporary living with a dining room and kitchen are seamlessly connected. Upstairs, the family room overlooks the dining room. Also situated on the level are two secondary bedrooms and the amply sized owner’s suite.

    Lennar Builder
    7209 Langley Ave NE, Otsego, MN 55330
  • /12

    $600,000

    • Land
    • 4.92 Acres
    • $121,951 per Acre

    16197 65th St NE, Elk River, MN 55330

    Prime 5-Acre Opportunity on Highway 101! Unlock the potential of this expansive 5-acre level lot boasting an impressive 417 feet of frontage alonghighly traveled Highway 101. This property offers exceptional visibility and access, making it anoutstanding prospect for development. With strong potential for near-future commercial rezoning (buyer toverify with local authorities), this site is ideal

    Daniel Kreps Keller Williams Classic Rlty NW

    16197 65th St NE, Elk River, MN 55330
  • /22

    $402,990

    New Construction
    • 4 Beds
    • 2.5 Baths
    • 1,825 Sq Ft

    Aspen Plan at Castella Meadows, Otsego, MN 55330

    The first floor of this new two-story home is host to an inviting open-concept floorplan that blends the kitchen, living and dining areas for seamless entertaining and multitasking. All four bedrooms are located on the second floor, including the luxe owner’s suite at the back of the home with a spa-inspired bathroom and generous walk-in closet.

    Lennar Builder
    7302 Kaeding Ave NE Unit 40580534, Otsego, MN 55330
  • /30

    $445,990

    New Construction
    • 4 Beds
    • 3.5 Baths
    • 2,242 Sq Ft

    The Bryant II Plan at Prairie Pointe, Otsego, MN 55330

    Welcome to the Bryant II, a new home plan available at Prairie Pointe in Otsego, Minnesota. This attractive raised ranch single-family floor plan featuring vaulted main level ceilings, finished lower level and 3-car garage. The main level opens immediately to the expansive kitchen, with a deep peninsula seating four comfortably, stainless-steel appliances, quartz countertops, tiled backsplash,

    D.R. Horton Builder
    8006 Marquette Ave Unit 36208148, Otsego, MN 55330
  • /30

    $460,990

    New Construction $28K PRICE DROP
    • 5 Beds
    • 3 Baths
    • 2,582 Sq Ft

    Davis Plan at Prairie Crossing, Otsego, MN 55330

    This new two-story home offers a modern layout with an open plan on the first floor, perfect for entertaining and everyday living. A rear bedroom conveniently located near a bathroom provides a private space for guests. Upstairs, the second floor features a versatile loft area, ideal for a home office or relaxation space, along with three additional bedrooms. The highlight of the second floor is

    Lennar Builder
    7021 Lannon NE Unit 40109166, Otsego, MN 55330
  • /29

    $574,780

    New Construction
    • 4 Beds
    • 2 Baths
    • 2,706 Sq Ft

    14767 74th St NE, Otsego, MN 55330

    This spacious two-story home features an open-concept layout with the kitchen overlooking the dining room and Great Room. The first-floor flex space offers endless possibilities. On the second floor are the luxe owner's suite and three secondary bedrooms — all with walk-in closets — while a central loft offers versatility.

    Lennar Builder
    14767 74th St NE, Otsego, MN 55330
  • /42

    $435,000

    $15K PRICE DROP
    • 5 Beds
    • 3 Baths
    • 2,546 Sq Ft

    15031 84th St NE, Elk River, MN 55330

    Beautiful 5 bedroom, 3 bath home located on a quiet cul-de-sac. Unique main level layout that includes 2bedrooms with private bathrooms. Main level laundry plus a second laundry area in the lower level.Spacious, versatile, and beautifully situated, this home offers the perfect blend of privacy, comfort,and convenience.

    Kris Lindahl Kris Lindahl Real Estate

    15031 84th St NE, Elk River, MN 55330
  • /28

    $482,305

    New Construction
    • 4 Beds
    • 3.5 Baths
    • 2,402 Sq Ft

    7665 Marquette Ave NE, Otsego, MN 55330

    Welcome to the Finnegan, a new home plan available at Prairie Pointe in Otsego, Minnesota. The Finnegan is a very popular raised ranch plan which marries modern with functionality, and includes stunning front elevations with a front porch. This home has a great front door view of open green space plus the walking path is across the street. Featuring our white interior color package, this home

    D.R. Horton Builder
    7665 Marquette Ave NE, Otsego, MN 55330
  • /55

    $487,000

    • 4 Beds
    • 2.5 Baths
    • 2,294 Sq Ft

    12124 73rd St NE, Elk River, MN 55330

    Welcome Home! This executive style home offers comfort, space, and thoughtful design throughout. From the moment you drive in, you’re welcomed by its impressive curb appeal and inviting front porch, perfect for morning coffee and quiet evenings.This home features 4 bedrooms and 3 bathrooms, including all bedrooms and laundry conveniently located on the upper level. The impressive primary

    Tina Anderson Anchor Realty

    12124 73rd St NE, Elk River, MN 55330
  • /30

    $451,990

    New Construction
    • 5 Beds
    • 3 Baths
    • 2,460 Sq Ft

    Copperleaf Plan at Castella Meadows, Otsego, MN 55330

    This new two-story home is designed for improved space and flexibility. The first floor is host to an open layout that seamlessly flows from the Great Room to the dining area and kitchen, while a dedicated flex is ready to be used as a home office, playroom or formal sitting area. The second floor delivers abundant living space with a tranquil owner's suite featuring luxurious bath and walk-in

    Lennar Builder
    7302 Kaeding Ave NE Unit 40580528, Otsego, MN 55330

Showing Results 81 - 120, Page 3 of 5

How to Buy a Home How to Finance a Home How to Sell a Home