165

Otsego, MN Homes for Sale under $700,000

Section Image Section Image
  • /37

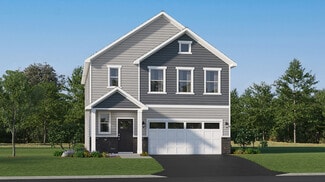
    $488,990

    New Construction $28K PRICE DROP
    • 5 Beds
    • 3 Baths
    • 2,651 Sq Ft

    Drake Plan at Prairie Crossing, Otsego, MN 55330

    Designed for comfortable living, this new two-story home features an open-concept main level where the Great Room, dining area and kitchen flow together seamlessly, while a spacious three-car garage and convenient bedroom complete the first floor. On the second level is a versatile loft, a flexible space for entertaining, leisure and recreation, steps from four comfortable bedrooms, including the

    Lennar Builder
    7021 Lannon NE Unit 40109170, Otsego, MN 55330
  • /27

    $550,000

    New Construction $23K PRICE DROP
    • 4 Beds
    • 2.5 Baths
    • 2,776 Sq Ft

    7896 Martin Ave NE, Otsego, MN 55330

    Introducing the Adams II, a new home floor plan offered at Prairie Pointe of Otsego, Minnesota. The Adams II is one of our most popular floor plans with four bedrooms, study, loft area, and a spacious kitchen. This walkout home is on a gorgeous lot on highly sought after Martin Street. featuring our white interior design package, this space feels light and bright! Working from home is easy in the

    D.R. Horton Builder
    7896 Martin Ave NE, Otsego, MN 55330
  • /10

    $524,000

    New Construction $21K PRICE DROP
    • 5 Beds
    • 3.5 Baths
    • 2,989 Sq Ft

    7270 Landau Ave NE, Otsego, MN 55301

    7270 Landau Avenue NE, Otsego, MN 55301: Welcome home to The Rochester by David Weekley Homes in Prairie Crossing. This two story home offers nearly 3,000 finished square feet and is positioned on a pond homesite with peaceful water views and no rear neighbors. The kitchen serves as the centerpiece with additional cabinetry, an oversized island and ample workspace for entertaining and everyday

    David Weekley Homes Builder
    7270 Landau Ave NE, Otsego, MN 55301
  • /26

    $475,000

    New Construction $25K PRICE DROP
    • 4 Beds
    • 2.5 Baths
    • 2,390 Sq Ft

    8118 Martin Ave NE, Otsego, MN 55330

    Make your new home in the Louisville, a thoughtfully designed four-bedroom home with luxury features located at Prairie Pointe in Otsego, Minnesota. There are four attractive exterior elevations that come in multiple color packages for stunning curb appeal. 8118 Martin Ave NE features our willow grey interior design package, perfect to elevate and brighten the home. Walking into the main level,

    D.R. Horton Builder
    8118 Martin Ave NE, Otsego, MN 55330
  • /2

    $535,000

    New Construction
    • 4 Beds
    • 2.5 Baths
    • 2,565 Sq Ft

    7320 Landau Ave NE, Otsego, MN 55301

    7320 Landau Avenue NE, Otsego, MN 55301: Discover the Ontario plan by David Weekley Homes, now available in the desirable Prairie Crossing community. This thoughtfully designed two-story home offers 2,565 finished square feet, with an unfinished basement providing the opportunity to expand and add approximately 1,000 additional square feet of living space in the future. Upstairs, you’ll find 4

    David Weekley Homes Builder
    7320 Landau Ave NE, Otsego, MN 55301
  • /28

    $549,000

    New Construction
    • 4 Beds
    • 2.5 Baths
    • 3,477 Sq Ft

    7157 Landau Ave NE, Otsego, MN 55301

    ***Model Home*** 4.99% 7/6 arm available on Quick-Move-In homes that close by 9/25/26 through Grace Home Lending. Come see our newly opened Model Home in Prairie Crossing! Our most popular traditional 2 story Ontario plan home functions very well with a spacious main floor and finished basement. Entertaining is easy in this kitchen with a large island and open floor plan. Work from home in the

    Brian Zachay Weekley Homes, LLC

    7157 Landau Ave NE, Otsego, MN 55301
  • /49

    $599,000

    • 5 Beds
    • 3.5 Baths
    • 3,619 Sq Ft

    6284 Marlowe Ave NE, Albertville, MN 55301

    Welcome to this stunning 2-story home offering over 3,500 sq. ft. of beautifully designed living space in a quiet, family-friendly neighborhood! Featuring an open and spacious floor plan with a large kitchen perfect for entertaining, this home combines comfort, functionality, and style. Enjoy 5 generous bedrooms, 3 full updated bathrooms plus a half bathroom, and a convenient custom laundry room

    Anna Liashkovich Bridge Realty, LLC

    6284 Marlowe Ave NE, Albertville, MN 55301
  • /29

    $469,990

    New Construction $5K PRICE DROP
    • 5 Beds
    • 3 Baths
    • 2,449 Sq Ft

    12402 81st St NE, Otsego, MN 55330

    Introducing the Elm, a thoughtfully designed five-bedroom new home with luxury features located at Prairie Pointe in Otsego, Minnesota. Come check out this awesome 5 bedroom on a corner lot with a huge 3 car garage. Featuring our white interior design package, this home is light and bright! Boasting a main level bedroom and 3/4 bath, this floor plan provides versatility and comfort for residents

    D.R. Horton Builder
    12402 81st St NE, Otsego, MN 55330
  • /4

    $530,000

    • 5 Beds
    • 3.5 Baths
    • 2,830 Sq Ft

    11581 74th St NE, Otsego, MN 55301

    ***Available October 2026*** Welcome to the stunning McBee Plan B by David Weekley Homes, perfectly situated in the sought-after Prairie Crossing community in Otsego, MN. Nestled in a peaceful cul-de-sac, this beautifully designed home offers 2,830 finished square feet of thoughtfully crafted living space, including a fully finished daylight basement that fills the home with natural light. This

    Brian Zachay Weekley Homes, LLC

    11581 74th St NE, Otsego, MN 55301
  • /28

    $524,500

    New Construction $20K PRICE DROP
    • 4 Beds
    • 2.5 Baths
    • 2,632 Sq Ft

    15802 73rd Ct NE, Otsego, MN 55330

    Cul-de-sac living! One of the final opportunities in the highly sought-after Boulder Pass community. Located within the St Michael-Albertville school district! This home's floorplan maximizes functionality while maintaining an inviting atmosphere. The open-concept design seamlessly connects living areas, creating a natural flow throughout the main level. The upstairs owner's bedroom offers a

    Jalen Massie M/I Homes

    15802 73rd Ct NE, Otsego, MN 55330
  • /30

    $565,990

    New Construction
    • 5 Beds
    • 4 Baths
    • 3,156 Sq Ft

    The Jameson Plan at Prairie Pointe, Otsego, MN 55330

    Introducing a new D.R. Horton floor plan, The Jameson, now available at Prairie Pointe in Otsego, Minnesota. The Jameson opens with a generous foyer area and formal dining room. In the heart of the main level, the kitchen offers an expanse of counter space and options to upgrade to Signature or Gourmet kitchen appliances, quartz countertops throughout, tiled kitchen backsplash, and a walk-in

    D.R. Horton Builder
    8006 Marquette Ave NE Unit 37029950, Otsego, MN 55330
  • /48

    $599,000

    • 4 Beds
    • 3.5 Baths
    • 3,026 Sq Ft

    5243 Randolph Ave NE, Otsego, MN 55374

    **RECEIVE A 1% LENDER CREDIT TO USE TOWARDS A BUY DOWN & FREE APPRAISAL WHEN WORKING WITH PREFERRED LENDER** Welcome to this upgraded 4-bedroom, 4-bathroom Lennar Showcase home in the highly desirable Highlands of River Pointe community in Otsego, MN. With over $40,000 in seller upgrades, this move-in-ready home offers custom finishes, added character, and features that make it even more

    Alexandra Murray Edina Realty, Inc.

    5243 Randolph Ave NE, Otsego, MN 55374
  • /52

    $675,000

    $25K PRICE DROP
    • 5 Beds
    • 4 Baths
    • 3,569 Sq Ft

    16837 58th St NE, Otsego, MN 55374

    Stunning newer construction home in Otsego with no HOA and an exceptional layout designed for both everyday living and entertaining. Highlights include a heated 4-car epoxy garage, main-level bedroom, four bedrooms on the upper level, and a massive maintenance-free deck.The thoughtfully designed main floor features a welcoming foyer, private home office, open-concept living and dining spaces,

    Taylor Matzoll Coldwell Banker Realty

    16837 58th St NE, Otsego, MN 55374
  • /37

    $585,000

    • 3 Beds
    • 3 Baths
    • 2,722 Sq Ft

    10061 90th Way NE, Monticello, MN 55362

    Welcome to this elegant home / detached townhome nestled in the highly sought-after Riverwood National Community. Perfectly positioned along the golf course, this home offers breathtaking views and a serene setting that blends luxury with everyday comfort. This beautifully maintained home features 3 bedrooms, 3 bathrooms, and a dedicated office. The kitchen features granite countertops, a tiled

    Cari Lindeland Keller Williams Integrity NW

    10061 90th Way NE, Monticello, MN 55362
  • /37

    $415,000

    $25K PRICE DROP
    • 4 Beds
    • 3 Baths
    • 2,344 Sq Ft

    11829 71st St NE, Albertville, MN 55301

    Welcome to this beautifully designed 4 bedroom, 3 bath home in the highly sought after Martin Farm neighborhood of Otsego. From the moment you step inside, you’re greeted by soaring vaulted ceilings that create a bright, open feel throughout the main level. A versatile flex room near the entry provides the perfect space for a home office, playroom, or additional sitting area.The heart of the home

    Kris Lindahl Kris Lindahl Real Estate

    11829 71st St NE, Albertville, MN 55301
  • /24

    $449,870

    New Construction
    • 4 Beds
    • 2 Baths
    • 2,280 Sq Ft

    7222 Langley Ave NE, Otsego, MN 55301

    This new two-story home showcases a modern design with a finished lower-level, featuring a recreation room and bedroom with the option to include a full bathroom. On the main-level Great Room and dining room are beautiful vaulted ceilings, which is complemented by a kitchen with a center island and a flex space that offers endless possibilities. The luxe owner’s suite and two secondary bedrooms

    Lennar Builder
    7222 Langley Ave NE, Otsego, MN 55301
  • /31

    $459,900

    New Construction $10K PRICE DROP
    • 5 Beds
    • 3 Baths
    • 2,691 Sq Ft

    17452 63rd St NE, Otsego, MN 55330

    **Ask about our $10,000 for interest rate buydown with our preferred lender** This beautiful split entry home has an open-concept design with vaulted ceiling, sleek granite countertops, beautiful white cabinetry, and luxury vinyl plank flooring throughout kitchen, dining room, living room, and main floor hallway. The finished lookout basement completes the home with HUGE family room and a modern

    Seth Johnson Capstone Realty, LLC

    17452 63rd St NE, Otsego, MN 55330
  • /28

    $450,000

    New Construction $7K PRICE DROP
    • 4 Beds
    • 3 Baths
    • 1,988 Sq Ft

    12353 71st St NE, Otsego, MN 55330

    Make yourself at home in the Rushmore, a floor plan offered at Northwater in Otsego, Minnesota. One of our most loved raised ranch floor plans, the Rushmore has a charming exterior with a modern, open-concept interior floor plan. 12353 71st Street NE is on a spacious homes site with a large and functional backyard. On the main level, the Rushmore offers vaulted ceilings, a spacious kitchen with a

    D.R. Horton Builder
    12353 71st St NE, Otsego, MN 55330
  • /27

    $453,235

    New Construction
    • 4 Beds
    • 3 Baths
    • 1,988 Sq Ft

    7631 Marquette Ave NE, Otsego, MN 55330

    Make yourself at home in the Rushmore, a floor plan offered at Prairie Pointe in Ot, Minnesota. One of our most loved raised ranch floor plans, the Rushmore has a charming exterior with a modern, open-concept interior floor plan. The front door faces open green space along with the neighborhood walking path. Irrigation is included to help keep your grass green all summer long. On the main level,

    D.R. Horton Builder
    7631 Marquette Ave NE, Otsego, MN 55330
  • /40

    $599,900

    $25K PRICE DROP
    • 5 Beds
    • 3.5 Baths
    • 3,930 Sq Ft

    15268 75th Cir NE, Otsego, MN 55330

    Experience the perfect blend of modern luxury and charm in this pristine 5-bedroom, 4-bathroom 3- stall garage property located in the sought after neighborhood of Boulder Creek. This rare, expansive open-concept floor plan is flooded with light and features sleek granite countertops, gourmet stainless steel appliances, gas fireplace, pantry and spacious mudroom with locker system on the main

    Josh Pomerleau JPW Realty

    15268 75th Cir NE, Otsego, MN 55330
  • /41

    $599,900

    Coming Soon
    • 4 Beds
    • 3.5 Baths
    • 3,712 Sq Ft

    9249 Kaeding Ave NE, Monticello, MN 55362

    Custom built 2-story with walk-out lower level on Riverwood National Golf Course! Four bedrooms (3 on one level), 4 bathrooms, and heated 3-stall garage. Thoughtful main level floor plan with 2 living spaces (one with cozy gas-burning fireplace), open concept kitchen and dining space, powder room, and spacious mudroom with functional built-ins and closet. Kitchen features center island with

    Gabrielle McCullough Engel & Volkers Lake Minnetonka

    9249 Kaeding Ave NE, Monticello, MN 55362
  • /40

    $469,900

    • 5 Beds
    • 3.5 Baths
    • 2,788 Sq Ft

    8096 Padre Way NE, Elk River, MN 55330

    This beautiful, one-owner two-story is loaded with upgrades and delivers the perfect combination of style, space, and function. Featuring 5 bedrooms, 4 bathrooms, a finished walkout lower level, a heated 3-car garage, and a maintenance-free Trex deck, this exceptional Otsego home is completely move-in ready. From the moment you arrive, you'll be impressed by the stunning curb appeal with updated

    Derrick Monroe Lakes Area Realty G.V.

    8096 Padre Way NE, Elk River, MN 55330
  • /60

    $504,900

    $20K PRICE DROP
    • 3 Beds
    • 3 Baths
    • 2,212 Sq Ft

    15568 71st St NE, Otsego, MN 55330

    Better Than New in Boulder Pass: $60K+ in Upgrades & Serene Pond Views! Now adjusted to an incredible $504,900, this 17-month-old lower-level walkout residence presents a rare opportunity for relocation buyers or those planning a strategic winter move. Avoid the wait and post-construction expenses of new construction; this 3-bedroom, 3-bathroom home lives like pristine new construction but comes

    Molly Garrett Keller Williams Integrity NW

    15568 71st St NE, Otsego, MN 55330
  • /27

    $479,990

    New Construction $13K PRICE DROP
    • 5 Beds
    • 4 Baths
    • 2,513 Sq Ft

    12321 71st St NE, Otsego, MN 55330

    Meet the Cameron II, a new home floor plan offered at Northwater in Otsego, Minnesota. The Cameron II is our largest raised ranch single-family floor plan with five bedrooms and charming exterior elevations with front porches. Featuring our white interior design package, this home feels light and bright. 12321 71st Street NE is on a gorgeous lot that has pond views and mature trees around.

    D.R. Horton Builder
    12321 71st St NE, Otsego, MN 55330
  • /5

    $425,000

    Open Sat 11AM - 2PM Coming Soon
    • 4 Beds
    • 2 Baths
    • 1,929 Sq Ft

    10219 Kahler Ave NE, Monticello, MN 55362

    Super nice 4 level home on 1.1 acres in Island View Estates. Instant curb appeal with fresh white brightexterior paint, new roof and fresh landscaping. Home has been professionally updated with new carpet, refinished hardwood floors, warm and inviting painting of walls and sprayed ceilings, Refreshed kitchen with painted white cabinets to match the center island. New windows, patio door and

    Prudy Macheledt Ashworth Real Estate

    10219 Kahler Ave NE, Monticello, MN 55362
  • /38

    $537,000

    • 4 Beds
    • 4 Baths
    • 2,758 Sq Ft

    9429 Nason Ct NE, Elk River, MN 55330

    Beautiful one-owner home that has been lovingly maintained throughout. This spacious property offers 4 bedrooms and 4 bathrooms, including a convenient main-floor bedroom and bath—perfect for guests or an in-law setup. The kitchen features a comfortable eating area, complemented by a formal dining room for larger gatherings.Enjoy the bright and open living/great room, along with a master

    Patty Hoyle Keller Williams Integrity NW

    9429 Nason Ct NE, Elk River, MN 55330
  • /32

    $485,990

    New Construction
    • 3 Beds
    • 2 Baths
    • 1,866 Sq Ft

    The Clifton II Plan at Prairie Pointe, Otsego, MN 55330

    Welcome to The Clifton II, a one-level home offered at Prairie Pointe, a new home community in Otsego, Minnesota. Enjoy the ease of living without stairs in the Clifton II plan where everything you need is on one level. Let’s start with the spacious kitchen: included features are the walk-in pantry, stainless-steel appliances, tiled backsplash, and pendant lighting over the island where there is

    D.R. Horton Builder
    8006 Marquette Ave NE Unit 37029745, Otsego, MN 55330
  • /53

    $465,000

    • 4 Beds
    • 2.5 Baths
    • 2,572 Sq Ft

    12295 63rd St NE, Albertville, MN 55301

    New roof completed 7/13! Summer living takes center stage in the backyard. The expansive 32' x 20' custom-bordered concrete patio offers plenty of room to create separate areas for relaxing, dining, entertaining, and gathering around the firepit. A standout feature is the custom outdoor grilling station complete with a retractable awning for shade and dedicated space for a grill, smoker, beverage

    Michael Morehead Realty ONE Group Choice

    12295 63rd St NE, Albertville, MN 55301
  • /25

    $425,990

    New Construction
    • 4 Beds
    • 3 Baths
    • 2,170 Sq Ft

    Davidson Plan at Castella Meadows, Otsego, MN 55330

    This new two-story home has a smart layout that offers ample space and functionality. The first floor is occupied by the living area, which includes an open Great Room, dining room and kitchen. A bedroom on the same level can be used as a home office. The three remaining bedrooms are tucked away upstairs to ensure better privacy and center around a versatile loft. The spacious owner’s suite comes

    Lennar Builder
    7302 Kaeding Ave NE Unit 40580526, Otsego, MN 55330
  • /44

    $479,000

    $21K PRICE DROP
    • 4 Beds
    • 2.5 Baths
    • 2,554 Sq Ft

    5384 Radford Ave NE, Rogers, MN 55374

    PRICE REDUCED ... Welcome home — this former model is the kind of place that instantly feels right. The main floor shines with freshly resanded and restained hardwoods, new paint throughout, and new carpet in several rooms. The kitchen offers stainless steel appliances and opens to a spacious deck overlooking the fenced backyard. Cozy up by the gas fireplace in the family room or enjoy the

    David Daggett Prandium Group Real Estate

    5384 Radford Ave NE, Rogers, MN 55374
  • /49

    $520,000

    • 5 Beds
    • 3.5 Baths
    • 3,125 Sq Ft

    12461 67th St NE, Elk River, MN 55330

    Current VA Mortgage is assumable with 2.875 rate. Non-VA buyers can assume with an acceptable credit score. Home warranty include for peace of mind. Tucked away on a quiet cul-de-sac lot and backing up to a peaceful pond, this beautifully maintained two-story home offers the perfect blend of comfort, and scenic views. The main level features rich hardwood floors, granite countertops, a spacious

    Stacy Zachman RE/MAX Results

    12461 67th St NE, Elk River, MN 55330
  • /25

    $436,990

    New Construction $3K PRICE DROP
    • 4 Beds
    • 3 Baths
    • 1,988 Sq Ft

    12256 77th St NE, Otsego, MN 55330

    Make yourself at home in the Rushmore, a floor plan offered at Prairie Pointe in Otsego, Minnesota. One of our most loved raised ranch floor plans, the Rushmore has a charming exterior with a modern, open-concept interior floor plan. Featuring our white interior design color package, the space feels light and bright. This home is situated on a great large corner lot, that has preserved land in

    D.R. Horton Builder
    12256 77th St NE, Otsego, MN 55330
  • /41

    $625,000

    Open Fri 4:30PM - 6PM Coming Soon
    • 4 Beds
    • 3.5 Baths
    • 2,932 Sq Ft

    17617 51st St NE, Otsego, MN 55374

    Looking for that "new construction" feel without the wait? This 2020 Lennar-built gem in Rogers is packed with every upgrade you’ve been dreaming of! The "Summit" layout is a total showstopper, starting with a massive gourmet kitchen that’s a true chef’s dream—think double wall ovens, a walk-in pantry, and a huge island perfect for morning coffee or evening appetizers. The main floor keeps things

    Marie Suchy Compass

    17617 51st St NE, Otsego, MN 55374
  • /36

    $550,000

    • 5 Beds
    • 3.5 Baths
    • 3,013 Sq Ft

    14837 76th St NE, Elk River, MN 55330

    Welcome home to this exceptionally well-maintained 5-bedroom, 4-bath home offering over 3,000 finished square feet and a backyard that truly feels like your own private retreat. Relax on the inviting covered front porch, complete with beautiful stone accents and plenty of space to enjoy your morning coffee, or entertain family and friends in the spectacular backyard featuring a brand-new

    Steve Comstock Coldwell Banker Realty

    14837 76th St NE, Elk River, MN 55330
  • /60

    $475,000

    $25K PRICE DROP
    • 4 Beds
    • 3.5 Baths
    • 2,400 Sq Ft

    7975 Parrish Ave NE, Elk River, MN 55330

    Welcome to this charming home in the heart of Otsego! Nestled quietly off a cul-de-sac, this home offers peace and tranquility while still being just minutes from all the amenities Otsego has to offer. As you pull up, you'll be welcomed by the spacious front yard and concrete driveway. Step inside to find a bright and inviting main living area and informal dining space surrounded by windows,

    Ashley Trulson Keller Williams Classic Rlty NW

    7975 Parrish Ave NE, Elk River, MN 55330
  • /21

    $413,990

    New Construction
    • 4 Beds
    • 2.5 Baths
    • 1,828 Sq Ft

    Biscayne Plan at Castella Meadows, Otsego, MN 55330

    This new two-story home design combines comfort and style. The first floor features an open-plan layout among a Great Room for shared moments, a dining room for memorable meals and a kitchen for inspired cooks. The second floor hosts three restful secondary bedrooms and a luxe owner’s suite with a private bathroom and walk-in closet.

    Lennar Builder
    7302 Kaeding Ave NE Unit 36037084, Otsego, MN 55330
  • /14

    $524,000

    New Construction $36K PRICE DROP
    • 4 Beds
    • 3 Baths
    • 3,050 Sq Ft

    7110 Landau Ave NE, Otsego, MN 55301

    7110 Landau Avenue NE, Otsego, MN 55301: Experience effortless single level living in The Mille Lacs rambler by David Weekley Homes in Prairie Crossing. This thoughtfully designed home features three bedrooms on the main level, including a private Owner's Retreat and two comfortable secondary bedrooms. The open layout highlights a spacious kitchen with a large center island that flows into the

    David Weekley Homes Builder
    7110 Landau Ave NE, Otsego, MN 55301
  • /29

    $599,990

    New Construction $8K PRICE DROP
    • 5 Beds
    • 3 Baths
    • 3,003 Sq Ft

    7904 Martin Ave NE, Otsego, MN 55330

    One of our most loved floor plans is The Jordan at Prairie Pointe, a new home community in Otsego, Minnesota. It features four exterior elevations each with a large front porch. This home is on Martin Avenue which features prime lots looking over a lake and mature trees. Featuring our white and arid design package, this home feels elevated and bright. The main level has a formal dining room at

    D.R. Horton Builder
    7904 Martin Ave NE, Otsego, MN 55330
  • /28

    $555,500

    New Construction $19K PRICE DROP
    • 5 Beds
    • 3.5 Baths
    • 3,530 Sq Ft

    15813 73rd Ct NE, Otsego, MN 55330

    Cul-de-sac living! One of the final opportunities in the highly sought-after Boulder Pass community. Located within the St Michael-Albertville school district! This home's floorplan maximizes functionality while maintaining an inviting atmosphere. The open-concept design seamlessly connects living areas, creating a natural flow throughout the main level. The upstairs owner's bedroom offers a

    Jalen Massie M/I Homes

    15813 73rd Ct NE, Otsego, MN 55330

Showing Results 121 - 160, Page 4 of 5

How to Buy a Home How to Finance a Home How to Sell a Home