35

Papillion, NE Homes for Sale under $400,000

Section Image Section Image
  • /25

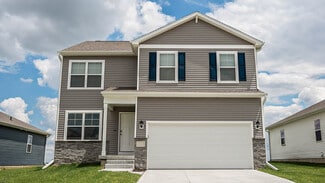
    $387,990

    New Construction
    • 4 Beds
    • 2.5 Baths
    • 2,053 Sq Ft

    BELLHAVEN Plan at Oak Leaf, Papillion, NE 68133
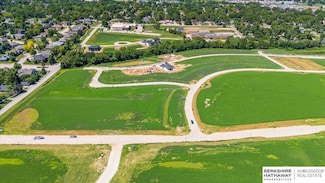
    Welcome home to the Bellhaven floor plan in the Oak Leaf community in Papillion, Ne. This two-story home offers 4 bedrooms, 2.5 bathrooms, a 2-car garage, and 2,053 sq. ft. of thoughtfully designed living space. Step inside to a versatile study/flex space off the foyer, perfect for a home office or playroom. The hallway leads past a guest bathroom and staircase to both the upper and lower levels,

    D.R. Horton Builder
    6615 Bluebell St Unit 36244883, Papillion, NE 68133
  • /59

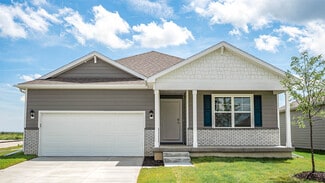
    $375,000

    • 3 Beds
    • 2 Baths
    • 1,405 Sq Ft

    2117 Leigh St, Papillion, NE 68133

    Contract Pending Nestled in the Eagle Ridge neighborhood in Papillion, 2117 Leigh Street offers the perfect blend of comfort, charm, & thoughtful updates. Lovingly maintained by the same owners for the past 30 years, this 3-bedroom, 2-bath home reflects true pride of ownership from the moment you arrive. Inside, you'll find an inviting layout with tasteful updates throughout, including a

    Grace Stanzel BHHS Ambassador Real Estate

    2117 Leigh St, Papillion, NE 68133
  • /26

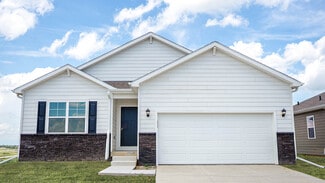
    $394,990

    New Construction $5K PRICE INCREASE
    • 4 Beds
    • 3 Baths
    • 2,219 Sq Ft

    11631 Port Royal Dr, Papillion, NE 68046

    Model Home Not for Sale. Welcome home to the Abbott in Belterra - a 4 bedroom, 3 bath ranch-style home offering 2,219 sq. ft. of beautifully finished living space, including a spacious finished basement and a 2 car garage. Enter through a welcoming foyer that leads past two generous bedrooms and a full bathroom, followed by a bright living room with large windows and a cozy electric fireplace.

    Aaron Moulton DRH Realty Nebraska LLC

    11631 Port Royal Dr, Papillion, NE 68046
  • /23

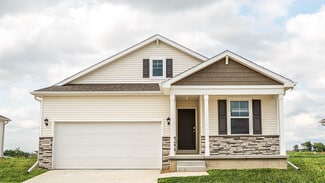
    $377,990

    New Construction
    • 3 Beds
    • 2 Baths
    • 1,635 Sq Ft

    NEUVILLE Plan at Oak Leaf, Papillion, NE 68133

    Welcome home to the Neuville floor plan at Oak Leaf in Papillion, Ne. This 3-bedroom, 2-bathroom ranch offers 1,635 sq. ft. of thoughtfully designed living space with an open-concept kitchen overlooking the living and dining areas and back patio. Making your way into the heart of the home, the living room features an electric fireplace and large windows that fill the home with natural light. The

    D.R. Horton Builder
    6615 Bluebell St Unit 36244894, Papillion, NE 68133
  • /42

    $395,000

    • 3 Beds
    • 3 Baths
    • 2,386 Sq Ft

    2137 Cobblestone Rd, Papillion, NE 68133

    Move-in ready and beautifully updated ranch in sought-after Papillion! This stylish home offers the perfect blend of modern updates, functional space, and indoor-outdoor living today’s buyers want. Major upgrades completed in last three years include flooring, carpet, deck, sliding doors, sump pump, remodeled bathrooms, interior paint and brand new exterior paint, water heater 2021. The

    Cindy Kinzey BHHS Ambassador Real Estate

    2137 Cobblestone Rd, Papillion, NE 68133
  • /21

    $388,990

    New Construction
    • 4 Beds
    • 2.5 Baths
    • 2,053 Sq Ft

    11964 S 114th Ave, Papillion, NE 68046

    Welcome to the Bellhaven in Belterra - a two-story home with 4 bedrooms, 2.5 baths, and 2,053 sq. ft of living space for everyday living and entertaining. Step inside to find a versatile front flex room—ideal for a home office, playroom, or formal dining. A hallway leads to a guest half bath and an open-concept living space filled with natural light, highlighted by an electric fireplace and large

    Aaron Moulton DRH Realty Nebraska LLC

    11964 S 114th Ave, Papillion, NE 68046
  • /28

    $379,000

    $10K PRICE DROP
    • 4 Beds
    • 3 Baths
    • 2,662 Sq Ft

    4618 Springview Dr, Papillion, NE 68133

    Thoughtfully designed and move-in ready, this 4 + 1 bedroom, 3-bath ranch in Papillion offers the perfect combination of style, space, and functionality. The main level features an open-concept layout with durable LVP flooring, stunning quartz countertops, and an abundance of natural light throughout. The spacious kitchen flows seamlessly into the dining area with direct access to the oversized

    Ani Alfaro Nebraska Realty

    4618 Springview Dr, Papillion, NE 68133
  • /13

    $378,000

    New Construction
    • 3 Beds
    • 2 Baths
    • 1,347 Sq Ft

    12162 S 115th St, Papillion, NE 68046

    The Windham by Hallmark Homes Gallery Series in Papillion's Exclusive Villa neighborhood. Clubhouse, Pool and Pickleball courts COMING SOON! Hallmark's Gallery Series plans include 36" kitchen cabinets with crown molding, 12x10 deck and/or 12x10 patio, LVP in the main floor living room and upgraded lighting package. Every Hallmark Home includes Quartz Countertops, GE Stainless Steel appliances,

    Kyle Anderson Liberty Core Real Estate

    12162 S 115th St, Papillion, NE 68046
  • /25

    $373,990

    New Construction
    • 4 Beds
    • 2.5 Baths
    • 2,053 Sq Ft

    Bellhaven Plan at Belterra, Papillion, NE 68046

    Welcome home to the Bellhaven floor plan in the Belterra community in Papillion, Ne. This two-story home offers 4 bedrooms, 2.5 bathrooms, a 2 car garage, and 2,053 sq. ft. of thoughtfully designed living space. Step inside to a versatile study/flex space off the foyer, perfect for a home office or playroom. The hallway leads past a guest bathroom and staircase to both the upper and lower levels,

    D.R. Horton Builder
    11631 Port Royal Dr Unit 36202387, Papillion, NE 68046
  • /19

    $374,990

    New Construction $8K PRICE INCREASE
    • 3 Beds
    • 3 Baths
    • 1,498 Sq Ft

    11963 S 114th Ave, Papillion, NE 68046

    Welcome to the Hamilton in Belterra - a charming ranch-style home offering 1,498 sq. ft. of thoughtfully designed living space with 3 bedrooms and 2 bathrooms. Step into a bright foyer that leads past two spacious secondary bedrooms and a full bath—perfect for family, guests, or a home office setup. The heart of the home is the open-concept kitchen featuring white cabinetry, stainless steel

    Aaron Moulton DRH Realty Nebraska LLC

    11963 S 114th Ave, Papillion, NE 68046
  • /2

    $367,785

    New Construction
    • 4 Beds
    • 3 Baths
    • 2,754 Sq Ft

    13315 S 49th St, Papillion, NE 68133

    Photos and floorplans are renderings of future construction. Price includes home and lot. Sale is contingent upon buyer entering into a construction agreement with Orchard Valley Homes. Estimated completion timeline available upon request.

    Jim Posey Realty ONE Group Authentic

    13315 S 49th St, Papillion, NE 68133
  • /26

    $353,990

    New Construction
    • 3 Beds
    • 2 Baths
    • 1,442 Sq Ft

    Abbott Plan at Belterra, Papillion, NE 68046

    Introducing the Abbott floor plan at Belterra in Papillion, NE. This 3-bedroom, 2-bath ranch-style home with a 2-car garage offers 1,442 sq. ft. of thoughtfully designed living space. Combining modern convenience with timeless charm, the home features white quartz countertops and durable low-maintenance LVP flooring throughout the main living areas. Step through the front door into an inviting

    D.R. Horton Builder
    11631 Port Royal Dr Unit 36202385, Papillion, NE 68046
  • /14

    $329,000

    • 3 Beds
    • 2 Baths
    • 1,556 Sq Ft

    13911 Springview Dr, Papillion, NE 68133

    The perfect balance between open flow and separation spaces!!!! Come fall in love with your new fully fenced three bedroom home! Your kitchen beams with light from your great back dining room throughout the vaulted ceilings! Overlook the family room or join in the fun. All of your bedrooms are nestled as they should be with a massive walk-in closet, double primary sinks, and even room for

    Trevor Schade BHHS Ambassador Real Estate

    13911 Springview Dr, Papillion, NE 68133
  • /49

    $365,000

    • 3 Beds
    • 3 Baths
    • 1,902 Sq Ft

    411 Laredo Rd, Papillion, NE 68046

    Welcome home to this beautifully maintained 3-bedroom, 3-bathroom split-entry home in the heart of popular Papillion! Proudly cared for by the same owners for the past 30 years, this move-in ready home offers the perfect blend of comfort, updates, and charm. Recent improvements include a newer roof, gutters with gutter guards, water heater, fresh interior and exterior paint, updated flooring, and

    Scott Anderson NextHome Signature Real Estate

    411 Laredo Rd, Papillion, NE 68046
  • /33

    $320,000

    • 5 Beds
    • 2.5 Baths
    • 2,229 Sq Ft

    810 Smith Cir, Papillion, NE 68046

    Welcome home to this beautifully maintained 2-story home nestled in the desirable Green Acres neighborhood of Papillion and located within the highly acclaimed Papillion-La Vista School District. Offering 5 spacious bedrooms and 3 bathrooms, this inviting home provides plenty of room for comfortable everyday living, entertaining, and growing needs. Step inside to discover multiple living spaces

    Charles Valle Nebraska Realty

    810 Smith Cir, Papillion, NE 68046
  • /24

    $362,990

    New Construction
    • 3 Beds
    • 2 Baths
    • 1,498 Sq Ft

    HAMILTON Plan at Oak Leaf, Papillion, NE 68133

    Say hello to the Hamilton Plan by D.R. Horton, located in our Oak Leaf community in Papillion, Ne. This single-level home offers 3 bedrooms and 2 full bathrooms, making it perfect for families seeking a modern, open layout. The Hamilton Plan features two large bedrooms at the front of the home, ideal for guests or children, while the primary suite is at the back for added privacy. The primary

    D.R. Horton Builder
    6615 Bluebell St Unit 37029444, Papillion, NE 68133
  • /11

    $350,000

    New Construction
    • 2 Beds
    • 3 Baths
    • 1,648 Sq Ft

    11761 S 125th St, Papillion, NE 68046

    Experience refined living in Ashbury Hills! These stunning townhomes offer over 1,600 sq. ft. of modern living space! Enjoy an open-concept layout with a chef-inspired kitchen featuring quartz countertops, a center island, and a walk-in pantry with custom shelving. High-end finishes throughout, including LVT flooring, quartz in all baths, and plush carpet in bedrooms. The primary suite includes a

    Jordan Schneider Keller Williams Lincoln

    11761 S 125th St, Papillion, NE 68046
  • /48

    $384,962

    New Construction
    • 4 Beds
    • 3 Baths
    • 3,187 Sq Ft

    10525 S 113th St, Papillion, NE 68046

    Model Home Not for Sale. MODEL HOME NOT FOR SALE.Silver Craftsman floor plan by Richland Homes.

    Jennifer Torczon BHHS Ambassador Real Estate

    10525 S 113th St, Papillion, NE 68046
  • /33

    $347,500

    • 4 Beds
    • 2.5 Baths
    • 2,456 Sq Ft

    1418 Cherry Tree Ln, Papillion, NE 68133

    Welcome to this spacious 4-bedroom, 3-bath home tucked into one of Papillion's most convenient and established neighborhoods. Just minutes from Hwy 370, Shadow Lake Towne Center, and Offutt AFB, this home offers the perfect blend of comfort, function, and lifestyle. Inside, you'll love the vaulted ceilings, open-concept living spaces, fresh paint throughout, and a $3,000 carpet allowance. Up the

    Brett Froendt Nebraska Realty

    1418 Cherry Tree Ln, Papillion, NE 68133
  • /24

    $346,990

    New Construction
    • 3 Beds
    • 2 Baths
    • 1,442 Sq Ft

    ABBOTT Plan at Oak Leaf, Papillion, NE 68133

    Introducing the Abbott floor plan at Oak Leaf in Papillion, Ne. This 3-bedroom, 2-bath ranch-style home with a 2-car garage offers 1,442 sq. ft. of thoughtfully designed living space. Combining modern convenience with timeless charm, the home features white quartz countertops and durable low-maintenance LVP flooring throughout the main living areas. Step through the front door into an inviting

    D.R. Horton Builder
    6615 Bluebell St Unit 36244852, Papillion, NE 68133
  • /2

    $393,770

    New Construction
    • 5 Beds
    • 3 Baths
    • 2,733 Sq Ft

    11242 Freeboard Dr, Papillion, NE 68046

    Jennifer Torczon BHHS Ambassador Real Estate

    11242 Freeboard Dr, Papillion, NE 68046
  • /35

    $393,454

    New Construction Open Thu 12PM - 4PM
    • 4 Beds
    • 3.5 Baths
    • 3,120 Sq Ft

    10518 S 113th St, Papillion, NE 68046

    Model Home Not for Sale. Brand New Model Home, NOT FOR SALE. Pearl Floor Plan, By Richland Home. 2 Story with finished basement. Open Floor plan, 4 bedroom, 3 bathrooms, 3 car garage. Located in Granite Falls North. AMA Call Jennifer Torczon 402- 881-1834 if you are interested in looking at any Richland Homes, Pinecrest, Woodland or Birchwood Homes for your buyer.

    Jennifer Torczon BHHS Ambassador Real Estate

    10518 S 113th St, Papillion, NE 68046
  • /2

    $392,020

    New Construction
    • 4 Beds
    • 3 Baths
    • 2,733 Sq Ft

    11244 Longshore Ave, Papillion, NE 68046

    Jennifer Torczon BHHS Ambassador Real Estate

    11244 Longshore Ave, Papillion, NE 68046
  • /19

    $350,000

    • 3 Beds
    • 2.5 Baths
    • 2,893 Sq Ft

    826 Arlene Ave, Papillion, NE 68046

    Beautifully updated tri-level in well sought after Papillion neighborhood! Walking distance to Halleck Park and Papio Bay just in time for summer! Exterior includes newer extended driveway with extra parking, covered porch, newer garage door and updated siding. Enjoy those summer evenings sitting on the private back deck. When it gets too warm you can move into your gorgeous sunroom with the

    Mary Mueller Platinum Realty LLC

    826 Arlene Ave, Papillion, NE 68046
  • /35

    $390,000

    Open Sun 1PM - 3PM $5K PRICE DROP
    • 3 Beds
    • 3 Baths
    • 2,207 Sq Ft

    608 Ruby Rd, Papillion, NE 68133

    Exquisite beauty & Exotic luxury blend with high-tech convenience in this stunning home. A jetted Step-in tub creates a perfect luxurious spa-like retreat. It boasts an automated sprinkler system throughout & striking marble boulders accenting the front. This spacious 3+ bed., 3 ba. home w/ 2,207 sq ft sits on a large 0.23-acre lot. A smart home fully equipped with a Google Nest thermostat,new

    Jeffrey Hagel Jeff Hagel Broker

    608 Ruby Rd, Papillion, NE 68133
  • /27

    $358,990

    New Construction
    • 3 Beds
    • 2 Baths
    • 1,498 Sq Ft

    Hamilton Plan at Belterra, Papillion, NE 68046

    Say hello to the Hamilton Plan by D.R. Horton, located in our Belterra community in Papillion, Ne. This single-level home offers 3 bedrooms and 2 full bathrooms, making it perfect for families seeking a modern, open layout. The Hamilton Plan features two large bedrooms at the front of the home, ideal for guests or children, while the primary suite is at the back for added privacy. The primary

    D.R. Horton Builder
    11631 Port Royal Dr Unit 38505834, Papillion, NE 68046
  • /11

    $350,000

    New Construction
    • 2 Beds
    • 3 Baths
    • 1,648 Sq Ft

    11765 S 125th St, Papillion, NE 68046

    Experience refined living in Ashbury Hills! This stunning townhome offers over 1,600 sq. ft. of modern living space on a spacious corner lot! Enjoy an open-concept layout with a chef-inspired kitchen featuring quartz countertops, a center island, and a large walk-in pantry with custom shelving. High-end finishes throughout, including LVT flooring, quartz in all baths, and plush carpet in

    Jordan Schneider Keller Williams Lincoln

    11765 S 125th St, Papillion, NE 68046
  • /32

    $398,000

    New Construction $10K PRICE INCREASE
    • 2 Beds
    • 2 Baths
    • 1,351 Sq Ft

    12011 S 114th Ave, Papillion, NE 68046

    Construction has not been started. The Farmhouse Manhattan by Hallmark Homes Gallery Series in Papillion's Exclusive Villa neighborhood Belterra. Clubhouse, Pool and Pickleball courts COMING SOON! This Manhattan features a Farmhouse Elevation, Hardie Siding, covered patio! Hallmark's Gallery Series plans include 36" kitchen cabinets with crown molding, 12x10 deck and/or 12x10 patio, LVP in the

    Tina Sempeck eXp Realty LLC

    12011 S 114th Ave, Papillion, NE 68046
  • /34

    $330,000

    $20K PRICE DROP
    • 2 Beds
    • 2 Baths
    • 2,223 Sq Ft

    13810 S 84th St, Papillion, NE 68046

    Escape the hustle and enjoy peaceful country living in this charming ranch home on nearly 3⁄4 of an acre! Close enough to shopping, groceries, and everyday amenities, yet far enough to breathe. This home offers nearly 2,200 finished square feet with a comfortable, functional layout. The main floor features a spacious primary bedroom PLUS a laundry room that can easily convert to a second main

    Jeffrey Baumeister BHHS Ambassador Real Estate

    13810 S 84th St, Papillion, NE 68046
  • /41

    $395,319

    New Construction Open Thu 12PM - 4PM
    • 5 Beds
    • 3 Baths
    • 2,929 Sq Ft

    10522 S 113th St, Papillion, NE 68046

    Model Home Not for Sale. Blue Sapphire Farmhouse Elevation Model Home. Not for Sale.

    Jennifer Torczon BHHS Ambassador Real Estate

    10522 S 113th St, Papillion, NE 68046
  • /41

    $339,000

    • 4 Beds
    • 2.5 Baths
    • 1,898 Sq Ft

    1005 Devon Dr, Papillion, NE 68046

    Contract Pending On the market for back up offers. Wonderful Multi-level 4 BR/3 bath home in Popular Papillion and Papillion La Vista South High School. Step into this well cared for home with granite counters in kitchen, breakfast bar, full appliance package including washer and dryer and extra cabinets added with pantry area and kitchen has new flooring. Large great room and family room both

    Duane Safarik NP Dodge RE Sales Inc Sarpy

    1005 Devon Dr, Papillion, NE 68046
  • /24

    $363,990

    New Construction
    • 4 Beds
    • 2 Baths
    • 1,606 Sq Ft

    Roland Plan at Belterra, Papillion, NE 68046

    Your new home awaits in the Belterra community in Papillion, Ne. The Roland floor plan is a ranch-style home featuring 4 bedrooms, 2 bathrooms, and 1,606 sq. ft. of comfortable living space. As you enter through the front door, you are greeted by two secondary bedrooms with spacious closets and a shared guest bathroom. Continuing through the foyer, you’ll find the garage entrance, stairway to the

    D.R. Horton Builder
    11631 Port Royal Dr Unit 36202386, Papillion, NE 68046
  • /42

    $360,000

    • 4 Beds
    • 3.5 Baths
    • 2,423 Sq Ft

    808 Hogan Dr, Papillion, NE 68046

    PENDING on the market for backup offers! Pre-inspected mid-century modern home in the heart of Papillion! Located in the highly sought-after Tara Heights neighborhood, this corner-lot two-story is minutes from top-rated schools, downtown Papillion, restaurants, & more. Offering 4 beds, 4 baths, this home combines character, space, & functionality w/thoughtful updates. Unique features include a

    Mindy Kidney RE/MAX Results

    808 Hogan Dr, Papillion, NE 68046
  • /38

    $335,000

    • 3 Beds
    • 2.5 Baths
    • 1,436 Sq Ft

    1001 Conestoga Rd, Papillion, NE 68046

    Pre-inspected and move-in ready, this stunning home checks all the boxes! You'll love the desirable floor plan with soaring cathedral ceilings in kitchen/living room areas and engineered hardwood floors throughout main floors. Gourmet kitchen with high-end cabinetry, island/breakfast bar, stainless steel appliances, China cabinet, dining area. Living room has fireplace & large windows to let the

    Kim Ritter Gehrman RE/MAX Results

    1001 Conestoga Rd, Papillion, NE 68046
  • /49

    $365,000

    $5K PRICE DROP
    • 3 Beds
    • 3.5 Baths
    • 2,402 Sq Ft

    7022 Michelle Ave, La Vista, NE 68128

    Fresh updates, flexible space, and a location that makes everyday life easy, this La Vista multi-level has a lot to offer. With 3 bedrooms, 4 bathrooms, and a 4th non-conforming bedroom in the basement, there's room to spread out whether you need guest space, a home office, or workout area. Brand new paint on the main floor and upstairs gives the home a clean, updated feel, while the new roof

    Nathan Hanson BHHS Ambassador Real Estate

    7022 Michelle Ave, La Vista, NE 68128

Home Trends in Papillion, NE

Housing Trends

Median Sale Price
$410,900
Median Single Family Sale Price
$425,000
Median Townhouse Sale Price
$329,000
Average Price Per Sq Ft
$184
Number of Homes for Sale
234
Last 12 months Home Sales
1,015
Months of Supply
2.80
Median List Price
$425,000
Median Change From 1st List Price
0%
Median Home Sale Price YoY Change
0%
How to Buy a Home How to Finance a Home How to Sell a Home