71

Papillion, NE Homes for Sale under $500,000

Section Image Section Image Section Image
  • /43

    $450,000

    • 3 Beds
    • 2 Baths
    • 3,361 Sq Ft

    2311 Glacier Dr, Papillion, NE 68046

    Newly remastered ranch home in sought-after Grandview neighborhood in Papillion South School District features 3 main floor bedrooms! Beautifully refreshed with modern updates this home includes new luxury vinyl plank flooring, fresh carpet & paint, updated cabinets & countertops, & on-trend fixtures! Spacious main level features an open great room with fireplace & formal dining area that flows

    Agent Photo

    Jenn Hellman-Bennett

    BHHS Ambassador Real Estate

    (402) 448-6743

    2311 Glacier Dr, Papillion, NE 68046
  • /35

    $471,143

    New Construction
    • 3 Beds
    • 2.5 Baths
    • 2,175 Sq Ft

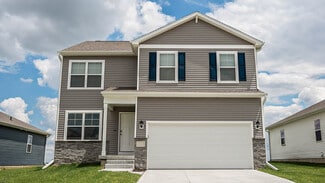
    10411 Cimarron St, Papillion, NE 68046

    Welcome to The Pearl by Richland Homes. This open concept two-story plan meets the demands of today’s home buyers. You’ll be lured into the main entry, past the Flex Room, by an abundance of natural light and gorgeous engineered wood floors. A large kitchen and family room combine to create an amazing entertainment space featuring a striking stone fireplace and a pantry large enough to support

    Jennifer Torczon BHHS Ambassador Real Estate

    10411 Cimarron St, Papillion, NE 68046
  • /35

    $460,551

    New Construction
    • 3 Beds
    • 3 Baths
    • 2,543 Sq Ft

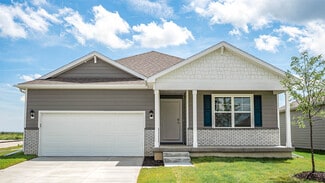
    11306 Portage Cir, Papillion, NE 68046

    The Malibu floorplan is a modest ranch home perfect for anyone looking for smart space. The first floor has two bedrooms, including the owner suite, laundry, two bathrooms, as well as a large living room with a customizable fireplace. An additional 1,100 square footbasement finish featuring a 3rd bedroom and 3/4 bath plus extra recreational space. Walkout lot. Home is complete.

    Doyle Ollis Nebraska Realty

    11306 Portage Cir, Papillion, NE 68046
  • /60

    $488,000

    • 4 Beds
    • 2 Baths
    • 2,333 Sq Ft

    10217 S 109th St, Papillion, NE 68046

    This home is designed to cater to the needs of today's homeowners, combining beauty and practicality in every detail. As you enter you're greeted with natural light, guiding you past a flexible space that can be tailored to suit your lifestyle. The heart of this home is the expansive kitchen,seamlessly connected to the living area with the dining space off to the side, creating the perfect

    Alex Schutzenhofer Better Homes and Gardens R.E.

    10217 S 109th St, Papillion, NE 68046
  • /32

    $468,000

    New Construction Open Sat 12PM - 4PM
    • 3 Beds
    • 3 Baths
    • 2,201 Sq Ft

    12003 S 114th Ave, Papillion, NE 68046

    Model Home Not for Sale. The Modern Manhattan by Hallmark Homes Gallery Series in Papillion's Exclusive Villa neighborhood Belterra. Clubhouse, Pool and Pickleball courts COMING SOON! This Manhattan features a Modern Elevation, Hardie Siding, Zero-Entry and a covered patio! Hallmark's Gallery Series plans include 36" kitchen cabinets with crown molding, 12x10 deck and/or 12x10 patio, LVP in the

    Tina Sempeck eXp Realty LLC

    12003 S 114th Ave, Papillion, NE 68046
  • /3

    $446,000

    New Construction
    • 3 Beds
    • 2 Baths
    • 1,700 Sq Ft

    8910 Reed St, Papillion, NE 68046

    Experience quality craftsmanship in this zero-entry slab home by Sundown Homes, located in Shadow Creek. Offering around 1,700 sq ft, this 3-bedroom, 2-bathroom home features cathedral ceilings, durable Hardie cement siding built to withstand the elements, 2x6 exterior walls, and a bright open-concept design. The primary suite is privately situated, while the flat lot and zero-entry access

    Mandy Benson Real Estate Associates, Inc

    8910 Reed St, Papillion, NE 68046
  • /32

    $467,750

    New Construction Open Sat 12PM - 4PM
    • 3 Beds
    • 2 Baths
    • 1,926 Sq Ft

    6851 Stony Point Dr, Papillion, NE 68133

    Contract Pending - $5000 BUILDER CREDIT! Welcome to the Melrose, one of Hallmark Homes’ sought-after Executive Series ranch floorplans. From the moment you step inside, you’ll be impressed by the spacious, open-concept design that blends comfort and style. The main level features an oversized living area that flows seamlessly into the expansive kitchen and dining space—perfect for everyday living

    Tina Sempeck eXp Realty LLC

    6851 Stony Point Dr, Papillion, NE 68133
  • /23

    $445,000

    New Construction $8K PRICE DROP
    • 3 Beds
    • 2.5 Baths
    • 2,541 Sq Ft

    11260 Portage Dr, Papillion, NE 68046

    Welcome to the Grant 2-story house plan build by The Home Company. As you enter from the covered stoop, you are greeted bythenatural light from abundant windows throughout the spacious family room with views of the rear covered patio. The open layout provides an expansive kitchen with an abundance of cabinets & countertop space, while still offering a separate dining room area to entertain

    Doyle Ollis Nebraska Realty

    11260 Portage Dr, Papillion, NE 68046
  • /35

    $450,000

    New Construction $8K PRICE DROP
    • 3 Beds
    • 2.5 Baths
    • 2,554 Sq Ft

    11302 Portage Cir, Papillion, NE 68046

    Welcome home to the “Crawford” set on a walkout lot. Inside this efficient home is a wonderful, well thought out floorplan. The main floorincludes a spacious family room. The kitchen includes a large island with a snack bar and a hidden walk-in pantry. Upstairs, you will find3 bedrooms. The owner’s suite has its own bathroom with dual vanities and a large walk-in closet. Bedrooms 2 and 3 share a

    Doyle Ollis Nebraska Realty

    11302 Portage Cir, Papillion, NE 68046
  • /8

    $452,000

    New Construction $5K PRICE DROP
    • 3 Beds
    • 2 Baths
    • 1,559 Sq Ft

    11908 S 118th St, Papillion, NE 68046

    Introducing our Parker Ranch plan. This plan has 1,559 sq ft on the main floor with 3 bedrooms, and 1 3/4 baths and a kitchen that opens to a spacious great room. This home has a 3-car garage, 50" electric fireplace in the great room, trayed ceilings in the great room and primary bedroom, as well as LVP flooring in entries, kitchen, bathrooms, and laundry room. All measurements approximate. Price

    Cindy Hartzell Charleston Homes Realty LLC

    11908 S 118th St, Papillion, NE 68046
  • /3

    $446,000

    New Construction
    • 4 Beds
    • 3.5 Baths
    • 2,247 Sq Ft

    6913 Flint Dr, Papillion, NE 68133

    The Rockport by Hallmark Homes Gallery Series in Papillion's 72 Place Subdivision. Hallmark's Gallery Series plans include 36" kitchen cabinets with crown molding, 16x10 deck and/or 12x10 patio and LVP in the main floor living room. 3 total bathrooms upstairs included a Hollywood style jack and jill bathroom. Every Hallmark Home includes Quartz Countertops, GE Stainless Steel appliances, Moen

    Kyle Anderson Liberty Core Real Estate

    6913 Flint Dr, Papillion, NE 68133
  • /24

    $419,990

    New Construction $10K PRICE INCREASE
    • 4 Beds
    • 3 Baths
    • 2,511 Sq Ft

    13009 S 67th St, Papillion, NE 68133

    Step inside 13009 S 67th St in Oak Leaf, Papillion, NE. This inviting ranch-style home offers 4 bedrooms, 3 bathrooms, and 2,511 sq. ft. of living space designed for comfort, function, and modern living. Enter through a spacious foyer leading past two secondary bedrooms and a full bathroom—ideal for guests, a home office, or a growing household. The open kitchen features white cabinetry,

    D.R. Horton Builder
    13009 S 67th St, Papillion, NE 68133
  • 13311 S 49th St, Papillion, NE 68133

    $409,262

    New Construction
    • 3 Beds
    • 3 Baths
    • 2,378 Sq Ft

    13311 S 49th St, Papillion, NE 68133

    Photos and floorplans are renderings of future construction. Price includes home and lot. Sale is contingent upon buyer entering into a construction agreement with Orchard Valley Homes. Estimated completion timeline available upon request.

    Jim Posey Realty ONE Group Authentic

    13311 S 49th St, Papillion, NE 68133
  • /23

    $404,990

    New Construction $14K PRICE INCREASE
    • 4 Beds
    • 3 Baths
    • 2,190 Sq Ft

    12911 S 67th St, Papillion, NE 68133

    Welcome to 12911 S 67th St in Papillion, NE. This ranch-style home offers 4 bedrooms, 3 bathrooms, and 2,190 sq. ft. of open-concept living that blends comfort, style, and functionality. Step inside to a bright foyer leading past two spacious bedrooms and a full bath—perfect for guests, family, or a home office. The kitchen features white cabinetry, stainless steel appliances, and a large island

    D.R. Horton Builder
    12911 S 67th St, Papillion, NE 68133
  • /31

    $406,990

    New Construction $13K PRICE INCREASE
    • 4 Beds
    • 3 Baths
    • 2,190 Sq Ft

    6674 Bluebell St, Papillion, NE 68133

    Welcome to 6674 Bluebell St, in Papillion, Ne. This ranch-style home offers 4 bedrooms, 3 bathrooms, and 2,190 sq. ft. of open-concept living that blends comfort, style, and functionality. Step inside to a bright foyer leading past two spacious bedrooms and a full bath—perfect for guests, family, or a home office. The kitchen features white cabinetry, stainless steel appliances, and a large

    D.R. Horton Builder
    6674 Bluebell St, Papillion, NE 68133
  • /17

    $425,000

    New Construction
    • 4 Beds
    • 3 Baths
    • 3,296 Sq Ft

    11751 S 125th St, Papillion, NE 68046

    Experience refined living in Ashbury Hills! These stunning townhomes offer over 3,000 sq. ft. of modern living space! Enjoy an open-concept layout with a chef-inspired kitchen featuring quartz countertops, a center island, and a large walk-in pantry with custom shelving. High-end finishes throughout, including LVT flooring, quartz in all baths, and plush carpet in bedrooms. The primary suite

    Jordan Schneider Keller Williams Lincoln

    11751 S 125th St, Papillion, NE 68046
  • /2

    $407,855

    New Construction
    • 4 Beds
    • 3 Baths
    • 2,733 Sq Ft

    10909 Pintail Dr, Papillion, NE 68046

    Contract Pending - Backup Offers Only

    Jennifer Torczon BHHS Ambassador Real Estate

    10909 Pintail Dr, Papillion, NE 68046
  • /26

    $418,000

    New Construction
    • 3 Beds
    • 2 Baths
    • 1,531 Sq Ft

    11506 Bearcreek Dr, Papillion, NE 68046

    The Westfall by Hallmark Homes Gallery Series in Papillion's Exclusive Villa neighborhood. Clubhouse, Pool and Pickleball courts COMING SOON! Hallmark's Gallery Series plans include 36" kitchen cabinets with crown molding, 12x10 deck and/or 12x10 patio, LVP in the main floor living room and upgraded lighting package. Every Hallmark Home includes Quartz Countertops, GE Stainless Steel appliances,

    Kyle Anderson Liberty Core Real Estate

    11506 Bearcreek Dr, Papillion, NE 68046
  • /17

    $425,000

    New Construction
    • 4 Beds
    • 3 Baths
    • 3,296 Sq Ft

    11749 S 125th St, Papillion, NE 68046

    Experience refined living in Ashbury Hills! These stunning townhomes offer over 3,000 sq. ft. of modern living space! Enjoy an open-concept layout with a chef-inspired kitchen featuring quartz countertops, a center island, and a large walk-in pantry with custom shelving. High-end finishes throughout, including LVT flooring, quartz in all baths, and plush carpet in bedrooms. The primary suite

    Jordan Schneider Keller Williams Lincoln

    11749 S 125th St, Papillion, NE 68046
  • /2

    $419,870

    New Construction
    • 4 Beds
    • 3 Baths
    • 3,160 Sq Ft

    11234 Pintail Dr, Papillion, NE 68046

    Jennifer Torczon BHHS Ambassador Real Estate

    11234 Pintail Dr, Papillion, NE 68046
  • /2

    $428,565

    New Construction
    • 5 Beds
    • 3 Baths
    • 3,160 Sq Ft

    11247 Freeboard Dr, Papillion, NE 68046

    Jennifer Torczon BHHS Ambassador Real Estate

    11247 Freeboard Dr, Papillion, NE 68046
  • /40

    $495,004

    New Construction
    • 4 Beds
    • 3 Baths
    • 2,559 Sq Ft

    10455 S 109th St, Papillion, NE 68046

    Jennifer Torczon BHHS Ambassador Real Estate

    10455 S 109th St, Papillion, NE 68046
  • /26

    $406,990

    New Construction $13K PRICE INCREASE
    • 4 Beds
    • 3 Baths
    • 2,190 Sq Ft

    6678 Bluebell St, Papillion, NE 68133

    Welcome to 6678 Bluebell St, in Papillion, Ne. This ranch-style home offers 4 bedrooms, 3 bathrooms, and 2,190 sq. ft. of open-concept living that blends comfort, style, and functionality. Step inside to a bright foyer leading past two spacious bedrooms and a full bath—perfect for guests, family, or a home office. The kitchen features white cabinetry, stainless steel appliances, and a large

    D.R. Horton Builder
    6678 Bluebell St, Papillion, NE 68133
  • /32

    $493,000

    New Construction
    • 4 Beds
    • 2.5 Baths
    • 2,483 Sq Ft

    6914 Flint Dr, Papillion, NE 68133

    The Brookside by Hallmark Homes Gallery series in Papillion's 72 Place w/ 4-Car Garage! Hallmark's Gallery Series plans include 36" kitchen cabinets with crown molding, 10x12 deck and/or 10x12 patio, and LVP in the living room. Every Hallmark Home includes Quartz Countertops, GE Stainless Steel appliances, Moen plumbing fixtures, Luxury Vinyl Plank flooring, PureColor Carpet, 5-1/2" Base Trim,

    Kyle Anderson Liberty Core Real Estate

    6914 Flint Dr, Papillion, NE 68133
  • /26

    $418,990

    New Construction $8K PRICE INCREASE
    • 4 Beds
    • 3 Baths
    • 2,190 Sq Ft

    12919 S 67th St, Papillion, NE 68133

    Welcome to 12919 S 67th St in Papillion, NE. This ranch-style home offers 4 bedrooms, 3 bathrooms, and 2,190 sq. ft. of open-concept living that blends comfort, style, and functionality. Step inside to a bright foyer leading past two spacious bedrooms and a full bath—perfect for guests, family, or a home office. The kitchen features white cabinetry, stainless steel appliances, and a large island

    D.R. Horton Builder
    12919 S 67th St, Papillion, NE 68133
  • /2

    $499,675

    New Construction
    • 3 Beds
    • 3 Baths
    • 2,583 Sq Ft

    9714 S 103rd Ave, Papillion, NE 68046

    Enjoy Maintenance Free Lifestyle in a Pine Crest Portofino Villa in popular Granite Lake! This home features 3 bedrooms, 3 baths, laundry on the main floor with large pantry with butler's pantry area. The finished basement has the 3rd bedroom, bath and large rec room with a wet bar for additional entertaining. Lawn, snow and trash are taken care of in this zero-entry villa. This home is currently

    Lynn Smith BHHS Ambassador Real Estate

    9714 S 103rd Ave, Papillion, NE 68046
  • /65

    $465,000

    • 4 Beds
    • 3.5 Baths
    • 2,818 Sq Ft

    4905 Chennault St, Papillion, NE 68133

    Showings start 5/23/26. Nestled in desirable Lakewood Villages, this ranch home offers a beautiful park-like backyard backing to farmland for peaceful views & privacy. Located just 1.5 blocks from the elementary school & close to Offutt Air Force Base, shopping, & restaurants. The open main floor features cathedral ceilings, large windows, engineered wood flooring, & 9+ ft ceilings throughout.

    Michael George BHHS Ambassador Real Estate

    4905 Chennault St, Papillion, NE 68133
  • /52

    $425,000

    $5K PRICE DROP
    • 5 Beds
    • 4 Baths
    • 2,241 Sq Ft

    403 E 3rd St, Papillion, NE 68046

    Pre-inspected! Charming & updated home located in the heart of Papillion! Step inside this warm and welcoming 5-bedroom, 4-bath home. A craftsman feel which features spacious living areas filled with natural light. The open layout offers great functionality for living & entertaining. The kitchen provides amble storage and counterspace, including new appliances & a sizable pantry room! The

    Perri Vasko BHHS Ambassador Real Estate

    403 E 3rd St, Papillion, NE 68046
  • /58

    $493,020

    New Construction
    • 4 Beds
    • 2.5 Baths
    • 2,507 Sq Ft

    12205 S 85th St, Papillion, NE 68046

    Model Home Not for Sale. Brand New Model Home! The Home Company’s Ellison plan showcases modern design and thoughtful detail throughout. With 4 bedrooms, 3 baths, and a spacious 3.5-car garage, this home offers 2,446 sq ft of beautifully designed living space. The open-concept main level feels bright and airy with large windows and a stunning stone fireplace as the centerpiece. The kitchen

    Doyle Ollis Nebraska Realty

    12205 S 85th St, Papillion, NE 68046
  • /2

    $463,815

    New Construction
    • 4 Beds
    • 2.5 Baths
    • 2,449 Sq Ft

    10906 Superior Dr, Papillion, NE 68046

    Jennifer Torczon BHHS Ambassador Real Estate

    10906 Superior Dr, Papillion, NE 68046
  • /4

    $435,000

    New Construction
    • 3 Beds
    • 2 Baths
    • 1,591 Sq Ft

    12164 S 114th Ave, Papillion, NE 68046

    The Cambridge by Hallmark Homes Gallery Series in Papillion's Exclusive Villa neighborhood. Clubhouse, Pool and Pickleball courts COMING SOON! Hallmark's Gallery Series plans include 36" kitchen cabinets with crown molding, 12x10 deck and/or 12x10 patio, LVP in the main floor living room and upgraded lighting package. Every Hallmark Home includes Quartz Countertops, GE Stainless Steel appliances,

    Kyle Anderson Liberty Core Real Estate

    12164 S 114th Ave, Papillion, NE 68046
  • /32

    $476,027

    New Construction
    • 4 Beds
    • 3 Baths
    • 2,609 Sq Ft

    10210 S 110th Ave, Papillion, NE 68046

    Introducing the Blue Sapphire by Richland Homes, a stunning new construction ranch that combines luxury with modern convenience. This spacious home boasts 4 bedrooms and 3 baths, perfect for comfortable family living. The fully finished walkout basement adds significant living space, ideal for entertaining or creating a private retreat. With a 3-car garage, you'll have plenty of room for vehicles

    Jennifer Torczon BHHS Ambassador Real Estate

    10210 S 110th Ave, Papillion, NE 68046
  • /26

    $406,990

    New Construction
    • 4 Beds
    • 3 Baths
    • 2,190 Sq Ft

    11967 S 114th Ave, Papillion, NE 68046

    Welcome to 11967 S 114th Ave in Papillion, NE. This ranch-style home offers 4 bedrooms, 3 bathrooms, and 2,190 sq. ft. of open-concept living that blends comfort, style, and functionality. Step inside to a bright foyer leading past two spacious bedrooms and a full bath—perfect for guests, family, or a home office. The kitchen features white cabinetry, stainless steel appliances, and a large

    D.R. Horton Builder
    11967 S 114th Ave, Papillion, NE 68046
  • /2

    $439,550

    New Construction
    • 3 Beds
    • 2 Baths
    • 1,559 Sq Ft

    5504 Leawood Cir, Papillion, NE 68133

    Introducing our Parker Ranch plan. This home has 1,559 sq ft on the main floor with 3 bedrooms, 1 3/4 baths, and a Kitchen that opens to a spacious Great Room. This home features a 3-car garage, walk-out basement, 50" electric fireplace in the Great Room, and full tile shower in the Primary Bedroom. All measurements approximate. Price subject to change. PICTURE OF SIMILAR HOME.

    Cindy Hartzell Charleston Homes Realty LLC

    5504 Leawood Cir, Papillion, NE 68133
  • /33

    $475,000

    • 3 Beds
    • 4 Baths
    • 2,793 Sq Ft

    12220 S 111th Ave, Papillion, NE 68046

    Why wait for new construction when you can own this like-new, fully upgraded 2-story home in one of Papillion's most sought-after locations? Just minutes from Walnut Creek Recreation Area and located within Papillion-La Vista School District, this home offers the perfect combination of luxury, comfort, and convenience. From the moment you walk in, you're welcomed by soaring ceilings, abundant

    Eric Soriano Better Homes and Gardens R.E.

    12220 S 111th Ave, Papillion, NE 68046
  • /31

    $416,990

    New Construction $13K PRICE INCREASE
    • 4 Beds
    • 3 Baths
    • 2,190 Sq Ft

    6682 Bluebell St, Papillion, NE 68133

    Welcome to 6682 Bluebell St, in Papillion, Ne. This ranch-style home offers 4 bedrooms, 3 bathrooms, and 2,190 sq. ft. of open-concept living that blends comfort, style, and functionality. Step inside to a bright foyer leading past two spacious bedrooms and a full bath—perfect for guests, family, or a home office. The kitchen features white cabinetry, stainless steel appliances, and a large

    D.R. Horton Builder
    6682 Bluebell St, Papillion, NE 68133
  • /13

    $414,990

    New Construction $13K PRICE INCREASE
    • 4 Beds
    • 2 Baths
    • 2,191 Sq Ft

    12906 S 67th St, Papillion, NE 68133

    Welcome to the Hamilton in Oak Leaf - a beautifully designed ranch-style home offering 2,190 sq. ft. of finished living space with 4 bedrooms and 3 bathrooms, including a finished basement. From the moment you enter, the bright foyer leads past two spacious secondary bedrooms and a full bath—ideal for guests or a home office. At the heart of the home is an open-concept kitchen featuring white

    Aaron Moulton DRH Realty Nebraska LLC

    12906 S 67th St, Papillion, NE 68133
  • /25

    $465,000

    Open Sat 2PM - 3PM
    • 4 Beds
    • 3 Baths
    • 3,184 Sq Ft

    118 Castle Pine Dr, Papillion, NE 68133

    OPEN HOUSE Saturday May 30th from 2:00-3:00 PM! Welcome to your new 4 bed, 3 bath home in the highly sought-after Eagle Hills subdivision in Papillion. Step inside to an open concept kitchen with ample storage, quartz countertops, and views of the inviting living room fireplace , an ideal space for everyday living and entertaining. Enjoy convenient main floor laundry and a spacious primary suite

    Maggie DeGunia Real Broker NE, LLC

    118 Castle Pine Dr, Papillion, NE 68133
  • /33

    $459,900

    New Construction
    • 3 Beds
    • 2 Baths
    • 1,559 Sq Ft

    4910 Pinehill Rd, Papillion, NE 68133

    Enjoy a move-in ready 3 bed 2 bath 3 car new construction Bellevue ranch located in Alta Collina! A large entry way leads into a sunlit, open main level boasting beautiful LVP flooring. Relax in a sizable living room accented by expansive windows and a cozy stone fire place that flows easily into a gorgeous kitchen complete with stainless steel appliances, quartz counter tops, tile backsplash,

    Johnathan O'Gorman Better Homes and Gardens R.E.

    4910 Pinehill Rd, Papillion, NE 68133
  • /40

    $482,797

    New Construction
    • 4 Beds
    • 2.5 Baths
    • 2,449 Sq Ft

    11007 S 104th Ave, Papillion, NE 68046

    Meet Richland Homes largest two-story... The Ruby 4. Upon entering you will be greeted with a large flex room where you can let your personal creativity flow. A well-appointed eat-in kitchen opens up into the dining room that is well lit from the patio doors and is spacious enough for a multitude of furniture arrangements along with the living room, which are handsomely connected. Upstairs are 3

    Jennifer Torczon BHHS Ambassador Real Estate

    11007 S 104th Ave, Papillion, NE 68046

Showing Results 1 - 40, Page 1 of 2

Home Trends in Papillion, NE

Housing Trends

Median Sale Price
$410,900
Median Single Family Sale Price
$425,000
Median Townhouse Sale Price
$329,000
Average Price Per Sq Ft
$184
Number of Homes for Sale
234
Last 12 months Home Sales
1,015
Months of Supply
2.80
Median List Price
$425,000
Median Change From 1st List Price
0%
Median Home Sale Price YoY Change
0%
How to Buy a Home How to Finance a Home How to Sell a Home