71

Papillion, NE Homes for Sale under $500,000

Section Image Section Image
  • /23

    $406,990

    New Construction $18K PRICE INCREASE
    • 4 Beds
    • 3 Baths
    • 2,190 Sq Ft

    6670 Bluebell St, Papillion, NE 68133

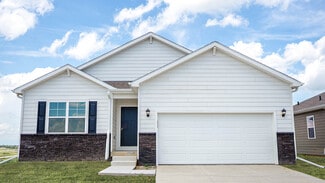
    Welcome to 6670 S Bluebell St, in Papillion, Ne. This ranch-style home offers 4 bedrooms, 3 bathrooms, and 2,190 sq. ft. of open-concept living that blends comfort, style, and functionality. Step inside to a bright foyer leading past two spacious bedrooms and a full bath—perfect for guests, family, or a home office. The kitchen features white cabinetry, stainless steel appliances, and a large

    D.R. Horton Builder
    6670 Bluebell St, Papillion, NE 68133
  • /2

    $443,560

    New Construction
    • 4 Beds
    • 3 Baths
    • 3,160 Sq Ft

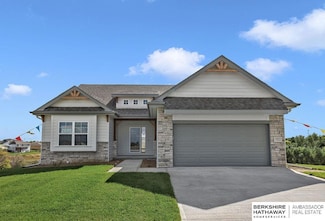
    11253 Longshore Ave, Papillion, NE 68046

    Jennifer Torczon BHHS Ambassador Real Estate

    11253 Longshore Ave, Papillion, NE 68046
  • /39

    $474,900

    $5K PRICE DROP
    • 4 Beds
    • 3 Baths
    • 2,436 Sq Ft

    12104 S 107th Ave, Papillion, NE 68046

    This better than new ranch is move-in ready, offering 4 bedrooms and 3 baths on a desirable walkout lot with a fenced backyard and no rear neighbors. With nearly 1,700 square feet on the main, the open floor plan includes an eat-in kitchen with stainless steel LG Thin Q appliances, island, and pantry. The primary suite offers double sinks and massive walk-in closet. Two additional bedrooms, full

    Tyler Vitosh REMAX Concepts

    12104 S 107th Ave, Papillion, NE 68046
  • /19

    $492,340

    New Construction Open Sun 1PM - 3PM
    • 4 Beds
    • 1.5 Baths
    • 2,236 Sq Ft

    12510 Carpenter St, Papillion, NE 68046

    This is the neighborhood you want to be in! Welcome to Founders Ridge, perfectly positioned just off Highway 370 in Papillion, offering quick access, an easy commute, and a community feel buyers are actively seeking. With multiple homes available now to move into and a wide selection of lot options to choose from, Founders Ridge makes it easy to find the right fit without waiting months to build.

    Tasha Moss Real Broker NE, LLC

    12510 Carpenter St, Papillion, NE 68046
  • /30

    $459,000

    New Construction $6K PRICE DROP
    • 4 Beds
    • 3 Baths
    • 2,491 Sq Ft

    8706 Reed St, Papillion, NE 68046

    The Fraser plan is a ranch-style home featuring four bedrooms, three baths and an open-concept living and kitchen on the main level.The lower level is finished with a family room and houses one of the bedrooms and a 3/4 bath. Flat lot. Home is complete.

    Doyle Ollis Nebraska Realty

    8706 Reed St, Papillion, NE 68046
  • /17

    $425,000

    New Construction
    • 4 Beds
    • 3 Baths
    • 3,296 Sq Ft

    11755 S 125th St, Papillion, NE 68046

    Experience refined living in Ashbury Hills! These stunning townhomes offer over 3,000 sq. ft. of modern living space! Enjoy an open-concept layout with a chef-inspired kitchen featuring quartz countertops, a center island, and a large walk-in pantry with custom shelving. High-end finishes throughout, including LVT flooring, quartz in all baths, and plush carpet in bedrooms. The primary suite

    Oksana Malofiy Keller Williams Lincoln

    11755 S 125th St, Papillion, NE 68046
  • /38

    $435,000

    $7K PRICE DROP
    • 4 Beds
    • 3 Baths
    • 2,650 Sq Ft

    11452 Sunburst Dr, Papillion, NE 68046

    **OPEN HOUSE MAY 23 1-3PM** Move in ready sprawling 4 bedroom 3 bath 3 car garage ranch on a nice sized corner lot that is fully fenced! Open floor plan with tons of natural light is perfect for entertaining. Large primary bedroom with an ensuite where you will find double sinks, shower and huge walk in closet. Basement is finished with another full bath and bedroom and generous sized family

    Renee Arnold Better Homes and Gardens R.E.

    11452 Sunburst Dr, Papillion, NE 68046
  • /2

    $419,875

    New Construction
    • 3 Beds
    • 2 Baths
    • 1,559 Sq Ft

    5016 Lawnwood Dr, Papillion, NE 68133

    Introducing our Parker Ranch plan. This home has 1,559 sq ft on the main floor with 3 bedrooms, 1 3/4 baths, and a Kitchen that opens to a spacious Great Room. This home features a 3-car garage, daylight basement, 50" electric fireplace in the Great Room, and full tile shower in the Primary Bedroom. All measurements approximate. Price subject to change.

    Mari Lepert Charleston Homes Realty LLC

    5016 Lawnwood Dr, Papillion, NE 68133
  • /3

    $486,085

    New Construction
    • 5 Beds
    • 3 Baths
    • 2,622 Sq Ft

    5012 Pinehill Rd, Papillion, NE 68133

    Orchard Valley Inc builds homes that work for real life — with room to grow, space to gather, and features families actually use. Located throughout the Omaha metro, these homes offer huge square footage at affordable prices, making them ideal for busy households. Open-concept layouts with 9’ ceilings create bright, connected living spaces, while durable LVP flooring handles everyday wear and

    Aaron Horn BHHS Ambassador Real Estate

    5012 Pinehill Rd, Papillion, NE 68133
  • /17

    $425,000

    New Construction
    • 4 Beds
    • 3 Baths
    • 3,296 Sq Ft

    11753 S 125th St, Papillion, NE 68046

    Experience refined living in Ashbury Hills! These stunning townhomes offer over 3,000 sq. ft. of modern living space! Enjoy an open-concept layout with a chef-inspired kitchen featuring quartz countertops, a center island, and a large walk-in pantry with custom shelving. High-end finishes throughout, including LVT flooring, quartz in all baths, and plush carpet in bedrooms. The primary suite

    Oksana Malofiy Keller Williams Lincoln

    11753 S 125th St, Papillion, NE 68046
  • /41

    $430,000

    • 4 Beds
    • 3 Baths
    • 2,472 Sq Ft

    10452 S 113th St, Papillion, NE 68046

    Like new ranch style home with 3 car garage, 4 bedrooms, and 3 baths. The primary bedroom features a large walk-in closet, double vanity and tiled shower. Two additional bedrooms and a full bath on the main floor. Open concept kitchen featuring quartz countertops and stainless-steel appliances. Newly finished basement includes additional bedroom, 3/4 bath, flex room and large family room.

    Amy Lindsay NP Dodge RE Sales Inc 86Dodge

    10452 S 113th St, Papillion, NE 68046
  • /26

    $437,990

    New Construction
    • 4 Beds
    • 3 Baths
    • 2,511 Sq Ft

    6706 Wren Cir, Papillion, NE 68133

    Step inside 6706 Wren Cir in Papillion, NE. This inviting ranch-style home offers 4 bedrooms, 3 bathrooms, and 2,511 sq. ft. of living space designed for comfort, function, and modern living. Enter through a spacious foyer leading past two secondary bedrooms and a full bathroom—ideal for guests, a home office, or a growing household. The open kitchen features white cabinetry, stainless steel

    D.R. Horton Builder
    6706 Wren Cir, Papillion, NE 68133
  • /30

    $410,000

    • 5 Beds
    • 2.5 Baths
    • 2,950 Sq Ft

    110 Fleetwood Dr, Papillion, NE 68133

    Spacious, well-maintained home on a desirable corner lot! Across street from Rumsey Station Elementary in Papillon, new roof and carpet! This expansive 5-bedroom, 4-bath property plus a lower-level living suite and bar offers room to live, work, and entertain with ease. The main floor features a large, open living room filled with natural light and a generous remodeled kitchen with an eat-in area

    Matt Feerhusen BHHS Ambassador Real Estate

    110 Fleetwood Dr, Papillion, NE 68133
  • /60

    $495,000

    New Construction $16K PRICE DROP
    • 4 Beds
    • 2.5 Baths
    • 2,310 Sq Ft

    11016 Bearcreek Dr, Papillion, NE 68046

    Sherwood Homes Hanover "24" 2-story plan. 3-car garage. South facing daylight basement lot with low maintenance composite deck. Spacious and open kitchen, dinette, and great room. Large and inviting front porch. LVT floors throughout most of the main floor. Wide open concept. Quartz and granite counters throughout. Custom color lacquered cabinets. Luxurious tile in primary bath shower. 3 of the 4

    John Gell BHHS Ambassador Real Estate

    11016 Bearcreek Dr, Papillion, NE 68046
  • /2

    $467,835

    New Construction
    • 5 Beds
    • 3 Baths
    • 2,583 Sq Ft

    13307 S 49th St, Papillion, NE 68133

    Photos and floorplans are renderings of future construction. Price includes home and lot. Sale is contingent upon buyer entering into a construction agreement with Orchard Valley Homes. Estimated completion timeline available upon request.

    Jim Posey Realty ONE Group Authentic

    13307 S 49th St, Papillion, NE 68133
  • /52

    $489,500

    New Construction $16K PRICE DROP
    • 4 Beds
    • 2.5 Baths
    • 2,310 Sq Ft

    11515 S 117th St, Papillion, NE 68046

    Best value in Ashbury Creek! Sherwood Homes' Hanover "24" 2-story plan. 3-car garage. Spacious and open kitchen, dinette, and great room. Large and inviting front porch. LVT floors throughout most of the main floor. Wide open concept. Quartz and granite counters throughout. Custom color lacquered cabinets. Luxurious tile in primary bath shower. 3 of the 4 bedrooms feature walk-in closets, with 2

    John Gell BHHS Ambassador Real Estate

    11515 S 117th St, Papillion, NE 68046
  • /40

    $500,000

    • 4 Beds
    • 4.5 Baths
    • 4,041 Sq Ft

    2004 Longview St, Papillion, NE 68133

    Elevated style meets everyday livability in this impressive 1.5-story home with 4,000+ sq ft of finished space. The heart of the home is a spacious kitchen featuring granite counters, birch cabinetry, stainless appliances, center island, pantry & a built-in workspace, perfect for busy mornings or hosting guests. A dramatic double-sided stone fireplace connects the cozy dinette to the expansive

    Mark Gorup Better Homes and Gardens R.E.

    2004 Longview St, Papillion, NE 68133
  • /44

    $485,000

    • 4 Beds
    • 3 Baths
    • 3,490 Sq Ft

    5109 Timberridge Dr, Papillion, NE 68133

    Walk-out ranch in highly desirable Lakewood Villages backing to mature trees for exceptional privacy and peaceful views. This spacious home offers 4 bedrooms, 3 bathrooms, main-floor laundry, an oversized 3-car garage, and thoughtfully designed accessibility features including an elevator providing full access between the main and lower levels, a garage-to-main-level ramp, widened doorways with

    Sally English Better Homes and Gardens R.E.

    5109 Timberridge Dr, Papillion, NE 68133
  • /24

    $467,000

    New Construction
    • 3 Beds
    • 2 Baths
    • 1,640 Sq Ft

    6905 Flint Dr, Papillion, NE 68133

    The Sedona by Hallmark Homes Executive series in Papillion's 72 Place. Hallmark's Executive Series plans include Hardie siding, 42" kitchen cabinets or 36" staggered cabinets with crown molding, 16x12 deck and/or 15x12 patio, furnished blinds throughout the home and stone address block. Every Hallmark Home includes Quartz Countertops, GE Stainless Steel appliances, Moen plumbing fixtures, Luxury

    Kyle Anderson Liberty Core Real Estate

    6905 Flint Dr, Papillion, NE 68133
  • /25

    $413,990

    New Construction $13K PRICE INCREASE
    • 4 Beds
    • 2.5 Baths
    • 2,053 Sq Ft

    12902 S 67th St, Papillion, NE 68133

    Step inside 12902 S 67th St in Oak Leaf, Papillion, NE — a two-story home with 4 bedrooms, 2.5 baths, and 2,053 sq. ft. of thoughtfully crafted living space. The open-concept living, kitchen, and dining areas flow seamlessly, while all bedrooms are upstairs for added privacy and convenient entertaining. Just inside the front door is a versatile flex room — ideal for a home office, playroom, or

    D.R. Horton Builder
    12902 S 67th St, Papillion, NE 68133
  • /13

    $425,000

    New Construction
    • 4 Beds
    • 3 Baths
    • 3,074 Sq Ft

    11759 S 125th St, Papillion, NE 68046

    Experience refined living in Ashbury Hills! These stunning townhomes offer over 1600 sq. ft. of modern living space! Enjoy an open-concept layout with a chef-inspired kitchen featuring quartz countertops, a center island, and a large walk-in pantry with custom shelving. High-end finishes throughout, including LVT flooring, quartz in all baths, and plush carpet in bedrooms. The primary suite

    Jordan Schneider Keller Williams Lincoln

    11759 S 125th St, Papillion, NE 68046
  • /2

    $499,032

    New Construction
    • 3 Beds
    • 2 Baths
    • 1,776 Sq Ft

    11606 Slayton St, Papillion, NE 68046

    Welcome to this beautifully designed ranch home in Papillion’s desirable Ashbury Creek neighborhood. Inside, you’ll find 10-foot ceilings and an open layout with luxury vinyl plank flooring throughout the main living areas. The kitchen features custom cabinetry, upgraded appliances, and high-end plumbing fixtures, all designed with both style and function in mind. The primary suite offers added

    Tasha Moss Real Broker NE, LLC

    11606 Slayton St, Papillion, NE 68046
  • /29

    $414,990

    New Construction $18K PRICE INCREASE
    • 4 Beds
    • 3 Baths
    • 2,511 Sq Ft

    6510 Lawnwood Dr, Papillion, NE 68133

    Step inside 6510 Lawnwood Dr in Oak Leaf, Papillion, NE. This inviting ranch-style home offers 4 bedrooms, 3 bathrooms, and 2,511 sq. ft. of living space designed for comfort, function, and modern living. Enter through a spacious foyer leading past two secondary bedrooms and a full bathroom—ideal for guests, a home office, or a growing household. The open kitchen features white cabinetry,

    D.R. Horton Builder
    6510 Lawnwood Dr, Papillion, NE 68133
  • /15

    $459,000

    New Construction
    • 4 Beds
    • 3 Baths
    • 2,333 Sq Ft

    12404 Horizon St, Papillion, NE 68046

    Build using the existing plans or purchase the lot and bring your own builder. This non-builder-attached lot is located in the Ashbury Hills Villa Community in Papillion. Current plans propose a ranch-style villa with 4 bedrooms, 3 bathrooms, a 3-car garage, and a finished basement. Construction will begin upon an accepted purchase agreement. Pricing is subject to change based on selections. See

    Travis Liebig Nebraska Realty

    12404 Horizon St, Papillion, NE 68046
  • /37

    $410,000

    $15K PRICE DROP
    • 3 Beds
    • 3 Baths
    • 2,591 Sq Ft

    10609 S 111th St, Papillion, NE 68046

    Welcome to this move-in ready ranch in sought-after Kingsbury Hills! Featuring 3 bedrooms, 3 bathrooms, and 2-car garage, this home sits on a flat walkout lot within walking distance to Papillion schools and nearby Werner Park. Step inside to find fresh paint & new carpet, plus open-concept main level with vinyl plank floors, a spacious living room with gas fireplace, and a large kitchen boasting

    Stephen Leick Keller Williams Greater Omaha

    10609 S 111th St, Papillion, NE 68046
  • /17

    $419,990

    New Construction $25K PRICE INCREASE
    • 4 Beds
    • 3 Baths
    • 2,191 Sq Ft

    6615 Bluebell St, Papillion, NE 68133

    Model Home Not for Sale. Welcome to the Hamilton in Oak Leaf - a beautifully designed ranch-style home offering 2,190 sq. ft. of finished living space with 4 bedrooms and 3 bathrooms, including a finished basement. From the moment you enter, the bright foyer leads past two spacious secondary bedrooms and a full bath—ideal for guests or a home office. At the heart of the home is an open-concept

    Aaron Moulton DRH Realty Nebraska LLC

    6615 Bluebell St, Papillion, NE 68133
  • /2

    $490,600

    New Construction
    • 3 Beds
    • 3 Baths
    • 2,635 Sq Ft

    9722 S 103rd Ave, Papillion, NE 68046

    As you step into the inviting entryway of the Pine Crest Sorrento Villa you will see where space has been created for you in whatever chapter of life brings you here. You will enjoy the main floor open layout where the kitchen flows into the great room so the cooks can enjoy their company (and the company can enjoy the cooks). Enjoy the large walk-in pantry with niche Message Center that can

    Lynn Smith BHHS Ambassador Real Estate

    9722 S 103rd Ave, Papillion, NE 68046
  • /2

    $429,560

    New Construction
    • 4 Beds
    • 3 Baths
    • 3,160 Sq Ft

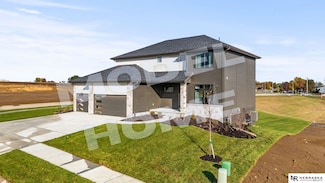
    11241 Windward Ave, Papillion, NE 68046

    Jennifer Torczon BHHS Ambassador Real Estate

    11241 Windward Ave, Papillion, NE 68046
  • /32

    $436,000

    New Construction
    • 3 Beds
    • 2 Baths
    • 1,544 Sq Ft

    6859 Stony Point Dr, Papillion, NE 68133

    The Westfall by Hallmark Homes Gallery series in 72 Place. Our Gallery Series plans include 36" kitchen cabinets with crown molding, 16x10 deck and/or 12x10 patio, LVP in the main floor living room and blinds in every bedroom. The Westfall features a 2-car garage and tons of closet space! Every Hallmark Home includes Quartz Countertops, GE Stainless Steel appliances, Moen plumbing fixtures,

    Tina Sempeck eXp Realty LLC

    6859 Stony Point Dr, Papillion, NE 68133
  • /34

    $493,570

    New Construction
    • 4 Beds
    • 3 Baths
    • 2,472 Sq Ft

    10403 Cimarron St, Papillion, NE 68046

    The Blue Sapphire is a classic ranch-style floor plan with a thoughtful layout and charming exterior. A covered entry leads to the foyer. Down the hall, the open-concept great room, dining room, and kitchen will make entertaining in this home a thoroughly enjoyable experience. The kitchen features a large island with seating for guests, a corner pantry, and endless countertop space. The spacious

    Jennifer Torczon BHHS Ambassador Real Estate

    10403 Cimarron St, Papillion, NE 68046
  • /45

    $459,000

    $10K PRICE DROP
    • 4 Beds
    • 3.5 Baths
    • 3,402 Sq Ft

    315 Pheasant Run Ln, Papillion, NE 68046

    Beautifully updated 4-bedroom home in Papillion offering over 3,400 sq ft with a more open and functional layout. Since ownership, the home has been thoughtfully improved to enhance flow and livability throughout the main living spaces. Interior updates include restored hardwood floors, refreshed finishes, and a clean, modern feel throughout. The main living area is highlighted by a custom

    Nicole Wilder Better Homes and Gardens R.E.

    315 Pheasant Run Ln, Papillion, NE 68046

Showing Results 41 - 71, Page 2 of 2

How to Buy a Home How to Finance a Home How to Sell a Home