215

Piedmont, SC Homes for Sale under $600,000

Section Image Section Image Section Image
  • /34

    $349,900

    Open Sun 2PM - 4PM
    • 3 Beds
    • 2.5 Baths
    • 2,054 Sq Ft

    124 Misty Forest Way, Piedmont, SC 29673

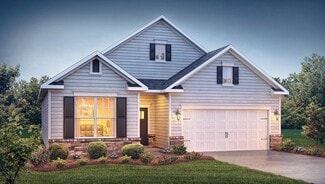
    Why wait for new construction? This beautifully maintained 2-year-old home is loaded with upgrades and shows like a model. Offering 3 bedrooms, 2.5 bathrooms and a versatile loft, the thoughtfully designed floor plan provides both comfort and functionality. The spacious kitchen features an extended center island, white cabinetry, under-cabinet lighting, and ample workspace, making it ideal for

    Agent Photo

    Marisol Hernandez

    Keller Williams Greenville Central

    124 Misty Forest Way, Piedmont, SC 29673
  • /31

    $596,500

    Open Sun 2PM - 4PM $23K PRICE DROP
    • 3 Beds
    • 2.5 Baths
    • 2,792 Sq Ft

    101 Sargent Dr, Piedmont, SC 29673

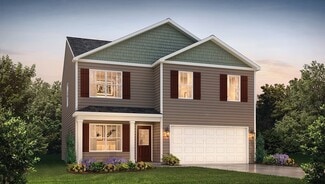
    Don’t miss the outstanding amenities Acadia has to offer, including the Riverhouse for gatherings and receptions, a pavilion for concerts and BBQs, a pool house, a kitchen, fitness spaces for aerobics, yoga, fencing, and weight training. Residents enjoy multiple swimming pools for all ages, basketball and tennis courts, soccer fields, the Paddlehouse for storing canoes and kayaks for exploring

    Agent Photo

    Trey Adkins

    EXP Realty LLC

    101 Sargent Dr, Piedmont, SC 29673
  • /26

    $314,560

    New Construction
    • 3 Beds
    • 2 Baths
    • 1,650 Sq Ft

    605 Silver Fir St, Piedmont, SC 29673


    The Burton Plan features everything you need, all on one level. Plenty of space awaits for your family gatherings in the large living and dining area. The kitchen offers ample cabinet and counter space, plus an island. Fully enjoy first floor living as you easily retreat to one of the two bedrooms or the main level primary suite.

    Michael Sabetti

    DFH Realty Georgia, LLC

    605 Silver Fir St, Piedmont, SC 29673
  • /22

    $355,000

    $1K PRICE DROP
    • 5 Beds
    • 3 Baths
    • 2,511 Sq Ft

    322 Callerton Dr, Piedmont, SC 29673

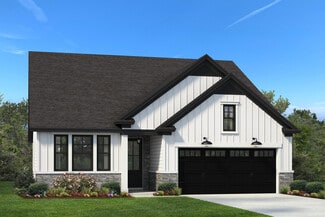
    5 Bedroom 3 Bath home in a pool community with Wren Schools! Features include a chef’s kitchen with granite & gas range, home office, guest suite on main, loft upstairs, and luxurious owner’s suite. Level, privacy-fenced backyard backs up to the pool plus a full appliance package to include a refrigerator, washer & dryer are included and the home has an assumable VA loan option for Active Duty

    Agent Photo

    Ray Crotts

    Better Homes & Gardens Young &

    322 Callerton Dr, Piedmont, SC 29673
  • /29

    $340,990

    New Construction
    • 4 Beds
    • 3 Baths
    • 2,316 Sq Ft

    619 Silver Fir St, Piedmont, SC 29673

    The Jodeco with Front Porch offers an open concept design that allows families to easily spend time together or spread out. The kitchen features abundant cabinet and counter space with walk-in pantry. Upstairs you’ll find the primary suite with walk-in closet and private bathroom, 3 additional bedrooms, full bathroom, and laundry room.

    Michael Sabetti

    DFH Realty Georgia, LLC

    619 Silver Fir St, Piedmont, SC 29673
  • /30

    $339,980

    New Construction
    • 3 Beds
    • 3 Baths
    • 2,300 Sq Ft

    612 Silver Fir St, Piedmont, SC 29673

    Stop scrolling. This is the one. The Jodeco floor plan at Evergreen Hills is 2,300 square feet of smart, flexible living space and it's priced at a point that honestly makes people question what they've been looking at. Three bedrooms, a loft, a 2-car garage, and smart home features already built in. Not an upgrade. Not a package. Just included. The open concept kitchen and living area is the

    Michael Sabetti

    DFH Realty Georgia, LLC

    612 Silver Fir St, Piedmont, SC 29673
  • /37

    $439,900

    New Construction
    • 4 Beds
    • 3 Baths
    • 2,205 Sq Ft

    409 Wyatt Rd, Piedmont, SC 29673

    409 Wyatt Road | Piedmont, SC 29673 - Where modern comfort meets wide-open freedom, welcome to one of the most desirable settings in the Upstate. This stunning new construction sits on nearly an acre with no HOA, offering the privacy you want and the convenience you need, all within 20 minutes of Downtown Greenville. This thoughtfully designed 4-bedroom, 3-bath home features a functional layout

    Agent Photo

    Lisette Raigosa

    Blackstream International RE

    409 Wyatt Rd, Piedmont, SC 29673
  • /26

    $311,540

    New Construction
    • 3 Beds
    • 2 Baths
    • 1,650 Sq Ft

    617 Silver Fir St, Piedmont, SC 29673

    Stop scrolling, this one-story ranch checks every box. Welcome to 617 Silver Fir Street in Evergreen Hills, Piedmont, SC, where 1,650 square feet of single level living meets a kitchen you'll actually want to cook in. This 3 bedroom, 2 bathroom ranch home has been upgraded with custom cabinetry that carries through the kitchen and into the pantry, giving you the storage and style most homes in

    Michael Sabetti

    DFH Realty Georgia, LLC

    617 Silver Fir St, Piedmont, SC 29673
  • /30

    $302,990

    New Construction
    • 3 Beds
    • 2 Baths
    • 1,650 Sq Ft

    Burton Plan at Evergreen Hills, Piedmont, SC 29673

    The Burton Plan features everything you need, all on one level. Plenty of space awaits for your family gatherings in the large living and dining area. The kitchen offers ample cabinet and counter space, plus an island. Fully enjoy first floor living as you easily retreat to one of the two bedrooms or the main level primary suite.

    Dream Finders Homes Builder
    8 Juniper Valley Circle St Unit 36891198, Piedmont, SC 29673
  • /29

    $321,990

    New Construction
    • 4 Beds
    • 2.5 Baths
    • 1,991 Sq Ft

    Belhaven Plan at Woodglen, Piedmont, SC 29673

    The Belhaven is one of our two-story plans featured at Woodglen in Pendelton, South Carolina offering 3 modern elevations. The Belhaven is a spacious and modern two-story home built with open concept living in mind. This home offers four bedrooms, two and a half bathrooms and a two-car garage. The moment you step inside you’ll be greeted by an inviting foyer that leads you to the heart of the

    D.R. Horton Builder
    404 Strayhorn St Unit 36209270, Piedmont, SC 29673
  • /31

    $349,990

    New Construction
    • 5 Beds
    • 4 Baths
    • 2,936 Sq Ft

    SUMMIT Plan at Cottonwood Ridge, Piedmont, SC 29673

    The Summit is a two-story floorplan offered at Cottonwood Ridge in Piedmont, SC. It offers 4 elevations and offers a bedroom on the main floor. The Summit features an open floor plan, creating a spacious and inviting atmosphere. This modern home offers five bedrooms, four bathrooms and a two-car garage. Upon entering the home you’ll be greeted by a grand foyer that leads you into the center of

    D.R. Horton Builder
    492 Bessie Rd Unit 37029940, Piedmont, SC 29673
  • /20

    $366,900

    New Construction
    • 3 Beds
    • 2 Baths
    • 1,890 Sq Ft

    Riverain Plan at South Park, Piedmont, SC 29673

    The Riverain maximizes 1,890 square feet of space in a single story home. A welcoming family room is the central hub and features an eat in breakfast, over sized kitchen island and ample windows that invite an abundance of natural light into the space. Two bedrooms are situated at the front of the home (opposite to the master suite located at the rear) with an option to have one of them be a flex

    Hunter Quinn Homes Builder
    236 Jacqueline Rd Unit 36491841, Piedmont, SC 29673
  • 102 Cedar Shoals Way Unit 37076367, Piedmont, SC 29673

    $336,900

    New Construction
    • 4 Beds
    • 2.5 Baths
    • 1,934 Sq Ft

    Lennon Plan at Cedar Shoals - Heritage Collection, Piedmont, SC 29673

    Kick your feet up after a long day on the back patio. Inside, the kitchen island overlooks the open-concept great room. Upstairs, the kids will love the loft and study nook. The primary suite features a spacious ensuite bath and walk-in closet.

    Meritage Homes Builder
    102 Cedar Shoals Way Unit 37076367, Piedmont, SC 29673
  • /30

    $344,990

    New Construction
    • 5 Beds
    • 3 Baths
    • 2,511 Sq Ft

    Hayden Plan at Woodglen, Piedmont, SC 29673

    The Hayden is one of our two-story plans featured at Woodglen in Piedmont, South Carolina offering 3 modern elevations. It also offers a secondary bedroom on the main floor. The Hayden is a spacious and modern two-story home. The home features five bedrooms, three bathrooms and a two-car garage. Upon entering the home, you’ll be greeted by an inviting foyer connecting to a home office, then

    D.R. Horton Builder
    404 Strayhorn St Unit 36209272, Piedmont, SC 29673
  • /23

    $407,900

    New Construction
    • 3 Beds
    • 2.5 Baths
    • 2,235 Sq Ft

    Satterfield Plan at South Park, Piedmont, SC 29673

    The first of our home plans that feature a unique J- load garage, the Satterfield is in a class of it's own. The two story Satterfield plan features 3 bedrooms and 2.5 baths in 2,235 square feet of living space. A well designed first floor layout is home to the generous sized master suite, laundry room, kitchen and two living spaces. At the front of the home is a flex room that can serve a

    Hunter Quinn Homes Builder
    236 Jacqueline Rd Unit 36497301, Piedmont, SC 29673
  • /32

    $350,900

    New Construction
    • 3 - 4 Beds
    • 2 - 3 Baths
    • 1,470 Sq Ft

    Andrews Plan at South Park, Piedmont, SC 29673

    The versatile Andrews home plan has the flexibility to grow to your needs. Weve created options that expand from 1,470 to 1,980 square feet, with up to 4 bedrooms and 3 baths. The single-level floor plan features 3 bedrooms, but you can add a second-floor flex space with options for an additional suite with a loft or a bonus room in one of two configurations. Whichever you choose, the open

    Hunter Quinn Homes Builder
    236 Jacqueline Rd Unit 36478024, Piedmont, SC 29673
  • /28

    $318,990

    New Construction
    • 4 Beds
    • 2.5 Baths
    • 2,174 Sq Ft

    ELSTON Plan at Cloverdale, Piedmont, SC 29673

    The Elston is one of our two-story plans featured at Cloverdale Hills in Piedmont, SC offering 5 modern elevations. The Elston is a spacious and modern two-story home. The home features four bedrooms, two and a half bathrooms and two-car garage. Upon entering the house, you’ll be greeted by an inviting foyer that leads to the heart of the home. The open-concept layout connects the kitchen and

    D.R. Horton Builder
    492 Bessie Rd Unit 37029948, Piedmont, SC 29673
  • /32

    $355,990

    New Construction
    • 4 Beds
    • 3 Baths
    • 3,130 Sq Ft

    HAMPSHIRE Plan at Cottonwood Ridge, Piedmont, SC 29673

    The Hampshire is a two-story plan featured in Cottonwood Ridge in Piedmont, SC offering 4 beautiful elevations. The Hampshire offers four bedrooms, three bathrooms and a two-car garage. Step inside to discover an expansive living space that caters to the needs of modern living. The heart of this home is the gourmet kitchen, it features high-end stainless-steel appliances, elegant granite

    D.R. Horton Builder
    492 Bessie Rd Unit 37029945, Piedmont, SC 29673
  • /36

    $367,990

    New Construction
    • 4 Beds
    • 2.5 - 3.5 Baths
    • 2,501 Sq Ft

    Middleton Plan at Woodglen, Piedmont, SC 29673

    *]:pointer-events-auto scroll-mt-[calc(var(--header-height)+min(200px,max(70px,20svh)))] dir=auto tabindex=-1 data-turn-id=request-WEB:280c643d-f843-4d5b-a9fb-82cfe2f9ba94-25 data-testid=conversation-turn-52 data-scroll-anchor=true data-turn= Your Ideal Home, Inside and Out Elegant Open-Concept Living Foyer opens to family room, breakfast area, and oversized kitchen with island and butler’s

    DRB Homes Builder
    122 Ives Way Unit 36451576, Piedmont, SC 29673
  • /23

    $415,000

    New Construction $15K PRICE DROP
    • 3 Beds
    • 2.5 Baths
    • 2,298 Sq Ft

    24 Criss Dr Unit Lot 102, Piedmont, SC 29673

    With over a third of an acre and an extra deep garage you will love this new home! The open floor plan features a spacious layout perfect for entertaining or relaxing. The loft is HUGE 24 x 11 with multiple possibilities. The flex room can easily serve as a home office, formal dining room, sitting or playroom, providing a flexible space to suit your needs. A 2-car garage that is 25" deep on one

    Mya Columbus HQ Real Estate, LLC

    24 Criss Dr Unit Lot 102, Piedmont, SC 29673
  • /2

    $435,370

    New Construction
    • 3 Beds
    • 2 Baths
    • 1,890 Sq Ft

    17 Griss Dr Unit Lot 105, Piedmont, SC 29673

    Welcome to The Riverain – One of Our Most Popular Single-Story Floor Plans and with a 3 CAR GARAGE! Situated on a generous .40-acre homesite, this property offers rare freedom with very few HOA restrictions—bring your RV, boat, have a pool installed, or build your dream workshop or studio out back—it’s all possible here. Inside, you'll love the open-concept layout ideal for both entertaining and

    Jonathan Brewster HQ Real Estate, LLC

    17 Griss Dr Unit Lot 105, Piedmont, SC 29673
  • /33

    $331,990

    New Construction
    • 4 Beds
    • 3 Baths
    • 2,558 Sq Ft

    FLEETWOOD Plan at Cottonwood Ridge, Piedmont, SC 29673

    The Fleetwood is one of our two-story plans featured at Cottonwood Ridge in Piedmont, SC offering 6 modern elevations. This two-story home offers a charming and functional design, perfect for those seeking comfortable and accessible living space. The Fleetwood ranch features an open floor plan, creating a spacious and inviting atmosphere. This home offers four bedrooms, three bedrooms and a

    D.R. Horton Builder
    492 Bessie Rd Unit 37029951, Piedmont, SC 29673
  • /39

    $417,900

    New Construction
    • 3 - 5 Beds
    • 2.5 - 3.5 Baths
    • 2,735 Sq Ft

    Harris Plan at South Park, Piedmont, SC 29673

    When you want a little more spacewith all the right placesThe Harris might be the perfect fit. With 2,700 square feet of living space, this plan provides the flexibility to go from a 3-bedroom home to as many as 5 bedrooms. The first-floor master suite is nestled in the back of the home, affording more privacy. The Harris also features a spacious open floor plan, accentuated with 9-foot ceilings

    Hunter Quinn Homes Builder
    236 Jacqueline Rd Unit 36501295, Piedmont, SC 29673
  • /40

    $420,900

    New Construction
    • 4 Beds
    • 2.5 Baths
    • 2,701 Sq Ft

    Denver Plan at South Park, Piedmont, SC 29673

    The Denver is a family favorite! Starting with the stain grade exterior accents, weathered bronze exterior light fixtures and upgraded interior trim are just a few- among many- included features of these brand new homes. The 4 bedroom Denver home plan gives you all the room (and rooms) you need for comfortable living. The tall ceilings accentuate the airy feeling in the main living area that is

    Hunter Quinn Homes Builder
    236 Jacqueline Rd Unit 36471334, Piedmont, SC 29673
  • /16

    $335,990

    New Construction
    • 4 Beds
    • 2 - 3 Baths
    • 1,741+ Sq Ft

    Parker Plan at Woodglen, Piedmont, SC 29673

    Ranch-Style Home for Everyday Life and EntertainingOpen & Inviting Main Level Open-concept kitchen with oversized island overlooking great room and dining area Main-Level Owner’s Retreat Expansive primary suite with large walk-in closet and spa-inspired bath with dual vanities and oversized walk-in shower Convenience & Function Spacious laundry room with linen closetAttached two-car

    DRB Homes Builder
    122 Ives Way Unit 36474890, Piedmont, SC 29673
  • 111 Willoughby Way Unit 37076450, Piedmont, SC 29673

    $343,900

    New Construction
    • 3 Beds
    • 2 Baths
    • 1,648 Sq Ft

    Chandler Plan at Riverwood Farm, Piedmont, SC 29673

    Enjoy happy hour on the Chandler's covered back patio. Inside, the sprawling kitchen island overlooks the great room. In the primary suite, dual sinks and a walk-in closet simplify busy mornings.

    Meritage Homes Builder
    111 Willoughby Way Unit 37076450, Piedmont, SC 29673
  • /26

    $352,990

    New Construction
    • 4 Beds
    • 2.5 Baths
    • 2,165+ Sq Ft

    Finley Plan at Woodglen, Piedmont, SC 29673

    Comfort, Space, and Timeless Appeal Elevated Main Living Elegant dining room perfect for hostingSpacious kitchen with large island and bar seating open to the family room with soaring vaulted ceilings Main-Level Owner’s Retreat Generous primary suite with walk-in closetEn suite bath with dual vanities and glass enclosed walk-in shower Thoughtful First-Floor Details Two coat closets for

    DRB Homes Builder
    122 Ives Way Unit 36484768, Piedmont, SC 29673
  • 102 Cedar Shoals Way Unit 37076368, Piedmont, SC 29673

    $361,900

    New Construction
    • 5 Beds
    • 3 Baths
    • 2,352 Sq Ft

    Paisley Plan at Cedar Shoals - Heritage Collection, Piedmont, SC 29673

    Host the next holiday gathering in the open-concept kitchen and living area. With five bedrooms, there's plenty of room to spread out. Personalize the second-story loft to meet your needs. Dual sinks and a large closet complement the primary suite.

    Meritage Homes Builder
    102 Cedar Shoals Way Unit 37076368, Piedmont, SC 29673
  • /37

    $331,800

    New Construction $7K PRICE DROP
    • 5 Beds
    • 3 Baths
    • 2,200 Sq Ft

    607 Silver Fir St, Piedmont, SC 29673

    The Jodeco with Front Porch offers an open concept design that allows families to easily spend time together or spread out. The kitchen features abundant cabinet and counter space with walk-in pantry. Upstairs you’ll find the primary suite with walk-in closet and private bathroom, 3 additional bedrooms, full bathroom, and laundry room. BONUS ALERT: Flex Room on the first floor can be converted to

    Michael Sabetti DFH Realty Georgia, LLC

    607 Silver Fir St, Piedmont, SC 29673
  • /17

    $443,900

    New Construction
    • 5 Beds
    • 3.5 - 4.5 Baths
    • 3,095 Sq Ft

    Sullivan Plan at South Park, Piedmont, SC 29673

    The Sullivan is the epitome of what a multi-generational home is. Starting with some of the stain grade exterior accents, weathered bronze exterior light fixtures and upgraded interior trim, and a partial privacy fence are just a few- among many- included features of these brand new homes. The Sullivan home plan is ideal for square footage seekers. This 3,090 square foot home features convenient

    Hunter Quinn Homes Builder
    236 Jacqueline Rd Unit 36482371, Piedmont, SC 29673
  • 111 Willoughby Way Unit 37076449, Piedmont, SC 29673

    $373,900

    New Construction
    • 4 Beds
    • 2.5 Baths
    • 2,345 Sq Ft

    Brentwood Plan at Riverwood Farm, Piedmont, SC 29673

    Entertaining comes easy in the Brentwood's open-concept kitchen and great room. A first-floor flex space makes a useful work area. Upstairs, the luxurious primary suite is ideal for relaxing while the spacious loft is perfect for your own media center.

    Meritage Homes Builder
    111 Willoughby Way Unit 37076449, Piedmont, SC 29673
  • /53

    $336,990

    New Construction
    • 4 - 5 Beds
    • 3 Baths
    • 2,350 Sq Ft

    Jodeco 2 Story Bay Plan at Evergreen Hills, Piedmont, SC 29673

    The modern, open concept design of the Jodeco allows families to easily spend time together or spread out. Upstairs you’ll find three bedrooms and the spacious primary suite. A flex room is located on the first floor and can be used as a bedroom, office, dining space and more. You will love the thoughtfully arranged kitchen which offers a view to the dining and living area.

    Dream Finders Homes Builder
    8 Juniper Valley Circle St Unit 36891218, Piedmont, SC 29673
  • /30

    $326,990

    New Construction
    • 5 Beds
    • 3 Baths
    • 2,368 Sq Ft

    ROBIE Plan at Cloverdale, Piedmont, SC 29673

    The Robie is one of our two-story plans featured at Cloverdale Hills in Piedmont, SC offering 5 modern elevations. This home offers a guest bedroom on the main floor. This home offers five bedrooms, three bathrooms, and a two-car garage. Upon entering the home, you’ll be greeted by a foyer which invites you in the center of the home. At the heart of the home is a spacious family room and dining

    D.R. Horton Builder
    492 Bessie Rd Unit 37029941, Piedmont, SC 29673
  • 102 Cedar Shoals Way Unit 37076376, Piedmont, SC 29673

    $399,900

    New Construction
    • 4 Beds
    • 3 Baths
    • 2,001 Sq Ft

    Gibson Plan at Cedar Shoals - Signature Collection, Piedmont, SC 29673

    Entertain with ease in the Gibson's bright, open-concept living space. A Jack-and-Jill bath with dual sinks serves the secondary bedrooms, while the private primary suite boasts a walk-in shower and impressive closet.

    Meritage Homes Builder
    102 Cedar Shoals Way Unit 37076376, Piedmont, SC 29673
  • /25

    $315,990

    New Construction
    • 4 Beds
    • 2 Baths
    • 1,764 Sq Ft

    Cali Plan at Woodglen, Piedmont, SC 29673

    The Cali is one of our ranch plans featured at Woodglen in Piedmont, South Carolina offering 3 elevations. The Cali is a spacious and modern single-story home designed with open-concept living in mind. This home features four bedrooms, two bathrooms, and a two-car garage. Upon entering the home, you'll be greeted by an inviting foyer that leads directly into the heart of the home. This open plan

    D.R. Horton Builder
    404 Strayhorn St Unit 36209269, Piedmont, SC 29673
  • 111 Willoughby Way Unit 37076452, Piedmont, SC 29673

    $385,900

    New Construction
    • 4 Beds
    • 2.5 Baths
    • 2,479 Sq Ft

    Dakota Plan at Riverwood Farm, Piedmont, SC 29673

    Outfit the Dakota's main-level flex space as a home office and skip your commute. In the kitchen, the island overlooks the open living space. Upstairs, the loft separates the secondary bedrooms from the primary suite.

    Meritage Homes Builder
    111 Willoughby Way Unit 37076452, Piedmont, SC 29673
  • /11

    $349,900

    New Construction
    • 4 Beds
    • 2 Baths
    • 1,835 Sq Ft

    Newport Plan at Riverwood Farm, Piedmont, SC 29673

    Purpose the Newport's sizeable flex space into the media room you've always wanted. A walk-in pantry and large kitchen island make it easy to feed a group. Tray ceilings in the primary suite lend an elegant touch.

    Meritage Homes Builder
    111 Willoughby Way Unit 37076455, Piedmont, SC 29673
  • /21

    $324,990

    New Construction
    • 4 Beds
    • 2.5 Baths
    • 2,000 Sq Ft

    Madison Plan at Evergreen Hills, Piedmont, SC 29673

    You’ll love the inviting design the Madison plan offers. The entrance leads you through the foyer and into the open family room and dining area. The kitchen provides abundant counter and cabinet space, plus an island. Upstairs you’ll find three bedrooms, a full bathroom, a sizable laundry room, and the primary suite with a private bath. Don’t overlook the 2-car garage and plenty of storage space

    Dream Finders Homes Builder
    8 Juniper Valley Circle St Unit 36891203, Piedmont, SC 29673
  • /4

    $435,370

    New Construction
    • 3 Beds
    • 2 Baths
    • 1,890 Sq Ft

    6 Griss Dr, Piedmont, SC 29673

    The Riverain; a popular single-story floor plan with a rare 3-car garage. Set on .40 acres with limited to no HOA restrictions, this property offers flexibility to add a pool, workshop, or park your RV or boat. The open-concept layout features a gourmet kitchen with quartz countertops, a large island, arched entryways, and a cozy fireplace in the main living area. Located 1 mile from Lakeview

    Mya Columbus HQ Real Estate, LLC

    6 Griss Dr, Piedmont, SC 29673
  • 102 Cedar Shoals Way Unit 37076374, Piedmont, SC 29673

    $422,900

    New Construction
    • 5 Beds
    • 3 Baths
    • 2,674 Sq Ft

    Chatham Plan at Cedar Shoals - Signature Collection, Piedmont, SC 29673

    Sip your coffee from the Chatham's charming back patio. Inside, versatile flex spaces allow you to customize the main level to fit your needs. The impressive primary suite boasts dual sinks and a large walk-in closet.

    Meritage Homes Builder
    102 Cedar Shoals Way Unit 37076374, Piedmont, SC 29673

Showing Results 1 - 40, Page 1 of 6

Home Price Trends

Median Sale Price
$337,990
Median Single Family Sale Price
$350,900
Median Townhouse Sale Price
$235,689
Median 2 Bedroom Sale Price
$240,000
Average Price Per Sq Ft
$165
Number of Homes for Sale
303
Last 12 months Home Sales
1,357
Months of Supply
2.70
Median List Price
$349,900
Median Change From 1st List Price
1%
Median Home Sale Price YoY Change
4%
How to Buy a Home How to Finance a Home How to Sell a Home