243

Piedmont, SC Homes for Sale under $500,000

Section Image Section Image Section Image
  • /34

    $349,900

    • 3 Beds
    • 2.5 Baths
    • 2,054 Sq Ft

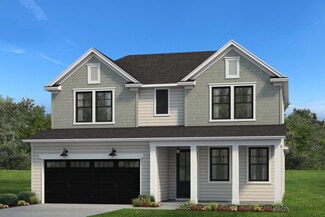
    124 Misty Forest Way, Piedmont, SC 29673

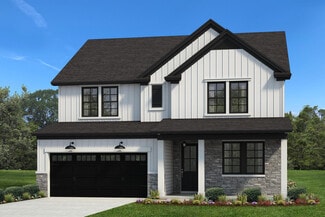
    Why wait for new construction? This beautifully maintained 2-year-old home is loaded with upgrades and shows like a model. Offering 3 bedrooms, 2.5 bathrooms and a versatile loft, the thoughtfully designed floor plan provides both comfort and functionality. The spacious kitchen features an extended center island, white cabinetry, under-cabinet lighting, and ample workspace, making it ideal for

    Agent Photo

    Marisol Hernandez

    Keller Williams Greenville Central

    124 Misty Forest Way, Piedmont, SC 29673
  • /46

    $399,997

    • 5 Beds
    • 3 Baths
    • 3,070 Sq Ft

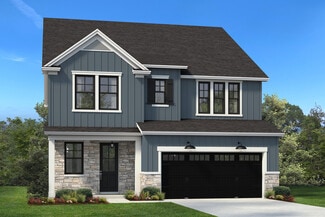
    124 Callongton Dr, Piedmont, SC 29673

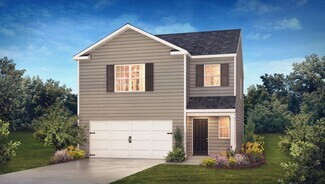
    Welcome to 124 Callington Drive, a beautifully maintained 5 bedroom, 3 bathroom home located in the desirable Harvest Glen community. Backing up to peaceful woods and featuring a fully fenced backyard, this property offers the privacy you've been looking for while providing the perfect space for kids, pets, and outdoor entertaining. Step inside to discover a spacious, open concept floor plan

    Agent Photo

    Miles Maiden

    Real Broker Gvl, LLC

    124 Callongton Dr, Piedmont, SC 29673
  • /37

    $434,900

    $5K PRICE DROP
    • 4 Beds
    • 3 Baths
    • 2,191 Sq Ft


    409 Wyatt Rd, Piedmont, SC 29673

    409 Wyatt Road | Piedmont, SC 29673 - Where modern comfort meets wide-open freedom, welcome to one of the most desirable settings in the Upstate. This stunning new construction sits on nearly an acre with no HOA, offering the privacy you want and the convenience you need, all within 20 minutes of Downtown Greenville. This thoughtfully designed 4-bedroom, 3-bath home features a functional layout

    Agent Photo

    Lisette Raigosa

    Blackstream International RE

    409 Wyatt Rd, Piedmont, SC 29673
  • /36

    $340,000

    • 3 Beds
    • 1 Bath
    • 1,681 Sq Ft

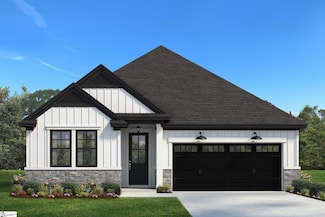
    205 Timms Rd, Piedmont, SC 29673

    Welcome to 205 Timms Road, where valuable updates, charming built-in features, incredible outdoor living, and hard-to-find garage space come together on approximately 2.22 acres—with no HOA! This classic brick ranch offers three bedrooms, one bathroom, and approximately 1,681 +/- square feet of comfortable living space.Inside, the home has been freshly painted and updated with all-new

    Agent Photo

    Hannah Hart

    Casey Group Real Estate - Anderson

    205 Timms Rd, Piedmont, SC 29673
  • /3

    $495,790

    New Construction
    • 6 Beds
    • 4 Baths
    • 3,090 Sq Ft

    206 Jacqueline Rd, Piedmont, SC 29673

    Welcome to The Sullivan, a beautifully designed 6 bedroom and 4 bath home boasting over 3,090 sq. ft. This plan is ideal for multi-generational living and space seekers alike and being built on an extraordinary home site that is over Half an Acre with a small Creek running behind it. This brand new construction is loaded with premium features, including: a Gourmet kitchen with quartz countertops,

    Builder Photo

    Hunter Quinn Homes

    Builder

    206 Jacqueline Rd, Piedmont, SC 29673
  • /22

    $355,000

    $1K PRICE DROP
    • 5 Beds
    • 3 Baths
    • 2,511 Sq Ft

    322 Callerton Dr, Piedmont, SC 29673

    5 Bedroom 3 Bath home in a pool community with Wren Schools! Features include a chef’s kitchen with granite & gas range, home office, guest suite on main, loft upstairs, and luxurious owner’s suite. Level, privacy-fenced backyard backs up to the pool plus a full appliance package to include a refrigerator, washer & dryer are included and the home has an assumable VA loan option for Active Duty

    Agent Photo

    Ray Crotts

    Better Homes & Gardens Young &

    322 Callerton Dr, Piedmont, SC 29673
  • /25

    $214,900

    • 3 Beds
    • 2 Baths
    • 985 Sq Ft

    14 Golden Ln, Piedmont, SC 29673

    Welcome to 14 Golden Lane in Piedmont! This beautifully maintained home features a bright, open floor plan and numerous recent improvements, including a new roof in 2026, HVAC system in 2025, and well work completed in 2025. Outdoor updates include a new deck, new fencing, and a new backyard storage shed, providing added functionality and enjoyment. The home is FHA compliant, with supporting

    Agent Photo

    Sarah Paul

    Real Home International

    14 Golden Ln, Piedmont, SC 29673
  • /39

    $320,000

    • 5 Beds
    • 3 Baths
    • 2,511 Sq Ft

    198 Slateford Cir, Piedmont, SC 29673

    Welcome home to Dogwood Ridge, located in the highly sought after, award winning Wren School District. Offering approximately 2,511 square feet, five bedrooms and three full bathrooms, this beautifully refreshed home features new flooring, new carpet and fresh paint throughout. The open-concept design provides plenty of room for everyday living and entertaining. The spacious kitchen features

    Agent Photo

    Nora Hooper

    RE/MAX Executive

    198 Slateford Cir, Piedmont, SC 29673
  • /36

    $367,990

    New Construction
    • 4 Beds
    • 2.5 - 3.5 Baths
    • 2,501 Sq Ft

    Middleton Plan at Woodglen, Piedmont, SC 29673

    Thoughtful Design Meets Everyday ComfortThe Middleton offers a well-balanced layout with inviting gathering spaces, a private main-level owner's retreat, and plenty of room upstairs. From the oversized kitchen to the spacious secondary bedrooms, every area is designed to make daily routines feel easier while giving you room to entertain and grow.Open Main-Level LivingWelcoming

    DRB Homes Builder
    122 Ives Way Unit 36451576, Piedmont, SC 29673
  • /2

    $435,370

    New Construction
    • 3 Beds
    • 2 Baths
    • 1,890 Sq Ft

    17 Griss Dr Unit Lot 105, Piedmont, SC 29673

    Welcome to The Riverain – One of Our Most Popular Single-Story Floor Plans and with a 3 CAR GARAGE! Situated on a generous .40-acre homesite, this property offers rare freedom with very few HOA restrictions—bring your RV, boat, have a pool installed, or build your dream workshop or studio out back—it’s all possible here. Inside, you'll love the open-concept layout ideal for both entertaining and

    Mya Columbus HQ Real Estate, LLC

    17 Griss Dr Unit Lot 105, Piedmont, SC 29673
  • /39

    $417,900

    New Construction
    • 3 - 5 Beds
    • 2.5 - 3.5 Baths
    • 2,735 Sq Ft

    Harris Plan at South Park, Piedmont, SC 29673

    When you want a little more spacewith all the right placesThe Harris might be the perfect fit. With 2,700 square feet of living space, this plan provides the flexibility to go from a 3-bedroom home to as many as 5 bedrooms. The first-floor master suite is nestled in the back of the home, affording more privacy. The Harris also features a spacious open floor plan, accentuated with 9-foot ceilings

    Hunter Quinn Homes Builder
    236 Jacqueline Rd Unit 36501295, Piedmont, SC 29673
  • /40

    $420,900

    New Construction
    • 4 Beds
    • 2.5 Baths
    • 2,701 Sq Ft

    Denver Plan at South Park, Piedmont, SC 29673

    The Denver is a family favorite! Starting with the stain grade exterior accents, weathered bronze exterior light fixtures and upgraded interior trim are just a few- among many- included features of these brand new homes. The 4 bedroom Denver home plan gives you all the room (and rooms) you need for comfortable living. The tall ceilings accentuate the airy feeling in the main living area that is

    Hunter Quinn Homes Builder
    236 Jacqueline Rd Unit 36471334, Piedmont, SC 29673
  • /29

    $246,990

    New Construction
    • 3 Beds
    • 2.5 Baths
    • 1,573 Sq Ft

    Corner Litchfield Plan at Saluda Crossing, Piedmont, SC 29673

    Modern Design Meets Everyday ComfortThe Corner Litchfield is designed with the way you live in mind, offering an open-concept main level, comfortable bedrooms, and thoughtful spaces that make everyday routines feel effortless. From the spacious kitchen and inviting family room to the private primary suite upstairs, this floorplan combines functional design with the features today's homeowners

    DRB Homes Builder
    0 Zoeys Way Unit 36849133, Piedmont, SC 29673
  • /16

    $335,990

    New Construction
    • 4 Beds
    • 2 - 3 Baths
    • 1,741+ Sq Ft

    Parker Plan at Woodglen, Piedmont, SC 29673

    Ranch-Style Living, Designed for MoreThe Parker brings together the ease of ranch-style living with the flexibility of extra space upstairs. Its open layout connects the kitchen, great room, and dining area, creating a natural gathering place for everyday life and entertaining. A spacious primary suite and thoughtful conveniences complete the main level.Open & Inviting Main-Level

    DRB Homes Builder
    122 Ives Way Unit 36474890, Piedmont, SC 29673
  • 111 Willoughby Way Unit 37076450, Piedmont, SC 29673

    $343,900

    New Construction
    • 3 Beds
    • 2 Baths
    • 1,648 Sq Ft

    Chandler Plan at Riverwood Farm, Piedmont, SC 29673

    Enjoy happy hour on the Chandler's covered back patio. Inside, the sprawling kitchen island overlooks the great room. In the primary suite, dual sinks and a walk-in closet simplify busy mornings.

    Meritage Homes Builder
    111 Willoughby Way Unit 37076450, Piedmont, SC 29673
  • /26

    $352,990

    New Construction
    • 4 Beds
    • 2.5 Baths
    • 2,165+ Sq Ft

    Finley Plan at Woodglen, Piedmont, SC 29673

    Timeless Design with Room to Live & GatherThe Finley blends classic style with thoughtful functionality, creating a home designed for both everyday comfort and memorable gatherings. From the elegant dining room to the spacious kitchen and vaulted family room, the main level offers inviting spaces that feel open, connected, and welcoming.Elevated Main-Level LivingElegant dining

    DRB Homes Builder
    122 Ives Way Unit 36484768, Piedmont, SC 29673
  • 102 Cedar Shoals Way Unit 37076368, Piedmont, SC 29673

    $361,900

    New Construction
    • 5 Beds
    • 3 Baths
    • 2,352 Sq Ft

    Paisley Plan at Cedar Shoals - Heritage Collection, Piedmont, SC 29673

    Host the next holiday gathering in the open-concept kitchen and living area. With five bedrooms, there's plenty of room to spread out. Personalize the second-story loft to meet your needs. Dual sinks and a large closet complement the primary suite.

    Meritage Homes Builder
    102 Cedar Shoals Way Unit 37076368, Piedmont, SC 29673
  • /37

    $336,900

    New Construction $2K PRICE DROP
    • 5 Beds
    • 3 Baths
    • 2,200 Sq Ft

    607 Silver Fir St, Piedmont, SC 29673

    The Jodeco with Front Porch offers an open concept design that allows families to easily spend time together or spread out. The kitchen features abundant cabinet and counter space with walk-in pantry. Upstairs you’ll find the primary suite with walk-in closet and private bathroom, 3 additional bedrooms, full bathroom, and laundry room. BONUS ALERT: Flex Room on the first floor can be converted to

    Dream Finders Homes Builder
    607 Silver Fir St, Piedmont, SC 29673
  • /34

    $443,900

    New Construction
    • 5 Beds
    • 3.5 - 4.5 Baths
    • 3,095 Sq Ft

    Sullivan Plan at South Park, Piedmont, SC 29673

    The Sullivan is the epitome of what a multi-generational home is. Starting with some of the stain grade exterior accents, weathered bronze exterior light fixtures and upgraded interior trim, and a partial privacy fence are just a few- among many- included features of these brand new homes. The Sullivan home plan is ideal for square footage seekers. This 3,090 square foot home features convenient

    Hunter Quinn Homes Builder
    236 Jacqueline Rd Unit 36482371, Piedmont, SC 29673
  • /34

    $354,990

    New Construction
    • 3 Beds
    • 2 Baths
    • 1,947 Sq Ft

    Palladio Ranch Plan at Cades Mill - Single Family Homes, Piedmont, SC 29673

    The Palladio Ranch single-family home is a masterpiece of main-level living. A large foyer welcomes you, with a spacious bedroom and bath to one side. The gourmet kitchen with island and walk-in pantry flow effortlessly to the dinette and family room, which has enough space for gatherings of all types. A versatile flex space can be converted to another bedroom. Your luxurious main-level owner's

    Ryan Homes Builder
    2635 Fork Shoals Rd Unit 40902293, Piedmont, SC 29673
  • 111 Willoughby Way Unit 37076449, Piedmont, SC 29673

    $373,900

    New Construction
    • 4 Beds
    • 2.5 Baths
    • 2,345 Sq Ft

    Brentwood Plan at Riverwood Farm, Piedmont, SC 29673

    Entertaining comes easy in the Brentwood's open-concept kitchen and great room. A first-floor flex space makes a useful work area. Upstairs, the luxurious primary suite is ideal for relaxing while the spacious loft is perfect for your own media center.

    Meritage Homes Builder
    111 Willoughby Way Unit 37076449, Piedmont, SC 29673
  • /53

    $336,990

    New Construction
    • 4 - 5 Beds
    • 3 Baths
    • 2,350 Sq Ft

    Jodeco 2 Story Bay Plan at Evergreen Hills, Piedmont, SC 29673

    The modern, open concept design of the Jodeco allows families to easily spend time together or spread out. Upstairs you’ll find three bedrooms and the spacious primary suite. A flex room is located on the first floor and can be used as a bedroom, office, dining space and more. You will love the thoughtfully arranged kitchen which offers a view to the dining and living area.

    Dream Finders Homes Builder
    8 Juniper Valley Circle St Unit 36891218, Piedmont, SC 29673
  • 102 Cedar Shoals Way Unit 37076376, Piedmont, SC 29673

    $399,900

    New Construction
    • 4 Beds
    • 3 Baths
    • 2,001 Sq Ft

    Gibson Plan at Cedar Shoals - Signature Collection, Piedmont, SC 29673

    Entertain with ease in the Gibson's bright, open-concept living space. A Jack-and-Jill bath with dual sinks serves the secondary bedrooms, while the private primary suite boasts a walk-in shower and impressive closet.

    Meritage Homes Builder
    102 Cedar Shoals Way Unit 37076376, Piedmont, SC 29673
  • /25

    $318,990

    New Construction
    • 4 Beds
    • 2 Baths
    • 1,764 Sq Ft

    Cali Plan at Woodglen, Piedmont, SC 29673

    The Cali is one of our ranch plans featured at Woodglen in Piedmont, South Carolina offering 3 elevations.The Cali is a spacious and modern single-story home designed with open-concept living in mind. This home features four bedrooms, two bathrooms, and a two-car garage.Upon entering the home, you'll be greeted by an inviting foyer that leads directly into the heart of the home.

    D.R. Horton Builder
    404 Strayhorn St Unit 36209269, Piedmont, SC 29673
  • 111 Willoughby Way Unit 37076452, Piedmont, SC 29673

    $385,900

    New Construction
    • 4 Beds
    • 2.5 Baths
    • 2,479 Sq Ft

    Dakota Plan at Riverwood Farm, Piedmont, SC 29673

    Outfit the Dakota's main-level flex space as a home office and skip your commute. In the kitchen, the island overlooks the open living space. Upstairs, the loft separates the secondary bedrooms from the primary suite.

    Meritage Homes Builder
    111 Willoughby Way Unit 37076452, Piedmont, SC 29673
  • /11

    $339,900

    New Construction
    • 4 Beds
    • 2 Baths
    • 1,835 Sq Ft

    Newport Plan at Riverwood Farm, Piedmont, SC 29673

    Purpose the Newport's sizeable flex space into the media room you've always wanted. A walk-in pantry and large kitchen island make it easy to feed a group. Tray ceilings in the primary suite lend an elegant touch.

    Meritage Homes Builder
    111 Willoughby Way Unit 37076455, Piedmont, SC 29673
  • /21

    $324,990

    New Construction
    • 4 Beds
    • 2.5 Baths
    • 2,000 Sq Ft

    Madison Plan at Evergreen Hills, Piedmont, SC 29673

    You’ll love the inviting design the Madison plan offers. The entrance leads you through the foyer and into the open family room and dining area. The kitchen provides abundant counter and cabinet space, plus an island. Upstairs you’ll find three bedrooms, a full bathroom, a sizable laundry room, and the primary suite with a private bath. Don’t overlook the 2-car garage and plenty of storage space

    Dream Finders Homes Builder
    8 Juniper Valley Circle St Unit 36891203, Piedmont, SC 29673
  • /4

    $435,370

    New Construction
    • 3 Beds
    • 2 Baths
    • 1,890 Sq Ft

    6 Griss Dr, Piedmont, SC 29673

    The Riverain; a popular single-story floor plan with a rare 3-car garage. Set on .40 acres with limited to no HOA restrictions, this property offers flexibility to add a pool, workshop, or park your RV or boat. The open-concept layout features a gourmet kitchen with quartz countertops, a large island, arched entryways, and a cozy fireplace in the main living area. Located 1 mile from Lakeview

    Mya Columbus HQ Real Estate, LLC

    6 Griss Dr, Piedmont, SC 29673
  • /6

    $229,990

    New Construction
    • 3 Beds
    • 2.5 Baths
    • 1,600 Sq Ft

    246 Cely Ln, Piedmont, SC 29673

    Welcome to Saluda Crossing! Enjoy a lock and leave lifestyle at the only new townhomes in Piedmont zoned for Wren High School! With 1,600 sq ft across two levels, this stylish modern home offers a welcoming foyer leading into a light-filled open floorplan. The kitchen centers on a large island and connects seamlessly to the living and dining areas—perfect for entertaining. Features of the kitchen

    Chelsea Cathcart DRB Group South Carolina, LLC

    246 Cely Ln, Piedmont, SC 29673
  • 102 Cedar Shoals Way Unit 37076374, Piedmont, SC 29673

    $422,900

    New Construction
    • 5 Beds
    • 3 Baths
    • 2,674 Sq Ft

    Chatham Plan at Cedar Shoals - Signature Collection, Piedmont, SC 29673

    Sip your coffee from the Chatham's charming back patio. Inside, versatile flex spaces allow you to customize the main level to fit your needs. The impressive primary suite boasts dual sinks and a large walk-in closet.

    Meritage Homes Builder
    102 Cedar Shoals Way Unit 37076374, Piedmont, SC 29673
  • /11

    $414,900

    New Construction
    • 4 Beds
    • 2.5 Baths
    • 2,479 Sq Ft

    Dakota Plan at Cedar Shoals - Signature Collection, Piedmont, SC 29673

    Outfit the Dakota's main-level flex space as a home office and skip your commute. In the kitchen, the island overlooks the open living space. Upstairs, the loft separates the secondary bedrooms from the primary suite.

    Meritage Homes Builder
    102 Cedar Shoals Way Unit 37076375, Piedmont, SC 29673
  • 111 Willoughby Way Unit 37076454, Piedmont, SC 29673

    $414,900

    New Construction
    • 5 Beds
    • 4 Baths
    • 2,995 Sq Ft

    Johnson Plan at Riverwood Farm, Piedmont, SC 29673

    The Johnson's impressive foyer gives way to the gourmet kitchen and open-concept living area. Flex space on the main level, plus a large loft upstairs, allow you to customize the layout to fit your needs.

    Meritage Homes Builder
    111 Willoughby Way Unit 37076454, Piedmont, SC 29673
  • /35

    $344,890

    New Construction Open Sat 1PM - 6PM $11K PRICE DROP
    • 5 Beds
    • 3 Baths
    • 2,300 Sq Ft

    608 Silver Fir St, Piedmont, SC 29673

    Ready to move in 5 bedroom with fenced in back yard. The Jodeco is its open concept, is one of Dream Finders Homes most sought-after plans. Downstairs features a flex room that can be used as an office/study. The thoughtfully arranged kitchen offers loads of cabinet and granite counter space, walk-in pantry, stainless steel sink with pull-down sprayer faucet. The owner's suite has a walk-in

    Brianna Walton DFH Realty Georgia, LLC

    608 Silver Fir St, Piedmont, SC 29673
  • /14

    $368,900

    New Construction
    • 4 Beds
    • 3 Baths
    • 2,001 Sq Ft

    Gibson Plan at Riverwood Farm, Piedmont, SC 29673

    Entertain with ease in the Gibson's bright, open-concept living space. A secondary bath with dual sinks serves both secondary bedrooms, while the private primary suite boasts a walk-in shower and impressive closet.

    Meritage Homes Builder
    111 Willoughby Way Unit 37076453, Piedmont, SC 29673
  • /35

    $379,990

    New Construction
    • 4 - 6 Beds
    • 2.5 - 4.5 Baths
    • 2,721+ Sq Ft

    Augusta Plan at Woodglen, Piedmont, SC 29673

    Flexible Living Designed Around YouThe Augusta is thoughtfully designed to adapt as life changes, offering versatile spaces, an inviting open layout, and the convenience of a first-floor primary suite. From the covered front porch to the spacious upstairs game room, every area provides an opportunity to make the home your own.A Main Level with PossibilitiesCovered front porch

    DRB Homes Builder
    122 Ives Way Unit 36459941, Piedmont, SC 29673
  • /21

    $349,990

    New Construction
    • 3 Beds
    • 2.5 Baths
    • 2,423 Sq Ft

    Columbia Plan at Cades Mill - Single Family Homes, Piedmont, SC 29673

    The Columbia single-family home is just as inviting as it is functional. Discover a magnificently spacious floor plan with custom flex areas. The welcoming family room effortlessly flows into the gourmet kitchen and dining area, so you never miss a moment. Add a covered porch for those warm summer nights and use the family entry to control clutter. On the second floor, 4 large bedrooms await,

    Ryan Homes Builder
    2635 Fork Shoals Rd Unit 41824259, Piedmont, SC 29673
  • /31

    $446,900

    New Construction
    • 3 Beds
    • 3.5 Baths
    • 3,160 Sq Ft

    Reedy Plan at South Park, Piedmont, SC 29673

    The 5 bedroom, 3.5 bathroom Reedy home plan can be modified to accommodate up to 7 bedrooms in its 3,160 square feet of living space. Among the open concept living and dining room space on the first floor, the master bedroom hides away and revels in its massive glory while an additional flex space boldly greets all who enter. Separate living quarters reside upstairs and hosts 4 secondary

    Hunter Quinn Homes Builder
    236 Jacqueline Rd Unit 36476937, Piedmont, SC 29673
  • /26

    $304,990

    New Construction
    • 3 Beds
    • 2.5 Baths
    • 1,749 Sq Ft

    DARWIN Plan at Cloverdale, Piedmont, SC 29673

    The Darwin is one of our two-story plans featured at Cloverdale Hills in Piedmont, SC offering 3 modern elevations. The Darwin is a spacious and modern two-story home that boasts an impressive level of comfort, luxury, and style. This home offers three bedrooms, two and a half bathrooms and a two-car garage. The moment you step inside this home you will be greeted by an inviting foyer that leads

    D.R. Horton Builder
    492 Bessie Rd Unit 37026115, Piedmont, SC 29673
  • /6

    $229,990

    New Construction
    • 3 Beds
    • 2.5 Baths
    • 1,587 Sq Ft

    248 Cely Ln, Piedmont, SC 29673

    Welcome to Saluda Crossing! Enjoy a lock and leave lifestyle at the only new townhomes in Piedmont zoned for Wren High School! Our thoughtfully crafted townhomes are designed to suit your lifestyle. The open concept main floor features a spacious living room that flows seamlessly into the kitchen and breakfast area. Highlights of the chefs kitchen include a 9 ft island with sink, rich brown

    Chelsea Cathcart DRB Group South Carolina, LLC

    248 Cely Ln, Piedmont, SC 29673
  • 102 Cedar Shoals Way Unit 37076371, Piedmont, SC 29673

    $348,900

    New Construction
    • 4 Beds
    • 2.5 Baths
    • 2,018 Sq Ft

    Sydney Plan at Cedar Shoals - Heritage Collection, Piedmont, SC 29673

    Unwind at the end of the day in the private first-floor primary suite, complete with dual sinks and an impressive walk-in closet. In the kitchen, a sizeable island anchors the open-concept living space. Upstairs, the loft makes a great media room.

    Meritage Homes Builder
    102 Cedar Shoals Way Unit 37076371, Piedmont, SC 29673

Showing Results 1 - 40, Page 1 of 7

Home Price Trends

Median Sale Price
$335,000
Median Single Family Sale Price
$347,945
Median Townhouse Sale Price
$234,194
Median 2 Bedroom Sale Price
$244,000
Average Price Per Sq Ft
$164
Number of Homes for Sale
292
Last 12 months Home Sales
1,415
Months of Supply
2.50
Median List Price
$349,860
Median Change From 1st List Price
1%
Median Home Sale Price YoY Change
2%
How to Buy a Home How to Finance a Home How to Sell a Home