252

Piedmont, SC Homes for Sale under $500,000

Section Image Section Image
  • /29

    $313,990

    New Construction
    • 4 Beds
    • 2.5 Baths
    • 1,927 Sq Ft

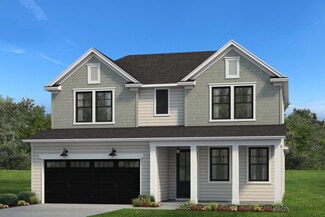
    AISLE Plan at Cloverdale, Piedmont, SC 29673

    The Aisle is one of our two-story plans at Cloverdale Hills in Piedmont, SC offering 5 elevations. The Aisle is a spacious and modern two-story home designed with open concept living in mind. This home features four bedrooms, two and a half bathrooms and a two-car garage. Upon entering the home, you'll be greeted by an inviting foyer that leads directly into heart of the home. This impressive

    D.R. Horton Builder
    492 Bessie Rd Unit 37029946, Piedmont, SC 29673
  • /29

    $229,990

    New Construction $22K PRICE DROP
    • 3 Beds
    • 2.5 Baths
    • 1,587 Sq Ft

    236 Cali Way, Piedmont, SC 29673

    Home is Move in Ready!Welcome to Saluda Crossing! Enjoy a lock and leave lifestyle at the only new townhomes in Piedmont zoned for Wren High School! With almost 1,600 sq ft across two levels, this stylish modern home offers a welcoming foyer leading into a light-filled open floor plan. The kitchen centers on a large island and connects seamlessly to the living and dining areas—perfect for

    Chelsea Cathcart DRB Group South Carolina, LLC

    236 Cali Way, Piedmont, SC 29673
  • /21

    $386,900

    New Construction
    • 4 Beds
    • 2.5 - 3.5 Baths
    • 2,298 Sq Ft

    Callaham Plan at South Park, Piedmont, SC 29673

    Welcome home to the Callaham. Contemporary details prove to be the highlight of the 2,298 cozy square feet in the Callaham home plan. Abiding by popular neo-traditional style, the Callaham reserves an open concept first floor designed for all of life's adventures. Complete with a convertible flex space for desired family needs, the airy kitchen, bright living room and eat in kitchen serve as the

    Hunter Quinn Homes Builder
    236 Jacqueline Rd Unit 36482709, Piedmont, SC 29673
  • /25

    $325,990

    New Construction
    • 3 Beds
    • 2.5 Baths
    • 2,175 Sq Ft

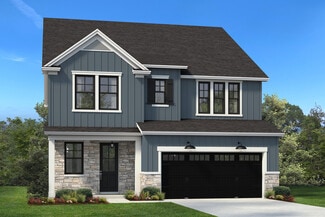
    Penwell Plan at Woodglen, Piedmont, SC 29673

    The Penwell is one of our two-story plans featured at Woodglen in Piedmont, South Carolina offering 3 modern elevations. The Penwell is a gorgeous, two-story home that boasts an impressive level of comfort, luxury, and style. The home offers three bedrooms, two and a half bathrooms and two-car garage. Upon entering the home, you’ll be greeted by a foyer which invites that leads directly into the

    D.R. Horton Builder
    404 Strayhorn St Unit 36209271, Piedmont, SC 29673
  • /18

    $391,900

    New Construction
    • 5 Beds
    • 3 Baths
    • 2,674 Sq Ft

    Chatham Plan at Riverwood Farm, Piedmont, SC 29673

    Sip your coffee from the Chatham's charming back patio. Inside, versatile flex spaces allow you to customize the main level to fit your needs. The impressive primary suite boasts dual sinks and a large walk-in closet.

    Meritage Homes Builder
    111 Willoughby Way Unit 37076451, Piedmont, SC 29673
  • /25

    $340,990

    New Construction
    • 4 Beds
    • 2.5 Baths
    • 2,018+ Sq Ft

    Cameron Plan at Woodglen, Piedmont, SC 29673

    Elegant Features, Thoughtful Layout, Exceptional Comfort*]:pointer-events-auto scroll-mt-(--header-height) dir=auto tabindex=-1 data-turn-id=8607711a-29e1-4fa3-bf12-e9827f5debe9 data-testid=conversation-turn-11 data-scroll-anchor=false data-turn=*]:pointer-events-auto scroll-mt-[calc(var(--header-height)+min(200px,max(70px,20svh)))] dir=auto tabindex=-1

    DRB Homes Builder
    122 Ives Way Unit 36458767, Piedmont, SC 29673
  • /18

    $226,990

    New Construction
    • 3 Beds
    • 2.5 Baths
    • 1,573 Sq Ft

    Litchfield Plan at Saluda Crossing, Piedmont, SC 29673

    Modern Comfort, Open Spaces, Effortless Living Spacious, open concept kitchen with a 9 foot centered island sits adjacent to the airy family room and breakfast roomMain level powder room and coat closet in entryway with 9 foot ceilingsThe second level includes two secondary bedrooms, each with walk-in closets, a secondary bathroom, and the laundry roomThe roomy primary suite boasts a

    DRB Homes Builder
    0 Zoeys Way Unit 36849138, Piedmont, SC 29673
  • /8

    $417,900

    New Construction
    • 5 Beds
    • 4 Baths
    • 2,995 Sq Ft

    Johnson Plan at Cedar Shoals - Signature Collection, Piedmont, SC 29673

    The Johnson's kitchen and open-concept living area are perfect for entertaining. Flex space on the main level, plus a large loft upstairs, allow you to customize the layout to fit your needs.

    Meritage Homes Builder
    102 Cedar Shoals Way Unit 37076378, Piedmont, SC 29673
  • /6

    $229,990

    New Construction
    • 3 Beds
    • 2.5 Baths
    • 1,587 Sq Ft

    243 Cely Ln, Piedmont, SC 29673

    Welcome to Saluda Crossing! Enjoy a lock and leave lifestyle at the only new townhomes in Piedmont zoned for Wren High School! Step inside this beautifully designed home featuring an open-concept layout perfect for everyday living and entertaining. The heart of the home is the stunning kitchen with a 9-foot center island, seamlessly flowing into the bright family room and cozy breakfast

    Chelsea Cathcart DRB Group South Carolina, LLC

    243 Cely Ln, Piedmont, SC 29673
  • /36

    $301,990

    New Construction
    • 2 Beds
    • 2 Baths
    • 1,672 Sq Ft


    BRISTOL Plan at Cottonwood Ridge, Piedmont, SC 29673

    The Bristol is one of our ranch plans in our Cottonwood Ridge community in Piedmont, SC. With 6 modern elevations to choose from, The Bristol is sure to turn heads. This single-story home offers a charming and functional design, perfect for those seeking comfortable and accessible living space. The Bristol ranch features an open floor plan, creating a spacious and airy feel. This home offers

    D.R. Horton Builder
    492 Bessie Rd Unit 37026223, Piedmont, SC 29673
  • /32

    $362,990

    New Construction
    • 4 Beds
    • 2.5 Baths
    • 2,618 Sq Ft

    SALEM Plan at Woodglen, Piedmont, SC 29673

    Check out the Salem, a stunning floorplan offered at Woodglen. This gorgeous two-story home features four bedrooms, two and a half bathrooms, and a two-car garage, featuring both luxury and practicality with the option of dual primary suites. As you enter, you’ll be welcomed by an inviting foyer that connects to a spacious dining room before leading into the heart of the home. The open-concept

    D.R. Horton Builder
    404 Strayhorn St Unit 38623920, Piedmont, SC 29673
  • /20

    $277,990

    New Construction
    • 3 Beds
    • 2 Baths
    • 1,183 Sq Ft

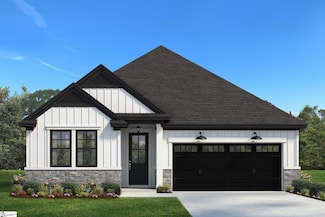
    SANFORD Plan at Cloverdale, Piedmont, SC 29673

    The Sanford is one of our ranch plans featured at Cloverdale Hills in Piedmont, SC offering 3 modern elevations. The Sanford is a spacious and modern single-story home designed with open-concept living in mind. This home features three bedrooms, two bathrooms, and a one-car garage. Upon entering the home, you'll be greeted by an inviting foyer that leads directly into the heart of the home. This

    D.R. Horton Builder
    492 Bessie Rd Unit 36209054, Piedmont, SC 29673
  • /23

    $312,990

    New Construction
    • 3 Beds
    • 2 Baths
    • 1,618 Sq Ft

    Aria Plan at Woodglen, Piedmont, SC 29673

    The Aria is one of our ranch plans featured at Woodglen in Piedmont, South Carolina offering 4 modern elevations. The Aria is a spacious and modern single-story home designed with open-concept living in mind. This home features three bedrooms, two bathrooms, and a two-car garage. Upon entering the home, you'll be greeted by an inviting foyer that leads directly into the heart of the home. This

    D.R. Horton Builder
    404 Strayhorn St Unit 36209268, Piedmont, SC 29673
  • /36

    $353,990

    New Construction
    • 3 - 4 Beds
    • 2 - 3 Baths
    • 2,207 Sq Ft

    Cooper 3 Plan at Woodglen, Piedmont, SC 29673

    Spacious Design, Everyday EaseElegant Main Living Spaces Inviting covered entry opens to a bright, open-concept designDesigner kitchen with an oversized island overlooking the breakfast area and family roomSeamless flow ideal for both entertaining and everyday living Main-Level Comfort & Convenience Private owner’s suite with a spacious walk-in closetSpa-inspired en suite bath

    DRB Homes Builder
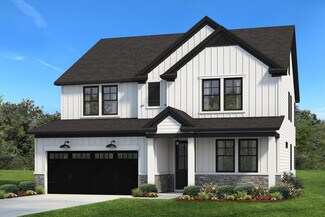
    122 Ives Way Unit 36462004, Piedmont, SC 29673
  • /33

    $365,990

    New Construction
    • 3 - 5 Beds
    • 2.5 - 3.5 Baths
    • 2,696+ Sq Ft

    Drayton Plan at Woodglen, Piedmont, SC 29673

    Flexible Living with Sophisticated StyleOpen-Concept Living Designed for Everyday Life Seamless open-concept layout perfect for gathering and entertainingElegant dining room conveniently located just off the kitchenSpacious kitchen featuring a large center island and inviting breakfast areaExpansive family room offering comfort, style, and room to relax Private Upstairs Retreat

    DRB Homes Builder
    122 Ives Way Unit 36458735, Piedmont, SC 29673
  • /15

    $421,900

    New Construction
    • 4 Beds
    • 2.5 Baths
    • 2,860 Sq Ft

    MacGregor II Plan at South Park, Piedmont, SC 29673

    Taking a twist on traditional home layouts, the MacGregor II home plan brings convenience, comfort and practicality in its 2,840 square feet layout. Consciously designed for today's modern lifestyle, family living is features on the main level with retreat living on the second. An over-sized family room overlooks a contemporary kitchen with an eat in breakfast area, while the second level is home

    Hunter Quinn Homes Builder

    236 Jacqueline Rd Unit 36501305, Piedmont, SC 29673
  • /26

    $351,990

    New Construction
    • 4 Beds
    • 2.5 Baths
    • 2,820 Sq Ft

    Wilmington Plan at Woodglen, Piedmont, SC 29673

    The Wilmington is one of our two-story plans featured at Woodglen in Piedmont, South Carolina offering 3 modern elevations. The Wilmington is a spacious and modern two-story home. It offers 4 bedrooms, 2.5 baths and a 2-car garage. The moment you step inside the home you will be greeted by the foyer which connects you first to a home office, and then to a formal dining room which is perfect for

    D.R. Horton Builder

    404 Strayhorn St Unit 36209274, Piedmont, SC 29673
  • 102 Cedar Shoals Way Unit 37076366, Piedmont, SC 29673

    $328,900

    New Construction
    • 3 Beds
    • 2.5 Baths
    • 1,749 Sq Ft

    Dallas Plan at Cedar Shoals - Heritage Collection, Piedmont, SC 29673

    Prep dinner at the kitchen island while catching up with family in the open-concept living area. Upstairs, the loft makes an ideal play or media room. Across the hall, a spacious walk-in closet and dual-sink ensuite bath complement the primary suite.

    Meritage Homes Builder

    102 Cedar Shoals Way Unit 37076366, Piedmont, SC 29673
  • /30

    $302,990

    New Construction
    • 3 Beds
    • 2 Baths
    • 1,650 Sq Ft

    Burton Plan at Evergreen Hills, Piedmont, SC 29673

    The Burton Plan features everything you need, all on one level. Plenty of space awaits for your family gatherings in the large living and dining area. The kitchen offers ample cabinet and counter space, plus an island. Fully enjoy first floor living as you easily retreat to one of the two bedrooms or the main level primary suite.

    Dream Finders Homes Builder
    8 Juniper Valley Circle St Unit 36891198, Piedmont, SC 29673
  • /26

    $286,990

    New Construction
    • 3 Beds
    • 2.5 Baths
    • 1,518 Sq Ft

    BRANDON Plan at Cloverdale, Piedmont, SC 29673

    The Brandon is one of our two-story plans featured at Cloverdale Hills in Piedmont, SC offering 4 modern elevations. The Brandon is a spacious and modern two-story home designed with open concept living in mind. This home features three bedrooms, two and a half bathrooms and a one-car garage. Upon entering the home, you'll be greeted by a great room with a cozy fireplace and decorative mantle. At

    D.R. Horton Builder
    492 Bessie Rd Unit 36209056, Piedmont, SC 29673
  • /29

    $321,990

    New Construction
    • 4 Beds
    • 2.5 Baths
    • 1,991 Sq Ft

    Belhaven Plan at Woodglen, Piedmont, SC 29673

    The Belhaven is one of our two-story plans featured at Woodglen in Pendelton, South Carolina offering 3 modern elevations. The Belhaven is a spacious and modern two-story home built with open concept living in mind. This home offers four bedrooms, two and a half bathrooms and a two-car garage. The moment you step inside you’ll be greeted by an inviting foyer that leads you to the heart of the

    D.R. Horton Builder
    404 Strayhorn St Unit 36209270, Piedmont, SC 29673
  • /31

    $349,990

    New Construction
    • 5 Beds
    • 4 Baths
    • 2,936 Sq Ft

    SUMMIT Plan at Cottonwood Ridge, Piedmont, SC 29673

    The Summit is a two-story floorplan offered at Cottonwood Ridge in Piedmont, SC. It offers 4 elevations and offers a bedroom on the main floor. The Summit features an open floor plan, creating a spacious and inviting atmosphere. This modern home offers five bedrooms, four bathrooms and a two-car garage. Upon entering the home you’ll be greeted by a grand foyer that leads you into the center of

    D.R. Horton Builder
    492 Bessie Rd Unit 37029940, Piedmont, SC 29673
  • /20

    $366,900

    New Construction
    • 3 Beds
    • 2 Baths
    • 1,890 Sq Ft

    Riverain Plan at South Park, Piedmont, SC 29673

    The Riverain maximizes 1,890 square feet of space in a single story home. A welcoming family room is the central hub and features an eat in breakfast, over sized kitchen island and ample windows that invite an abundance of natural light into the space. Two bedrooms are situated at the front of the home (opposite to the master suite located at the rear) with an option to have one of them be a flex

    Hunter Quinn Homes Builder
    236 Jacqueline Rd Unit 36491841, Piedmont, SC 29673
  • 102 Cedar Shoals Way Unit 37076367, Piedmont, SC 29673

    $336,900

    New Construction
    • 4 Beds
    • 2.5 Baths
    • 1,934 Sq Ft

    Lennon Plan at Cedar Shoals - Heritage Collection, Piedmont, SC 29673

    Kick your feet up after a long day on the back patio. Inside, the kitchen island overlooks the open-concept great room. Upstairs, the kids will love the loft and study nook. The primary suite features a spacious ensuite bath and walk-in closet.

    Meritage Homes Builder
    102 Cedar Shoals Way Unit 37076367, Piedmont, SC 29673
  • /30

    $344,990

    New Construction
    • 5 Beds
    • 3 Baths
    • 2,511 Sq Ft

    Hayden Plan at Woodglen, Piedmont, SC 29673

    The Hayden is one of our two-story plans featured at Woodglen in Piedmont, South Carolina offering 3 modern elevations. It also offers a secondary bedroom on the main floor. The Hayden is a spacious and modern two-story home. The home features five bedrooms, three bathrooms and a two-car garage. Upon entering the home, you’ll be greeted by an inviting foyer connecting to a home office, then

    D.R. Horton Builder
    404 Strayhorn St Unit 36209272, Piedmont, SC 29673
  • /23

    $407,900

    New Construction
    • 3 Beds
    • 2.5 Baths
    • 2,235 Sq Ft

    Satterfield Plan at South Park, Piedmont, SC 29673

    The first of our home plans that feature a unique J- load garage, the Satterfield is in a class of it's own. The two story Satterfield plan features 3 bedrooms and 2.5 baths in 2,235 square feet of living space. A well designed first floor layout is home to the generous sized master suite, laundry room, kitchen and two living spaces. At the front of the home is a flex room that can serve a

    Hunter Quinn Homes Builder
    236 Jacqueline Rd Unit 36497301, Piedmont, SC 29673
  • /32

    $350,900

    New Construction
    • 3 - 4 Beds
    • 2 - 3 Baths
    • 1,470 Sq Ft

    Andrews Plan at South Park, Piedmont, SC 29673

    The versatile Andrews home plan has the flexibility to grow to your needs. Weve created options that expand from 1,470 to 1,980 square feet, with up to 4 bedrooms and 3 baths. The single-level floor plan features 3 bedrooms, but you can add a second-floor flex space with options for an additional suite with a loft or a bonus room in one of two configurations. Whichever you choose, the open

    Hunter Quinn Homes Builder
    236 Jacqueline Rd Unit 36478024, Piedmont, SC 29673
  • /28

    $318,990

    New Construction
    • 4 Beds
    • 2.5 Baths
    • 2,174 Sq Ft

    ELSTON Plan at Cloverdale, Piedmont, SC 29673

    The Elston is one of our two-story plans featured at Cloverdale Hills in Piedmont, SC offering 5 modern elevations. The Elston is a spacious and modern two-story home. The home features four bedrooms, two and a half bathrooms and two-car garage. Upon entering the house, you’ll be greeted by an inviting foyer that leads to the heart of the home. The open-concept layout connects the kitchen and

    D.R. Horton Builder
    492 Bessie Rd Unit 37029948, Piedmont, SC 29673
  • /32

    $355,990

    New Construction
    • 4 Beds
    • 3 Baths
    • 3,130 Sq Ft

    HAMPSHIRE Plan at Cottonwood Ridge, Piedmont, SC 29673

    The Hampshire is a two-story plan featured in Cottonwood Ridge in Piedmont, SC offering 4 beautiful elevations. The Hampshire offers four bedrooms, three bathrooms and a two-car garage. Step inside to discover an expansive living space that caters to the needs of modern living. The heart of this home is the gourmet kitchen, it features high-end stainless-steel appliances, elegant granite

    D.R. Horton Builder
    492 Bessie Rd Unit 37029945, Piedmont, SC 29673
  • /2

    $435,787

    New Construction $25K PRICE INCREASE
    • 3 Beds
    • 2 Baths
    • 2,257 Sq Ft

    597 Camden Dr, Piedmont, SC 29673

    The Oakland B floor plan offers a 1.5-story design that combines open living with clearly defined spaces for comfort and functionality. A spacious foyer welcomes you into the home, leading into an open layout that maintains distinct separation between the family room, dining room, and kitchen, creating a natural flow for everyday living and entertaining. The main living areas are finished with

    Sparkle Beam Jubilee Realty, LLC

    597 Camden Dr, Piedmont, SC 29673
  • /19

    $229,990

    New Construction
    • 3 Beds
    • 2.5 Baths
    • 1,587 Sq Ft

    247 Cali Way, Piedmont, SC 29673

    Modern Comfort, Open Spaces, Effortless Living Spacious, open concept kitchen with a 9 foot centered island sits adjacent to the airy family room and breakfast roomMain level powder room and coat closet in entryway with 9 foot ceilingsThe second level includes two secondary bedrooms, each with walk-in closets, a secondary bathroom, and the laundry roomThe roomy primary suite boasts a

    DRB Homes Builder
    247 Cali Way, Piedmont, SC 29673
  • /2

    $289,900

    New Construction $4K PRICE DROP
    • 3 Beds
    • 2.5 Baths
    • 1,650 Sq Ft

    304 Musgrave Ct, Piedmont, SC 29673

    Check out 304 Musgrove Court, a stunning new home in Brook Valley community. This thoughtfully designed home offers three bedrooms, two and a half bathrooms, a bonus room, and a two-car garage. The Plumtree provides a functional layout that balances comfortable living spaces with flexible options for future use. The main level features an open-concept design that connects the kitchen, dining

    D.R. Horton Builder
    304 Musgrave Ct, Piedmont, SC 29673
  • /27

    $269,900

    $10K PRICE DROP
    • 3 Beds
    • 2 Baths
    • 1,343 Sq Ft

    17 Crestwood Pines Trail, Piedmont, SC 29673

    This 3-bedroom single-family home in Bracken Woods answers the question many Piedmont buyers ask: can I find a newer ranch with 3 bedrooms, 2 baths, a fenced yard, upgraded flooring, and outdoor living near Greenville access points? 17 Crestwood Pines Trail brings those features together in a practical South Greenville location. Welcome to 17 Crestwood Pines Trail in Piedmont, SC, a 2020-built

    Chris Horrell Keller Williams Grv Upst

    17 Crestwood Pines Trail, Piedmont, SC 29673
  • /13

    $309,990

    New Construction $26K PRICE DROP
    • 4 Beds
    • 2.5 Baths
    • 2,000 Sq Ft

    200 Juniper Valley Cir, Piedmont, SC 29673

    You’ll love the inviting design the Madison plan offers. The entrance leads you through the foyer and into the open family room and dining area. The kitchen provides abundant counter and cabinet space, plus an island. Upstairs you’ll find three bedrooms, a full bathroom, a sizable laundry room, and the primary suite with a private bath. Don’t overlook the 2-car garage and plenty of storage space

    Michael Sabetti DFH Realty Georgia, LLC

    200 Juniper Valley Cir, Piedmont, SC 29673
  • /20

    $365,000

    $15K PRICE DROP
    • 4 Beds
    • 3 Baths
    • 2,014 Sq Ft

    200 Bentwood Rd, Piedmont, SC 29673

    Welcome to Piedmont! This spacious split/tri-level home at 200 Bentwood Road offers versatile living space, functional updates, and plenty of room for entertaining both inside and out. From the front entrance, you can either ascend to the main level or descend to the basement to discover a thoughtfully designed home featuring 4 bedrooms, 1 full bath, and 2 half baths. The main level showcases

    Julia Lezcano Keller Williams Grv Upst

    200 Bentwood Rd, Piedmont, SC 29673
  • /33

    $272,000

    New Construction $15K PRICE DROP
    • 4 Beds
    • 2.5 Baths
    • 1,779 Sq Ft

    205 Kahlen Ct, Piedmont, SC 29673

    Step into 205 Kahlen Court, a stunning 4-bedroom, 2.5-bathroom new-construction home in the quiet Megan Manor subdivision, perfectly positioned between Greenville and Piedmont, SC. With quick access to I-85, this home provides modern convenience in a low-maintenance setting. A charming front porch welcomes you into a spacious living area filled with natural light from large windows. The

    Analeisa Latham Keller Williams Upstate Legacy

    205 Kahlen Ct, Piedmont, SC 29673
  • /39

    $299,900

    $10K PRICE DROP
    • 4 Beds
    • 2.5 Baths
    • 2,715 Sq Ft

    106 Mccullough Rd, Piedmont, SC 29673

    106 McCullough Road offers the space, flexibility, and privacy that are increasingly hard to find. Located in Piedmont, this beautifully refreshed split-level home sits on 1.35 private acres surrounded by mature woods while remaining just minutes from Lakeside Park and convenient I-85 access. Built in 1977, the home offers approximately 2,715 square feet of thoughtfully designed living space with

    Analeisa Latham Keller Williams Upstate Legacy

    106 Mccullough Rd, Piedmont, SC 29673
  • /28

    $220,000

    • 2 Beds
    • 2 Baths
    • 1,335 Sq Ft

    1112 Old Gunter Rd, Piedmont, SC 29673

    Dreaming of a homestead lifestyle with room to breathe, majestic shade trees, and a workshop full of potential? 1112 Old Gunter Road might be exactly what you've been looking for, all just about 24 minutes from the heart of Greenville. Tucked away on nearly a full acre in peaceful Piedmont, this charming 2 bedroom, 2 bathroom home packs a lot of house into a well-laid-out floor plan. The rural

    Emily Doty Bluefield Realty Group

    1112 Old Gunter Rd, Piedmont, SC 29673
  • 102 Cedar Shoals Way Unit 37076373, Piedmont, SC 29673

    $499,900

    New Construction
    • 5 Beds
    • 4.5 Baths
    • 3,696 Sq Ft

    Bloomington Plan at Cedar Shoals - Signature Collection, Piedmont, SC 29673

    Make visitors feel right at home with a main-floor guest bedroom and full bath. Gather in the Bloomington's dining room for family meals and holidays. Upstairs, the spacious loft makes a great media or multipurpose room.

    Meritage Homes Builder
    102 Cedar Shoals Way Unit 37076373, Piedmont, SC 29673
  • /34

    $356,990

    New Construction Open Tue 11AM - 6PM $16K PRICE INCREASE
    • 5 Beds
    • 3 Baths
    • 2,500 Sq Ft

    615 Silver Fir St, Piedmont, SC 29673

    Fence to be installed In July. The Hemingway boosts 2500 sf of seamless living space! The downstairs has a flex room that can be used as an office/study or 5th bedroom. There is a full bathroom downstairs as well. The kitchen is extremely open and airy with a kitchen bar for additional sitting and granite counter space. The corner butlers pantry serves a wonderful space and fits in perfectly with

    Marie Zoltun DFH Realty Georgia, LLC

    615 Silver Fir St, Piedmont, SC 29673

Showing Results 41 - 80, Page 2 of 7

How to Buy a Home How to Finance a Home How to Sell a Home