1,654

Pinal County AZ Homes under $400,000

Section Image Section Image
  • /10

    $312,990

    New Construction
    • 3 Beds
    • 2 Baths
    • 1,402 Sq Ft

    Sterling Plan at Amarillo Creek, Maricopa, AZ 85139

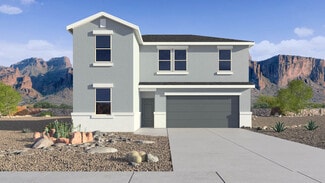
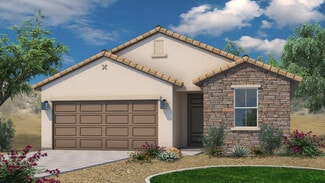
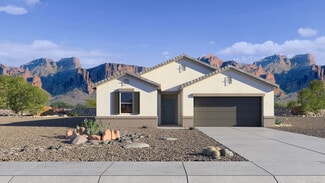
    Welcome to your next home! As you enter from the porch into the foyer, you’re immediately greeted by the open dining area, kitchen, and family room. Just off the family room, you’ll find a spacious back patio. On the opposite side of the kitchen and family room are two additional bedrooms that share a bath, along with a laundry room that provides access to the two-car garage. At the far end of

    Starlight Homes Builder
    11627 N Richards Dr Unit 36446261, Maricopa, AZ 85139
  • /29

    $353,715

    New Construction Open Sat 12PM - 4PM
    • 3 Beds
    • 2 Baths
    • 1,612 Sq Ft

    1497 N Fenway Dr, San Tan Valley, AZ 85144

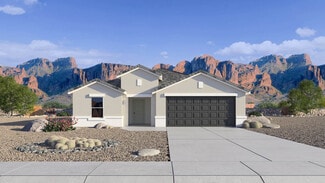
    READY JULY! Ask about finance price and below market interest rates when buyer elects to finance with preferred lender.* Welcome to the perfect starter home! This cozy 3-bedroom, 2-bathroom home offers a warm and inviting feel in 1612 square feet. Step into the open kitchen in the center of the home that is well-appointed with modern appliances and overlooking the great room and dining room. The

    Ryan Motsenbocker DRH Properties Inc

    1497 N Fenway Dr, San Tan Valley, AZ 85144
  • /37

    $389,990

    New Construction
    • 5 Beds
    • 3 Baths
    • 2,392 Sq Ft

    Ibis Plan at Elena Trails, Maricopa, AZ 85138

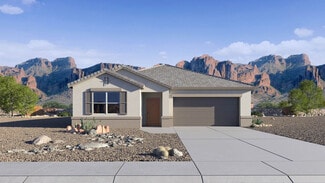
    The Ibis floorplan, designed across 2,096 sq. ft.. offers 5 bedrooms, 3 bathrooms, and a 2-car garage. This floor plan adapts to your lifestyle, combining functionality and modern charm. The open-concept layout connects the kitchen, dining, and living areas for easy entertaining and everyday comfort. The kitchen includes modern appliances and plenty of counter space, making it an ideal area for

    D.R. Horton Builder
    35032 Angelo Dr Unit 36274233, Maricopa, AZ 85138
  • /21

    $350,990

    New Construction
    • 4 Beds
    • 2 Baths
    • 1,823 Sq Ft

    Cali Plan at Anthem at Merrill Ranch, Florence, AZ 85132

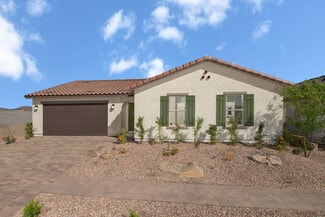
    Welcome to the Cali floor plan, a beautifully crafted home featuring four bedrooms and two bathrooms. Upon entering, you are greeted by three bedrooms and the shared bathroom. Moving past the bedrooms, the foyer opens up into the expansive great room. This central living space is perfect for relaxation and entertainment, featuring large windows that let in plenty of natural light. Adjacent to the

    D.R. Horton Builder
    8303 W Banks Ct Unit 36202041, Florence, AZ 85132
  • /23

    $354,990

    New Construction
    • 3 Beds
    • 2 Baths
    • 1,590 Sq Ft

    Denton Plan at Magma Ranch Vistas, Florence, AZ 85132

    Introducing the Denton floor plan designed to accommodate your lifestyle with ease, featuring three bedrooms and two bathrooms. As you step into the home, you are greeted by a welcoming entryway that provides a smooth transition into the main living areas. Off the entryway, you’ll find two well-appointed bedrooms. These rooms are perfect for family members, guests, or can be adapted to serve as a

    D.R. Horton Builder
    12638 E Agave Ln Unit 36202099, Florence, AZ 85132
  • /48

    $357,900

    • 3 Beds
    • 2 Baths
    • 1,588 Sq Ft

    185 W Jamaica Place, Casa Grande, AZ 85122

    Welcome to Villago - where comfort, style, and energy efficiency come together in this better-than-new home! Perfectly positioned on a premium 10,000+ sq. ft. corner lot, this beautifully maintained and thoughtfully upgraded property offers the space, features, and lifestyle today's buyers are searching for. From the moment you arrive, you'll appreciate the impressive curb appeal, 3-car garage

    Mindi Dawkins Arizona Home Pro's

    185 W Jamaica Place, Casa Grande, AZ 85122
  • /2

    $309,990

    New Construction Open Thu 11AM - 4PM
    • 3 Beds
    • 2 Baths
    • 1,329 Sq Ft

    35594 N Gamble Ln, San Tan Valley, AZ 85140

    This charming 3-bedroom home features a split floorplan with spacious great room and separate dining area. Crisp White Cabinets, Granite Countertops, Stainless Steel Appliances, and Tile throughout home except bedrooms. This home is complete with front yard landscape, rain gutters, covered patio 2'' Blinds and Smart Home Technology Package. Did I mention this home has a 50 amp outlet in the

    Jeff Collins DRH Properties Inc

    35594 N Gamble Ln, San Tan Valley, AZ 85140
  • /45

    $364,990

    New Construction
    • 3 Beds
    • 2 Baths
    • 1,551 Sq Ft

    Puffin Plan at Moonlight, Maricopa, AZ 85139

    The Puffin is a beautiful one story floor plan with 1,551 square feet, 3 bedrooms, 2 bathrooms and a 2 car garage. The kitchen features, a stainless steel standard, plenty of counter top space and looks into the dining room. The dining room overlooks the great room and out onto the covered backyard patio - the perfect place to grill out with the family!

    D.R. Horton Builder
    22195 Dusk Ln Unit 36202109, Maricopa, AZ 85139
  • /36

    $339,990

    • 4 Beds
    • 3 Baths
    • 2,224 Sq Ft

    8410 W Gehrig Way, Florence, AZ 85132

    Discover the largest floor plan in our lineup. Offering 4 bedrooms, 3 bathrooms, a versatile den, the Blackstone offers and an expansive open-concept design perfect for modern living. This beautifully crafted home features spacious living and dining areas ideal for entertaining, while the kitchen showcases elegant white cabinetry, gorgeous granite countertops, modern appliances, abundant storage,

    Avery Stevens DRH Properties Inc

    8410 W Gehrig Way, Florence, AZ 85132
  • /19

    $398,990

    New Construction
    • 4 Beds
    • 2 Baths
    • 1,697 Sq Ft

    Easton Plan at Quail Ranch, San Tan Valley, AZ 85140

    Welcome to this spacious floor plan, designed to accommodate growing families. Featuring four bedrooms and two bathrooms, this layout strikes the perfect balance between functionality and comfort. As you step into the house, you are greeted by a welcoming entryway that sets the tone for the rest of the house. The entryway provides a smooth transition from the bedrooms to the main part of the

    D.R. Horton Builder
    5686 Azara Dr Unit 36202118, San Tan Valley, AZ 85140
  • /60

    $339,990

    Open Fri 10AM - 4PM $27K PRICE DROP
    • 3 Beds
    • 2 Baths
    • 1,593 Sq Ft

    1525 E Currier Dr, Casa Grande, AZ 85122

    **THIS IS A CASH PRICE**A new home with all the wonderful features that are desirable. The Denton plan has 3 bedrooms & 2 bathrooms, designed with an open plan. Huge kitchen island and beautiful white soft-close cabinets and granite throughout with the latest upgrades and features. This home is technologically designed featuring SMART home features. ask about our BELOW MARKET financing with

    Nino Di Giulio DRH Properties Inc

    1525 E Currier Dr, Casa Grande, AZ 85122
  • /13

    $390,990

    New Construction
    • 4 Beds
    • 3 Baths
    • 1,912 Sq Ft

    Prism Plan at Bella Vista Farms, San Tan Valley, AZ 85143

    As you enter the home, you’re greeted by two bedrooms with a shared bath. Continuing down the hall toward the main living area, you’ll pass an additional bedroom, a second full bath, the laundry room, and access to the two-car garage. The home then opens into a spacious kitchen, dining area, and family room, with a covered patio just off the family room. On the opposite side of the kitchen,

    Starlight Homes Builder
    3258 E Valleyhigh Trail Unit 36490425, San Tan Valley, AZ 85143
  • /21

    $384,990

    New Construction
    • 4 Beds
    • 3 Baths
    • 2,242 Sq Ft

    Blackstone Plan at Anthem at Merrill Ranch, Florence, AZ 85132

    The Blackstone floor plan designed to accommodate your family's unique needs with the flexibility of either four or five bedrooms and three bathrooms. Off the foyer, you’ll find a dedicated dining room, perfect for formal dinners or family gatherings. Moving past the dining room, you enter the heart of the home – the corner kitchen. This space is designed with both style and functionality in

    D.R. Horton Builder
    8303 W Banks Ct Unit 36202037, Florence, AZ 85132
  • /9

    $322,990

    New Construction
    • 3 Beds
    • 4 Baths
    • 1,356 Sq Ft

    Plan 1356 at Bella Camino Traditions, Queen Creek, AZ 85143

    * Open floor plan * Kitchen island * Walk-in closet at primary bedroom * Enclosed water closet at primary bath * Dual-sink vanity at primary bath * Smart thermostat * Spacious great room * Covered patio * Low-E windows * Kitchen USB charging port * WaterSense labeled faucets * ENERGY STAR certified home * Mountain views * Planned playground * Close to family friendly parks * Near popular

    KB Home Builder
    0 Gantzel Rd Unit 37429296, Queen Creek, AZ 85143
  • /8

    $329,990

    New Construction
    • 3 Beds
    • 2 Baths
    • 1,618 Sq Ft

    Plan 1618 Modeled at Entrada Del Oro - Classics, Gold Canyon, AZ 85118

    * Spacious great room * Kitchen island * Dual-sink vanity at primary bath * Enclosed water closet at primary bath * Dedicated laundry room * WaterSense labeled faucets * Covered patio * Extra storage space * Split-bedroom layout * Smart thermostat * Low-E windows * Kitchen USB charging port * Master-planned community * Tot lot * Bike path * Hiking trails nearby * Mountain views *

    KB Home Builder
    48279 N Duran Way Unit 36601507, Gold Canyon, AZ 85118
  • /13

    $380,990

    New Construction
    • 3 Beds
    • 2 Baths
    • 1,958 Sq Ft

    LILY 3513 Plan at Arroyo Grande, Casa Grande, AZ 85122

    This sought-after 3-bedroom, 2-bathroom residence, is distinguished by its spacious design. The large, oversized den presents a versatile space, and offers the option to convert it into a 4th bedroom or a 2nd master suite. Enjoy the convenience of a generous entry from the garage, providing ample room without feeling crowded. In the heart of the home, the kitchen showcases a sink with an outdoor

    Scott Communities Builder
    1184 E Ridgerock St Unit 36499669, Casa Grande, AZ 85122
  • /26

    $338,500

    $7K PRICE DROP
    • 3 Beds
    • 2 Baths
    • 1,720 Sq Ft

    44296 W Desert Plant Trail, Maricopa, AZ 85139

    Built with Fulton Homes quality, this amazing corner-lot property features 3 bedrooms plus a den, 2 full bathrooms, and a 2-car garage. Luxurious kitchen with granite counters and stainless appliances, plus vinyl plank and tile flooring everywhere but 2 bedrooms. R/O system in the kitchen conveys. Fantastic floorplan with high vaulted ceilings, spacious great room, and a split master bedroom.

    David Morgan HomeSmart Premier

    44296 W Desert Plant Trail, Maricopa, AZ 85139
  • /9

    $399,990

    New Construction Open Sat 10AM - 5PM
    • 5 Beds
    • 4.5 Baths
    • 3,131 Sq Ft

    12622 E Wallflower Ln, Florence, AZ 85132

    Beautiful NEW Home in in the highly desirable San Tan Valley area, close to major cities. May Closing . Overlooking scenic desert views. Featuring countless upgrades such as 9' ceilings, Shaw Ceramic Tile Floors, Granite countertops in the kitchen. Whirlpool Stainless steel appliances and white cabinetry. Energy-efficient features throughout, Wi-Fi & programmable thermostat, and electric range.

    Danny Kallay Compass

    12622 E Wallflower Ln, Florence, AZ 85132
  • /8

    $346,990

    New Construction
    • 3 Beds
    • 2.5 Baths
    • 2,063 Sq Ft

    Plan 2063 Modeled at Skyline Village - Prelude, San Tan Valley, AZ 85143

    * Loft * Spacious great room * Covered patio * Large kitchen island * Powder bath * Dual-sink vanity at primary bath * Extra storage space * Smart thermostat * Upstairs laundry room * Low-E windows * WaterSense labeled faucets * ENERGY STAR certified home * Planned basketball court * Planned lap pool * Planned soccer field * Planned playground * Planned picnic areas * Planned dog park

    KB Home Builder
    33901 N Germander Dr Unit 40117544, San Tan Valley, AZ 85143
  • /55

    $394,520

    Open Fri 10AM - 4PM
    • 4 Beds
    • 2 Baths
    • 2,051 Sq Ft

    1561 E Currier Dr, Casa Grande, AZ 85122

    THIS MAY BE THE ONE YOU LOVE! A new home with all the wonderful features that are desirable. The Kingston plan has 4 bedrooms & 2 bathrooms, designed with an open plan, perfect for a large family. Huge kitchen island and beautiful white soft-close cabinets and granite throughout with the latest upgrades and features. This home is technologically designed featuring SMART home features. ask about

    Nino Di Giulio DRH Properties Inc

    1561 E Currier Dr, Casa Grande, AZ 85122
  • /49

    $375,000

    $50K PRICE DROP
    • 3 Beds
    • 2 Baths
    • 2,186 Sq Ft

    943 E Kortsen Rd Unit 2, Casa Grande, AZ 85122

    Gorgeous single story townhome in the secluded and gated Tierra Palmas community. This home features high end custom finishes including granite countertops, luxury vinyl plank flooring, architectural beams, custom bathrooms and custom closets. Quality construction and convenient with a community pool for your enjoyment.

    Mary Hartman Keller Williams Legacy One Realty

    943 E Kortsen Rd Unit 2, Casa Grande, AZ 85122
  • /39

    $327,990

    New Construction
    • 3 Beds
    • 2 Baths
    • 1,317 Sq Ft

    Gull Plan at Sorrento, Maricopa, AZ 85138

    Welcome to the Gull Floor plan, featuring three bedrooms and two bathrooms, this home provides the perfect balance of private retreats and open living spaces, ideal for both relaxation and entertaining. As you step into the home, you are greeted by a private dining area that sets a welcoming tone. This elegant space is perfect for formal dinners and special occasions, offering a sophisticated

    D.R. Horton Builder
    17690 N Piccolo Cir Unit 36202147, Maricopa, AZ 85138
  • /9

    $350,990

    New Construction
    • 4 Beds
    • 2 Baths
    • 2,014 Sq Ft

    Plan 2014 at Skyline Village - Enclaves, San Tan Valley, AZ 85143

    * Covered patio * Large kitchen island and breakfast bar * Ample storage space * Enclosed water closet at primary bedroom * Spacious walk-in closet at primary bedroom * Smart thermostat * Open floor plan * Spacious great room * Dedicated laundry room * Kitchen USB charging port * Low-E windows * WaterSense labeled faucets * Planned swimming pool * Planned community center * Planned basketball

    KB Home Builder
    33901 N Germander Dr Unit 36629963, San Tan Valley, AZ 85143
  • /26

    $311,990

    New Construction
    • 4 Beds
    • 2 Baths
    • 1,697 Sq Ft

    Easton Plan at Heartland Ranch, Coolidge, AZ 85128

    Welcome to this spacious floor plan featuring four bedrooms and two bathrooms, perfect for growing families or those who value extra space. As you enter, you pass two bedrooms that are separated by a bathroom. The kitchen is open concept to a roomy dining alcove, both of which view the great room. This floor plan strikes the perfect balance between functionality and comfort, providing a cozy

    D.R. Horton Builder
    1673 W Shannon Way Unit 36202089, Coolidge, AZ 85128
  • /24

    $324,990

    New Construction
    • 3 Beds
    • 2 Baths
    • 1,314 Sq Ft

    Abbot Plan at Magma Ranch Vistas, Florence, AZ 85132

    The Abbot floor plan features a thoughtfully designed layout with four bedrooms and two bathrooms, perfect for families or those who enjoy hosting guests. As you step inside, you're greeted by a welcoming foyer that sets the tone for the rest of the home. The open-concept design seamlessly connects the living area to the dining space, with the kitchen that overlooks them. The kitchen has a corner

    D.R. Horton Builder
    12638 E Agave Ln Unit 36202097, Florence, AZ 85132
  • /15

    $359,990

    New Construction
    • 3 Beds
    • 2 Baths
    • 1,578 Sq Ft

    Leslie Plan at Bella Vista Farms - Estate Series, San Tan Valley, AZ 85143

    Enjoy a large laundry room and walk-in closet in the Leslie. The Leslie offers an expansive great room and secluded primary suite. Plus, each home comes with a washer, dryer, fridge, whole home blinds and pendant lighting.

    Meritage Homes Builder
    31214 Pinot Dr Unit 37074636, San Tan Valley, AZ 85143
  • /10

    $383,990

    New Construction
    • 3 Beds
    • 2 Baths
    • 1,402 Sq Ft

    Sterling Plan at Wales Ranch, San Tan Valley, AZ 85140

    Welcome to your next home! As you enter from the porch into the foyer, you’re immediately greeted by the open dining area, kitchen, and family room. Just off the family room, you’ll find a spacious back patio. On the opposite side of the kitchen and family room are two additional bedrooms that share a bath, along with a laundry room that provides access to the two-car garage. At the far end of

    Starlight Homes Builder
    2039 E Harness Ln Unit 36447489, San Tan Valley, AZ 85140
  • /9

    $300,990

    New Construction
    • 3 Beds
    • 2 Baths
    • 1,391 Sq Ft

    Plan 1391 Modeled at Skyline Village - Prelude, San Tan Valley, AZ 85143

    * Spacious great room * Covered patio * Dedicated laundry room * Kitchen breakfast bar * Walk-in closet at primary bedroom and bedroom 2 * Den * Open floor plan * Low-E windows * Smart thermostat * Kitchen USB charging port * WaterSense labeled faucets * ENERGY STAR certified home * Planned basketball court * Planned lap pool * Planned soccer field * Planned playground * Planned picnic areas *

    KB Home Builder
    33901 N Germander Dr Unit 40117548, San Tan Valley, AZ 85143
  • /13

    $345,490

    New Construction
    • 4 Beds
    • 2 Baths
    • 1,797 Sq Ft

    Iris Plan at Amarillo Creek - Alba, Maricopa, AZ 85139

    The 1,797 square foot Iris homeplan offers a smart and inviting single-family design that blends comfort, functionality, and modern living. Featuring four well-appointed bedrooms and two full bathrooms, this thoughtfully arranged layout provides space for both everyday living and growing households. The open-concept great room serves as the heart of the home, creating a seamless flow between the

    Ashton Woods Builder
    11713 N Orris Dr Unit 36456970, Maricopa, AZ 85139
  • /24

    $370,000

    $30K PRICE DROP
    • 3 Beds
    • 2.5 Baths
    • 2,441 Sq Ft

    1111 E Canyon Trail, San Tan Valley, AZ 85143

    This spacious 3-bedroom, 2.5-bath home offers 2,440 sqft of living with a 2-car garage, located in the desirable Johnson Ranch community. The well-designed floor plan includes a separate family room open to the kitchen and informal dining area, plus formal living and dining rooms ideal for entertaining. A convenient half bath is located downstairs. Upstairs features a spacious loft suitable for a

    Chris Dudley Redfin Corporation

    1111 E Canyon Trail, San Tan Valley, AZ 85143
  • /48

    $399,900

    • 5 Beds
    • 3.5 Baths
    • 4,156 Sq Ft

    43631 W Cowpath Rd, Maricopa, AZ 85138

    Better than new with fresh landscaping, an extended driveway, and a spacious 3-car garage! This stunning home offers comfort, style, and functionality throughout. Step inside to a grand formal living and dining area that flows seamlessly to multiple gathering spaces throughout the home. The main level features a private next generation suite with its own full bathroom, perfect for guests or

    Wade Crandell CMA Realty

    43631 W Cowpath Rd, Maricopa, AZ 85138
  • /20

    $359,990

    New Construction
    • 4 Beds
    • 2 Baths
    • 1,569 Sq Ft

    Dalton Plan at Western Crossing, Florence, AZ 85132

    Welcome to the Dalton floor plan featuring four bedrooms and two bathrooms. As you step inside, you're immediately greeted by one of the bedrooms, conveniently located near the entrance. This versatile room can serve as a guest bedroom, home office, or cozy den, offering flexibility to meet your needs. Continuing through the welcoming foyer, you'll find yourself in the heart of the home. The

    D.R. Horton Builder
    668 W Keating St Unit 36202168, Florence, AZ 85132
  • /18

    $322,490

    New Construction
    • 3 Beds
    • 2 Baths
    • 1,494 Sq Ft

    Jasmine Plan at Amarillo Creek - Alba, Maricopa, AZ 85139

    Discover the inviting charm of the Jasmine home plan—a thoughtfully designed single-story layout that makes every inch of its 1,494 square feet count. Perfectly balancing comfort and style, this home features 3 bedrooms, 2 bathrooms, and a welcoming den that offers flexibility for a home office, reading nook, or creative space.Step inside to find an open-concept design that effortlessly connects

    Ashton Woods Builder
    11713 N Orris Dr Unit 36490976, Maricopa, AZ 85139
  • /33

    $308,990

    New Construction $1K PRICE DROP
    • 3 Beds
    • 2 Baths
    • 1,442 Sq Ft

    1411 W Shannon Way, Coolidge, AZ 85128

    This charming 3-bedroom home features a split floorplan with spacious great room and separate dining area. White upgraded cabinets, granite countertops, stainless steel appliances and tile throughout home except bedrooms. This home is complete with front yard landscape, rain gutters, covered patio, 2'' faux blinds and smart home technology package. DPA & USDA eligible! Ask about below market

    Shauna Quintanar DRH Properties Inc

    1411 W Shannon Way, Coolidge, AZ 85128
  • /50

    $329,000

    $10K PRICE DROP
    • 4 Beds
    • 2 Baths
    • 1,698 Sq Ft

    10195 W Catalina Dr, Arizona City, AZ 85123

    Step inside this beautifully crafted 2022 single level home and instantly feel the sense of calm that comes from thoughtful design and open, airy spaces. With 9 foot ceilings, natural light pouring in, and a layout that flows with ease, this 4 bed, 2 bath residence feels like the kind of place where life slows down just enough for you to savor it. The heart of the home is its spacious great room

    Brittney Williams LOVE PHX

    10195 W Catalina Dr, Arizona City, AZ 85123
  • /16

    $389,990

    New Construction
    • 5 Beds
    • 2 Baths
    • 1,977 Sq Ft

    Taylor Plan at Western Crossing, Florence, AZ 85132

    This beautiful new-build home spans 1,977 square feet and includes 5 bedrooms and 2 bathrooms. The layout, known as The Taylor, features several unique design elements that optimize both comfort and functionality. Upon entering the home through the foyer, you are greeted with a clear view that extends through the kitchen to the dining room, which opens onto a covered back patio. This seamless

    D.R. Horton Builder
    668 W Keating St Unit 36202175, Florence, AZ 85132
  • /9

    $309,990

    New Construction
    • 4 Beds
    • 2 Baths
    • 1,832 Sq Ft

    Mason Plan at Anthem at Merrill Ranch - Estate Series, Florence, AZ 85132

    Entertain guests in the extensive great room, dining room and kitchen, or invite friends for cocktails on the roomy outdoor patio. Plus, every home comes with a washer, dryer, fridge and whole home blinds.

    Meritage Homes Builder
    3775 Patriot Way Unit 37074625, Florence, AZ 85132
  • /43

    $324,000

    $224K PRICE INCREASE
    • 3 Beds
    • 2 Baths
    • 1,427 Sq Ft

    4986 E Magnus Dr, San Tan Valley, AZ 85140

    3Bed/2Bath Home at Ironwood Rd/Ocotillo Rd in San Tan Valley! Home inc 2 car garage, spacious living room, dining room, kitchen, 3 beds, 2 baths, tile flooring, w/d in unit, and a fenced-in backyard w/storage shed and built-in grilling station. Kitchen inc appliances (microwave, electric stove), kitchen island, granite countertops, and cabinet space. Primary bedroom inc tile flooring, walk-in

    Jennie Miller PLLC Market Edge Realty, LLC

    4986 E Magnus Dr, San Tan Valley, AZ 85140
  • /26

    $387,990

    New Construction
    • 4 Beds
    • 2 Baths
    • 1,903 Sq Ft

    Dean Plan at Carlton Commons, Casa Grande, AZ 85122

    Step into this inviting floor plan, where four bedrooms and two bathrooms are seamlessly integrated into an open-concept family space. As you enter the home, you're welcomed by a spacious foyer that sets the tone for the inviting atmosphere throughout. The foyer offers a smooth transition from bedrooms two, three, and four into the heart of the home. The living area is a spacious and bright space

    D.R. Horton Builder
    1518 E Fletcher Dr Unit 36202052, Casa Grande, AZ 85122
  • /29

    $309,990

    New Construction Open Sat 11AM - 2PM $41K PRICE DROP
    • 3 Beds
    • 2 Baths
    • 1,612 Sq Ft

    8396 W Gehrig Way, Florence, AZ 85132

    Welcome home to the 1,612 sq ft Caden floor plan, this home offers 3 bedrooms, 2 bathrooms, and a bright open-concept layout. The heart of the home is the stunning kitchen featuring gorgeous granite countertops, elegant white cabinetry, modern appliances, abundant counter space, and seamless flow into the spacious great room and dining area. The private primary suite offers a relaxing retreat

    Avery Stevens DRH Properties Inc

    8396 W Gehrig Way, Florence, AZ 85132

Showing Results 81 - 120, Page 3 of 18

How to Buy a Home How to Finance a Home How to Sell a Home