1,654

Pinal County AZ Homes under $400,000

Section Image Section Image
  • /10

    $350,990

    New Construction
    • 3 Beds
    • 2 Baths
    • 1,402 Sq Ft

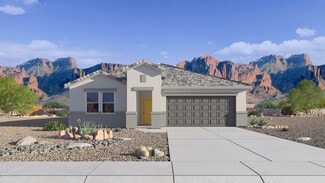
    Sterling Plan at Bella Vista Farms, San Tan Valley, AZ 85143

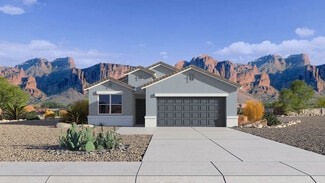
    Welcome to your next home! As you enter from the porch into the foyer, you’re immediately greeted by the open dining area, kitchen, and family room. Just off the family room, you’ll find a spacious back patio. On the opposite side of the kitchen and family room are two additional bedrooms that share a bath, along with a laundry room that provides access to the two-car garage. At the far end of

    Starlight Homes Builder
    3258 E Valleyhigh Trail Unit 36502419, San Tan Valley, AZ 85143
  • /35

    $351,990

    New Construction
    • 4 Beds
    • 2 Baths
    • 1,559 Sq Ft

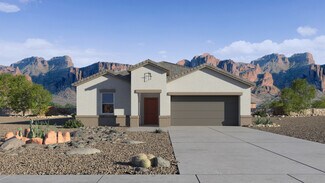
    Raven Plan at Magma Ranch Vistas, Florence, AZ 85132

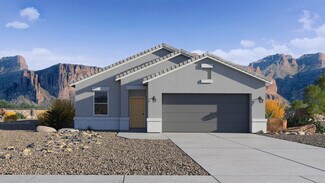
    The Raven floor plan is a single-story home including 4 bedrooms, 2 bathrooms, and a spacious 2-car garage with direct access to the interior. Spanning 1,559 sq. ft., this home combines functionality with a modern open-concept layout. The entrance of the home opens to a welcoming foyer that leads past three secondary bedrooms and a full bathroom before opening to the main living spaces. The great

    D.R. Horton Builder
    12638 E Agave Ln Unit 37746659, Florence, AZ 85132
  • /36

    $344,990

    $5K PRICE DROP
    • 4 Beds
    • 2.5 Baths
    • 1,569 Sq Ft

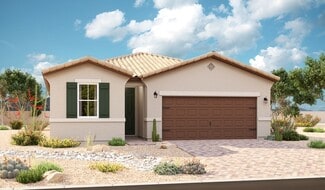
    17430 N Salerno Dr, Maricopa, AZ 85138

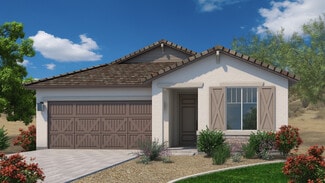
    This BRAND NEW home is ready for closing in late June! The Dalton is a fabulous, open concept home that will leave your mind BLOWN! This sheer masterpiece features a split 4-bedroom layout, with unreal functionality. It just works! Interior finishes include tile flooring throughout, carpet in the bedrooms, granite counter tops in the kitchen & bathrooms, with white cabinets. Smart home technology

    Destiny Lewis DRH Properties Inc

    17430 N Salerno Dr, Maricopa, AZ 85138
  • /15

    $334,990

    New Construction
    • 3 Beds
    • 2 Baths
    • 1,578 Sq Ft

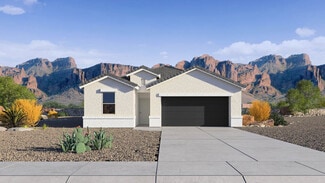
    Leslie Plan at Wildera, San Tan Valley, AZ 85143

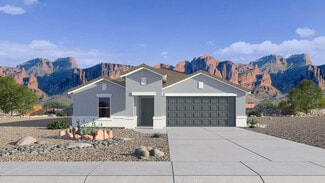
    Enjoy a large laundry room and primary walk-in closet in the Leslie. Entertain friends in your spacious great room and kitchen complete with a kitchen island. Plus, every home comes with a washer, dryer, fridge and whole home blinds.

    Meritage Homes Builder
    31329 N Whisper Rd Unit 37074744, San Tan Valley, AZ 85143
  • /32

    $319,990

    $5K PRICE DROP
    • 4 Beds
    • 2 Baths
    • 1,787 Sq Ft

    1320 W Shannon Way, Coolidge, AZ 85128

    This 4-bedroom home features a split floorplan with spacious great room and separate dining area. White upgraded cabinets, granite countertops, stainless steel appliances and tile throughout home except bedrooms. This home is complete with front yard landscape, rain gutters, covered patio, 2'' faux blinds and smart home technology package. Ask about incentives with use of preferred lender and our

    Shauna Quintanar DRH Properties Inc

    1320 W Shannon Way, Coolidge, AZ 85128
  • /32

    $327,990

    New Construction
    • 4 Beds
    • 2 Baths
    • 1,661 Sq Ft

    Harper Plan at Elena Trails, Maricopa, AZ 85138

    The Harper floor plan, encompassing 1,654 sq. ft., features 4 bedrooms, 2 bathrooms, and a 2-car garage. This floor plan offers an open-concept living area, opening to the laundry room, kitchen, and adjacent dining area. The kitchen features a walk-in pantry, ample counter space, and a center island. The dining area allows for an open feel, perfect for entertaining. The primary bedroom features a

    D.R. Horton Builder
    35032 Angelo Dr Unit 36273880, Maricopa, AZ 85138
  • /13

    $351,990

    New Construction
    • 4 Beds
    • 3 Baths
    • 1,912 Sq Ft

    Prism Plan at Magic Ranch, Florence, AZ 85132

    This one-story 4 bedroom, 3 bath home is perfect for a first-time homebuyer. Enjoy conveniences like an updated kitchen with granite countertops, a large island, stainless steel appliances and a covered patio. Entertain friends, have cookouts or spend time with the family in your own private backyard.

    Starlight Homes Builder
    25839 N Boreas Rd Unit 36489330, Florence, AZ 85132
  • /32

    $344,990

    New Construction
    • 4 Beds
    • 2 Baths
    • 1,788 Sq Ft

    Gaven Plan at Elena Trails, Maricopa, AZ 85138

    Step into this home featuring four bedrooms and two bathrooms, with a corner kitchen overlooking the dining and great room areas. As you enter, the foyer displays the guest bath that separates bedrooms three and four. Located down the hall is bedroom two and the laundry room that opens up to the corner kitchen. With its open design, natural light floods the living spaces, creating an inviting

    D.R. Horton Builder
    35032 Angelo Dr Unit 36274082, Maricopa, AZ 85138
  • /27

    $313,990

    New Construction
    • 3 Beds
    • 2 Baths
    • 1,330 Sq Ft

    Amber Plan at Elena Trails, Maricopa, AZ 85138

    Welcome to the Amber floor plan featuring three bedrooms and two bathrooms. As you enter, you're greeted by the great room that seamlessly transitions between the kitchen, and dining area, creating an inviting atmosphere for gatherings and everyday living. The master suite boasts a spacious layout with a walk-in closet and an en-suite bathroom featuring not one, but two sinks, allowing for added

    D.R. Horton Builder
    35032 Angelo Dr Unit 36282936, Maricopa, AZ 85138
  • /21

    $300,990

    New Construction
    • 3 Beds
    • 2 Baths
    • 1,569 Sq Ft

    Dalton Plan at Heartland Ranch, Coolidge, AZ 85128

    Welcome to the Dalton floor plan featuring three bedrooms and two bathrooms. As you step inside, you're immediately greeted by one of the bedrooms, conveniently located near the entrance. This versatile room can serve as a guest bedroom, home office, or cozy den, offering flexibility to meet your needs. Continuing through the welcoming foyer, you'll find yourself in the heart of the home. The

    D.R. Horton Builder
    1673 W Shannon Way Unit 36202088, Coolidge, AZ 85128
  • /14

    $386,990

    New Construction
    • 3 Beds
    • 2 Baths
    • 1,270 Sq Ft

    Ashburn Plan at Entrada Del Oro, Gold Canyon, AZ 85118

    Step into this Ashburn floor plan featuring three bedrooms and two bathrooms, perfectly designed for comfortable family living. Upon entry, you're greeted by bedrooms two and three and a bathroom they share. Conveniently the utility room is situated for easy access with plenty of storage for your needs. The heart of the home is the expansive living room, where large windows allow natural light to

    D.R. Horton Builder
    48279 N Duran Way Unit 36202070, Gold Canyon, AZ 85118
  • /22

    $387,990

    New Construction
    • 4 Beds
    • 2 Baths
    • 1,569 Sq Ft

    Dalton Plan at Quail Ranch, San Tan Valley, AZ 85140

    Welcome to the Dalton floor plan featuring four bedrooms and two bathrooms. As you step inside, you're immediately greeted by one of the bedrooms, conveniently located near the entrance. This versatile room can serve as a guest bedroom, home office, or cozy den, offering flexibility to meet your needs. Continuing through the welcoming foyer, you'll find yourself in the heart of the home. The

    D.R. Horton Builder
    5686 Azara Dr Unit 36202117, San Tan Valley, AZ 85140
  • /17

    $376,990

    New Construction
    • 3 Beds
    • 2 Baths
    • 1,700 Sq Ft

    DAISY 3512 Plan at Arroyo Grande, Casa Grande, AZ 85122

    Discover the ideal home for those in need of additional garage space. This oversized 2-car garage boasts nearly enough room for 3 vehicles or a variety of outdoor toys. Upon entering your home, two secondary bedrooms enjoy privacy with a shared hall bath conveniently located near the front of the home. The foyer gracefully unfolds into an expansive great room, highlighting a kitchen with a window

    Scott Communities Builder
    1184 E Ridgerock St Unit 36462752, Casa Grande, AZ 85122
  • /37

    $372,990

    New Construction
    • 4 Beds
    • 2 Baths
    • 2,015 Sq Ft

    8368 W Gehrig Way, Florence, AZ 85132

    Welcome to the Kingston floorplan. Featuring 4 bedrooms, 2 bathrooms, and 2,051 sq ft of thoughtfully designed living space in the highly sought-after Anthem at Merrill Ranch community. This beautifully crafted split floor plan offers maximum privacy with a secluded primary suite while the spacious open-concept design is perfect for entertaining and everyday living. The true centerpiece of the

    Ryan Motsenbocker DRH Properties Inc

    8368 W Gehrig Way, Florence, AZ 85132
  • /16

    $366,490

    New Construction
    • 4 Beds
    • 3 Baths
    • 2,082 Sq Ft

    Poppy Plan at Amarillo Creek - Alba, Maricopa, AZ 85139

    The Poppy is a thoughtfully designed home that perfectly blends style and functionality. This spacious floor plan includes four bedrooms and three full bathrooms, offering plenty of space for family and guests. The home features an expansive three-car garage, ideal for extra storage or multiple vehicles. Step inside and you'll find a separate bedroom up front, plus versatile den that can be used

    Ashton Woods Builder
    11713 N Orris Dr Unit 36247923, Maricopa, AZ 85139
  • /31

    $339,990

    $10K PRICE DROP
    • 4 Beds
    • 2.5 Baths
    • 1,854 Sq Ft

    1582 W Shannon Way, Coolidge, AZ 85128

    This 4-bedroom 2.5 Bath home features a split floorplan with spacious great room and separate dining area. White upgraded cabinets, granite countertops, stainless steel appliances, tile throughout the home except bedrooms. This home is complete with front yard landscape, rain gutters, covered patio, 2'' Faux Blinds, Double Gate and smart home technology package. Ask about incentives with use of

    Shauna Quintanar DRH Properties Inc

    1582 W Shannon Way, Coolidge, AZ 85128
  • /22

    $366,990

    New Construction
    • 4 Beds
    • 2 Baths
    • 1,825 Sq Ft

    Cali Plan at Magma Ranch Vistas, Florence, AZ 85132

    Welcome to the Cali floor plan, a beautifully crafted home featuring four bedrooms and two bathrooms. Upon entering, you are greeted by three bedrooms and the shared bathroom. Moving past the bedrooms, the foyer opens up into the expansive great room. This central living space is perfect for relaxation and entertainment, featuring large windows that let in plenty of natural light. Adjacent to the

    D.R. Horton Builder
    12638 E Agave Ln Unit 36202100, Florence, AZ 85132
  • /15

    $384,990

    New Construction
    • 3 - 4 Beds
    • 2 Baths
    • 1,580 Sq Ft

    Madera 5G Plan at Wildera - Peak Series, Queen Creek, AZ 85143

    With up to 5-car garage and a rear-garage door option, single-level living doesn't get much better than the Madera5G floor plan. Featuring three spacious bedrooms, convenient study which can be another bedroom, kitchen island open to the great room, dining room and covered patio to more than satisfy your entertaining needs. Plus the workshop in the garage can be converted to an additional garage

    Risewell Homes Builder
    7044 E Bushy Tail Ln Unit 36466568, Queen Creek, AZ 85143
  • /63

    $367,330

    Open Fri 11AM - 4PM
    • 3 Beds
    • 2 Baths
    • 1,593 Sq Ft

    1521 E Currier Dr, Casa Grande, AZ 85122

    STOP AND TAKE A LOOK! A new home with all the wonderful features that are desirable. The Denton plan has 3 bedrooms & 2 bathrooms, designed with an open plan. Huge kitchen island and beautiful white soft-close cabinets and granite throughout with the latest upgrades and features. This home is technologically designed featuring SMART home features. ask about our BELOW MARKET financing with

    Shailey Ringenbach DRH Properties Inc

    1521 E Currier Dr, Casa Grande, AZ 85122
  • /22

    $302,990

    New Construction
    • 4 Beds
    • 2 Baths
    • 1,450 Sq Ft

    Abbot Plan at Heartland Ranch, Coolidge, AZ 85128

    The abbot floor plan has four bedrooms and three bathrooms. As you step inside, you're greeted by a foyer leading into the living area, perfect for entertaining guests or cozy family gatherings. The kitchen boasts modern appliances and ample counter space. The primary bedroom offers a peaceful retreat with an en-suite bathroom and a walk-in closet for added convenience. Three additional bedrooms

    D.R. Horton Builder
    1673 W Shannon Way Unit 36202087, Coolidge, AZ 85128
  • /18

    $368,990

    New Construction
    • 3 Beds
    • 2 Baths
    • 1,411 Sq Ft

    Coronado Plan 3560 at Bella Vista Farms - Premier III, San Tan Valley, AZ 85143

    The Great Room, kitchen and dining room share an open floorplan in this single-level home, leading to a covered patio ideal for entertaining or relaxing. Off the foyer are two secondary bedrooms, providing a comfortable and private space for household members or overnight guests. The luxe owner’s suite is situated at the back of the home, comprised of a restful bedroom, en-suite bathroom and

    Lennar Builder
    32534 N Birchwood Dr Unit 36033396, San Tan Valley, AZ 85143
  • /32

    $323,990

    • 4 Beds
    • 2 Baths
    • 1,787 Sq Ft

    1422 W Shannon Way, Coolidge, AZ 85128

    This 4-bedroom home features a split floorplan with spacious great room and separate dining area. White upgraded cabinets, granite countertops, stainless steel appliances and tile throughout home except bedrooms. This home is complete with front yard landscape, rain gutters, covered patio, 2'' faux blinds and smart home technology package. Ask about incentives with use of preferred lender and our

    Shauna Quintanar DRH Properties Inc

    1422 W Shannon Way, Coolidge, AZ 85128
  • /25

    $380,990

    New Construction
    • 4 Beds
    • 3 Baths
    • 2,055 Sq Ft

    Saguaro Plan at Magma Ranch Vistas, Florence, AZ 85132

    This floor plan is designed for comfort and convenience, featuring five bedrooms and three bathrooms, ideal for a large family or those who enjoy having extra space. As you enter the home through the inviting foyer, you are immediately welcomed by a sense of openness and warmth. The kitchen is directly accessible from the foyer, showcasing a modern design with ample counter space, cabinetry, and

    D.R. Horton Builder
    12638 E Agave Ln Unit 36202102, Florence, AZ 85132
  • /10

    $373,990

    New Construction
    • 3 - 5 Beds
    • 2.5 - 3.5 Baths
    • 2,373 Sq Ft

    Plan 2373 at Skyline Village - Enclaves, San Tan Valley, AZ 85143

    * Covered patio * Large kitchen island and breakfast bar * Dual sink vanity at primary bath * Enclosed water closet at primary bath * Downstairs powder bath * Spacious laundry room * Den * Loft * Expansive primary suite * Walk-in kitchen pantry * Upstairs laundry room * ENERGY STAR certified home * Planned swimming pool * Planned community center * Planned basketball court * Planned fitness

    KB Home Builder
    33901 N Germander Dr Unit 36629985, San Tan Valley, AZ 85143
  • /26

    $395,000

    • 3 Beds
    • 2 Baths
    • 1,513 Sq Ft

    225 W Reeves Ave, San Tan Valley, AZ 85140

    This is a lovely three bedroom two bath home. Beautifully maintained. New heating and cooling system. Has solar lease with TELSA.Yard in back has grass. Plenty of space to add a private pool. Covered patio. Master is separate from other two bedrooms. Kitchen has eat in area.

    Rosalie Mathis HomeSmart Lifestyles

    225 W Reeves Ave, San Tan Valley, AZ 85140
  • /3

    $359,990

    New Construction
    • 4 Beds
    • 2 Baths
    • 1,965 Sq Ft

    Creede Plan at El Rancho Santa Rosa - Rancho Santa Rosa, Maricopa, AZ 85138

    Boasting with space, the Creede plan is a highly sought-after one-story home with space for the whole family to enjoy. This three-bedroom, two-bathroom home is the perfect layout for most any lifestyle, no matter what stage of life you are in. Entering the home, you will find the long foyer leading to the second and third bedrooms, with the full secondary bathroom residing in the middle. Across

    CastleRock Communities Builder
    42895 W Krista Dr Unit 36495800, Maricopa, AZ 85138
  • /20

    $356,990

    New Construction
    • 4 Beds
    • 2.5 Baths
    • 1,854 Sq Ft

    Harris Plan at Anthem at Merrill Ranch, Florence, AZ 85132

    Welcome to the Harris floor plan featuring four bedrooms and 2.5 bathrooms with a split floor plan design. As you enter the home, you are welcomed by a bright and inviting entryway that sets the tone for the rest of the space. Immediately off the entryway are three well-appointed bedrooms. Bedrooms 1 and 2 are positioned near the front of the house, providing a quiet retreat for family members or

    D.R. Horton Builder
    8303 W Banks Ct Unit 36202043, Florence, AZ 85132
  • /19

    $305,990

    New Construction
    • 3 Beds
    • 2 Baths
    • 1,232 Sq Ft

    Lilac Plan 2569 at Anderson Farms - Cottage, Maricopa, AZ 85138

    This new single-level home is host to a spacious and flexible open-concept floorplan that combines the kitchen, living and dining areas for seamless entertaining and multitasking. Three bedrooms are tucked away to the side for improved comfort and luxury, including the luxe owner’s suite at the back of the home, complete with an en-suite bathroom and walk-in closet.

    Lennar Builder
    36575 W Maddaloni Ave Unit 37023241, Maricopa, AZ 85138
  • /22

    $330,990

    New Construction
    • 4 Beds
    • 2 Baths
    • 1,825 Sq Ft

    Cali Plan at Heartland Ranch, Coolidge, AZ 85128

    Welcome to the Cali floor plan, a beautifully crafted home featuring four bedrooms and two bathrooms. Upon entering, you are greeted by three bedrooms and the shared bathroom. Moving past the bedrooms, the foyer opens up into the expansive great room. This central living space is perfect for relaxation and entertainment, featuring large windows that let in plenty of natural light. Adjacent to the

    D.R. Horton Builder
    1673 W Shannon Way Unit 36202085, Coolidge, AZ 85128
  • /65

    $384,990

    New Construction Open Thu 10AM - 4PM $5K PRICE DROP
    • 4 Beds
    • 3 Baths
    • 2,055 Sq Ft

    11858 E Lupine Ln, Florence, AZ 85132

    BRAND NEW | Estimated Completion 6/17/2026 | CORNER LOT | Introducing, the Saguaro. Talk about Stunning! From the plethora of bedrooms & bathrooms to the GORGEOUS open concept kitchen/great room, there is not much more that a home can offer. Interior finishes include granite kitchen & bathroom counter tops, espresso cabinets, & tile flooring throughout, except the bedrooms. Smart home technology

    Alex Cabello DRH Properties Inc

    11858 E Lupine Ln, Florence, AZ 85132
  • /15

    $348,990

    New Construction
    • 3 Beds
    • 2 Baths
    • 1,578 Sq Ft

    Leslie Plan at Anthem at Merrill Ranch - Estate Series, Florence, AZ 85132

    Enjoy a large laundry room and primary walk-in closet in the Leslie. Entertain friends in your spacious great room and kitchen complete with a kitchen island. Plus, every home comes with a washer, dryer, fridge and whole home blinds.

    Meritage Homes Builder
    3775 Patriot Way Unit 37074624, Florence, AZ 85132
  • /62

    $379,990

    Open Fri 10AM - 4PM $34K PRICE DROP
    • 4 Beds
    • 2 Baths
    • 2,051 Sq Ft

    1571 E Currier Dr, Casa Grande, AZ 85122

    **THIS IS A CASH PRICE** THIS HOME HAS EVERYTHING A FAMILY WANTS! A new home with all the wonderful features that are desirable. The Frisco plan has 4 bedrooms & 2 bathrooms, designed with an open plan, perfect for a large family. Huge kitchen island and beautiful white soft-close cabinets and granite throughout with the latest upgrades and features. This home is technologically designed

    Nino Di Giulio DRH Properties Inc

    1571 E Currier Dr, Casa Grande, AZ 85122
  • /10

    $361,995

    New Construction
    • 4 Beds
    • 2 Baths
    • 1,590 Sq Ft

    Peridot Plan at The Lakes at Rancho El Dorado - Seasons at Rancho El Dorado IV, Maricopa, AZ 85138

    With a versatile ranch-style layout, the Peridot was designed with your comfort and lifestyle in mind. A kitchen with a convenient center island overlooks a dining room and a great room with patio access. Add an extended covered patio for the perfect outdoor living space. Along the main hall, two inviting bedrooms share a bathroom, while the primary suite is located on the other side of the

    Richmond American Homes Builder
    40416 W Bedford Drive St Unit 36396756, Maricopa, AZ 85138
  • /34

    $391,190

    New Construction $1K PRICE INCREASE
    • 4 Beds
    • 2 Baths
    • 1,823 Sq Ft

    1564 E Currier Dr, Casa Grande, AZ 85122

    Welcome to the Cali floor plan, a single-story home featuring 4 bedrooms, 2 bathrooms, and a 2-car garage. This floor plan is 1,823 sq. ft., perfect for those seeking a functional and stylish home. The initial hallway leads you into the great room, passing three bedrooms and a shared bathroom. The great room is expansive, featuring large windows that offer plenty of natural light. This space is

    D.R. Horton Builder
    1564 E Currier Dr, Casa Grande, AZ 85122
  • /51

    $369,990

    New Construction Open Thu 10AM - 4PM $3K PRICE DROP
    • 4 Beds
    • 2 Baths
    • 1,825 Sq Ft

    12287 E Lupine Ln, Florence, AZ 85132

    BRAND NEW | Estimated Completion July 2026 | No Back Neighbor Pool Sized Lot w/ a Double Gate | The Cali. This floor plan is a thing of beauty. The spacious open concept and large bedrooms give off homey vibes that bring such comfort. You will want to see this plan for yourself. Interior finishes include granite kitchen & bathroom counter tops, espresso cabinets, and tile flooring throughout,

    Alex Cabello DRH Properties Inc

    12287 E Lupine Ln, Florence, AZ 85132
  • /17

    $366,990

    New Construction
    • 3 Beds
    • 2 Baths
    • 1,442 Sq Ft

    Baxter Plan at Quail Ranch, San Tan Valley, AZ 85140

    Welcome to the Baxter floor plan, a thoughtfully designed layout featuring three bedrooms and two bathrooms. As you step inside, you're welcomed by a spacious foyer that sets the tone for the rest of the home. This inviting entrance leads you seamlessly into the heart of the home. The kitchen, strategically positioned to overlook the great room, features modern appliances, ample counter space,

    D.R. Horton Builder
    5686 Azara Dr Unit 36202116, San Tan Valley, AZ 85140
  • /15

    $364,990

    New Construction
    • 4 Beds
    • 2 Baths
    • 1,787 Sq Ft

    Gaven Plan at Western Crossing, Florence, AZ 85132

    The Gaven floor plan features four bedrooms and two modern bathrooms, perfect for accommodating families and guests alike. As you enter the home, the foyer warmly welcomes you and leads to a thoughtfully placed guest bathroom, conveniently situated between bedrooms three and four. Continuing down the hall, you will find bedroom two, offering a versatile space that can be used for a guest room,

    D.R. Horton Builder
    668 W Keating St Unit 36202169, Florence, AZ 85132
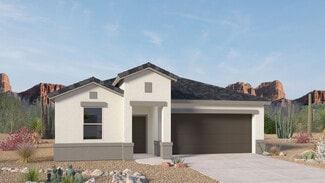
  • /3

    $399,990

    New Construction
    • 3 Beds
    • 3 Baths
    • 2,163 Sq Ft

    Antelope Plan at Wildera - Crest Series, Queen Creek, AK 85143

    This floor plan is no longer being built-only a few homes remain available. Don’t miss your chance to own one of the last homes of this popular design! Set within a remarkable two-story design, the Antelope showcases expansive open-concept living made for modern life. With up to five bedrooms and versatile flex spaces throughout, this home adapts to your family’s needs-whether for a home office,

    Risewell Homes Builder
    7044 Bushy Tail St Unit 40337265, Queen Creek, AK 85143
  • /18

    $398,990

    New Construction
    • 4 Beds
    • 2 Baths
    • 1,797 Sq Ft

    Barbaro Plan 3570 at Bella Vista Farms - Discovery III, San Tan Valley, AZ 85143

    This new single-story home features a modern open-plan layout among the Great Room, kitchen and dining room. A secluded secondary bedroom at the front of the home is ideal for overnight guests. Two additional secondary bedrooms near the Great Room offer restful retreats for family members. A luxe owner’s suite is situated at the back of the home, just off a hall with a door to the covered patio.

    Lennar Builder
    32522 E Birchwood Dr Unit 36033389, San Tan Valley, AZ 85143

Showing Results 121 - 160, Page 4 of 18

How to Buy a Home How to Finance a Home How to Sell a Home