1,337

Pinal County AZ Homes under $500,000

Section Image Section Image
  • /18

    $491,990

    New Construction
    • 3 Beds
    • 2.5 Baths
    • 2,173 Sq Ft

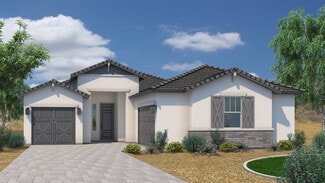
    Ruby Plan at Wales Ranch - Tobiano, San Tan Valley, AZ 85140

    The Ruby floorplan is a thoughtfully designed single-family home offering 2,173 square feet of comfortable, well-balanced living space. This popular split floorplan features three spacious bedrooms and two-and-a-half baths, creating ideal separation between the private owner’s suite and secondary bedrooms. A dedicated den provides flexible space for a home office, media room, or quiet retreat,

    Ashton Woods Builder
    2551 E Homesteaders Rd Unit 36475919, San Tan Valley, AZ 85140
  • /18

    $448,990

    New Construction
    • 3 Beds
    • 2.5 Baths
    • 2,205 Sq Ft

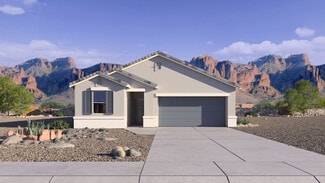
    Flint Plan at Bella Vista Farms, San Tan Valley, AZ 85140

    The 2,205 sq. ft. Flint floorplan offers the best of indoor and outdoor living, with a large, covered patio adjacent to both the private owners suite and the vast, open-concept Great Room, dining area and kitchen. A walk-in pantry and flush breakfast bar help keep everything tidy, while the large laundry room with owners entry and stop-and-drop area bridges the main living area with the spacious

    Mattamy Homes Builder
    3530 E Freedom Dr San Tan Valley Unit 38749646, San Tan Valley, AZ 85140
  • /22

    $423,990

    New Construction
    • 4 Beds
    • 3.5 Baths
    • 2,630 Sq Ft

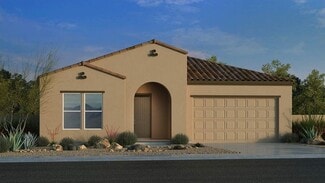
    Jade Plan at Amarillo Creek - Sol, Maricopa, AZ 85139

    This highly sought-after four bedroom Jade plan makes the most of every square foot of space. Starting off in the garage, you'll find ample room with a three-car tandem space perfect for housing vehicles or an extra work zone. The front of the home features three bedrooms with two full bathrooms, making this home a convenient split floorplan with the primary suite. The chef's kitchen has ample

    Ashton Woods Builder
    11811 N Orris Dr Unit 36461494, Maricopa, AZ 85139
  • /27

    $440,990

    New Construction
    • 4 Beds
    • 2 Baths
    • 2,051 Sq Ft

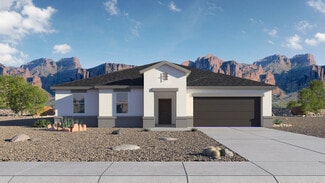
    Kingston Plan at Quail Ranch, San Tan Valley, AZ 85140

    The Kingston floor plan is designed to provide comfort and versatility, featuring four bedrooms and two bathrooms. The layout ensures a smooth flow from the entryway to the main living areas, creating an inviting atmosphere perfect for family life and entertaining. As you step into the home, you are welcomed by a bright and open entryway. Immediately off the entryway are three well-proportioned

    D.R. Horton Builder
    5686 Azara Dr Unit 36202121, San Tan Valley, AZ 85140
  • /15

    $406,990

    New Construction
    • 3 Beds
    • 2 Baths
    • 1,910 Sq Ft

    JASMINE 4411 Plan at Arroyo Grande, Casa Grande, AZ 85122

    Discover a 1,910-square-foot home that effortlessly blends comfort and versatility. This residence features three bedrooms, a flexible den, and an inviting great room that seamlessly combines living and dining spaces. The well-appointed kitchen and three-car garage add practicality and convenience to everyday living. Embrace the outdoors on the spacious patio, with the option to expand for even

    Scott Communities Builder
    1184 E Ridgerock St Unit 36473593, Casa Grande, AZ 85122
  • /15

    $449,990

    New Construction
    • 3 Beds
    • 2 Baths
    • 1,568 Sq Ft

    Leslie Plan at San Tan Groves - Classic Series, San Tan Valley, AZ 85144

    Enjoy a large laundry room and primary walk-in closet. This 3 bedroom 2 bath floorplan includes a spacious great room and kitchen complete with a kitchen island. Plus, every home comes with a washer, dryer, fridge, whole home blinds and pendant lighting.

    Meritage Homes Builder
    4431 W Hunter Trail Unit 37074713, San Tan Valley, AZ 85144
  • /23

    $444,990

    New Construction $1K PRICE INCREASE
    • 3 Beds
    • 3 Baths
    • 1,887 Sq Ft

    Ventura Plan 4519 at Blossom Rock at Superstition Vistas - Inspiration, Apache Junction, AZ 85120

    This new two-story home boasts a spacious and modern layout. A bedroom and full bathroom are located near the front of the home off the foyer, near a flexible open-concept layout with easy access to a covered patio for seamless indoor-outdoor living. On the second level, a versatile loft offers a convenient shared living space easily accessible from an additional bedroom and lavish owner’s suite,

    Lennar Builder
    10183 S Gidiyup Trail Unit 39586624, Apache Junction, AZ 85120
  • /19

    $466,990

    New Construction
    • 3 Beds
    • 2.5 Baths
    • 2,286 Sq Ft

    Sienna Plan at Soleo, Queen Creek, AZ 85140

    The 2,286 sq. ft. Sienna floorplan offers two levels of living space to elevate your life and inspire great memories. The first floor has a flex room (perfect as a sitting room, if you wish) and an open-concept kitchen, dining area and Great Room with covered patio. Upstairs, a spacious loft provides additional space for gatherings or as a teen retreat. 2 bedrooms with walk-in closets share a

    Mattamy Homes Builder
    2231 E Beldi Ct Queen Creek Unit 38759788, Queen Creek, AZ 85140
  • /21

    $404,990

    New Construction
    • 5 Beds
    • 4.5 Baths
    • 3,131 Sq Ft

    Eclipse Plan at Magic Ranch, Florence, AZ 85132

    Starlight Homes are designed to give you and your family plenty of space and lots of comfort. This spacious floorplan features 5 walk-in closets, 2 bonus spaces and an open kitchen, living and dining area. Enjoy entertaining friends amongst brand new stainless steel appliances, granite countertops and a covered patio.

    Starlight Homes Builder
    25839 N Boreas Rd Unit 36457323, Florence, AZ 85132
  • /32

    $491,990

    New Construction
    • 4 Beds
    • 2 Baths
    • 1,697 Sq Ft

    Easton Plan at Radiance At Superstition Vistas, Apache Junction, AZ 85120

    Welcome to this spacious floor plan, designed to accommodate growing families. Featuring four bedrooms and two bathrooms, this layout strikes the perfect balance between functionality and comfort. As you step into the house, you are greeted by a welcoming entryway that sets the tone for the rest of the house. The entryway provides a smooth transition from the bedrooms to the main part of the

    D.R. Horton Builder
    2769 Shanley Ave Unit 36202139, Apache Junction, AZ 85120
  • /38

    $488,990

    New Construction
    • 4 Beds
    • 2.5 Baths
    • 2,653 Sq Ft

    Lagoon Plan at Landmarke, San Tan Valley, AZ 85140

    The 2,653 sq. ft. Lagoon floorplan has two stories of stylish living space, with thoughtful features throughout. The first level is devoted to luxurious living, with a foyer and flex room leading to the large combined Great Room, dining area and kitchen opening onto the covered patio. Upstairs, a large loft area leads to bedrooms 2, 3 and 4 (sharing a full bath) and the luxurious owners suite

    Mattamy Homes Builder
    38389 N Sandpiper Ct Unit 36454665, San Tan Valley, AZ 85140
  • /22

    $472,990

    New Construction
    • 4 Beds
    • 3 Baths
    • 2,524 Sq Ft

    Revolution Plan 4083 at Bella Vista Farms - Gateway III, San Tan Valley, AZ 85143

    This Next Gen home features a private suite ideal for residents needing extra privacy, complete with a separate entrance, kitchen, living area and bedroom for seamless independent living. Two secondary bedrooms are located off the entry, leading to a spacious and flexible open-concept floorplan with convenient access to a covered patio. Tucked into a private rear corner is the luxurious owner’s

    Lennar Builder
    32620 N Birchwood Dr Unit 36033420, San Tan Valley, AZ 85143
  • /18

    $419,990

    New Construction
    • 3 Beds
    • 2 Baths
    • 1,868 Sq Ft

    Ash Plan at Bella Vista Farms, San Tan Valley, AZ 85140

    The Ashs welcoming foyer leads you to the expansive great room, overlooked by the kitchen island offering a perfect layout family gatherings and entertaining. Windows and sliding glass doors from the covered patio fill the homes airy Great Room centerpiece with abundant natural light. The owners suite, which includes a large walk-in closet, dual sink vanity and a walk in shower, lies tucked in

    Mattamy Homes Builder
    3530 E Freedom Dr San Tan Valley Unit 38749644, San Tan Valley, AZ 85140
  • /39

    $489,900

    $30K PRICE DROP
    • 3 Beds
    • 2 Baths
    • 1,729 Sq Ft

    3667 W Allen Rd, Queen Creek, AZ 85142

    Country living with horse property close to town of Queen Creek! Check out this darling home with 3 bed+Den/office, 2 bath 2 car, shaded parking with a storage shed and partial horse stalls, private well & septic system, 2500 gal holding tank and newer pressure pump, inviting circular driveway and owned propane take so you can cook with gas. As you step into the home behold the great room and see

    Elaine Beery Locality Real Estate

    3667 W Allen Rd, Queen Creek, AZ 85142
  • /23

    $431,990

    New Construction
    • 4 Beds
    • 2.5 Baths
    • 2,556 Sq Ft

    VIOLET 4414 Plan at Arroyo Grande, Casa Grande, AZ 85122

    Experience luxurious single-story living in our grandest residence, spanning 2,542 square feet. This meticulously designed home boasts four bedrooms plus a den, two full bathrooms, and a convenient powder room. The spacious 2-car garage offers practicality, while the well-defined breakfast nook bathes in natural light, creating an inviting space for family meals. Elevate your living space with

    Scott Communities Builder
    1184 E Ridgerock St Unit 36452045, Casa Grande, AZ 85122
  • /7

    $409,990

    New Construction
    • 3 Beds
    • 2.5 Baths
    • 2,373 Sq Ft

    33706 N Hosta Dr, Queen Creek, AZ 85143

    This stunning, two-story home showcases an open floor plan with 9-ft. first-floor ceilings, luxury vinyl plank flooring and a spacious great room that seamlessly connects the living and dining areas. The modern kitchen boasts 42-in. upper cabinets, quartz countertops, a large island and walk-in pantry. An open den offers flexible space for a home office or game room. Upstairs, a generous loft is

    KB Home Builder
    33706 N Hosta Dr, Queen Creek, AZ 85143
  • /4

    $445,990

    New Construction
    • 3 Beds
    • 2 Baths
    • 1,956 Sq Ft

    DISCOVERY RV 5011 Plan at Arroyo Grande, Casa Grande, AZ 85122

    Do you have an RV? Then, discover this delightful 1,956-square-foot home thoughtfully designed residence which features a full-sized RV garage and a separate two-car garage, catering to both practicality and outdoor enthusiasts. Inside, an inviting great room seamlessly connects with an eat-in kitchen, three bedrooms, and a versatile den. Two bathrooms add further convenience to the

    Scott Communities Builder
    1184 E Ridgerock St Unit 36450345, Casa Grande, AZ 85122
  • /10

    $452,990

    New Construction
    • 4 Beds
    • 3 Baths
    • 2,301 Sq Ft

    Plan 4003 at Bella Vista Farms - The Residences Collection, San Tan Valley, AZ 85140

    Discover the perfect blend of comfort and style in this single-level home, designed to meet the needs of all buyers. With four bedrooms and three bathrooms, this spacious floor plan offers plenty of room for everyone. The primary bedroom suite is a true retreat, featuring dual sinks, a separate shower, and a large walk-in closet. The great room serves as the heart of the home, ideal for

    Risewell Homes Builder
    3530 E Freedom Dr San Tan Valley Unit 36493438, San Tan Valley, AZ 85140
  • /18

    $453,990

    New Construction
    • 3 - 5 Beds
    • 3 Baths
    • 2,198 Sq Ft

    Albany Plan at Combs Ranch Landmark Collection, San Tan Valley, AZ 85140

    Enjoy the ease of single‐story living in this beautifully designed home featuring 4 spacious bedrooms and 3 well‐appointed baths. The expansive great room serves as the heart of the home, offering an open, inviting space perfect for both everyday living and entertaining. A 3‐car tandem garage provides exceptional storage and flexibility, making it ideal for families, hobbyists, or anyone needing

    Taylor Morrison Builder
    3583 E Cape Marigold Ln Unit 36499279, San Tan Valley, AZ 85140
  • /27

    $465,000

    $35K PRICE DROP
    • 3 Beds
    • 2 Baths
    • 2,243 Sq Ft

    20288 N Harmony Pass, Maricopa, AZ 85138

    Like-new home in Province featuring 3 bedrooms + den with a desirable split floor plan. Extensive upgrades include quartz kitchen countertops, SS appliances, tile backsplash, pull-out drawers, tall ceilings, and recessed lighting. The spacious primary suite offers a bay window and a generous walk-in closet. The private backyard oasis is complete with a sparkling pool with no neighbors behind -

    Lindsay Mozena Realty ONE Group

    20288 N Harmony Pass, Maricopa, AZ 85138
  • /4

    $495,400

    New Construction
    • 3 - 5 Beds
    • 2.5 Baths
    • 2,165 Sq Ft

    Rockaway Plan at North Shore at Promenade, San Tan Valley, AZ 85144

    Single story- 3 Bedrooms, 2 1/2 baths, great room, 3 car garage, Walk in pantry, Living room, or additional bedroom.

    Fulton Homes Builder
    3029 W Sherman Rd San Tan Valley Az 85144 Rd Unit 36458326, San Tan Valley, AZ 85144
  • /26

    $405,990

    New Construction
    • 4 Beds
    • 2 Baths
    • 2,053 Sq Ft

    Eureka Plan at Magma Ranch Vistas, Florence, AZ 85132

    The Eureka floorplan offers 2,053 square feet of living space in a functional, one-story design. It features four bedrooms, with the primary suite tucked away for privacy, complete with a walk-in closet and ensuite bathroom. The open kitchen flows seamlessly into the dining and living areas, creating an inviting space for family and guests.

    D.R. Horton Builder
    12638 E Agave Ln Unit 36202103, Florence, AZ 85132
  • /36

    $491,990

    New Construction $2K PRICE INCREASE
    • 5 Beds
    • 3 Baths
    • 2,626 Sq Ft

    Irving Plan at Quail Ranch, San Tan Valley, AZ 85140

    The Irving floor plan, extending 2,626 sq. ft., includes 5 bedrooms, 3 bathrooms, and a 2-car garage. This split floor plan is tailored for spacious and versatile living and offers both privacy and communal spaces. The home welcomes you in with a hallway taking you past three additional bedrooms to the open concept dining room and kitchen. Adjacent to the great room, the dining area serves as a

    D.R. Horton Builder
    5686 Azara Dr Unit 39106165, San Tan Valley, AZ 85140
  • /7

    $401,990

    New Construction
    • 4 Beds
    • 3 Baths
    • 2,123 Sq Ft

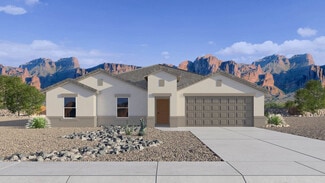
    Opal Plan at Amarillo Creek - Sol, Maricopa, AZ 85139

    The Opal floor plan boasts 4 bedrooms, 3 full bathrooms bonus Den with storage and a 4-car garage for tons of storage. The covered patio is the perfect welcome home and the outdoor Arizona lifestyle is emphasized through glass sliding doors leading out to a covered patio. This is a brand new floorplan so come check it out today!

    Ashton Woods Builder
    11811 N Orris Dr Unit 36474518, Maricopa, AZ 85139
  • /17

    $465,990

    New Construction
    • 3 Beds
    • 2.5 - 4.5 Baths
    • 2,314 Sq Ft

    Hillary Plan at Combs Ranch Landmark Collection, San Tan Valley, AZ 85140

    The Hillary is a 1-story floor plan that comes standard with 2,314 sq. ft., 3 bedrooms, 2.5 bathrooms, 3-car tandem garage, and study. This best-selling floor plan offers the perfect mix of style and efficiency. The primary suite is located off the open-concept casual dining, kitchen, and great room area. This creates a nice balance of being close to the action, while also making room for

    Taylor Morrison Builder
    3583 E Cape Marigold Ln Unit 36464410, San Tan Valley, AZ 85140
  • /48

    $461,990

    New Construction
    • 4 Beds
    • 3 Baths
    • 2,344 Sq Ft

    Cobalt Plan at Landmarke, San Tan Valley, AZ 85140

    The 2,344 sq. ft. Cobalt floorplan offers style and space where you need it most. Bedrooms 2 and 3 are at the front of the home, as well as the convenient laundry room, owners garage entry and bedroom 4 with its own full bath. All bedrooms have walk-in closets. The owners suite is toward the rear of the home and offers luxurious privacy. The open-concept living areas include a gleaming kitchen

    Mattamy Homes Builder
    38389 N Sandpiper Ct Unit 36482384, San Tan Valley, AZ 85140
  • /18

    $408,990

    New Construction
    • 4 Beds
    • 2 Baths
    • 2,338 Sq Ft

    Holden Plan at Carlton Commons, Casa Grande, AZ 85122

    Welcome to the Holden floor plan, including four bedrooms, two stylish bathrooms, and a dedicated study, perfect for remote work, creative projects, or quiet reading. As you step inside, you're greeted by a hallway that leads you to the bedrooms and bathroom that they share. Past the bedrooms, you'll see the beautiful open-concept layout, with the kitchen overlooking the great room and dining

    D.R. Horton Builder
    1518 E Fletcher Dr Unit 36202054, Casa Grande, AZ 85122
  • /25

    $411,490

    New Construction
    • 4 Beds
    • 3 Baths
    • 1,946 Sq Ft

    Ironwood Plan 3518 at Bella Vista Farms - Discovery III, San Tan Valley, AZ 85143

    A generous open living space serves as the heart of this single-level home, offering seamless transition between the Great Room, kitchen and dining room, while sliding glass doors lead to a covered patio for indoor-outdoor living. You will find plenty of room for your family with three secondary bedrooms and a stunning owner’s suite complete with a spa-like bathroom.

    Lennar Builder
    32522 E Birchwood Dr Unit 36033388, San Tan Valley, AZ 85143
  • /55

    $455,000

    $18K PRICE DROP
    • 3 Beds
    • 2 Baths
    • 1,508 Sq Ft

    33066 N Brinlee Ln, San Tan Valley, AZ 85143

    Completely remodeled 1.25 acre home w/ animal pens, chicken coop or Shead & No HOA. Experience true rural living. Master has private bath and walk-in closet. Remodeled spacious kitchen has large walk-in pantry and open great room floor plan. Roof aprox 4 yrs, Hot water heater 2 years old. New RO system in kitchen. New Garage door opener, New Dish Washer. Extra storage in attic w/ fold-down ladder

    Edwin Heiser III eXp Realty

    33066 N Brinlee Ln, San Tan Valley, AZ 85143
  • /21

    $429,990

    New Construction
    • 5 Beds
    • 4 Baths
    • 3,131 Sq Ft

    Eclipse Plan at Amarillo Creek, Maricopa, AZ 85139

    From the covered porch, you enter into the foyer, which opens into a flex room. Just beyond, a hallway leads to a bedroom with a full bath and access to the two-car garage. Continuing down the hall, you'll find a powder bath and the staircase to the second floor. From there, you enter the open kitchen, dining area, and family room, with a patio located just off the dining space. Upstairs, a

    Starlight Homes Builder
    11627 N Richards Dr Unit 36449659, Maricopa, AZ 85139
  • /10

    $454,990

    New Construction $12K PRICE INCREASE
    • 5 Beds
    • 3 Baths
    • 2,688 Sq Ft

    Supernova Plan at Skyline Village, San Tan Valley, AZ 85143

    Step into the Supernova plan through the foyer, where you're greeted by a flex room. On the way to the main living space, you’ll pass a bedroom with a full bath and access to the two-car garage. The open-concept kitchen, family room, and dining area are located at the back of the home, with a patio just off the dining area. Upstairs, a spacious loft connects three additional bedrooms—each with

    Starlight Homes Builder
    34169 N Coati Ln Unit 39324521, San Tan Valley, AZ 85143
  • /42

    $489,000

    $11K PRICE DROP
    • 4 Beds
    • 2 Baths
    • 1,753 Sq Ft

    2939 W Shanley Ave, Apache Junction, AZ 85120

    Welcome home, this home is looking for its new owners. It has 4 bedrooms, 2 baths and 2 car garage. This dreamy floor plan is nestled in one of the most sought-out communities in Apache Junction. High ceilings, modern amenities throughout the home; This split floor plan features 9-foot ceilings & offers upgrades galore. Chef's kitchen w/stainless steel appliances, extra outlets, walk-in pantry,

    Elaine Beery Locality Real Estate

    2939 W Shanley Ave, Apache Junction, AZ 85120
  • /12

    $400,990

    New Construction
    • 5 Beds
    • 3 Baths
    • 2,688 Sq Ft

    Supernova Plan at Amarillo Creek, Maricopa, AZ 85139

    Step into the Supernova plan through the foyer, where you're greeted by a flex room. On the way to the main living space, you’ll pass a bedroom with a full bath and access to the two-car garage. The open-concept kitchen, family room, and dining area are located at the back of the home, with a patio just off the dining area. Upstairs, a spacious loft connects three additional bedrooms—each with

    Starlight Homes Builder
    11627 N Richards Dr Unit 36470227, Maricopa, AZ 85139
  • /67

    $485,000

    $25K PRICE DROP
    • 5 Beds
    • 3 Baths
    • 2,491 Sq Ft

    118 W Dragon Tree Ave, San Tan Valley, AZ 85140

    Welcome to this stunning 5-bedroom, 3-bath home with a spacious loft, located in the highly sought-after Ironwood Crossing community in Queen Creek. Thoughtfully designed with no carpet throughout, this home features plank tile flooring downstairs and laminate plank flooring upstairs for a clean, modern look. The open floor plan offers a formal living and dining room combination, updated light

    Hannah Farbstein Pak Home Realty

    118 W Dragon Tree Ave, San Tan Valley, AZ 85140
  • /11

    $416,490

    New Construction
    • 4 Beds
    • 3 Baths
    • 2,219 Sq Ft

    Sunflower Plan at Amarillo Creek - Claro, Maricopa, AZ 85139

    The Sunflower plan offers 4 bedrooms and 3 full bathrooms designed to accommodate both everyday living and long-term guests with ease. A highlight of this thoughtful layout is the private guest retreat, featuring its own living area, bedroom, full bath, and linen storage—ideal for multigenerational living or hosting with comfort and privacy. The bright, open living spaces flow effortlessly to the

    Ashton Woods Builder
    11713 N Orris Dr Unit 36492420, Maricopa, AZ 85139
  • /33

    $481,990

    New Construction $2K PRICE INCREASE
    • 5 Beds
    • 3 Baths
    • 2,444 Sq Ft

    Jerome Plan at Quail Ranch, San Tan Valley, AZ 85140

    The Jerome floor plan, encompassing 2,444 sq. ft., offers 5 bedrooms, 3 bathrooms, and a 3-car garage. This spacious layout welcomes you in with a bright foyer leading to the inviting living room. The living room features bright windows allowing natural light to flood in, and sits adjacent to the kitchen. This space features high-end appliances, ample counter space, and an abundance of cabinetry.

    D.R. Horton Builder
    5686 Azara Dr Unit 39106164, San Tan Valley, AZ 85140
  • /12

    $424,990

    New Construction
    • 3 - 5 Beds
    • 3 - 4 Baths
    • 2,359+ Sq Ft

    Parker Plan at Wildera - Valley Series, Queen Creek, AZ 85143

    When everything’s on one level, life’s made simpler. This single-story Parker plan has three bedrooms, a study separating the first two and an office space between the primary suite that can be optioned up as a larger walk-in closet or room off the walk-in closet! Options to turn the study into a bedroom or option an additional bedroom and en suite bath in lieu of the third garage bay. Staying

    Risewell Homes Builder
    7044 E Bushy Tail Ln Unit 36447975, Queen Creek, AZ 85143
  • /62

    $429,990

    Open Fri 10AM - 4PM $10K PRICE DROP
    • 5 Beds
    • 3 Baths
    • 2,444 Sq Ft

    12477 E Agave Ln, Florence, AZ 85132

    BRAND NEW | Home Ready Now | 3 Car Garage | Pool Sized Lot w/ a Double Gate | Introducing, the Jerome. Talk about Stunning! From the plethora of bedrooms & bathrooms to the GORGEOUS open concept kitchen/great room, there is not much more that a home can offer. Interior finishes include granite kitchen & bathroom counter tops, white cabinets, & tile flooring throughout, except the bedrooms. Smart

    Alex Cabello DRH Properties Inc

    12477 E Agave Ln, Florence, AZ 85132
  • /68

    $455,000

    $24K PRICE DROP
    • 4 Beds
    • 3 Baths
    • 3,194 Sq Ft

    250 E Dry Creek Rd, San Tan Valley, AZ 85143

    Beautifully updated in highly desired Johnson Ranch. Downstairs you will find a bedroom, office, and full bathroom. Upstairs has a large loft, 2 large bedrooms, and shared full bathroom. The Amazingly huge Master suite boasts a spacious bathroom and MASSIVE walk-in closet. This amazing home had extensive upgrades in 2023 including New AC units, solar panels, New Carpet throughout, Out building w/

    Edwin Heiser III eXp Realty

    250 E Dry Creek Rd, San Tan Valley, AZ 85143
  • /24

    $426,990

    New Construction
    • 4 Beds
    • 2 Baths
    • 2,322 Sq Ft

    POPPY 4413 Plan at Arroyo Grande, Casa Grande, AZ 85122

    Introducing a 2,322-square-foot haven of contemporary living, boasting four bedrooms and two bathrooms. This split floorplan allows you to tailor this residence to your needs by opting for a fifth bedroom and a third bathroom, allowing for flexibility to meet your needs. A well defined dining nook creates an elegant great room. The large corner patio invites outdoor enjoyment, while the three-car

    Scott Communities Builder
    1184 E Ridgerock St Unit 36479513, Casa Grande, AZ 85122

Showing Results 121 - 160, Page 4 of 18

How to Buy a Home How to Finance a Home How to Sell a Home