232

Homes for Sale near Guilford Elementary

Section Image Section Image
  • /38

    $182,000

    • 3 Beds
    • 2 Baths
    • 1,152 Sq Ft

    705 E US Highway 40, Clayton, IN 46118

    Bring your vision and unlock the potential in this 3-bedroom, 2-full-bath home situated on just under a half-acre in the Mill Creek School district! Featuring solid bones and an open-concept layout, the kitchen flows seamlessly into the dining, living, and family rooms, where a cozy fireplace creates the perfect gathering space. You'll also enjoy a one-car attached garage with an additional

    Heather Ludlow Greene Realty, LLC

    705 E US Highway 40, Clayton, IN 46118
  • /12

    $402,900

    New Construction
    • 5 Beds
    • 3 Baths
    • 2,600 Sq Ft

    Henley Plan at Fox Creek, Clayton, IN 46118

    Presenting the Henley floor plan by D.R. Horton, America’s Builder. This expansive 5-bedroom, 3-bathroom residence is masterfully designed to provide space for everyone, blending sophisticated style with the practical needs of a modern, active lifestyle. The main level is defined by its thoughtful versatility. Just off the foyer, a dedicated study offers a quiet sanctuary, perfect for a

    D.R. Horton Builder
    3939 Aldridge Creek Dr Unit 36206474, Clayton, IN 46118
  • /12

    $124,900

    • 3 Beds
    • 1 Bath
    • 768 Sq Ft

    6316 Vigo Dr, Clayton, IN 46118

    A great opportunity in this rural community in Hendricks County. Easy access to shopping, interstate and most things you need! Cozy 3 bedroom ranch with some updates and lots of potential - it just needs your finishing touches. Mature trees, covered back patio, one car attached garage. Room sizes are approximates.

    Brenda Bertram-Taylor My Agent

    6316 Vigo Dr, Clayton, IN 46118
  • /15

    $200,250

    • Land
    • 2.26 Acres
    • $88,606 per Acre

    7106 Marsh Cir, Camby, IN 46113

    Build the home you've always dreamed of on this beautiful, level homesite, 2.26 AC with NO HOA. Enjoy the freedom to design and build the home that fits your lifestyle without restrictive covenants. This ready-to-build property has already had septic soil testing completed, saving you time and expense. AES electric service will be available, making the building process even more convenient.

    Michele Marsh Integrity Home Realty

    7106 Marsh Cir, Camby, IN 46113
  • /7

    $26,900

    $6K PRICE DROP
    • 3 Beds
    • 2 Baths

    3603 Clarks Creek Rd Unit 32, Plainfield, IN 46168

    Your new home is waiting for you in Woodland Trace, a well-maintained, professionally managed manufactured home community. If you're just starting out or have a small family, you owe it to yourself to look at this 3 bed/2 bath, 1120 sq. ft. home. No more outrageous Plainfield rent! Talk to one of our representatives today by calling and schedule a viewing!

    Rob Mathis Woodland Trace

    3603 Clarks Creek Rd Unit 32, Plainfield, IN 46168
  • /2

    $380,000

    • 4 Beds
    • 2.5 Baths
    • 2,466 Sq Ft

    5663 Battersea Ln, Plainfield, IN 46168

    Discover the inviting charm of 5663 Battersea LN, PLAINFIELD, IN. This traditional single-family residence, built in 2015, offers a generous 2466 square feet of living space and is ready for you to move in and make it your own. This two-story home features four well-proportioned bedrooms, providing ample private retreats. With two full bathrooms and an additional half bathroom, convenience and

    Kehinde Dawuda CENTURY 21 Scheetz

    5663 Battersea Ln, Plainfield, IN 46168
  • /28

    $325,000

    $5K PRICE DROP
    • 3 Beds
    • 2 Baths
    • 1,549 Sq Ft

    1980 Crystal Bay East Dr, Plainfield, IN 46168

    Discover the effortless living offered by this hard to find "stand alone" condominium. Over 1600 square feet of living space, located in an established Crystal Bay with Lake Acccess, Creek Access, Crystal Bay Boat Ramp, Trails and more. This single-story residence is designed for comfort and convenience, providing a seamless flow throughout. Boasting of Open Floor Plan, Multiple Soaring Ceiling,

    Debbie Cox Carpenter, REALTORS®

    1980 Crystal Bay East Dr, Plainfield, IN 46168
  • /9

    $455,900

    New Construction
    • 3 Beds
    • 2 Baths
    • 1,986 Sq Ft

    DAWSON Plan at Trescott - Overlook, Plainfield, IN 46168
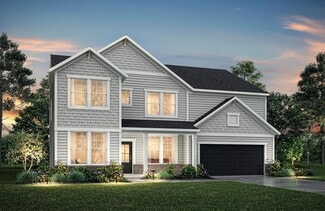
    The Dawson is thoughtfully designed to balance elegant style with functional living, making it ideal for both entertaining and everyday life. A welcoming foyer opens to a spacious family room and well-appointed kitchen, complete with a large pantry and optional features such as tray ceilings, beams, and a fireplace to elevate the space. The private primary suite offers a relaxing retreat, while

    Drees Homes Builder
    6539 Creststone Ct Unit 40366383, Plainfield, IN 46168
  • /45

    $674,000

    • 5 Beds
    • 3.5 Baths
    • 3,524 Sq Ft

    142 Wagon Trail, Mooresville, IN 46158

    Don't miss this one! Custom brick home with approximately 3,200 sq ft living space, 5 bedrooms, 3 full bathrooms. Upon entry, you'll notice the abundance of natural daylight with beautiful windows bringing the beatiful views inside. It's as funtional as it is beautiful with a flexible floor plan that can change with your needs. The main level features both a family room and formal living room,

    Robin Pickett Blu Nest Realty

    142 Wagon Trail, Mooresville, IN 46158
  • /21

    $219,000

    $10K PRICE DROP
    • 4 Beds
    • 2 Baths
    • 1,440 Sq Ft

    16 Glenda Dr, Plainfield, IN 46168

    Opportunity awaits in this 4-bedroom, 2-bath home located in the highly desirable Plainfield Community School Corporation. Situated on a quiet dead-end street, this property offers a functional floor plan and plenty of potential for the next owner to make it their own. Inside, you'll find durable vinyl plank flooring and spacious living areas ready for your personal touches. Step outside to enjoy

    Suzzanna Broyles Gemini Realty Grp Inc

    16 Glenda Dr, Plainfield, IN 46168
  • /8

    $492,900

    New Construction
    • 5 - 6 Beds
    • 3 - 3.5 Baths
    • 3,334+ Sq Ft

    HORIZON Plan at Trescott - Gardens, Plainfield, IN 46168

    The Horizon is a standout two-story design, adding to our prestigious lineup. The main level includes a guest suite, open living area, home office and a kitchen with an extensive walk-in pantry. Upgrades and options such as a sunroom, covered deck and powder bath are available. The second level features multiple bedroom suites, a spacious primary suite with a luxurious bath, a versatile gameroom

    Drees Homes Builder
    6539 Creststone Ct Unit 36881808, Plainfield, IN 46168
  • /30

    $245,000

    • 3 Beds
    • 1.5 Baths
    • 1,506 Sq Ft

    906 Harlan St, Plainfield, IN 46168

    3BR/1.5BA ranch in a quiet, established neighborhood with no HOA! This well-maintained home offers spacious living areas with hardwood plank floors and an inviting eat-in kitchen featuring a center island. The flexible third bedroom can also serve as a home office, family room, or extra gathering space. Outside, you'll find a large side yard, an oversized 2-car detached garage, and a second

    Michael Price REMAX ONE

    906 Harlan St, Plainfield, IN 46168
  • /36

    $473,900

    New Construction
    • 3 - 5 Beds
    • 2.5 - 4.5 Baths
    • 2,294 Sq Ft

    SHELBURN Plan at Trescott - Overlook, Plainfield, IN 46168

    The Shelburn is a compact and versatile ranch home with a perfect balance of space and amenities. The living triangle is open and bright and offers a large kitchen island and pantry. You can also add a fireplace to the family room for a cozy warmth. The primary suite is tucked at the back of the home for ultimate privacy. The adjoining bath includes dual vanities and a large walk-in closet. Two

    Drees Homes Builder
    6539 Creststone Ct Unit 36879499, Plainfield, IN 46168
  • /56

    $849,900

    $65K PRICE DROP
    • 5 Beds
    • 4 Baths
    • 7,291 Sq Ft

    5154 E County Road 200 S, Avon, IN 46123

    INSTANT CONFIDENCE FOR BUYERS AS PRICE IS SUPPORTED BY APPRAISAL. One of a kind wooded lot provides the privacy you have been craving while staying in the city. Acreage, creek access, and growth opportunities all before you step inside. The specially crafted home was carefully planned for ultimate comfort and luxury without losing the cozy feeling of your home base. Enter the home via your formal

    Savanna Capps eXp Realty, LLC

    5154 E County Road 200 S, Avon, IN 46123
  • /32

    $234,900

    $5K PRICE DROP
    • 3 Beds
    • 1 Bath
    • 1,173 Sq Ft

    251 Avon Ave, Plainfield, IN 46168

    Welcome to 251 S. Avon Ave. in the heart of Downtown Plainfield, where classic charm meets modern living. You'll enjoy being minutes from parks, the aquatic center, schools, restaurants, trails and shopping. This beautifully renovated home has been completely transformed from top to bottom, with every surface updated to create a truly move-in-ready property. Step inside to discover fresh interior

    Batch Ceesay @properties

    251 Avon Ave, Plainfield, IN 46168
  • /30

    $449,950

    Open Sun 1PM - 3PM
    • 3 Beds
    • 2 Baths
    • 2,258 Sq Ft

    3363 Nottinghill Dr W, Plainfield, IN 46168

    Discover the allure of single-family living in the highly desirable Nottinghill neighborhood located in Plainfield. This attractive ranch-style residence offers 2258 square feet of living space designed for modern comfort and effortless living. The heart of this home is its open-plan kitchen, seamlessly connecting with the great room. creating an inviting space for both everyday meals and

    Sandra Ahnafield The Stewart Home Group

    3363 Nottinghill Dr W, Plainfield, IN 46168
  • /33

    $290,000

    $15K PRICE DROP
    • 3 Beds
    • 2 Baths
    • 1,558 Sq Ft

    45 St Clair St, Mooresville, IN 46158

    Discover the inviting single-family residence at 45 St Clair St, a thoughtfully designed home built in 1960. With 1558 square feet of living space, this property is move-in ready, offering a seamless transition to a new lifestyle. This charming home provides three comfortable bedrooms, each offering a private retreat. Two full bathrooms ensure convenience and ease for daily routines. Completely

    John Dugan JCD Realty LLC

    45 St Clair St, Mooresville, IN 46158
  • /4

    $424,900

    New Construction
    • 5 Beds
    • 3.5 Baths
    • 2,569 Sq Ft

    Irvington Plan at Fox Creek, Clayton, IN 46118

    The Irvington is a beautifully crafted two-story home offering 2,569 square feet of well-planned living space with 5 bedrooms, 3.5 baths, and a spacious 3-car garage. Designed for both everyday comfort and effortless entertaining, this versatile floor plan blends open-concept living with thoughtfully placed private spaces to meet the needs of today’s busy households. The first floor welcomes you

    D.R. Horton Builder
    3939 Aldridge Creek Dr Unit 39606459, Clayton, IN 46118
  • /24

    $315,109

    New Construction
    • 3 Beds
    • 2.5 Baths
    • 1,607 Sq Ft

    2706 Smith Rd, Plainfield, IN 46168

    Meet the Wren.Some homes ask a lot of you. The Wren is not one of them.Designed for buyers who want a beautiful, well-appointed home without the upkeep that often comes with it, the Wren brings together thoughtful design and durable finishes so your home works for you, not the other way around.Inside, quartz countertops in the kitchen and bathrooms set a tone that feels elevated without being

    Olthof Homes Builder
    2706 Smith Rd, Plainfield, IN 46168
  • /2

    $279,000

    • Land
    • 1.71 Acres
    • $163,158 per Acre

    0 E Main St Unit MBR22071066, Plainfield, IN 46168

    Great opportunity to build on nearly 2 acres of prime land, zoned both commercial & residential, on E Main Street in Plainfield's bustling shopping area. Nestled in between the White House Suites & Andy Mohr Collision Center across from Andy Mohr Ford. Property has road frontage & access road to parcel north of U.S. 40. Minutes from I70 & Avon.

    Kimberli Davis Kimberli Davis

    0 E Main St Unit MBR22071066, Plainfield, IN 46168
  • /10

    $45,000

    • Land
    • 13,503 Sq Ft
    • $145,161 per Acre

    540 Wayside Ct, Plainfield, IN 46168

    Discover the opportunity to build your dream home on this 0.31-acre cul-de-sac lot in the established Woodhaven neighborhood. Bring your own builder to explore custom home options or view the proposed new build with Davis Homes, also listed. Enjoy the flexibility to create a home that fits your lifestyle while taking advantage of a desirable location with convenient access to shopping, dining,

    Miranda Payne Carpenter, REALTORS®

    540 Wayside Ct, Plainfield, IN 46168
  • /3

    $316,300

    New Construction
    • 2 Beds
    • 1 Bath
    • 1,533+ Sq Ft

    D-1533-3 Bryson Plan at Bo-Mar Estates - Paired Villas, Plainfield, IN 46168

    Olthof Homes presents the Bryson! This open concept ranch plan offers a standard 2 bedrooms and 2 bathrooms. Open the front door to a sprawling foyer with guest bedroom and flex room spaces and the hall bath centrally located. Head down the hallway to the kitchen, showcasing a pantry, central island, and large breakfast area. Through the kitchen, an owners entrance from your attached garage

    Olthof Homes Builder
    2688 Bo St Unit 36470084, Plainfield, IN 46168
  • /25

    $464,200

    New Construction
    • 5 Beds
    • 1.5 Baths
    • 3,142+ Sq Ft

    S-3142-3 Willow Plan at Bo-Mar Estates - Single Family Homes, Plainfield, IN 46168

    Olthof Homes presents the Willow. Open the front door of a home appointed with 3,142 square feet of living space and find a foyer that merges with a flex room to form a welcoming open area. The main hall leads to the great room, which adjoins the breakfast and large kitchen to form a comfortable, open space for lounging and dining. Another hall leads past the mudroom and walk-in pantry to a

    Olthof Homes Builder
    2408 Country Rd Unit 36476578, Plainfield, IN 46168
  • /10

    $26,900

    $6K PRICE DROP
    • 3 Beds
    • 2 Baths

    3603 Clarks Creek Rd Unit 31, Plainfield, IN 46168

    Own your own 3 bed/2 bath home! Make an appointment now to see this spacious home with plenty of space for you and your family. Low monthly payments available. Call us to schedule your viewing of this feature-packed home in Woodland Trace, a well-maintained, professionally managed manufactured home community!

    Rob Mathis Woodland Trace

    3603 Clarks Creek Rd Unit 31, Plainfield, IN 46168
  • /3

    $533,400

    New Construction
    • 4 Beds
    • 2.5 Baths
    • 2,972 Sq Ft

    6403 Rippling Rock Dr, Plainfield, IN 46168

    Designed with modern living in mind, this home offers flexible spaces for work, play, and everyday comfort. A private study off the foyer is perfect for working from home, while a tucked-away pocket office off the family foyer provides a great spot for a home computer or homework station. The family room features soaring 10-foot ceilings and flows seamlessly into the open-concept kitchen with a

    Chris Schrader Drees Home

    6403 Rippling Rock Dr, Plainfield, IN 46168
  • /30

    $479,000

    $10K PRICE DROP
    • 3 Beds
    • 2.5 Baths
    • 2,570 Sq Ft

    131 Wagon Trail, Mooresville, IN 46158

    Discover a lifestyle of comfort and spacious living located at 131 Wagon TRL, in desirable Pioneer Country Estates. Built in 1998, this 2570 square foot single family residence offers ample space for everyday living and entertaining, nestled on a generous wooded corner lot. Gracious covered porch welcomes guests and opens to a soaring 2 story entry gleaming with hardwood floors and plant shelf.

    Deborah Blackwell F.C. Tucker Company

    131 Wagon Trail, Mooresville, IN 46158
  • /26

    $420,200

    New Construction
    • 4 Beds
    • 2.5 Baths
    • 2,346 Sq Ft

    5717 Bluewing Creek Ln, Clayton, IN 46118

    Find all the space you need in the two-story Stamford floor plan in Fox Creek, a new home community in Hendricks County! Inside this 4-bedroom, 2.5-bathroom home, you’ll find 2,346 square feet of comfortable living. The living area is an open concept, where your kitchen blends seamlessly into a living area perfect for everyday living and entertaining. On the first floor, the kitchen is in the

    D.R. Horton Builder
    5717 Bluewing Creek Ln, Clayton, IN 46118
  • /34

    $393,990

    New Construction
    • 4 - 5 Beds
    • 2.5 - 4.5 Baths
    • 2,899 Sq Ft

    Hilltop Plan at Trescott, Plainfield, IN 46168

    The Hilltop is built for families, with thoughtful spaces and storage for a clutter-free home. A tandem garage, Everyday Entry, walk-in pantry and Pulte Planning Center keep busy families organized. The large gathering room provides plenty of natural light, and open flow into the kitchen. A dining room and separate cafe give the option for both casual and formal eating areas.

    Pulte Homes Builder
    6553 Creststone Ct Unit 36486217, Plainfield, IN 46168
  • /25

    $325,355

    New Construction
    • 3 Beds
    • 2.5 Baths
    • 1,607 Sq Ft

    2694 Smith Rd, Plainfield, IN 46168

    Meet the Wren.There is a certain kind of buyer who has earned the right to stop overthinking every decision about their home. The Wren was designed with that person in mind.This is a home where the details have already been worked out for you. Quartz countertops in the kitchen and bathrooms bring a clean, timeless look that holds up to real daily use. No sealing, no fussing, no second-guessing.

    Olthof Homes Builder
    2694 Smith Rd, Plainfield, IN 46168
  • /31

    $199,900

    • 3 Beds
    • 2 Baths
    • 1,338 Sq Ft

    1153 Blackthorne Trail, Plainfield, IN 46168

    Welcome to easy, maintenance-free living in this well-cared-for, one-owner condo built in 2006. Located entirely on the main level with no stairs, this home offers three bedrooms, two full bathrooms, and a thoughtfully designed split-bedroom floor plan. The private primary suite is situated on one side of the condo, while the two additional bedrooms and second full bathroom are located on the

    Magi Strickler Abundant Roots Real Estate

    1153 Blackthorne Trail, Plainfield, IN 46168
  • /63

    $459,500

    • 4 Beds
    • 3 Baths
    • 2,875 Sq Ft

    885 Broadway North Dr, Plainfield, IN 46168

    Welcome home to this beautiful ranch nestled on just under a half acre in one of Plainfield's most desirable, quiet neighborhoods. From the moment you arrive, you'll be charmed by the inviting front porch featuring stunning tile, an ideal spot to relax and enjoy the peaceful surroundings. Inside, you'll find a warm and welcoming living room highlighted by a classic brick fireplace and custom

    Melissa Richey Home Realty, LLC

    885 Broadway North Dr, Plainfield, IN 46168
  • 2568 Madison Ln, Plainfield, IN 46168

    $399,900

    New Construction $15K PRICE DROP
    • 4 Beds
    • 2.5 Baths
    • 2,426 Sq Ft

    2568 Madison Ln, Plainfield, IN 46168

    Step into the perfect layout with a huge kitchen island, open floor plan and flex room this home checks all the boxes!

    Pulte Homes Builder
    2568 Madison Ln, Plainfield, IN 46168
  • 6409 Stone Side Dr, Plainfield, IN 46168

    $476,190

    New Construction
    • 4 Beds
    • 2.5 Baths
    • 2,899 Sq Ft

    6409 Stone Side Dr, Plainfield, IN 46168

    Introducing our Hilltop Floorplan! With a pond view, this Hilltop floorplan has 4 beds, 2.5 baths, 2-car garage with a long and large tandem storage space. At 2,900 sqft, this spacious home is a wonderful fit for many homeowners!

    Pulte Homes Builder
    6409 Stone Side Dr, Plainfield, IN 46168
  • /6

    $26,900

    $6K PRICE DROP
    • 3 Beds
    • 2 Baths

    3603 Clarks Creek Rd Unit 56, Plainfield, IN 46168

    Ready for some fun in the sun? Right now, you can own a 2016 3 bed/2 bath, 1120 sq. ft. home for less than you would rent an apartment for. This home is located in Woodland Trace, a family-oriented, professionally managed manufactured home community. Call today and make an appointment to view this home. Flexible financing options are available!

    Rob Mathis Woodland Trace

    3603 Clarks Creek Rd Unit 56, Plainfield, IN 46168
  • /67

    $725,000

    Open Sun 2PM - 4PM $100K PRICE DROP
    • 3 Beds
    • 3 Baths
    • 3,266 Sq Ft

    1924 S Avon Ave, Avon, IN 46123

    You have driven by this home for years BUT you should see it now! Present owners have TOTALLY remodeled the entire home, every single room remodeled and over 1,000 sq added! Over and acre of property with no HOA! No matter how you enter the home you will be impressed with all the attention to detail! The raised, vaulted ceilings, the open nook above the kitchen and dining area with a library

    Kathleen Tearman F.C. Tucker Company

    1924 S Avon Ave, Avon, IN 46123
  • /26

    $295,000

    New Construction
    • 2 Beds
    • 1 Bath
    • 1,633 Sq Ft

    2856 Piper Place, Plainfield, IN 46168

    Welcome to the Bryson floor plan, a low-maintenance paired villa built by Olthof Homes. This thoughtfully designed home offers 2 spacious bedrooms, 2 full bathrooms, and a flexible bonus room with French doorsperfect for a home office, study, or guest space. The open-concept layout is enhanced by 9-foot ceilings throughout and includes a bright sunroom for added relaxation or entertaining. The

    Olthof Homes Builder
    2856 Piper Place, Plainfield, IN 46168
  • /19

    $235,000

    • 3 Beds
    • 1 Bath
    • 1,418 Sq Ft

    232 N East St, Plainfield, IN 46168

    Great Opportunity to own in downtown Plainfield! This historic two story home offers wrap around front porch and nice back deck which over looks the back yard plus small storage shed with electricity. Three bedrooms and one full bath. Primary bedroom is located upstairs with large walk in closet. Then two bedrooms are on the main level. Nicely sized living and dining room with newer vinyl plank

    Shea Duymovic REMAX ONE

    232 N East St, Plainfield, IN 46168
  • /11

    $559,900

    New Construction
    • 5 Beds
    • 4.5 Baths
    • 3,246 Sq Ft

    HUTTON Plan at Trescott - Overlook, Plainfield, IN 46168

    Discover inspired living in this beautifully designed two?story home featuring a brand?new floorplan crafted for comfort, style and flexibility. The main level offers true convenience with a spacious primary suite, complete with a luxurious bath and walk?in closet, along with a private guest suite featuring its own full bath, perfect for visitors or multigenerational living.?Working from home is

    Drees Homes Builder
    6539 Creststone Ct Unit 40366384, Plainfield, IN 46168
  • /11

    $399,990

    New Construction
    • 4 Beds
    • 2.5 Baths
    • 2,285 Sq Ft

    540 Wayside Ct, Plainfield, IN 46168

    Proposed new construction by Davis Homes on a 0.31-acre cul-de-sac homesite in the established Woodhaven neighborhood. This thoughtfully designed floor plan offers 2,285 square feet, 4 bedrooms, 2.5 bathrooms, and functional living spaces for everyday living and entertaining. The primary bedroom is conveniently located on the main floor, while the additional bedrooms provide flexible space for a

    Miranda Payne Carpenter, REALTORS®

    540 Wayside Ct, Plainfield, IN 46168
  • /34

    $419,900

    New Construction $19K PRICE DROP
    • 4 Beds
    • 2.5 Baths
    • 2,844 Sq Ft

    3440 Garnet Dr, Plainfield, IN 46168

    Welcome to the Waldorf floorplan by Pulte Homes, located in the inviting Sandstone Landings community. Designed with everyday living in mind, this home offers a seamless blend of comfort and modern style. At the center of the home, the kitchen stands out with bright white cabinetry, Sparkling White quartz countertops, Built IN stainless wall oven and microwave with gas cooktop, and a layout that

    Lisa Kleinke Pulte Realty of Indiana, LLC

    3440 Garnet Dr, Plainfield, IN 46168

Showing Results 81 - 120, Page 3 of 6

How to Buy a Home How to Finance a Home How to Sell a Home