153

Homes for Sale near Plainfield High School

Section Image Section Image Section Image
  • /22

    $215,000

    $4K PRICE DROP
    • 3 Beds
    • 1 Bath
    • 925 Sq Ft

    304 E Park St, Plainfield, IN 46168

    Looking for a home you can make your own? This 3-bedroom, 1-bath ranch in Plainfield has 925 square feet of potential and sits on a spacious 14,375 sq. ft. lot! The home features a kitchen with stainless steel appliances, a walk-in shower, a welcoming porch, and a backyard fire pit area that could become your favorite spot for summer evenings, s'mores, and gathering with friends. Yes, this home

    Agent Photo

    Betty Harris

    Carpenter, REALTORS®

    304 E Park St, Plainfield, IN 46168
  • /24

    $345,000

    $5K PRICE DROP
    • 3 Beds
    • 2 Baths
    • 1,816 Sq Ft

    1395 Renee Dr, Plainfield, IN 46168

    Looking for a quality brick ranch with over 1,800 square feet? You've found it! Tucked away in a quiet, secluded neighborhood, this classic home is ready for its new owners. Step inside to a freshly painted interior featuring a spacious living room filled with natural light, which flows into the breakfast room and kitchen. The kitchen offers plenty of cabinet space, bar seating, and all

    Agent Photo

    Lori Redman

    Sold It Realty Group

    1395 Renee Dr, Plainfield, IN 46168
  • /6

    $468,000

    • 4 Beds
    • 2.5 Baths
    • 2,899 Sq Ft

    Unlisted Address

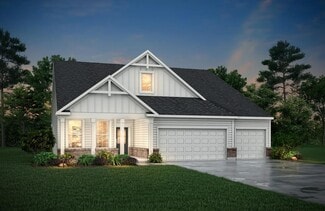
    Constructed in 2022, the single-family residence at 5405 Lavender DR in PLAINFIELD, IN, offers 2899 square feet of meticulously maintained living space in great condition, presenting an attractive property designed for sophisticated living. The heart of this home is undoubtedly its kitchen, a masterclass in functional design. A prominent island, thoughtfully equipped with an integrated sink,

    Agent Photo

    Harjot Suri

    Midland Realty Group, Inc.
    Unlisted Address
  • /56

    $458,900

    New Construction
    • 3 - 5 Beds
    • 2 - 4 Baths
    • 2,284+ Sq Ft

    PARKETTE Plan at Trescott - Gardens, Plainfield, IN 46168
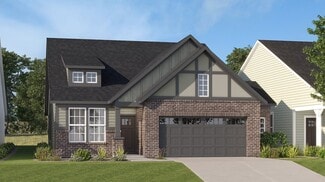
    The Parkette is a fabulously designed floor plan. Expansive yet accessible, this floor plan design provides everything and more to meet your family's needs. If you crave flexibility, you'll be pleased with the unique customization options this home provides. Enjoy upgrades such as a luxurious super shower, garden bath, or even adding a second level complete with a bonus room and/or bedroom to

    Drees Homes Builder
    6539 Creststone Ct Unit 36881794, Plainfield, IN 46168
  • /13

    $379,995

    New Construction
    • 3 Beds
    • 2 Baths
    • 1,674 Sq Ft

    Fletcher Plan at Grey Hawk, Plainfield, IN 46168

    A gracious foyer leads into the open-concept layout of this new single-family home, which connects a kitchen featuring a large center island to the Great Room and dining area. An adjacent covered patio is the perfect spot to relax and enjoy the outdoors. The flex space is ideal for an office or home gym. Among the two bedrooms in the home, the generously sized owner’s suite boasts a spa-inspired

    Lennar Builder
    2240 Galleone Way Unit 38268010, Plainfield, IN 46168
  • /19

    $527,900

    New Construction
    • 4 - 5 Beds
    • 2.5 - 3.5 Baths
    • 3,055+ Sq Ft

    ALDEN Plan at Trescott - Gardens, Plainfield, IN 46168

    The Alden presents open, spacious living in a stylish five-level plan that was designed with today's modern families in mind. From the open foyer, you'll view a flex room that can be used as a private library or formal dining room. An open arrangement of the family room with optional corner fireplace, kitchen with generous serving island, and connecting dining area make a great space for relaxing

    Drees Homes Builder
    6539 Creststone Ct Unit 37353492, Plainfield, IN 46168
  • /38

    $550,900

    New Construction
    • 4 Beds
    • 2.5 - 3.5 Baths
    • 2,718+ Sq Ft

    BUCHANAN Plan at Trescott - Overlook, Plainfield, IN 46168

    Is it the sensible layout that speaks volumes to how families live today? Or could it be the variety of options to make it even more your own? The Buchanan offers a light-filled study with optional French doors as well as an elegant dining room with a dramatic tray ceiling option ? which also connects to the open kitchen through an optional butler?s pantry. The expansive great room is warmed by a

    Drees Homes Builder
    6539 Creststone Ct Unit 36879507, Plainfield, IN 46168
  • /17

    $568,900

    New Construction
    • 4 - 7 Beds
    • 3.5 - 6.5 Baths
    • 3,285+ Sq Ft

    AYDEN Plan at Trescott - Overlook, Plainfield, IN 46168

    This gorgeous plan has plenty of options to meet your needs. The spacious main level provides ample space for living and entertaining with an open family room, kitchen and dining area, game room, flex room and options including first-floor bedrooms. The second level features four bedrooms including an expansive primary suite and bath with options of a luxury super shower or garden tub. The lower

    Drees Homes Builder
    6539 Creststone Ct Unit 37353501, Plainfield, IN 46168
  • /20

    $399,995

    New Construction
    • 2 Beds
    • 2 Baths
    • 2,019 Sq Ft

    Shafer Plan at Grey Hawk, Plainfield, IN 46168

    The elegant foyer in this new single-story home leads to a contemporary open-concept layout among a kitchen with a center island, a Great Room and a dining area. An adjacent covered patio is a tranquil spot to entertain guests and relax and enjoy the outdoors. Flex space with a walk-in-closet is an excellent spot for a home office, crafting studio, workout room or even a third bedroom. Offering

    Lennar Builder
    2240 Galleone Way Unit 38268003, Plainfield, IN 46168
  • /22

    $499,995

    New Construction
    • 3 Beds
    • 3 Baths
    • 2,225 Sq Ft

    Seabrook Plan at Grey Hawk, Plainfield, IN 46168

    This spacious single-story home delivers modern elegance with ample room to grow and entertain. Off the foyer is a flex space ideal for at-home work or hosting guests, while at the back is an open design among the kitchen, Great Room and dining area with access to a covered patio for outdoor experiences. Across the hallway is a luxe owner’s suite with a spa-inspired bathroom and walk-in closet.

    Lennar Builder
    2240 Galleone Way Unit 38268009, Plainfield, IN 46168
  • /19

    $559,900

    New Construction
    • 4 - 5 Beds
    • 2.5 - 3.5 Baths
    • 3,055+ Sq Ft

    ALDEN Plan at Trescott - Overlook, Plainfield, IN 46168

    The Alden presents open, spacious living in a stylish five-level plan that was designed with today's modern families in mind. From the open foyer, you'll view a flex room that can be used as a private library or formal dining room. An open arrangement of the family room with optional corner fireplace, kitchen with generous serving island, and connecting dining area make a great space for relaxing

    Drees Homes Builder
    6539 Creststone Ct Unit 36879510, Plainfield, IN 46168
  • /54

    $527,900

    New Construction
    • 4 - 6 Beds
    • 2.5 - 6 Baths
    • 2,694+ Sq Ft

    BELLEVILLE Plan at Trescott - Gardens, Plainfield, IN 46168

    You know the Belleville is a modern, well-designed home as soon as you walk in with a study or flex room off the foyer for you to do with whatever you wish -- because there's also a pocket office just off the family foyer. All the choicest elements of today's home design can be found in the great room featuring a high-ceiling family room with a corner fireplace, an open kitchen with an

    Drees Homes Builder
    6539 Creststone Ct Unit 36881817, Plainfield, IN 46168
  • /38

    $518,900

    New Construction
    • 4 Beds
    • 2.5 - 3.5 Baths
    • 2,718+ Sq Ft

    BUCHANAN Plan at Trescott - Gardens, Plainfield, IN 46168

    Is it the sensible layout that speaks volumes to how families live today? Or could it be the variety of options to make it even more your own? The Buchanan offers a light-filled study with optional French doors as well as an elegant dining room with a dramatic tray ceiling option ? which also connects to the open kitchen through an optional butler?s pantry. The expansive great room is warmed by a

    Drees Homes Builder
    6539 Creststone Ct Unit 37353494, Plainfield, IN 46168
  • /13

    $393,995

    New Construction
    • 2 Beds
    • 2 Baths
    • 1,915 Sq Ft

    Monroe Plan at Grey Hawk, Plainfield, IN 46168

    This new single-story home features a modern kitchen with an amply sized center island, which opens into a dining nook and a spacious Great Room ideal for entertainment. The adjacent covered patio is a tranquil spot to relax and enjoy the outdoors. The flex space can create a quiet retreat for working, crafting and other versatile needs. The owner’s suite is sure to please with a luxe bathroom

    Lennar Builder
    2240 Galleone Way Unit 38268014, Plainfield, IN 46168
  • /41

    $381,990

    New Construction
    • 4 - 5 Beds
    • 2 - 3.5 Baths
    • 2,853 Sq Ft

    Waldorf Plan, Plainfield, IN 46168

    As you enter the Waldorf you’re greeted by an inviting gathering room that serves as the heart of the home ideal for relaxing or entertaining guests. The main floor features a flexible living space that can easily adapt to your needs, such as a home office or playroom. The kitchen is thoughtfully designed with a walk-in pantry and upstairs you'll find a spacious Owner's Suite.

    5080 County Rd 350 St Unit 41625490, Plainfield, IN 46168
  • /34

    $356,990

    New Construction
    • 4 - 5 Beds
    • 2 - 3.5 Baths
    • 2,451 Sq Ft

    Wall Street Plan, Plainfield, IN 46168

    The Wall Street plan features a luxurious owner’s suite, a bright sunroom, and a flexible room that can be customized to fit your needs.

    5080 County Rd 350 St Unit 41625479, Plainfield, IN 46168
  • /56

    $490,900

    New Construction
    • 3 - 5 Beds
    • 2 - 4.5 Baths
    • 2,284+ Sq Ft

    PARKETTE Plan at Trescott - Overlook, Plainfield, IN 46168

    The Parkette is a fabulously designed floor plan. Expansive yet accessible, this floor plan provides everything and more to meet your family's needs. If you crave flexibility, you'll be pleased with the unique customization options this home provides. Enjoy upgrades such as a luxurious super shower, garden bath, or even adding a second level complete with a bonus room and/or bedroom to really

    Drees Homes Builder
    6539 Creststone Ct Unit 36879502, Plainfield, IN 46168
  • /67

    $449,000

    $26K PRICE DROP
    • 4 Beds
    • 2.5 Baths
    • 2,980 Sq Ft

    5485 Jutland Dr, Plainfield, IN 46168

    Turnkey Perfection with Major Big-Ticket Upgrades Already Done! Immaculately maintained and beautifully updated, this move-in-ready 4-bedroom home seamlessly combines style and function., At the heart of the main level sits a gathering kitchen packed with rich cabinet storage, designed for quality family time and effortless hosting. Upstairs offers four generous bedrooms-each featuring its own

    Peter Skelly Keller Williams Indy Metro Partners

    5485 Jutland Dr, Plainfield, IN 46168
  • /42

    $308,000

    $2K PRICE DROP
    • 3 Beds
    • 1.5 Baths
    • 1,354 Sq Ft

    1105 Brookside Ln, Plainfield, IN 46168

    Welcome home! This charming 3-bedroom, 1.5-bathroom home sits on a good-sized lot and offers a comfortable layout designed for both everyday living and entertaining. Step into the formal living room, which flows seamlessly into the kitchen, creating an inviting space for hosting family and friends. The kitchen is truly a standout feature, boasting beautiful granite countertops and plenty of room

    Megan Howard Priority Realty Group

    1105 Brookside Ln, Plainfield, IN 46168
  • /22

    $388,785

    New Construction
    • 3 Beds
    • 2 Baths
    • 1,800 Sq Ft

    2185 Sandhill Way, Plainfield, IN 46168

    This low-maintenance, single-level home offers a spacious open layout shared between the Great Room, kitchen and dining room that helps to maximize the footprint of the interior. Two bedrooms are located off the foyer, while the luxe owner’s suite is situated privately at the other end of the home. A covered patio makes indoor-outdoor living a breeze.

    Lennar Builder
    2185 Sandhill Way, Plainfield, IN 46168
  • /59

    $313,900

    $11K PRICE DROP
    • 3 Beds
    • 2 Baths
    • 1,960 Sq Ft

    1521 Hardin Ct, Plainfield, IN 46168

    Welcome home to this beautifully updated brick ranch with a walk-out basement in a quiet Plainfield neighborhood-and best of all, NO HOA! This home also features a unique financing opportunity through CMG Home Loans' List & LockTM program, with a **5.875% interest rate and 6.337% APR*** and potential savings of approximately **$176/month** compared to the non-discounted rate example. Inside,

    Heather Ludlow Greene Realty, LLC

    1521 Hardin Ct, Plainfield, IN 46168
  • /12

    $97,000

    • Land
    • 13,939 Sq Ft
    • $303,125 per Acre

    5959 S Sugar Grove County Road 700 Rd E, Plainfield, IN 46168

    Bring your builder & Bring your dreams! This vacant lot in Plainfield offers over a quarter acre of opportunity to create the home you've been envisioning. This blank canvas is ready for your ideas, design, & personal touch. Don't miss this opportunity to build in Plainfield & make your vision a reality! NO HOA.

    Melissa Cameron The Stewart Home Group

    5959 S Sugar Grove County Road 700 Rd E, Plainfield, IN 46168
  • /27

    $350,000

    $10K PRICE DROP
    • 4 Beds
    • 2.5 Baths
    • 2,799 Sq Ft

    4099 Cheltonham Ct, Plainfield, IN 46168

    Quietly nestled down a cul-de-sac, located within the top-rated Plainfield Community School Corporation, this spacious home provides all the updates one could desire. Spread out in nearly 2,800 square feet, including 4 bedrooms all on the 2nd floor. Primary suite features a spacious bedroom, bathroom with soaking tub and separate shower, double vanity, and water closet. All 3 spare bedrooms

    Kristina Musielak CENTURY 21 Scheetz

    4099 Cheltonham Ct, Plainfield, IN 46168
  • /9

    $26,900

    $6K PRICE DROP
    • 3 Beds
    • 2 Baths

    3603 Clarks Creek Rd Unit 43, Plainfield, IN 46168

    Enjoy life in a tranquil setting at Woodland Trace, an exceptional place to live. Right now, we are offering a 2016 model year, 980 sq. ft., 3 bed/2 bath home for less than the average apartment rent! Call us today to schedule a viewing and get a glimpse of what it's like to live exceptionally.

    Rob Mathis Woodland Trace

    3603 Clarks Creek Rd Unit 43, Plainfield, IN 46168
  • /21

    $497,900

    New Construction
    • 4 - 5 Beds
    • 2.5 - 3.5 Baths
    • 2,631+ Sq Ft

    ALWICK Plan at Trescott - Gardens, Plainfield, IN 46168

    The Alwick is a charming 2-story plan with an abundance of open and spacious living. Upon entering the main foyer of the home, you'll view an open kitchen/dining area and 2-story family room. You can choose to expand the first floor space to include a relaxing sunroom off the dining area. Step down to the large gameroom, which is situated just off the family room. This space can be converted to a

    Drees Homes Builder
    6539 Creststone Ct Unit 36881814, Plainfield, IN 46168
  • /35

    $508,000

    • 5 Beds
    • 3 Baths
    • 3,492 Sq Ft

    7696 Rolling Green Dr, Plainfield, IN 46168

    Checkout this exceptional opportunity at this beautiful home with an single-family residence, constructed in 2023, presenting an attractive property in great condition, ready to welcome its new owners. The heart of the home, the kitchen, features a practical and stylish island, offering both additional workspace and a gathering point. Adjacent, the living room provides a comfortable retreat,

    Manzil Kohli Vylla Home

    7696 Rolling Green Dr, Plainfield, IN 46168
  • /9

    $423,900

    New Construction
    • 3 Beds
    • 2 Baths
    • 1,986 Sq Ft

    DAWSON Plan at Trescott - Gardens, Plainfield, IN 46168

    The Dawson floorplan blends open-concept living with flexible spaces designed for comfort, convenience, and modern lifestyles. A welcoming foyer leads into a spacious family room that flows seamlessly into the kitchen and dining area?perfect for everyday living and entertaining alike. The private primary suite offers a relaxing retreat, while additional bedrooms are thoughtfully positioned for

    Drees Homes Builder
    6539 Creststone Ct Unit 40422485, Plainfield, IN 46168
  • /31

    $307,000

    Open Sat 12PM - 2PM $10K PRICE DROP
    • 2 Beds
    • 2 Baths
    • 1,274 Sq Ft

    5346 Abbington Ave, Plainfield, IN 46168

    This beautifully maintained 2B/2B home offers the perfect blend of comfort, style, and easy living in a sought-after low-maintenance community. The HOA handles lawn care, so you can spend more time enjoying the neighborhood's private community pool and the lifestyle it offers! The bright, open floor plan is ideal for both everyday living and entertaining. The kitchen features stainless steel

    Stephanie Shrake The Stewart Home Group

    5346 Abbington Ave, Plainfield, IN 46168
  • /36

    $392,990

    New Construction
    • 4 - 5 Beds
    • 2 - 3.5 Baths
    • 3,008 Sq Ft

    Continental Plan at Trescott, Plainfield, IN 46168

    Continental lets larger families live well – and entertain with ease. The open kitchen connects to the formal dining room with a pass-through and available butler’s pantry. The Everyday Entry accommodates a Pulte Planning Center, while a flex room gives you options. Upstairs, kids can do homework or play in a generous loft space, nicely separated from the private Owner’s Suite.

    Pulte Homes Builder
    6553 Creststone Ct Unit 39747810, Plainfield, IN 46168
  • /4

    $19,900

    • 2 Beds
    • 2 Baths

    3603 Clarks Creek Rd Unit 68, Plainfield, IN 46168

    Buy your next home in Woodland Trace, a well maintained, professionally managed and affordable manufactured housing community. Right now, Woodland Trace is offering a 1987 model, 924 sq. ft., 2 bed/2 bath home for a fantastic value. Call our representatives today to view the home and discuss how our flexible financing options can lead to low monthly payments for you!

    Rob Mathis Woodland Trace

    3603 Clarks Creek Rd Unit 68, Plainfield, IN 46168
  • /54

    $387,990

    New Construction
    • 3 - 4 Beds
    • 2.5 Baths
    • 2,323 Sq Ft

    Amberwood Plan at Trescott, Plainfield, IN 46168

    Amberwood provides the livability of a bigger home in a single-story floor plan. When you arrive home, the Everyday Entry gives you a place to drop your keys and stow kids’ backpacks. The Pulte Planning Center helps organize your busy life. And the interconnected kitchen (with island), gathering room, and cafe dining area enable both weekday relaxing and weekend entertaining.

    Pulte Homes Builder
    6553 Creststone Ct Unit 36481750, Plainfield, IN 46168
  • /60

    $549,900

    • 5 Beds
    • 3 Baths
    • 3,055 Sq Ft

    6889 Bryant Place, Plainfield, IN 46168

    Why wait to build when you can move right into this better-than-new home built in 2022? Located in a newer Plainfield neighborhood within Plainfield Schools, this spacious five-bedroom, two-story home offers 4,356 total square feet, including a full unfinished basement, along with an ideal blend of style, function and future potential. The main level welcomes you with an open-concept living room

    Heather Ludlow Greene Realty, LLC

    6889 Bryant Place, Plainfield, IN 46168
  • /47

    $460,000

    $10K PRICE DROP
    • 4 Beds
    • 2.5 Baths
    • 3,556 Sq Ft

    6841 Bryant Place, Plainfield, IN 46168

    This bright, beautiful, spacious home is just waiting for you! From the moment you arrive on the cul-de-sac, you will experience the welcoming nature of this home with its covered front porch and 2-story entry. The huge gathering room awaits your good times with family and friends. The gas log 2-sided fireplace stands ready to warm your fingers and toes. Then step through the arches to take in

    Rebecca Cline Northbridge Realty, LLC

    6841 Bryant Place, Plainfield, IN 46168
  • /57

    $484,900

    Open Sat 1PM - 3PM
    • 5 Beds
    • 4 Baths
    • 4,206 Sq Ft

    5565 Jutland Dr, Plainfield, IN 46168

    Welcome to the kind of home that gives everyone-and everything-a place to land. With five bedrooms, a beautifully finished basement, a sun-filled four-season room and multiple outdoor living spaces, this home offers exceptional flexibility for everyday life, entertaining, working from home and hosting overnight guests. The updated kitchen is the heart of the main level, featuring crisp white

    Jacqueline Petersson Ferris Property Group

    5565 Jutland Dr, Plainfield, IN 46168
  • /37

    $255,000

    $10K PRICE DROP
    • 4 Beds
    • 2 Baths
    • 1,894 Sq Ft

    1421 Denver Dr, Plainfield, IN 46168

    Welcome home to this four-bedroom home in the highly sought-after Plainfield school district! Featuring a spacious great room, large kitchen, a versatile bonus room, beautiful hardwood floors, finshed garage, & covered porch. You'll find 3 bedrooms upstairs with your primary bedroom suite & walk in closet located in the basement. The finished walkout basement also contains a bonus room, full

    Pat Ploughe Keller Williams Indy Metro Partners

    1421 Denver Dr, Plainfield, IN 46168
  • /12

    $361,180

    New Construction $27K PRICE DROP
    • 3 Beds
    • 2 Baths
    • 1,674 Sq Ft

    478 Regatta Ln, Plainfield, IN 46168

    A gracious foyer leads into the open-concept layout of this new single-family home, which connects a kitchen featuring a large center island to the Great Room and dining area. An adjacent covered patio is the perfect spot to relax and enjoy the outdoors. The flex space is ideal for an office or home gym. Among the two bedrooms in the home, the generously sized owner’s suite boasts a spa-inspired

    Lennar Builder
    478 Regatta Ln, Plainfield, IN 46168
  • /36

    $399,900

    New Construction
    • 3 Beds
    • 2.5 Baths
    • 2,451 Sq Ft

    3409 Garnet Dr, Plainfield, IN 46168

    Your dream home is coming this fall! The Wallstreet floorplan features 3 spacious bedrooms, 2 inviting living areas, and an open-concept layout perfect for making memories. Don't miss your chance to call this stunning home yours!

    3409 Garnet Dr, Plainfield, IN 46168
  • /14

    $870,000

    $5K PRICE DROP
    • 3 Beds
    • 2 Baths
    • 1,776 Sq Ft

    5528 S County Road 600 E, Plainfield, IN 46168

    Discover a unique opportunity at 5528 S County Road 600 E, PLAINFIELD, IN. This single-family residence, built in 1963, offers 1776 square feet of living space on a sprawling 395089 square foot lot, presenting an expansive canvas for your ideal lifestyle. This single-story home provides three comfortable bedrooms, each designed to offer a private retreat. Two full bathrooms ensure convenience and

    Jerry King Real Broker, LLC

    5528 S County Road 600 E, Plainfield, IN 46168
  • /2

    $564,900

    New Construction
    • 5 Beds
    • 4 Baths
    • 3,035 Sq Ft

    6403 Rippling Rock Dr, Plainfield, IN 46168

    5 Bed 4 Bath Home in Plainfield, IN. Welcome home to the Majestic, a thoughtfully designed two-story home that offers the perfect blend of luxury, comfort, and flexibility. With 5 spacious bedrooms, 4 full bathrooms, a private first-floor guest suite, dedicated home office, and a tandem 3-car garage, this home is designed to fit the needs of today's busy households. The heart of the home features

    Drees Homes Builder
    6403 Rippling Rock Dr, Plainfield, IN 46168
  • /40

    $362,900

    $7K PRICE DROP
    • 3 Beds
    • 2 Baths
    • 1,656 Sq Ft

    1404 Blackthorne Trail S, Plainfield, IN 46168

    Welcome home to this beautifully maintained, all-brick 3-bedroom, 2-bath ranch with a dedicated office in Blackthorne! Thoughtfully designed and truly move-in ready, this home offers a desirable split-bedroom floor plan, impressive storage, and a peaceful pond view. Inside, you'll find vinyl plank flooring throughout the main living areas, ceramic tile in the bathrooms, crown molding, and granite

    Lindsey Smalling Highgarden Real Estate

    1404 Blackthorne Trail S, Plainfield, IN 46168

Showing Results 1 - 40, Page 1 of 4

How to Buy a Home How to Finance a Home How to Sell a Home