133

Homes for Sale near Plainfield High School

Section Image Section Image
  • /35

    $404,900

    New Construction
    • 4 Beds
    • 2.5 Baths
    • 2,480 Sq Ft

    3421 Garnet Dr, Plainfield, IN 46168

    Welcome to the Wall Street floor plan in Sandstone Landings, located within the highly rated Plainfield School District. This two-story home offers 4 bedrooms and 2.5 baths. The kitchen is a chef's delight with 42" white cabinetry, Aruca White quartz countertops, stainless steel gas appliances, and a large island that opens to the dining and living areas. The gathering room with fireplace and

    Lisa Kleinke Pulte Realty of Indiana, LLC

    3421 Garnet Dr, Plainfield, IN 46168
  • /23

    $284,900

    $15K PRICE DROP
    • 3 Beds
    • 2 Baths
    • 1,648 Sq Ft

    322 Meadow Ln, Plainfield, IN 46168

    Move-in ready three-bedroom, two-bathroom home located in the charming Wincher Heights neighborhood. This residence features a traditional floor plan that offers a classic and functional layout for a variety of lifestyles. The heart of the home is the updated kitchen, which is beautifully finished with durable granite countertops and sleek stainless-steel appliances. This space connects naturally

    Robert Salmons Entera Realty

    322 Meadow Ln, Plainfield, IN 46168
  • /20

    $670,900

    New Construction
    • 4 Beds
    • 2.5 Baths

    6326 Willow Branch Way, Plainfield, IN 46168

    The Alwick is a striking two-story design created for connection, flexibility, and everyday comfort. At the heart of the home, an open family room with dramatic open?to?above ceilings flows seamlessly into the kitchen and dining area, creating an ideal space for entertaining and family gatherings. A pocket office and game room add smart versatility for work, play, or hobbies, while a covered

    Drees Homes Builder
    6326 Willow Branch Way, Plainfield, IN 46168
  • /11

    $527,900

    New Construction
    • 5 Beds
    • 4.5 Baths
    • 3,246 Sq Ft

    HUTTON Plan at Trescott - Gardens, Plainfield, IN 46168

    Discover inspired living in this beautifully designed two?story home featuring a brand?new floorplan crafted for comfort, style and flexibility. The main level offers true convenience with a spacious primary suite, complete with a luxurious bath and walk?in closet, along with a private guest suite featuring its own full bath, perfect for visitors or multigenerational living.?Working from home is

    Drees Homes Builder
    6539 Creststone Ct Unit 40422486, Plainfield, IN 46168
  • /11

    $464,900

    New Construction
    • 4 Beds
    • 2.5 Baths
    • 2,841 Sq Ft

    BEXLEY Plan at Trescott - Gardens, Plainfield, IN 46168

    The Bexley is a thoughtfully designed two?story home that delivers both functionality and flexibility for today?s lifestyles. The main level features an open kitchen, dining, and family room layout maing it ideal for entertaining or everyday living, along with a home office and convenient storage spaces. Upstairs, the private primary suite offers a relaxing retreat, while additional bedrooms, a

    Drees Homes Builder
    6539 Creststone Ct Unit 40571646, Plainfield, IN 46168
  • /11

    $392,641

    New Construction $23K PRICE DROP
    • 2 Beds
    • 2 Baths
    • 1,915 Sq Ft

    2227 Sandhill Way, Plainfield, IN 46168

    This new single-story home features a modern kitchen with an amply sized center island, which opens into a dining nook and a spacious Great Room ideal for entertainment. The adjacent covered patio is a tranquil spot to relax and enjoy the outdoors. The flex space can create a quiet retreat for working, crafting and other versatile needs. The owner’s suite is sure to please with a luxe bathroom

    Lennar Builder
    2227 Sandhill Way, Plainfield, IN 46168
  • /34

    $483,100

    New Construction
    • 4 Beds
    • 2.5 Baths
    • 3,008 Sq Ft

    6441 Rippling Rock Dr, Plainfield, IN 46168

    Available in July! Come explore our newest floorplan at Trescott, The Continental. A functional plan with a formal dining room and flex space downstairs and you definitely don't want to miss how spacious the owner's suite is!

    Pulte Homes Builder
    6441 Rippling Rock Dr, Plainfield, IN 46168
  • /5

    $482,900

    New Construction
    • 4 - 5 Beds
    • 2.5 - 4.5 Baths
    • 2,972 Sq Ft

    BELLEVILLE II Plan at Trescott - Gardens, Plainfield, IN 46168

    You know the Belleville II is a modern, well-designed home as soon as you walk in. The study or flex room off the foyer is a great space for you to do with whatever you wish and there's also a pocket office just off the family foyer. All the choicest elements of today's home design can be found in the great room featuring a high-ceiling family room with a corner fireplace, an open kitchen with an

    Drees Homes Builder
    6539 Creststone Ct Unit 36881800, Plainfield, IN 46168
  • /89

    $450,000

    • 4 Beds
    • 2.5 Baths
    • 3,008 Sq Ft

    8206 Liberty Ln, Mooresville, IN 46158

    HUGE wooded and private lot on a dead-end street with NO HOA? Yes, please! This move-in ready 4-bedroom, 2.5-bath home offers numerous updates along with a flexible and functional layout. The generously sized primary suite features an updated, spa-inspired bathroom and a large walk-in closet. Three additional bedrooms provide plenty of space, with two located upstairs and one on the lower level.

    Deborah Zupancic Keller Williams Indy Metro Partners

    8206 Liberty Ln, Mooresville, IN 46158
  • /41

    $310,000

    $20K PRICE DROP
    • 3 Beds
    • 2 Baths
    • 1,340 Sq Ft

    5950 Rancho Dr, Plainfield, IN 46168

    Welcome home to 5950 Rancho Drive, a beautifully maintained single-family ranch-style dwelling located in the highly sought-after Saratoga community! Built in 2024, this move-in-ready home offers 3 bedrooms, 2 full bathrooms, 1,340 square feet of thoughtfully designed living space, and a spacious 2-car garage. Step inside to discover an open-concept floor plan that's perfect for everyday living

    Tyesha Holliday DW Real Estate Group

    5950 Rancho Dr, Plainfield, IN 46168
  • /5

    $514,900

    New Construction
    • 4 - 5 Beds
    • 2.5 - 4.5 Baths
    • 2,972 Sq Ft

    BELLEVILLE II Plan at Trescott - Overlook, Plainfield, IN 46168

    You know the Belleville II is a modern, well-designed home as soon as you walk in. The study or flex room off the foyer is a great space for you to do with whatever you wish and there's also a pocket office just off the family foyer. All the choicest elements of today's home design can be found in the great room featuring a high-ceiling family room with a corner fireplace, an open kitchen with an

    Drees Homes Builder
    6539 Creststone Ct Unit 36880257, Plainfield, IN 46168
  • /22

    $519,900

    New Construction
    • 5 Beds
    • 3 Baths
    • 3,394 Sq Ft

    6338 Rippling Rock Dr, Plainfield, IN 46168

    2 Story 5 Bed 3 Bath Corner Lot with Guest Suite. Modern elegance meets thoughtful design in the Horizon floor plan, a striking two-story home set on a beautiful corner lot with tranquil pond views. Its sleek exterior facade makes an unforgettable first impression, while inside, an open and airy layout creates the perfect balance of style and functionality. The first floor features a private

    Drees Homes Builder
    6338 Rippling Rock Dr, Plainfield, IN 46168
  • /5

    $21,900

    • 3 Beds
    • 2 Baths

    3603 Clarks Creek Rd Unit 21, Plainfield, IN 46168

    Buy your next home in Woodland Trace, a well maintained, professionally managed and affordable manufactured housing community. Right now, Woodland Trace is offering a 1987 model, 924 sq. ft., 3 bed/2 bath home for a fantastic value. Call our representatives today to view the home and discuss how our flexible financing options can lead to low monthly payments for you!

    Rob Mathis Woodland Trace

    3603 Clarks Creek Rd Unit 21, Plainfield, IN 46168
  • /61

    $345,900

    • 4 Beds
    • 2.5 Baths
    • 2,032 Sq Ft

    425 Southmore St, Plainfield, IN 46168

    Spacious 4-bedroom, 2.5-bath home offering 2,032 square feet in Plainfield's Sunny Summit neighborhood. The main level features a large living room, separate family room with a wood-burning fireplace, hardwood flooring in the kitchen and dining area, and plenty of space for everyday living and entertaining. All four bedrooms are located upstairs, including a generously sized primary bedroom.

    Vince Ferguson Mark Dietel Realty, LLC

    425 Southmore St, Plainfield, IN 46168
  • /86

    $390,000

    $10K PRICE DROP
    • 4 Beds
    • 2.5 Baths
    • 2,180 Sq Ft

    8114 Black Oak Dr, Plainfield, IN 46168

    All-brick four-bedroom ranch in Plainfield's Sycamore Estates, situated on a wooded 0.51-acre lot with no HOA. Offering 2 Full and 1 half bathrooms and 2,180 square feet of single-level living, the home features an updated kitchen, masonry fireplace, screened sunroom, expansive living spaces and a mini barn. Finding a home that offers privacy, mature trees, and over a half-acre in Plainfield

    Shelly Wilson Indiana Gold Group

    8114 Black Oak Dr, Plainfield, IN 46168
  • /7

    $500,000

    • Land
    • 2.72 Acres
    • $183,824 per Acre

    1771 Quaker Blvd, Plainfield, IN 46168

    Property is subject to an online auction. The list price is the opening offer amount and may not reflect the final sales price. The sale is subject to seller confirmation. All bidding will be conducted through agents website. COMMERCIAL DEVELOPMENT SITE AT THE I-70 / SR-267 (QUAKER BLVD) INTERCHANGE - PLAINFIELD (INDIANAPOLIS), IN 2.72 +/- ACRES AT A HIGH-TRAFFIC I-70 INTERCHANGE. A rare 2.72 +/-

    Timothy Dudley RE/MAX Advanced Realty

    1771 Quaker Blvd, Plainfield, IN 46168
  • /45

    $414,900

    $5K PRICE DROP
    • 3 Beds
    • 3 Baths
    • 1,947 Sq Ft

    5383 Buckingham Ln, Plainfield, IN 46168

    Welcome to Wellington at Saratoga, an upscale community featuring quality brick homes built by Larry Good. Residents enjoy direct access to the Vandalia Trail for walking and biking, along with a private community pool and peaceful pond loop where wildlife (including eagles!) is frequently seen throughout the neighborhood. This beautifully maintained 1,947-square-foot home combines luxury

    Stephen Oesterreich BluPrint Real Estate Group

    5383 Buckingham Ln, Plainfield, IN 46168
  • /21

    $529,900

    New Construction
    • 4 - 5 Beds
    • 2.5 - 3.5 Baths
    • 2,631+ Sq Ft

    ALWICK Plan at Trescott - Overlook, Plainfield, IN 46168

    The Alwick is a charming 2-story plan with an abundance of open and spacious living. Upon entering the main foyer of the home, you'll view an open kitchen/dining area and 2-story family room. You can choose to expand the first floor space to include a relaxing sunroom off the dining area. Step down to the large gameroom, which is situated just off the family room. This space can be converted to a

    Drees Homes Builder
    6539 Creststone Ct Unit 36880329, Plainfield, IN 46168
  • /16

    $26,900

    $6K PRICE DROP
    • 3 Beds
    • 2 Baths

    3603 Clarks Creek Rd Unit 25, Plainfield, IN 46168

    Own your own 3 bed/2 bath home! Make an appointment now to see this spacious like new home with plenty of space for you and your family. Low monthly payments available. Call us to schedule your viewing of this feature-packed home in Woodland Trace, a well-maintained, professionally managed manufactured home community!

    Rob Mathis Woodland Trace

    3603 Clarks Creek Rd Unit 25, Plainfield, IN 46168
  • /53

    $400,000

    $10K PRICE DROP
    • 4 Beds
    • 2.5 Baths
    • 3,012 Sq Ft

    4073 Lotus St, Plainfield, IN 46168

    This well maintained, spacious single-family residence, built in 2021, spans 3012 square feet, offering ample space for comfortable living. This property presents an opportunity for a vibrant and fulfilling lifestyle. The heart of this home is its open-plan kitchen, seamlessly integrated with the great room. It features stainless steel appliances and a functional island, perfect for culinary

    Wendy Grubbs Carpenter, REALTORS®

    4073 Lotus St, Plainfield, IN 46168
  • /42

    $2,900,000

    • Land
    • 3.47 Acres
    • $835,735 per Acre

    0 SW Cor U S 40 & Eddy Way Unit MBR22105917, Plainfield, IN 46168

    This is a rare, fully positioned development opportunity where location strength and infrastructure readiness come together at a premier signalized corner in Plainfield's dominant commercial corridor. Situated at the southwest corner of U.S. 40 and Eddy Way, the 3.47-acre site benefits from outstanding visibility along a roadway carrying approximately 18,000+ vehicles per day, placing it directly

    Annie Scott F.C. Tucker Company

    0 SW Cor U S 40 & Eddy Way Unit MBR22105917, Plainfield, IN 46168
  • /44

    $374,900

    • 4 Beds
    • 2.5 Baths
    • 1,915 Sq Ft

    5435 Reston Dr, Plainfield, IN 46168

    Former model home in Homestead of Saratoga! This beautifully updated 4-bedroom, 2.5-bath home offers the perfect combination of style, comfort, and location. Situated on a large private lot, you'll love relaxing or entertaining on the spacious deck with the charming gazebo, which stays with the home. Mature landscaping gives privacy. Step inside to find numerous updates that make this home truly

    Dianna Clampitt Curb Appeal Realty, LLC

    5435 Reston Dr, Plainfield, IN 46168
  • /18

    $559,900

    New Construction
    • 5 Beds
    • 3 Baths
    • 2,929 Sq Ft

    6434 Stone Side Dr, Plainfield, IN 46168

    5 Bed 3 Bath Estate in Sought-After Plainfield, IN. Welcome to the Crestview, a thoughtfully crafted residence that blends architectural sophistication with modern functionality. This two-story home features a striking front elevation with board and batten siding, decorative gables, and a spacious three-car garage. Inside, the open-concept first floor offers seamless flow between the family room,

    Drees Homes Builder
    6434 Stone Side Dr, Plainfield, IN 46168
  • /6

    $26,900

    $6K PRICE DROP
    • 3 Beds
    • 2 Baths

    3603 Clarks Creek Rd Unit 96, Plainfield, IN 46168

    Looking for a place away from all the hustle and bustle of the city? Right now, you could own a 2016 3 bed/2 bath home for an incredibly low price. That's 1280 square feet of living space! This amazing home is in Woodland Trace, a family-oriented, well-maintained manufactured home community. Call now to view this home and learn about our promotional offers!

    Rob Mathis Woodland Trace

    3603 Clarks Creek Rd Unit 96, Plainfield, IN 46168
  • /21

    $269,000

    $11K PRICE DROP
    • 3 Beds
    • 2.5 Baths
    • 1,738 Sq Ft

    6477 Oyster Key Ln, Plainfield, IN 46168

    Welcome home to this beautifully updated residence in the sought-after Glen Haven West neighborhood. Conveniently located near I-70, shopping, parks, walking trails, the high school, and downtown, this home offers both comfort and accessibility.The popular and unique floor plan features a spacious main-level primary suite, soaring cathedral ceilings, multiple living areas, and an open-concept

    Harvir Kaur eXp Realty, LLC

    6477 Oyster Key Ln, Plainfield, IN 46168
  • /30

    $249,900

    • 3 Beds
    • 2 Baths
    • 1,624 Sq Ft

    824 Longfellow Ln, Plainfield, IN 46168

    Fully updated ranch directly across the street from Plainfield Community Middle School, with Swinford Park's playground and pickleball courts just down the block. The open floor plan connects the living room and formal dining area and walks out to the backyard patio, extending the living space outdoors. The remodeled kitchen features new shaker cabinetry and stainless steel appliances, and the

    Mark Simmons eXp Realty, LLC

    824 Longfellow Ln, Plainfield, IN 46168
  • /3

    $364,000

    • Land
    • 1.35 Acres
    • $269,630 per Acre

    1935 Gladden Rd, Plainfield, IN 46168

    Phillip Lande Real Broker, LLC

    1935 Gladden Rd, Plainfield, IN 46168
  • /31

    $650,000

    • 4 Beds
    • 2.5 Baths
    • 2,810 Sq Ft

    6762 E County Road 750 S, Mooresville, IN 46158

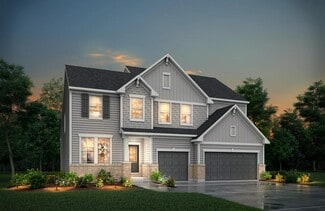
    PRIVATE 5.25 ACRE TREE-LINED property with a CUSTOM QUALITY BUILT 4 Bdrm, 2.5 Bath STONE home, 2 CAR ATTACHED & 3 CAR DETACHED 29 x 29 GARAGE, SCREENED PORCH, DECK & POND in PLAINFIELD SCHOOL DISTRICT! METICULOUSLY MAINTAINED & QUALITY UPDATES! Move right into this OPEN-CONCEPT Floorplan w/NEWER CARPET & ENGINEERED HDWD FLOORING throughout plus Newer WINDOWS! CUSTOM FEATURES abound w/HICKORY

    Jamie Hall Carpenter, REALTORS®

    6762 E County Road 750 S, Mooresville, IN 46158
  • /20

    $309,000

    $1K PRICE DROP
    • 3 Beds
    • 2 Baths
    • 1,343 Sq Ft

    5960 Sanborn Dr, Plainfield, IN 46168

    The heart of this home is definitely the kitchen, where culinary dreams come true. Imagine whipping up your favorite meals with the help of sleek stainless steel appliances, all while chatting with guests at the handy island. And because it's open plan with the living room, you'll never miss a beat of the party - or the latest episode of your favorite show! When it's time to unwind, the bathroom

    Kimberly Morgan Indy Property Experts LLC

    5960 Sanborn Dr, Plainfield, IN 46168
  • /15

    $177,900

    • Land
    • 2 Acres
    • $88,950 per Acre

    7030 Marsh Cir, Camby, IN 46113

    Build the home you've always dreamed of on this beautiful, level homesite, 2.0 AC with NO HOA. Enjoy the freedom to design and build the home that fits your lifestyle without restrictive covenants. This ready-to-build property has already had septic soil testing completed, saving you time and expense. AES electric service will be available, making the building process even more convenient.

    Michele Marsh Integrity Home Realty

    7030 Marsh Cir, Camby, IN 46113
  • /9

    $510,900

    New Construction
    • 5 - 6 Beds
    • 3 - 4.5 Baths
    • 2,929 Sq Ft

    CRESTVIEW Plan at Trescott - Overlook, Plainfield, IN 46168

    Introducing the Crestview, an elegant floorplan designed to elevate your living experience. With five spacious bedrooms, including a luxurious guest suite on the main floor, this home offers both comfort and convenience for every family member and visitor. The heart of the home features a beautifully open living space, seamlessly flowing into a gourmet kitchen perfect for hosting and everyday

    Drees Homes Builder
    6539 Creststone Ct Unit 36879924, Plainfield, IN 46168
  • /35

    $420,990

    New Construction
    • 4 - 5 Beds
    • 2.5 - 3.5 Baths
    • 3,300 Sq Ft

    Westchester Plan at Trescott, Plainfield, IN 46168

    For bigger families, Westchester excels. An Everyday Entry keeps backpacks and briefcases handy, but out of the way. A vast kitchen with dramatic island overlooks the entertaining area, with a walk-in pantry and Pulte Planning Center in easy reach. Flex space off the foyer makes a great den, and an upstairs loft offers a family retreat. Storage is a huge plus, with an extra garage bay.

    Pulte Homes Builder
    6553 Creststone Ct Unit 36484969, Plainfield, IN 46168
  • /24

    $354,800

    • 4 Beds
    • 2.5 Baths
    • 1,876 Sq Ft

    5470 Fieldhurst Ln, Plainfield, IN 46168

    Your next home is waiting for you. Large corner lot with 4-5 bedrooms.and 2.5 baths. Comfortable front porch Walk into foyer where office/den could be 5bdrm with addition of closet. Family area with laminated floor has gas fp and open to Dining area and kitchen with Newer SS appliances. Washer and dryer can also stay. Master bdrm has vaulted ceiling , walk in closet and bath with double sinks and

    Joylee Kivett REMAX ONE

    5470 Fieldhurst Ln, Plainfield, IN 46168
  • /48

    $274,900

    $15K PRICE DROP
    • 2 Beds
    • 2 Baths
    • 1,338 Sq Ft

    5108 Silverbell Dr, Plainfield, IN 46168

    This pristine, like-new home is designed for both comfort and functionality. The thoughtful layout and stylish updates perfectly blend comfort and practical living. Move in with confidence knowing every detail has been meticulously maintained. The heart of this home is the generously sized kitchen, featuring a custom tile backsplash that provides a chic focal point. With ample counter space, this

    Anthony Marsiglio REMAX ONE

    5108 Silverbell Dr, Plainfield, IN 46168
  • /41

    $439,900

    $10K PRICE DROP
    • 4 Beds
    • 2.5 Baths
    • 3,368 Sq Ft

    5351 Aster Dr, Plainfield, IN 46168

    Welcome home to this beautifully maintained 4-bedroom, 2.5-bath home in one of Plainfield's desirable communities, served by the highly rated Plainfield school system. Built in 2018, this home offers a thoughtfully designed layout with stylish upgrades throughout. The open-concept floor plan creates a comfortable flow for both everyday living and entertaining. The kitchen, bathrooms, and home

    Mukul Khanna RE/MAX Advanced Realty

    5351 Aster Dr, Plainfield, IN 46168
  • /40

    $214,900

    $5K PRICE DROP
    • 3 Beds
    • 1 Bath
    • 1,772 Sq Ft

    3529 Hunt St, Plainfield, IN 46168

    A newly updated 3 Bed 1 Bath home in Plainfield near lots of shopping and restaurants. A walking trail nearby to enjoy the outdoors and get some exercise in. So many updates on this property! All new flooring and fresh paint throughout. The spacious kitchen has been updated with gorgeous cabinets, granite counter tops and a new tile back splash. The bathroom has an LED Smart Mirror with Bluetooth

    Shannon Adair Canon Real Estate Services LLC

    3529 Hunt St, Plainfield, IN 46168
  • /22

    $386,890

    New Construction
    • 3 Beds
    • 2 Baths
    • 1,800 Sq Ft

    2199 Sandhill Way, Plainfield, IN 46168

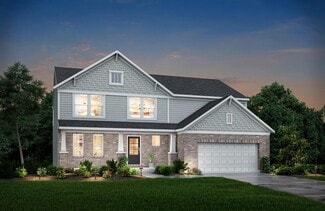
    This low-maintenance, single-level home offers a spacious open layout shared between the Great Room, kitchen and dining room that helps to maximize the footprint of the interior. Two bedrooms are located off the foyer, while the luxe owner’s suite is situated privately at the other end of the home. A covered patio makes indoor-outdoor living a breeze.

    Lennar Builder
    2199 Sandhill Way, Plainfield, IN 46168
  • /29

    $245,000

    • 3 Beds
    • 1.5 Baths
    • 912 Sq Ft

    416 Linden Ln, Plainfield, IN 46168

    Welcome to your dream home! This beautifully remodeled 3-bedroom, 1.5 bathroom gem features modern updates throughout, including a sleek new kitchen and stylish finishes. Enjoy the convenience of an attached one-car garage and the luxury of a massive backyard-perfect for entertaining or relaxing in privacy. With its contemporary design and spacious outdoor area, this home is ready to offer

    Joginder Sandhu J Paul Realty LLC

    416 Linden Ln, Plainfield, IN 46168
  • /4

    $12,900,000

    $13M PRICE INCREASE
    • Land
    • 268 Acres
    • $48,134 per Acre

    4825 Indiana Rd, Plainfield, IN 46168

    Awesome Location, located between Plainfield and Mooresville on Indiana Road. Directly across County Line Road from the town of Mooresville. This is a Near Future Development Site. Will look at offers.

    Ted McClure McClure Commercial&Industrial

    4825 Indiana Rd, Plainfield, IN 46168
  • /26

    $279,900

    $20K PRICE DROP
    • 3 Beds
    • 2 Baths
    • 1,792 Sq Ft

    4991 Revere Dr, Plainfield, IN 46168

    Welcome home to this beautifully upgraded 3-bedroom, 2-bath low maintenance condo in one of Plainfield's desirable neighborhoods! Perfectly situated on a premium pond lot, this home offers peaceful waterfront views and an impressive list of upgrades throughout. Step inside to find real hardwood floors, upgraded trim, and stylish two-panel interior doors that create a warm, upscale feel. The

    Todd Messer @properties

    4991 Revere Dr, Plainfield, IN 46168

Showing Results 81 - 120, Page 3 of 4

How to Buy a Home How to Finance a Home How to Sell a Home


