56

Plainfield, IN Homes for Sale under $400,000

Section Image Section Image Section Image
  • /35

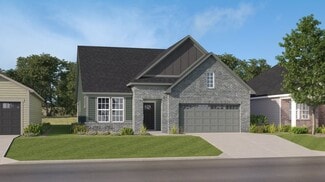
    $365,000

    $55K PRICE DROP
    • 2 Beds
    • 2 Baths
    • 1,755 Sq Ft

    4955 Dahlia Dr, Plainfield, IN 46168

    Welcome to this exceptional all-brick home in the sought-after 55+ Del Webb community, where luxury and thoughtful design come together seamlessly. Built with every upgrade imaginable, this home is a true standout. The chef's dream kitchen is the centerpiece, featuring a massive island, a gas range, and a spacious pantry-perfectly designed for entertaining family and friends. This home offers

    Agent Photo

    Pamela Prough

    Carpenter Realtors Mooresville

    (317) 648-9837

    4955 Dahlia Dr, Plainfield, IN 46168
  • /55

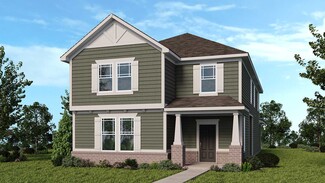
    $375,000

    $20K PRICE DROP
    • 4 Beds
    • 2.5 Baths
    • 3,320 Sq Ft

    10827 Zimmerman Ln, Indianapolis, IN 46231

    Here's a rare opportunity that buyers in this area don't come across often: an Indianapolis address with Avon schools, fresh updates throughout, and a spacious layout - all in one of the most convenient locations on the west side. Avon Community School Corporation schools is one of Indiana's premier districts boasting a 5-star statewide rating, a 98% graduation rate, and academics that

    Robert Lappin

    Circle 8, LLC

    (317) 548-8540

    10827 Zimmerman Ln, Indianapolis, IN 46231
  • /32

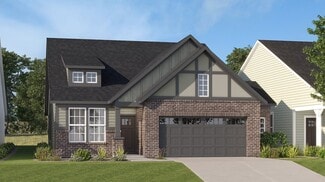
    $342,292

    New Construction $3K PRICE INCREASE
    • 2 Beds
    • 2 Baths
    • 1,609 Sq Ft

    2893 Piper Place, Plainfield, IN 46168

    Meet the Rosewood.There is something to be said for a home that fits your life exactly as it is right now. Not too much, not too little. Just the right amount of space, thoughtfully arranged so every square foot earns its place.The Rosewood is a two-bedroom home designed for buyers who want quality, comfort, and the kind of outdoor space that gives you room to make it your own.The owner's suite

    Agent Photo

    Dana Wright

    RE/MAX Advanced Realty

    2893 Piper Place, Plainfield, IN 46168
  • /38

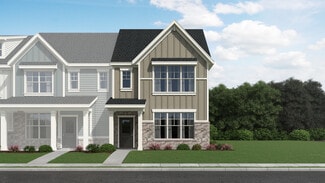
    $327,302

    New Construction $7K PRICE DROP
    • 2 Beds
    • 2 Baths
    • 1,609 Sq Ft

    2887 Piper Place, Plainfield, IN 46168

    The Rosewood is a stunning and thoughtfully designed home that exudes elegance and comfort. Inside, the spacious private owner's suite boasts soaring 9-foot ceilings, creating an airy and luxurious retreat, complete with a modern en-suite bathroom and ample closet space. The gourmet kitchen features beautiful quartz countertops that provide both durability and a sophisticated aesthetic, perfect

    Agent Photo

    Dana Wright

    RE/MAX Advanced Realty

    2887 Piper Place, Plainfield, IN 46168
  • /35

    $358,000

    New Construction
    • 3 Beds
    • 2.5 Baths
    • 2,055 Sq Ft

    Cobalt Plan at Hidden Lanes at Hobbs Station, Plainfield, IN 46168

    The Cobalt two-story home offers a versatile layout that can adapt to your lifestyle. The first floor features an open-concept kitchen, breakfast nook, and great room are perfect for entertaining. There’s also a relaxing covered porch off the great room. Upstairs are two bedrooms, one bathroom, a flex room that can easily be changed into a home office, a convenient laundry room, and a stunning

    Taylor Morrison Builder
    2886 Evergreen Ave Unit 36664884, Plainfield, IN 46168
  • /28

    $388,828

    New Construction $6K PRICE DROP
    • 2 Beds
    • 2 Baths
    • 1,915 Sq Ft

    481 Regatta Ln, Plainfield, IN 46168

    This new single-story home features a modern kitchen with an amply sized center island, which opens into a dining nook and a spacious Great Room ideal for entertainment. The adjacent covered patio is a tranquil spot to relax and enjoy the outdoors. The flex space can create a quiet retreat for working, crafting and other versatile needs. The owner’s suite is sure to please with a luxe bathroom

    Lennar Builder
    481 Regatta Ln, Plainfield, IN 46168
  • /25

    $343,000

    New Construction
    • 3 Beds
    • 2.5 Baths
    • 1,722 Sq Ft

    Babbitt Plan at Hidden Lanes at Hobbs Station, Plainfield, IN 46168

    The two-story Babbitt floor plan features a light-filled layout that creates a seamless flow. Head through your covered porch and into the foyer to discover an expansive great room that opens to the kitchen and breakfast nook— the perfect spot for entertaining! Keep going to find a two-car garage, entry, and convenient powder room. Head back towards the foyer and up the stairs. Here, you’ll find

    Taylor Morrison Builder
    2886 Evergreen Ave Unit 36664883, Plainfield, IN 46168
  • /46

    $380,500

    New Construction
    • 3 Beds
    • 2.5 Baths
    • 2,661 Sq Ft

    Titanium Plan at Hidden Lanes at Hobbs Station, Plainfield, IN 46168

    A floor plan that flows effortlessly! Head through a covered porch and into the foyer to find open-concept living: a spacious great room opens to a breakfast nook and kitchen with an island. The first floor also features a comfortable flex room and a powder bathroom. Upstairs, find two bedrooms, one bathroom, a spacious loft, and a primary suite with a spacious walk-in closet and a spa-inspired

    Taylor Morrison Builder
    2886 Evergreen Ave Unit 36664888, Plainfield, IN 46168
  • /24

    $389,995

    New Construction
    • 2 Beds
    • 2 Baths
    • 1,674 Sq Ft

    Fletcher Plan at Grey Hawk, Plainfield, IN 46168

    A gracious foyer leads into the open-concept layout of this new single-family home, which connects a kitchen featuring a large center island to the Great Room and dining area. An adjacent covered patio is the perfect spot to relax and enjoy the outdoors. The flex space is ideal for an office or home gym. Among the two bedrooms in the home, the generously sized owner’s suite boasts a spa-inspired

    Lennar Builder
    2240 Galleone Way Unit 38268010, Plainfield, IN 46168
  • /29

    $350,500

    New Construction
    • 3 Beds
    • 2.5 Baths
    • 1,904 Sq Ft

    Monel Plan at Hidden Lanes at Hobbs Station, Plainfield, IN 46168

    This spacious two-story design offers a perfect blend of functionality and comfort. The first floor features open-concept living area combining a large kitchen, breakfast nook, and great room, perfect for entertaining. On this floor, you'll also find a versatile flex room providing additional living space. Upstairs you’ll find two bedrooms, one bathroom, a convenient home office, and a stunning

    Taylor Morrison Builder
    2886 Evergreen Ave Unit 36664886, Plainfield, IN 46168
  • /32

    $389,999

    New Construction
    • 4 Beds
    • 2.5 Baths
    • 2,202 Sq Ft

    2686 Prism Way, Plainfield, IN 46168

    Welcome to the Palladium at 2686 Prism Way in Hidden Lanes at Hobbs Station! This thoughtfully designed two-story home offers comfort and convenience at every turn. Step through the covered porch into a welcoming foyer that opens to a versatile flex space, perfect for a home office or creative space. The heart of the home features an open-concept layout where the kitchen, breakfast area, and

    Taylor Morrison Builder
    2686 Prism Way, Plainfield, IN 46168
  • /30

    $379,500

    New Construction
    • 3 Beds
    • 2.5 Baths
    • 2,225 Sq Ft

    Tungsten Plan at Hidden Lanes at Hobbs Station, Plainfield, IN 46168

    A floor plan that flows effortlessly! Head through a covered porch and into the foyer to find a convenient home office, atrium, and powder room. Also towards the front of the home is a primary suite with a spa-like primary bathroom and roomy walk-in closet. Keep going to find open-concept living: a spacious great room opens to a breakfast nook and kitchen with an island. Park in your two-car

    Taylor Morrison Builder
    2886 Evergreen Ave Unit 36664889, Plainfield, IN 46168
  • /39

    $359,000

    • 3 Beds
    • 2 Baths
    • 1,770 Sq Ft

    6637 E County Road 600 S, Plainfield, IN 46168

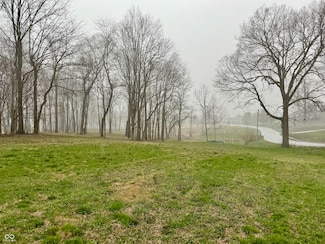
    Rare opportunity to own 3 wooded acres in the heart of Plainfield! This charming 3-bedroom, 2-bath ranch offers over 1,700 square feet of inviting living space with a modern open-concept layout and soaring vaulted ceilings. Home is setup for a new owner to cosmetically update or expand, creating an even larger footprint and added potential. A stunning floor-to-ceiling stone fireplace serves as

    Corey Batt F.C. Tucker Company

    6637 E County Road 600 S, Plainfield, IN 46168
  • /18

    $358,874

    New Construction $37K PRICE DROP
    • 2 Beds
    • 2 Baths
    • 1,674 Sq Ft

    489 Seagrape Ln, Plainfield, IN 46168

    A gracious foyer leads into the open-concept layout of this new single-family home, which connects a kitchen featuring a large center island to the Great Room and dining area. An adjacent covered patio is the perfect spot to relax and enjoy the outdoors. The flex space is ideal for an office or home gym. Among the two bedrooms in the home, the generously sized owner’s suite boasts a spa-inspired

    Lennar Builder
    489 Seagrape Ln, Plainfield, IN 46168
  • /38

    $362,000

    New Construction
    • 3 Beds
    • 2.5 Baths
    • 1,880 Sq Ft

    Gallium Plan at Hidden Lanes at Hobbs Station, Plainfield, IN 46168

    Spacious and stylish living! Head through your covered porch and into the foyer to find a convenient home office and atrium. Also towards the front of the home is a beautiful primary suite with a walk-in closet and spa-like primary bathroom. Keep going to find open-concept living: a great room opens to a kitchen with an island and a breakfast nook. A two-car garage, powder room, and laundry room

    Taylor Morrison Builder
    2886 Evergreen Ave Unit 36664885, Plainfield, IN 46168
  • /38

    $383,999

    New Construction $6K PRICE DROP
    • 4 Beds
    • 2.5 Baths
    • 2,052 Sq Ft

    2654 Prism Way, Plainfield, IN 46168

    Welcome to the Cobalt at 2654 Prism Way in Hidden Lanes at Hobbs Station! This two-story home invites you in with a flexible, easygoing layout designed to fit your everyday life. The first floor brings the kitchen, casual dining space, and great room together in an open, light-filled space that feels perfect for gathering and entertaining. Just off the great room, a covered atrium offers a

    Taylor Morrison Builder
    2654 Prism Way, Plainfield, IN 46168
  • /31

    $359,999

    New Construction $10K PRICE DROP
    • 3 Beds
    • 2.5 Baths
    • 1,728 Sq Ft

    2635 Prism Way, Plainfield, IN 46168

    Welcome to the Babbitt at 2635 Prism Way in Hidden Lanes at Hobbs Station! Step inside this new home from the covered front porch and discover a light-filled layout designed for modern living. The expansive great room flows seamlessly into the kitchen and breakfast area, creating the perfect space for entertaining or everyday comfort. The kitchen shines with ample cabinet space, elegant quartz

    Taylor Morrison Builder
    2635 Prism Way, Plainfield, IN 46168
  • /60

    $359,900

    Open Sun 2PM - 4PM $3K PRICE DROP
    • 3 Beds
    • 2 Baths
    • 1,707 Sq Ft

    4585 Mimosa Dr, Plainfield, IN 46168

    Easy living charming 55+ (Del Webb community). 3 bedroom 2 bath home is ready for you to move right in. Covered front porch leads you to nice entryway where you will step inside to a very well maintained open-concept floor plan. Spacious gathering room opens to dining area, and beautiful kitchen. Kitchen has an abundance of cabinets, counter space, huge island with breakfast bar, stainless

    Elizabeth Priller Carpenter, REALTORS®

    4585 Mimosa Dr, Plainfield, IN 46168
  • /22

    $359,135

    New Construction $16K PRICE DROP
    • 2 Beds
    • 2 Baths
    • 1,674 Sq Ft

    500 Seagrape Ln, Plainfield, IN 46168

    A gracious foyer leads into the open-concept layout of this new single-family home, which connects a kitchen featuring a large center island to the Great Room and dining area. An adjacent covered patio is the perfect spot to relax and enjoy the outdoors. The flex space is ideal for an office or home gym. Among the two bedrooms in the home, the generously sized owner’s suite boasts a spa-inspired

    Lennar Builder
    500 Seagrape Ln, Plainfield, IN 46168
  • /27

    $373,999

    New Construction $6K PRICE DROP
    • 3 Beds
    • 2.5 Baths
    • 1,722 Sq Ft

    2674 Prism Way, Plainfield, IN 46168

    Welcome to the Babbitt at 2674 Prism Way in Hidden Lanes at Hobbs Station! Step inside this two-story home and discover a bright, open layout designed for effortless living. Begin at the covered porch and enter the welcoming foyer, where an expansive great room connects seamlessly to the kitchen and breakfast area to create the perfect space for gatherings and everyday moments. Head upstairs to

    Taylor Morrison Builder
    2674 Prism Way, Plainfield, IN 46168
  • /29

    $383,999

    New Construction $6K PRICE DROP
    • 3 Beds
    • 2.5 Baths
    • 1,952 Sq Ft

    9086 Anthem Ave, Plainfield, IN 46168

    Welcome to the Monel at 9086 Anthem Avenue in Hidden Lanes at Hobbs Station! This spacious new two-story home offers an easy, open layout with a large kitchen, breakfast area, and great room that come together to create a welcoming central living space. A versatile flex room and outdoor patio on the first floor provide additional areas to relax, work, or entertain. Upstairs, you’ll find a bright

    Taylor Morrison Builder
    9086 Anthem Ave, Plainfield, IN 46168
  • /44

    $363,000

    New Construction
    • 3 Beds
    • 2.5 Baths
    • 2,202 Sq Ft

    Palladium Plan at Hidden Lanes at Hobbs Station, Plainfield, IN 46168

    This two-story home is organized for convenience and comfort! Head through your covered porch and into the foyer to find a convenient home office. Continue to find a cozy covered patio and an open-concept design seamlessly blending the kitchen, breakfast nook, and great room, creating an ideal space for entertaining. Upstairs, you’ll find a flex room, two bedrooms, one bathroom, and a laundry

    Taylor Morrison Builder
    2886 Evergreen Ave Unit 36664887, Plainfield, IN 46168
  • /21

    $314,478

    New Construction
    • 3 Beds
    • 1.5 Baths
    • 1,607 Sq Ft

    T-1647 Wren Plan at Bo-Mar Estates - Townhomes, Plainfield, IN 46168

    The Wren is a 2-story townhome floor plan with 3 bedrooms and 2.5 bathrooms. Welcome home to 1591 sf of living space, an open concept main floor featuring a great room, dining area, kitchen including an island and walk-in pantry, and a powder bath. Walk outdoors to a spacious private courtyard with patio and 2-car garage. Upstairs you will find a private owner's suite, 2 large bedrooms, a hall

    Olthof Homes Builder
    2688 Bo St Unit 36495112, Plainfield, IN 46168
  • /44

    $350,000

    $20K PRICE DROP
    • 3 Beds
    • 2 Baths
    • 1,583 Sq Ft

    4864 Lilac Dr, Plainfield, IN 46168

    Welcome to this gorgeous 3-bedroom, 2-bath home located in the highly desirable Del Webb of Vandalia addition in Plainfield, Indiana. Built just two years ago, this stunning residence offers the perfect blend of modern design, comfort, and community amenities. Step inside to an open-concept floor plan featuring a spacious living room, dining area, and a beautiful kitchen complete with high-end

    Joe Pritchett Pritchett Property Group LLC

    4864 Lilac Dr, Plainfield, IN 46168
  • /18

    $393,735

    New Construction $6K PRICE DROP
    • 2 Beds
    • 2 Baths
    • 2,019 Sq Ft

    462 Regatta Ln, Plainfield, IN 46168

    The elegant foyer in this new single-story home leads to a contemporary open-concept layout among a kitchen with a center island, a Great Room and a dining area. An adjacent covered patio is a tranquil spot to entertain guests and relax and enjoy the outdoors. Flex space with a walk-in-closet is an excellent spot for a home office, crafting studio, workout room or even a third bedroom. Offering

    Lennar Builder
    462 Regatta Ln, Plainfield, IN 46168
  • /8

    $350,000

    • Land
    • 1.59 Acres
    • $220,126 per Acre

    980 Andico Rd, Plainfield, IN 46168

    Prime opportunity in Plainfield! This 1.59-acre lot offers exceptional potential for development in one of the area's most desirable and business-friendly locations. Zoned for I-2 use, the property provides flexibility for a variety of operations. With ample space for multiple buildings or a single larger facility, this site is ideal for investors or companies seeking to establish or grow their

    Jane Venezia Carpenter, REALTORS®

    980 Andico Rd, Plainfield, IN 46168
  • /29

    $319,927

    New Construction
    • 3 Beds
    • 1 Bath
    • 1,633 Sq Ft

    2848 Piper Place, Plainfield, IN 46168

    Welcome to the Bryson by Olthof Homes, a low-maintenance paired villa offering 1,633 square feet of ranch-style living with 3 bedrooms and 2 full baths. This open-concept floor plan features a bright sunroom, a modern kitchen with quartz countertops and stainless-steel appliances, and a spacious owners suite complete with an upgraded 60-inch vanity and a walk-in shower with a built-in seat.

    Olthof Homes Builder
    2848 Piper Place, Plainfield, IN 46168
  • /30

    $349,711

    $35K PRICE DROP
    • 2 Beds
    • 1 Bath
    • 1,092 Sq Ft

    4615 S County Road 500 E, Plainfield, IN 46168

    All brick house that is ADORABLE! The kitchen is exceptional with so many upgraded cabinets, appliances and gorgeous countertops. Just like the kitchen, the bath is all new and is awesome. This one level offers lots of storage, stunning new floors throughout and freshly painted. Almost three acres (2.72 acres) with big, beautiful trees and wooded in the very back. Lots of room for a HUGE garden

    Lydia Homeier RE/MAX Centerstone

    4615 S County Road 500 E, Plainfield, IN 46168
  • /61

    $309,900

    $20K PRICE DROP
    • 2 Beds
    • 2 Baths
    • 1,673 Sq Ft

    4880 Dahlia Dr, Plainfield, IN 46168

    Major price adjustment plus Seller is willing to give a $10,000 decorating allowance. The home is in great shape except for needing a refresh on the bedroom carpets and some fresh paint. Imagine starting your day in a luxurious, retreat style bedroom, complete with elegant crown molding and an ensuite spa like bathroom offers a walk-in shower & tall vanities. The kitchen is an absolute dream,

    Anthony Marsiglio RE/MAX Centerstone

    4880 Dahlia Dr, Plainfield, IN 46168
  • /28

    $330,000

    • 3 Beds
    • 2 Baths
    • 1,549 Sq Ft

    1980 Crystal Bay East Dr, Plainfield, IN 46168

    Discover the effortless living offered by this hard to find "stand alone" condominium. Over 1600 square feet of living space, located in an established Crystal Bay with Lake Acccess, Creek Access, Crystal Bay Boat Ramp, Trails and more. This single-story residence is designed for comfort and convenience, providing a seamless flow throughout. Boasting of Open Floor Plan, Multiple Soaring Ceiling,

    Debbie Cox Carpenter, REALTORS®

    1980 Crystal Bay East Dr, Plainfield, IN 46168
  • /39

    $319,000

    • 2 Beds
    • 2 Baths
    • 1,809 Sq Ft

    5611 Lipizzan Ln, Plainfield, IN 46168

    Quality all-brick, two-bedroom, two-bath patio home in the Forest Creek Village subdivision in Plainfield! It features an open floor plan with a spacious living room, a cozy gas fireplace, and a sunroom, all open to the kitchen. The gourmet kitchen has stainless steel appliances, beautiful cabinetry, and granite countertops. The primary bedroom offers an en-suite bathroom and walk-in closet. The

    Kim Barber F.C. Tucker Company

    5611 Lipizzan Ln, Plainfield, IN 46168
  • /63

    $344,900

    • 3 Beds
    • 2.5 Baths
    • 3,056 Sq Ft

    2675 Twinleaf Dr, Plainfield, IN 46168

    Welcome home to this move-in ready gem nestled in the sought-after Bluewood subdivision in Plainfield! Built in 2012, this well-maintained 3 bedroom, 2.5 bath home offers comfortable living space designed for the way families actually live. The main level flows effortlessly with a spacious family room and an inviting layout perfect for both everyday living and entertaining. Upstairs, you'll find

    Robert Honisch BluPrint Real Estate Group

    2675 Twinleaf Dr, Plainfield, IN 46168
  • /24

    $315,109

    New Construction
    • 3 Beds
    • 2.5 Baths
    • 1,607 Sq Ft

    2706 Smith Rd, Plainfield, IN 46168

    Meet the Wren.Some homes ask a lot of you. The Wren is not one of them.Designed for buyers who want a beautiful, well-appointed home without the upkeep that often comes with it, the Wren brings together thoughtful design and durable finishes so your home works for you, not the other way around.Inside, quartz countertops in the kitchen and bathrooms set a tone that feels elevated without being

    Olthof Homes Builder
    2706 Smith Rd, Plainfield, IN 46168
  • /3

    $316,300

    New Construction
    • 2 Beds
    • 1 Bath
    • 1,533+ Sq Ft

    D-1533-3 Bryson Plan at Bo-Mar Estates - Paired Villas, Plainfield, IN 46168

    Olthof Homes presents the Bryson! This open concept ranch plan offers a standard 2 bedrooms and 2 bathrooms. Open the front door to a sprawling foyer with guest bedroom and flex room spaces and the hall bath centrally located. Head down the hallway to the kitchen, showcasing a pantry, central island, and large breakfast area. Through the kitchen, an owners entrance from your attached garage

    Olthof Homes Builder
    2688 Bo St Unit 36470084, Plainfield, IN 46168
  • /59

    $328,500

    $2K PRICE DROP
    • 4 Beds
    • 2 Baths
    • 2,429 Sq Ft

    239 Avon Ave, Plainfield, IN 46168

    This inviting home offers the perfect blend of comfort, flexibility, and location-ideal for both everyday living and entertaining. Featuring three spacious bedrooms with the potential for a fourth upstairs, the layout adapts easily to your personal needs. Inside, you'll find two full bathrooms that have been freshly updated with modern finishes, giving the home a clean, move-in-ready feel. The

    Megan Howard Priority Realty Group

    239 Avon Ave, Plainfield, IN 46168
  • /25

    $325,355

    New Construction
    • 3 Beds
    • 2.5 Baths
    • 1,607 Sq Ft

    2694 Smith Rd, Plainfield, IN 46168

    Meet the Wren.There is a certain kind of buyer who has earned the right to stop overthinking every decision about their home. The Wren was designed with that person in mind.This is a home where the details have already been worked out for you. Quartz countertops in the kitchen and bathrooms bring a clean, timeless look that holds up to real daily use. No sealing, no fussing, no second-guessing.

    Olthof Homes Builder
    2694 Smith Rd, Plainfield, IN 46168
  • /26

    $318,894

    New Construction
    • 2 Beds
    • 1 Bath
    • 1,633 Sq Ft

    2856 Piper Place, Plainfield, IN 46168

    Welcome to the Bryson floor plan, a low-maintenance paired villa built by Olthof Homes. This thoughtfully designed home offers 2 spacious bedrooms, 2 full bathrooms, and a flexible bonus room with French doorsperfect for a home office, study, or guest space. The open-concept layout is enhanced by 9-foot ceilings throughout and includes a bright sunroom for added relaxation or entertaining. The

    Olthof Homes Builder
    2856 Piper Place, Plainfield, IN 46168
  • /51

    $349,900

    Open Sun 3PM - 5PM
    • 4 Beds
    • 2 Baths
    • 1,888 Sq Ft

    426 Avon Ave, Plainfield, IN 46168

    This beautiful home in the heart of downtown Plainfield has everything you have been looking for! This location is highly sought after, and within walking distance of the newly revitalized downtown Plainfield venues, restaurants, and theatre. Space is not a concern in this three story home. Upstairs you will find new built in storage shelves, a renovated full bathroom, and two bedrooms.

    Savanna Capps eXp Realty, LLC

    426 Avon Ave, Plainfield, IN 46168
  • /4

    $317,800

    New Construction
    • 2 Beds
    • 1 Bath
    • 1,429 Sq Ft

    D-1429-3 Quincey Plan at Bo-Mar Estates - Paired Villas, Plainfield, IN 46168

    Olthof Homes presents The Quincey. With 1429SF of living space, featuring 2 bedrooms and 2 bathrooms alongside an open concept kitchen with a walk-in pantry, breakfast and great room providing all the space you will need for everyday living. The attached covered porch allows for relaxing mornings and evenings. A large owner's suite with walk-in shower, linen closet and spacious walk-in closet

    Olthof Homes Builder
    2688 Bo St Unit 36496886, Plainfield, IN 46168
  • /36

    $398,999

    New Construction $6K PRICE DROP
    • 4 Beds
    • 2.5 Baths
    • 2,052 Sq Ft

    2736 Evergreen Ave, Plainfield, IN 46168

    Welcome to the Cobalt at 2736 Evergreen Avenue in Hidden Lanes at Hobbs Station! This home features a flexible layout that fits any lifestyle with a first floor that blends the kitchen, dining area and great room into one welcoming space for gathering and entertaining. A covered atrium sits just off the kitchen and creates a relaxing spot to unwind or enjoy fresh air. Upstairs are three secondary

    Taylor Morrison Builder
    2736 Evergreen Ave, Plainfield, IN 46168

Showing Results 1 - 40, Page 1 of 2

Home Trends in Plainfield, IN

Housing Trends

Median Sale Price
$364,999
Median Single Family Sale Price
$380,500
Median Townhouse Sale Price
$277,500
Median 2 Bedroom Sale Price
$250,000
Average Price Per Sq Ft
$175
Number of Homes for Sale
150
Last 12 months Home Sales
724
Months of Supply
2.50
Median List Price
$385,000
Median Change From 1st List Price
1%
Median Home Sale Price YoY Change
12%
How to Buy a Home How to Finance a Home How to Sell a Home