44

Plainfield, IN Homes for Sale under $500,000

Section Image Section Image Section Image
  • /53

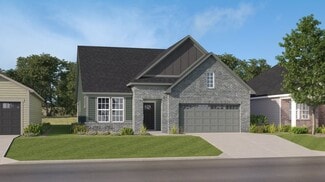
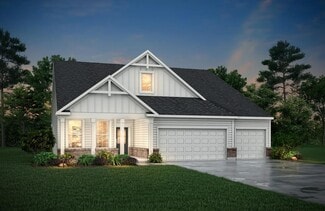
    $434,900

    $5K PRICE DROP
    • 3 Beds
    • 2.5 Baths
    • 2,027 Sq Ft

    4628 Cleome Dr, Plainfield, IN 46168

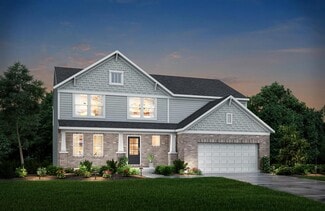
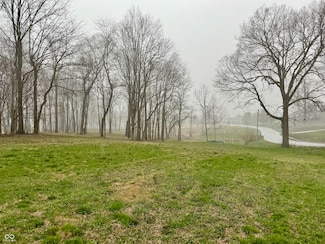
    Skip the wait to build - this 2023 home already has the upgrades done and the privacy you want, located in a desirable 55+ community. Situated on a corner lot with a wooded backdrop and no rear neighbors, this 3-bedroom, 2.5-bath home offers a spacious open layout designed for real living. The main areas stand out with custom trim, millwork, and upgraded lighting that give the home a finished,

    Agent Photo

    Chuck Bear

    eXp Realty, LLC

    (317) 932-8845

    4628 Cleome Dr, Plainfield, IN 46168
  • /28

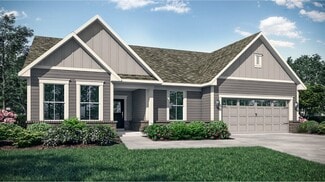
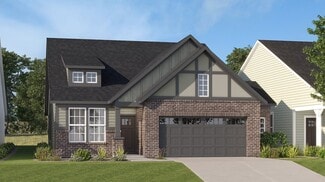
    $411,141

    New Construction $4K PRICE DROP
    • 2 Beds
    • 2 Baths
    • 1,915 Sq Ft

    2227 Sandhill Way, Plainfield, IN 46168

    This new single-story home features a modern kitchen with an amply sized center island, which opens into a dining nook and a spacious Great Room ideal for entertainment. The adjacent covered patio is a tranquil spot to relax and enjoy the outdoors. The flex space can create a quiet retreat for working, crafting and other versatile needs. The owner’s suite is sure to please with a luxe bathroom

    Lennar Builder
    2227 Sandhill Way, Plainfield, IN 46168
  • /30

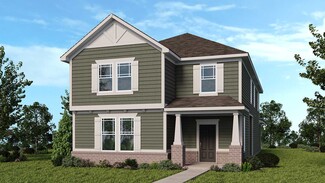
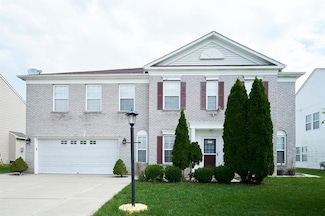
    $405,995

    New Construction
    • 2 Beds
    • 2 Baths
    • 1,915 Sq Ft

    Monroe Plan at Grey Hawk, Plainfield, IN 46168

    This new single-story home features a modern kitchen with an amply sized center island, which opens into a dining nook and a spacious Great Room ideal for entertainment. The adjacent covered patio is a tranquil spot to relax and enjoy the outdoors. The flex space can create a quiet retreat for working, crafting and other versatile needs. The owner’s suite is sure to please with a luxe bathroom

    Lennar Builder
    2240 Galleone Way Unit 38268014, Plainfield, IN 46168
  • /36

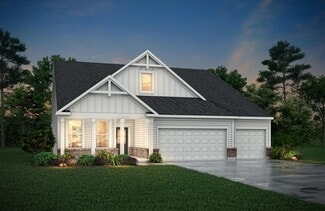
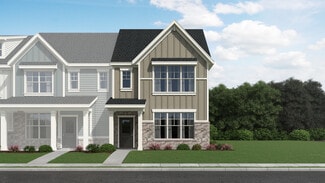
    $490,900

    New Construction
    • 3 - 5 Beds
    • 2 - 4.5 Baths
    • 2,284+ Sq Ft

    PARKETTE Plan at Trescott - Overlook, Plainfield, IN 46168

    The Parkette is a fabulously designed floor plan. Expansive yet accessible, this floor plan provides everything and more to meet your family's needs. If you crave flexibility, you'll be pleased with the unique customization options this home provides. Enjoy upgrades such as a luxurious super shower, garden bath, or even adding a second level complete with a bonus room and/or bedroom to really

    Drees Homes Builder
    6539 Creststone Ct Unit 36879502, Plainfield, IN 46168
  • /36

    $458,900

    New Construction
    • 3 - 5 Beds
    • 2 - 4 Baths
    • 2,284+ Sq Ft

    PARKETTE Plan at Trescott - Gardens, Plainfield, IN 46168

    The Parkette is a fabulously designed floor plan. Expansive yet accessible, this floor plan design provides everything and more to meet your family's needs. If you crave flexibility, you'll be pleased with the unique customization options this home provides. Enjoy upgrades such as a luxurious super shower, garden bath, or even adding a second level complete with a bonus room and/or bedroom to

    Drees Homes Builder
    6539 Creststone Ct Unit 36881794, Plainfield, IN 46168
  • /20

    $409,995

    New Construction
    • 2 Beds
    • 2 Baths
    • 2,019 Sq Ft

    Shafer Plan at Grey Hawk, Plainfield, IN 46168

    The elegant foyer in this new single-story home leads to a contemporary open-concept layout among a kitchen with a center island, a Great Room and a dining area. An adjacent covered patio is a tranquil spot to entertain guests and relax and enjoy the outdoors. Flex space with a walk-in-closet is an excellent spot for a home office, crafting studio, workout room or even a third bedroom. Offering

    Lennar Builder
    2240 Galleone Way Unit 38268003, Plainfield, IN 46168
  • /35

    $467,028

    New Construction $4K PRICE INCREASE
    • 4 Beds
    • 2.5 Baths
    • 2,496 Sq Ft

    8609 Meadowlands Ct, Plainfield, IN 46168

    Meet the Aspen.Some mornings are meant to be slow. Coffee in a bright sunroom while the light comes in. Dinner with the family in a kitchen built for real cooking. A quiet end to the day in an owner's suite that finally feels like yours. The Aspen is a four-bedroom home designed around the moments that make a house worth coming home to. The private owner's suite gives you a true retreat at the

    Olthof Homes Builder
    8609 Meadowlands Ct, Plainfield, IN 46168
  • /12

    $485,900

    New Construction
    • 5 - 6 Beds
    • 3 - 5 Baths
    • 3,039 Sq Ft

    MAJESTIC Plan at Trescott - Gardens, Plainfield, IN 46168

    This spacious 5-6 bedroom home offers everything you need. With an open floor plan and high ceilings, the space feels bright and inviting. The kitchen flows seamlessly into the living and dining areas, perfect for entertaining. A three-car garage provides ample storage, while generously sized bedrooms offer versatility. Whether hosting guests or enjoying quiet luxury, this home delivers space,

    Drees Homes Builder
    6539 Creststone Ct Unit 36881798, Plainfield, IN 46168
  • /9

    $478,900

    New Construction
    • 5 - 6 Beds
    • 3 - 5 Baths
    • 2,929 Sq Ft

    CRESTVIEW Plan at Trescott - Gardens, Plainfield, IN 46168

    Introducing the Crestview, an elegant floorplan designed to elevate your living experience. With five spacious bedrooms, including a luxurious guest suite on the main floor, this home offers both comfort and convenience for every family member and visitor. The heart of the home features a beautifully open living space, seamlessly flowing into a gourmet kitchen perfect for hosting and everyday

    Drees Homes Builder
    6539 Creststone Ct Unit 36882250, Plainfield, IN 46168
  • /9

    $455,900

    New Construction
    • 3 Beds
    • 2 Baths
    • 1,986 Sq Ft

    DAWSON Plan at Trescott - Overlook, Plainfield, IN 46168

    The Dawson is thoughtfully designed to balance elegant style with functional living, making it ideal for both entertaining and everyday life. A welcoming foyer opens to a spacious family room and well-appointed kitchen, complete with a large pantry and optional features such as tray ceilings, beams, and a fireplace to elevate the space. The private primary suite offers a relaxing retreat, while

    Drees Homes Builder
    6539 Creststone Ct Unit 40366383, Plainfield, IN 46168
  • /36

    $473,900

    New Construction
    • 3 - 5 Beds
    • 2.5 - 4.5 Baths
    • 2,294 Sq Ft

    SHELBURN Plan at Trescott - Overlook, Plainfield, IN 46168

    The Shelburn is a compact and versatile ranch home with a perfect balance of space and amenities. The living triangle is open and bright and offers a large kitchen island and pantry. You can also add a fireplace to the family room for a cozy warmth. The primary suite is tucked at the back of the home for ultimate privacy. The adjoining bath includes dual vanities and a large walk-in closet. Two

    Drees Homes Builder
    6539 Creststone Ct Unit 36879499, Plainfield, IN 46168
  • /58

    $449,900

    • 4 Beds
    • 2.5 Baths
    • 4,032 Sq Ft

    2364 Ninebark Dr, Plainfield, IN 46168

    Welcome to this beautiful Plainfield home featuring 4 beds/2.5 bath. This home offers a large loft and a downstairs office. An abundance of space for your family to enjoy! The large backyard and deck are perfect for entertaining guests. Oversized primary bedroom with a private bathroom including double sinks and a soaking tub. The Settlement is a wonderful neighborhood with a pool, playground,

    Nicholas Walters CENTURY 21 Scheetz

    2364 Ninebark Dr, Plainfield, IN 46168
  • /29

    $448,600

    New Construction
    • 4 Beds
    • 1.5 Baths
    • 2,820+ Sq Ft

    S-2820-3 Rowan Plan at Bo-Mar Estates - Single Family Homes, Plainfield, IN 46168

    Olthof Homes presents The Rowan. This new plan is 2820sf of well designed space and offers everything you need! Open the front door and step into the foyer, past the large flex room, and enter into the heart of the home, the spacious kitchen with plenty of countertop space, extended island and walk-in pantry with extra storage space. The breakfast area and oversized great room add more gathering

    Olthof Homes Builder
    2408 Country Rd Unit 36466918, Plainfield, IN 46168
  • /35

    $459,900

    • 4 Beds
    • 3 Baths
    • 3,012 Sq Ft

    2494 Burgundy Way, Plainfield, IN 46168

    Upgrades galore! This thoughtfully designed home features the popular Hawthorne floorplan by former Westport Homes with plenty of customizations, showcasing nearly every available upgrade at the time of construction. Inside, the kitchen shines with tiled backsplash and flooring, while the oversized laundry room adds everyday convenience. A 2-foot expansion on all sides (including the garage)

    Sarah Noel The Stewart Home Group

    2494 Burgundy Way, Plainfield, IN 46168
  • /27

    $474,900

    • 3 Beds
    • 1.5 Baths
    • 2,001 Sq Ft

    10420 Bradford Rd, Avon, IN 46123

    Are you looking for a home with NO HOA?? This just might be it! .77 of an Acre which includes a beautifully fenced back yard, a finished Attached garage, a detached garage with heat, a large pole barn, as well as two mini-barns for lots of storage. Need a place to store your boat or RV? The concert drive on the side of the home is perfect. This well-kept home has had many updates recently,

    Janie Posey RE/MAX Centerstone

    10420 Bradford Rd, Avon, IN 46123
  • /40

    $445,000

    • 4 Beds
    • 2.5 Baths
    • 3,859 Sq Ft

    1585 Danielle Dr, Indianapolis, IN 46231

    Don't Miss to see this beautiful house! It offers large open concept with two gathering rooms, separate dining and kitchen nook area and Guest living space. You will love the upstairs owner suite with large walk-in-closet and all other bedrooms offer walk-in closet. Amazing upgrades to the flooring with wood floor and Titles combination on both floor. It has huge backyard patio with beautiful

    Rajwinder Kaur Diamond Realty, Inc

    1585 Danielle Dr, Indianapolis, IN 46231
  • /21

    $497,900

    New Construction
    • 4 - 5 Beds
    • 2.5 - 3.5 Baths
    • 2,631+ Sq Ft

    ALWICK Plan at Trescott - Gardens, Plainfield, IN 46168

    The Alwick is a charming 2-story plan with an abundance of open and spacious living. Upon entering the main foyer of the home, you'll view an open kitchen/dining area and 2-story family room. You can choose to expand the first floor space to include a relaxing sunroom off the dining area. Step down to the large gameroom, which is situated just off the family room. This space can be converted to a

    Drees Homes Builder
    6539 Creststone Ct Unit 36881814, Plainfield, IN 46168
  • /42

    $424,999

    New Construction
    • 3 Beds
    • 2.5 Baths
    • 2,665 Sq Ft

    9084 Apollo Way, Plainfield, IN 46168

    Welcome to the Titanium at 9084 Apollo Way in Hidden Lanes at Hobbs Station! This inviting two-story home offers a bright, open layout designed for everyday comfort and flexible living. The main level centers around a spacious great room that flows into the kitchen with an oversized island, pantry, and adjacent dining area. A flex room provides a versatile space for work, hobbies, or guests with

    Taylor Morrison Builder
    9084 Apollo Way, Plainfield, IN 46168
  • /9

    $423,900

    New Construction
    • 3 Beds
    • 2 Baths
    • 1,986 Sq Ft

    DAWSON Plan at Trescott - Gardens, Plainfield, IN 46168

    The Dawson floorplan blends open-concept living with flexible spaces designed for comfort, convenience, and modern lifestyles. A welcoming foyer leads into a spacious family room that flows seamlessly into the kitchen and dining area?perfect for everyday living and entertaining alike. The private primary suite offers a relaxing retreat, while additional bedrooms are thoughtfully positioned for

    Drees Homes Builder
    6539 Creststone Ct Unit 40422485, Plainfield, IN 46168
  • /37

    $432,900

    New Construction
    • 5 Beds
    • 3 Baths
    • 2,662 Sq Ft

    2617 Pearson Pkwy, Plainfield, IN 46168

    Step into the Boardwalk floorplan, a beautifully crafted two-story home nestled in the vibrant Hobbs Station neighborhood. Designed with both style and practicality in mind, this 5-bedroom home provides the perfect blend of comfort and functionality, offering generous space for relaxation, entertainment, and everyday living. The main floor welcomes you with an open-concept design that flows

    Lisa Kleinke Pulte Realty of Indiana, LLC

    2617 Pearson Pkwy, Plainfield, IN 46168
  • /36

    $441,900

    New Construction
    • 3 - 4 Beds
    • 2.5 - 3.5 Baths
    • 2,294+ Sq Ft

    SHELBURN Plan at Trescott - Gardens, Plainfield, IN 46168

    The Shelburn is a compact and versatile ranch home with a perfect balance of space and amenities. The living triangle is open and bright and offers a large kitchen island and pantry. You can also add a fireplace to the family room for a cozy warmth. The primary suite is tucked at the back of the home for ultimate privacy. The adjoining bath includes dual vanities and a large walk-in closet. Two

    Drees Homes Builder
    6539 Creststone Ct Unit 36881789, Plainfield, IN 46168
  • /32

    $420,500

    New Construction
    • 4 Beds
    • 1.5 Baths
    • 2,353+ Sq Ft

    S-2353-3 Aspen Plan at Bo-Mar Estates - Single Family Homes, Plainfield, IN 46168

    Olthof Homes presents the Aspen. Open the front door to 2,353 sf of well designed living space. The spacious, welcoming foyer, showcases a flex room for hobbies, a home office or a music room. The room may be designed with glass French doors. The powder bath is situated just around the corner. This open main floorplan includes a large family room and spacious kitchen with a walk-in pantry. The

    Olthof Homes Builder
    2408 Country Rd Unit 36463009, Plainfield, IN 46168
  • /43

    $435,000

    $4K PRICE DROP
    • 4 Beds
    • 2.5 Baths
    • 2,630 Sq Ft

    2729 Penn Ave, Plainfield, IN 46168

    A distinguished single family residence, located at 2729 Penn AVE in PLAINFIELD, IN, USA, presents itself as an attractive property in great condition, embodying the promise of modern living. The culinary heart of this home is a thoughtfully designed kitchen, featuring a stylish backsplash that beautifully complements the pristine stone countertops, providing an inspiring space for culinary

    Baljinder Singh Keller Williams Indy Metro NE

    2729 Penn Ave, Plainfield, IN 46168
  • /8

    $492,900

    New Construction
    • 5 - 6 Beds
    • 3 - 3.5 Baths
    • 3,334+ Sq Ft

    HORIZON Plan at Trescott - Gardens, Plainfield, IN 46168

    The Horizon is a standout two-story design, adding to our prestigious lineup. The main level includes a guest suite, open living area, home office and a kitchen with an extensive walk-in pantry. Upgrades and options such as a sunroom, covered deck and powder bath are available. The second level features multiple bedroom suites, a spacious primary suite with a luxurious bath, a versatile gameroom

    Drees Homes Builder
    6539 Creststone Ct Unit 36881808, Plainfield, IN 46168
  • /37

    $439,900

    New Construction Open Sat 12PM - 4PM
    • 5 Beds
    • 3 Baths
    • 2,743 Sq Ft

    2651 Pearson Pkwy, Plainfield, IN 46168

    Welcome to the Park Place floorplan at The Landings of Hobbs Station! This thoughtfully designed home effortlessly blends modern style with functional living spaces to elevate your daily life. At its heart, you'll find a beautifully appointed kitchen with 42" white cabinetry, Carrara Morro quartz countertops, a center island, and built-in appliances including a 36" gas cooktop and a wall oven

    Lisa Kleinke Pulte Realty of Indiana, LLC

    2651 Pearson Pkwy, Plainfield, IN 46168
  • /27

    $464,200

    New Construction
    • 5 Beds
    • 1.5 Baths
    • 3,142+ Sq Ft

    S-3142-3 Willow Plan at Bo-Mar Estates - Single Family Homes, Plainfield, IN 46168

    Olthof Homes presents the Willow. Open the front door of a home appointed with 3,142 square feet of living space and find a foyer that merges with a flex room to form a welcoming open area. The main hall leads to the great room, which adjoins the breakfast and large kitchen to form a comfortable, open space for lounging and dining. Another hall leads past the mudroom and walk-in pantry to a

    Olthof Homes Builder
    2408 Country Rd Unit 36476578, Plainfield, IN 46168
  • /34

    $429,900

    New Construction $9K PRICE DROP
    • 4 Beds
    • 2.5 Baths
    • 2,844 Sq Ft

    3440 Garnet Dr, Plainfield, IN 46168

    Welcome to the Waldorf floorplan by Pulte Homes, located in the inviting Sandstone Landings community. Designed with everyday living in mind, this home offers a seamless blend of comfort and modern style. At the center of the home, the kitchen stands out with bright white cabinetry, Sparkling White quartz countertops, Built IN stainless wall oven and microwave with gas cooktop, and a layout that

    Lisa Kleinke Pulte Realty of Indiana, LLC

    3440 Garnet Dr, Plainfield, IN 46168
  • /32

    $482,900

    New Construction
    • 4 Beds
    • 2.5 Baths
    • 3,002 Sq Ft

    6441 Rippling Rock Dr, Plainfield, IN 46168

    Welcome to the beautifully upgraded Continental floorplan by Pulte Homes in the sought-after Trescott community. This spacious new construction home offers exceptional design, functionality, and modern finishes throughout. The main level features an open-concept layout ideal for both everyday living and entertaining. A versatile flex room with double doors provides the perfect space for a home

    Lisa Kleinke Pulte Realty of Indiana, LLC

    6441 Rippling Rock Dr, Plainfield, IN 46168
  • /31

    $418,227

    New Construction $6K PRICE INCREASE
    • 3 Beds
    • 2.5 Baths
    • 1,965 Sq Ft

    8594 Meadowlands Ct, Plainfield, IN 46168

    The Sage is a stunning home that beautifully balances modern elegance with comfortable living. It features a spacious layout with three well-appointed bedrooms, including a luxurious private owner's suite complete with a walk-in closet and en-suite bathroom. The kitchen is highlighted by sleek quartz countertops, providing both durability and a sophisticated aesthetic, perfect for cooking and

    Olthof Homes Builder
    8594 Meadowlands Ct, Plainfield, IN 46168
  • /11

    $464,900

    New Construction
    • 4 Beds
    • 2.5 Baths
    • 2,841 Sq Ft

    BEXLEY Plan at Trescott - Gardens, Plainfield, IN 46168

    The Bexley is a thoughtfully designed two?story home that delivers both functionality and flexibility for today?s lifestyles. The main level features an open kitchen, dining, and family room layout maing it ideal for entertaining or everyday living, along with a home office and convenient storage spaces. Upstairs, the private primary suite offers a relaxing retreat, while additional bedrooms, a

    Drees Homes Builder
    6539 Creststone Ct Unit 40571646, Plainfield, IN 46168
  • /5

    $482,900

    New Construction
    • 4 - 5 Beds
    • 2.5 - 4.5 Baths
    • 2,972 Sq Ft

    BELLEVILLE II Plan at Trescott - Gardens, Plainfield, IN 46168

    You know the Belleville II is a modern, well-designed home as soon as you walk in. The study or flex room off the foyer is a great space for you to do with whatever you wish and there's also a pocket office just off the family foyer. All the choicest elements of today's home design can be found in the great room featuring a high-ceiling family room with a corner fireplace, an open kitchen with an

    Drees Homes Builder
    6539 Creststone Ct Unit 36881800, Plainfield, IN 46168
  • /29

    $461,869

    New Construction
    • 3 Beds
    • 2 Baths
    • 2,182 Sq Ft

    8656 Meadowlands Ct, Plainfield, IN 46168

    The Lakewood is a stunning home that perfectly blends comfort and elegance. Inside, the spacious kitchen features luxurious Quartz countertops, providing both durability and a sleek, modern look that complements the overall design. The residence offers three well-sized bedrooms, including a private owner's suite that serves as a tranquil retreat with ample space and thoughtful details. A generous

    Olthof Homes Builder
    8656 Meadowlands Ct, Plainfield, IN 46168
  • /48

    $418,900

    New Construction Open Sat 12PM - 4PM $10K PRICE DROP
    • 4 Beds
    • 2.5 Baths
    • 2,669 Sq Ft

    2571 Penn Ave, Plainfield, IN 46168

    Experience the perfect blend of modern elegance and functional design in the Boardwalk floorplan now available in The Landings at Hobbs Station. This stunning home is thoughtfully crafted to elevate your lifestyle. The open-concept main level welcomes you with a chef-inspired kitchen featuring gas stainless steel appliances, sleek white cabinets, Sparkling White quartz countertops, a central

    Lisa Kleinke Pulte Realty of Indiana, LLC

    2571 Penn Ave, Plainfield, IN 46168
  • /38

    $404,900

    New Construction
    • 4 Beds
    • 2.5 Baths
    • 2,680 Sq Ft

    3427 Garnet Dr, Plainfield, IN 46168

    Welcome to the Dakota Floorplan by Pulte Homes, nestled in the charming Sandstone Landings Community. This thoughtfully designed home perfectly balances style and functionality. The heart of the home is a chef-inspired kitchen with Quill Stained cabinetry, Aruca White quartz countertops, stainless steel gas appliances, and a central layout that seamlessly flows into the cafe dining area and

    Lisa Kleinke Pulte Realty of Indiana, LLC

    3427 Garnet Dr, Plainfield, IN 46168
  • /42

    $475,000

    • 5 Beds
    • 3 Baths
    • 3,162 Sq Ft

    6307 Bales Dr, Plainfield, IN 46168

    This spacious 2-story home offers over-the-top functionality and modern finishes with 5 bedrooms, 3 full baths, a private study, loft, sunroom, and a convenient main level bedroom and full bath perfect for guests. The open concept layout features upgraded cabinetry, luxury flooring, quartz kitchen countertops, a butler's pantry, stainless steel appliances, and beautifully painted stair spindles

    Mukul Khanna RE/MAX Advanced Realty

    6307 Bales Dr, Plainfield, IN 46168
  • /50

    $419,900

    • 4 Beds
    • 3.5 Baths
    • 3,572 Sq Ft

    2142 Seneca Ln, Plainfield, IN 46168

    Gorgeous move in ready 4-bedroom, 3.5 bath home with a 2-story Grand entrance and a Finished basement. The Main level features a Beautiful Kitchen, breakfast room and a separate office space. The Formal dining room adds charm and flexibility for hosting special dinners, while the Family room offers even more space to relax and enjoy the warmth of a gas fireplace, making it an ideal gathering

    Vaughn Allen Snyder Strategy Realty, Inc

    2142 Seneca Ln, Plainfield, IN 46168
  • /43

    $442,000

    $13K PRICE INCREASE
    • 5 Beds
    • 2.5 Baths
    • 2,944 Sq Ft

    5184 Nicodemus Dr, Plainfield, IN 46168

    An exceptional living opportunity awaits at 5184 Nicodemus Drive in Plainfield! This beautiful brickfront home offers impressive curb appeal, a spacious 3car garage with high ceilings, and an unfinished basement brimming with potential-perfect for future living space, a home gym, or storage. Step inside to a bright, welcoming entrance highlighted by 9foot ceilings that make the entire main level

    Sunny Shuai F.C. Tucker Company

    5184 Nicodemus Dr, Plainfield, IN 46168
  • /28

    $462,000

    • 4 Beds
    • 2.5 Baths
    • 2,574 Sq Ft

    7192 Martock Dr, Plainfield, IN 46168

    Beautiful home located in the desirable Avon School District! This charming 4-bedroom, 3 bath property offers spacious living areas and a functional layout throughout. A covered front porch welcomes you into a large foyer and formal dining room. The kitchen features abundant cabinet and countertop space, a large center island, and crown molding on the cabinetry for an added touch of detail. The

    Derek Carr Keller Williams Indy Metro S

    7192 Martock Dr, Plainfield, IN 46168
  • /30

    $431,400

    New Construction
    • 4 Beds
    • 1.5 Baths
    • 2,444+ Sq Ft

    S-2444-3 Sedona Plan at Bo-Mar Estates - Single Family Homes, Plainfield, IN 46168

    Olthof Homes presents the Sedona. This home boasts 2444 sf of living space. Private Owners Suite, complete with bath and walk in closet. 4 bedrooms with an option for a 5th bedroom and bath on the main floor. The great room with high volume ceilings meets the kitchen with walk in pantry. Optional main floor laundry. This home can be built with a 2/2.5/3 car garage, full or partial basement, a

    Olthof Homes Builder
    2408 Country Rd Unit 36502406, Plainfield, IN 46168
  • /28

    $434,900

    New Construction
    • 4 Beds
    • 2.5 Baths
    • 2,782 Sq Ft

    2629 Pearson Pkwy, Plainfield, IN 46168

    Welcome to the Park Place floorplan at The Landings of Hobbs Station! This thoughtfully designed home effortlessly blends modern style with functional living spaces to elevate your daily life. The main level features a chef-inspired kitchen equipped with white cabinetry, Aruca White quartz countertops, and stainless steel gas appliances. This open kitchen flows seamlessly into the Gathering Room

    Lisa Kleinke Pulte Realty of Indiana, LLC

    2629 Pearson Pkwy, Plainfield, IN 46168

Showing Results 1 - 40, Page 1 of 2

Home Trends in Plainfield, IN

Housing Trends

Median Sale Price
$365,000
Median Single Family Sale Price
$380,000
Median Townhouse Sale Price
$277,500
Median 2 Bedroom Sale Price
$250,000
Average Price Per Sq Ft
$174
Number of Homes for Sale
151
Last 12 months Home Sales
731
Months of Supply
2.50
Median List Price
$385,000
Median Change From 1st List Price
2%
Median Home Sale Price YoY Change
12%
How to Buy a Home How to Finance a Home How to Sell a Home