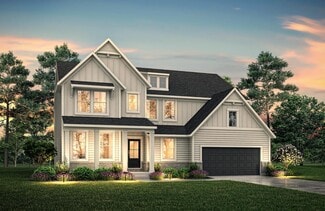
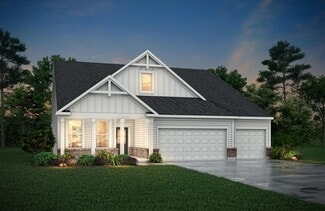
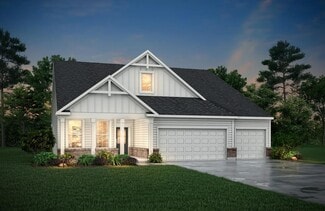
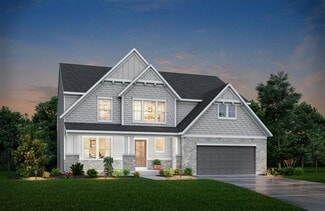
83

Plainfield, IN Homes for Sale under $700,000

Section Image Section Image Section Image
  • /53

    $525,000

    • 4 Beds
    • 4 Baths
    • 5,172 Sq Ft

    8640 Thatcher Ln, Avon, IN 46123

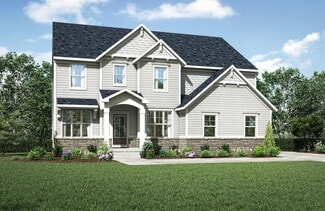
    Don't miss the opportunity to own this beautiful Denali floor plan by Westport Homes, offering 4 bedrooms, 4 full bathrooms, and a spacious 3-car garage. The upgraded gourmet kitchen is designed to impress with stainless steel appliances, granite countertops, and a large center island that's perfect for meal prep and entertaining. The generously sized primary suite features a walk-in closet,

    Agent Photo

    Jordan Nelson

    @properties

    8640 Thatcher Ln, Avon, IN 46123
  • /47

    $650,000

    $45K PRICE DROP
    • 4 Beds
    • 3.5 Baths
    • 2,962 Sq Ft

    8536 Bradford Rd, Avon, IN 46123

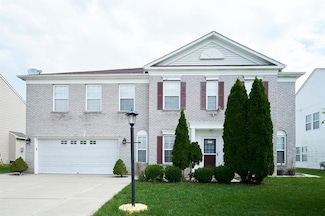
    A rare opportunity to enjoy country living with plenty of room to spread out while still being conveniently situated in the city of Avon. Nestled on nearly 10 scenic acres with no HOA, this beautiful property offers privacy and a peaceful park-like setting. The main level features a stunning double-sided fireplace that can be enjoyed from both the living room and dining area. The primary suite is

    Agent Photo

    Jordan Nelson

    @properties

    8536 Bradford Rd, Avon, IN 46123
  • /28

    $487,500

    $2K PRICE DROP
    • 4 Beds
    • 3 Baths
    • 3,154 Sq Ft

    7992 Black Oak Dr, Plainfield, IN 46168

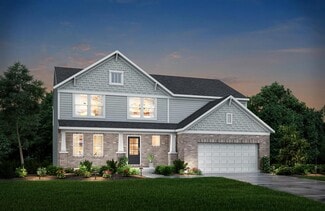
    Welcome to this beautifully maintained 4-bedroom, 3-bath ranch home in desirable Sycamore Estates in Plainfield! Designed for comfortable living and effortless entertaining, this home features an open-concept floor plan, a finished walk-out basement, and a private wooded backyard with peaceful creek views. The inviting great room showcases hardwood floors and a stunning floor-to-ceiling stone

    Aaron Gourdouze Redfin Corporation

    7992 Black Oak Dr, Plainfield, IN 46168
  • /56

    $490,900

    New Construction
    • 3 - 5 Beds
    • 2 - 4.5 Baths
    • 2,284+ Sq Ft

    PARKETTE Plan at Trescott - Overlook, Plainfield, IN 46168
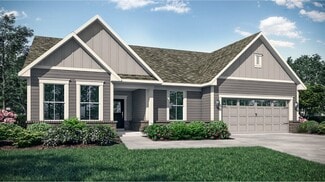

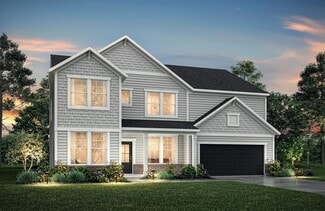
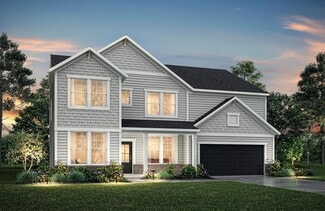
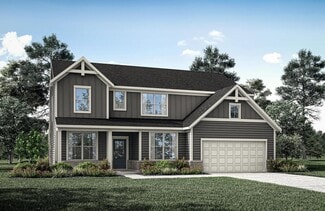
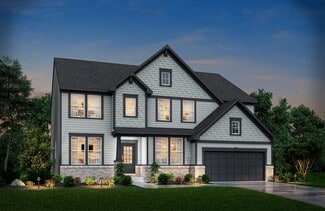
    The Parkette is a fabulously designed floor plan. Expansive yet accessible, this floor plan provides everything and more to meet your family's needs. If you crave flexibility, you'll be pleased with the unique customization options this home provides. Enjoy upgrades such as a luxurious super shower, garden bath, or even adding a second level complete with a bonus room and/or bedroom to really

    Drees Homes Builder
    6539 Creststone Ct Unit 36879502, Plainfield, IN 46168
  • /56

    $458,900

    New Construction
    • 3 - 5 Beds
    • 2 - 4 Baths
    • 2,284+ Sq Ft

    PARKETTE Plan at Trescott - Gardens, Plainfield, IN 46168

    The Parkette is a fabulously designed floor plan. Expansive yet accessible, this floor plan design provides everything and more to meet your family's needs. If you crave flexibility, you'll be pleased with the unique customization options this home provides. Enjoy upgrades such as a luxurious super shower, garden bath, or even adding a second level complete with a bonus room and/or bedroom to

    Drees Homes Builder
    6539 Creststone Ct Unit 36881794, Plainfield, IN 46168
  • /19

    $527,900

    New Construction
    • 4 - 5 Beds
    • 2.5 - 3.5 Baths
    • 3,055+ Sq Ft

    ALDEN Plan at Trescott - Gardens, Plainfield, IN 46168

    The Alden presents open, spacious living in a stylish five-level plan that was designed with today's modern families in mind. From the open foyer, you'll view a flex room that can be used as a private library or formal dining room. An open arrangement of the family room with optional corner fireplace, kitchen with generous serving island, and connecting dining area make a great space for relaxing

    Drees Homes Builder
    6539 Creststone Ct Unit 37353492, Plainfield, IN 46168
  • /38

    $550,900

    New Construction
    • 4 Beds
    • 2.5 - 3.5 Baths
    • 2,718+ Sq Ft

    BUCHANAN Plan at Trescott - Overlook, Plainfield, IN 46168

    Is it the sensible layout that speaks volumes to how families live today? Or could it be the variety of options to make it even more your own? The Buchanan offers a light-filled study with optional French doors as well as an elegant dining room with a dramatic tray ceiling option ? which also connects to the open kitchen through an optional butler?s pantry. The expansive great room is warmed by a

    Drees Homes Builder
    6539 Creststone Ct Unit 36879507, Plainfield, IN 46168
  • /17

    $568,900

    New Construction
    • 4 - 7 Beds
    • 3.5 - 6.5 Baths
    • 3,285+ Sq Ft

    AYDEN Plan at Trescott - Overlook, Plainfield, IN 46168

    This gorgeous plan has plenty of options to meet your needs. The spacious main level provides ample space for living and entertaining with an open family room, kitchen and dining area, game room, flex room and options including first-floor bedrooms. The second level features four bedrooms including an expansive primary suite and bath with options of a luxury super shower or garden tub. The lower

    Drees Homes Builder
    6539 Creststone Ct Unit 37353501, Plainfield, IN 46168
  • /54

    $559,900

    New Construction
    • 4 - 6 Beds
    • 2.5 - 6 Baths
    • 2,694+ Sq Ft

    BELLEVILLE Plan at Trescott - Overlook, Plainfield, IN 46168

    You know the Belleville is a modern, well-designed home as soon as you walk in with a study or flex room off the foyer for you to do with whatever you wish -- because there's also a pocket office just off the family foyer. All the choicest elements of today's home design can be found in the great room featuring a high-ceiling family room with a corner fireplace, an open kitchen with an

    Drees Homes Builder
    6539 Creststone Ct Unit 36880305, Plainfield, IN 46168
  • /22

    $499,995

    New Construction
    • 3 Beds
    • 3 Baths
    • 2,225 Sq Ft

    Seabrook Plan at Grey Hawk, Plainfield, IN 46168
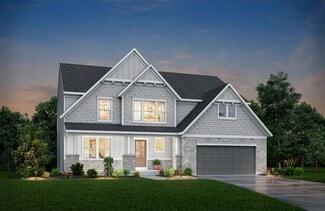
    This spacious single-story home delivers modern elegance with ample room to grow and entertain. Off the foyer is a flex space ideal for at-home work or hosting guests, while at the back is an open design among the kitchen, Great Room and dining area with access to a covered patio for outdoor experiences. Across the hallway is a luxe owner’s suite with a spa-inspired bathroom and walk-in closet.

    Lennar Builder
    2240 Galleone Way Unit 38268009, Plainfield, IN 46168
  • /19

    $559,900

    New Construction
    • 4 - 5 Beds
    • 2.5 - 3.5 Baths
    • 3,055+ Sq Ft

    ALDEN Plan at Trescott - Overlook, Plainfield, IN 46168
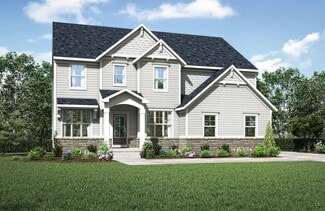
    The Alden presents open, spacious living in a stylish five-level plan that was designed with today's modern families in mind. From the open foyer, you'll view a flex room that can be used as a private library or formal dining room. An open arrangement of the family room with optional corner fireplace, kitchen with generous serving island, and connecting dining area make a great space for relaxing

    Drees Homes Builder
    6539 Creststone Ct Unit 36879510, Plainfield, IN 46168
  • /54

    $527,900

    New Construction
    • 4 - 6 Beds
    • 2.5 - 6 Baths
    • 2,694+ Sq Ft

    BELLEVILLE Plan at Trescott - Gardens, Plainfield, IN 46168

    You know the Belleville is a modern, well-designed home as soon as you walk in with a study or flex room off the foyer for you to do with whatever you wish -- because there's also a pocket office just off the family foyer. All the choicest elements of today's home design can be found in the great room featuring a high-ceiling family room with a corner fireplace, an open kitchen with an

    Drees Homes Builder
    6539 Creststone Ct Unit 36881817, Plainfield, IN 46168
  • /38

    $518,900

    New Construction
    • 4 Beds
    • 2.5 - 3.5 Baths
    • 2,718+ Sq Ft

    BUCHANAN Plan at Trescott - Gardens, Plainfield, IN 46168

    Is it the sensible layout that speaks volumes to how families live today? Or could it be the variety of options to make it even more your own? The Buchanan offers a light-filled study with optional French doors as well as an elegant dining room with a dramatic tray ceiling option ? which also connects to the open kitchen through an optional butler?s pantry. The expansive great room is warmed by a

    Drees Homes Builder
    6539 Creststone Ct Unit 37353494, Plainfield, IN 46168
  • /40

    $445,000

    • 4 Beds
    • 2.5 Baths
    • 3,859 Sq Ft

    1585 Danielle Dr, Indianapolis, IN 46231

    Don't Miss to see this beautiful house! It offers large open concept with two gathering rooms, separate dining and kitchen nook area and Guest living space. You will love the upstairs owner suite with large walk-in-closet and all other bedrooms offer walk-in closet. Amazing upgrades to the flooring with wood floor and Titles combination on both floor. It has huge backyard patio with beautiful

    Rajwinder Kaur Diamond Realty, Inc

    1585 Danielle Dr, Indianapolis, IN 46231
  • /40

    $404,999

    New Construction
    • 3 Beds
    • 2.5 Baths
    • 2,207 Sq Ft

    2615 Prism Way, Plainfield, IN 46168

    Welcome to the Palladium at 2615 Prism Way in Hidden Lanes at Hobbs Station! This thoughtfully designed home welcomes you with a bright foyer, a flexible front room, and a beautiful covered atrium that brings in natural light and adds a unique touch to your everyday living. The kitchen features a center island, pantry, and seamless flow into the dining area and great room, creating a space that

    Taylor Morrison Builder
    2615 Prism Way, Plainfield, IN 46168
  • /21

    $497,900

    New Construction
    • 4 - 5 Beds
    • 2.5 - 3.5 Baths
    • 2,631+ Sq Ft

    ALWICK Plan at Trescott - Gardens, Plainfield, IN 46168

    The Alwick is a charming 2-story plan with an abundance of open and spacious living. Upon entering the main foyer of the home, you'll view an open kitchen/dining area and 2-story family room. You can choose to expand the first floor space to include a relaxing sunroom off the dining area. Step down to the large gameroom, which is situated just off the family room. This space can be converted to a

    Drees Homes Builder
    6539 Creststone Ct Unit 36881814, Plainfield, IN 46168
  • /42

    $424,999

    New Construction
    • 3 Beds
    • 2.5 Baths
    • 2,665 Sq Ft

    9084 Apollo Way, Plainfield, IN 46168

    Welcome to the Titanium at 9084 Apollo Way in Hidden Lanes at Hobbs Station! This inviting two-story home offers a bright, open layout designed for everyday comfort and flexible living. The main level centers around a spacious great room that flows into the kitchen with an oversized island, pantry, and adjacent dining area. A flex room provides a versatile space for work, hobbies, or guests with

    Taylor Morrison Builder
    9084 Apollo Way, Plainfield, IN 46168
  • /9

    $423,900

    New Construction
    • 3 Beds
    • 2 Baths
    • 1,986 Sq Ft

    DAWSON Plan at Trescott - Gardens, Plainfield, IN 46168

    The Dawson floorplan blends open-concept living with flexible spaces designed for comfort, convenience, and modern lifestyles. A welcoming foyer leads into a spacious family room that flows seamlessly into the kitchen and dining area?perfect for everyday living and entertaining alike. The private primary suite offers a relaxing retreat, while additional bedrooms are thoughtfully positioned for

    Drees Homes Builder
    6539 Creststone Ct Unit 40422485, Plainfield, IN 46168
  • /35

    $467,028

    New Construction
    • 4 Beds
    • 2.5 Baths
    • 2,496 Sq Ft

    8609 Meadowlands Ct, Plainfield, IN 46168

    Meet the Aspen.Some mornings are meant to be slow. Coffee in a bright sunroom while the light comes in. Dinner with the family in a kitchen built for real cooking. A quiet end to the day in an owner's suite that finally feels like yours. The Aspen is a four-bedroom home designed around the moments that make a house worth coming home to. The private owner's suite gives you a true retreat at the

    Olthof Homes Builder
    8609 Meadowlands Ct, Plainfield, IN 46168
  • /47

    $469,900

    • 4 Beds
    • 2.5 Baths
    • 3,556 Sq Ft

    6841 Bryant Place, Plainfield, IN 46168

    This bright, beautiful, spacious home is just waiting for you! From the moment you arrive on the cul-de-sac, you will experience the welcoming nature of this home with its covered front porch and 2-story entry. The huge gathering room awaits your good times with family and friends. The gas log 2-sided fireplace stands ready to warm your fingers and toes. Then step through the arches to take in

    Rebecca Cline Northbridge Realty, LLC

    6841 Bryant Place, Plainfield, IN 46168
  • /45

    $499,900

    New Construction
    • 5 Beds
    • 2.5 Baths
    • 3,168 Sq Ft

    6350 Rippling Rock Dr, Plainfield, IN 46168

    Welcome to the Decatur floorplan in Trescott, offering 5 bedrooms, 3.5 bathrooms, and a 3-car garage with a spacious, functional layout designed for modern living. The open-concept main level features a large gathering room that flows into the cafe dining area and a beautifully appointed gourmet kitchen. Highlights include built-in wall oven and microwave, a gas cooktop with hood, 42" creamy

    Lisa Kleinke Pulte Realty of Indiana, LLC

    6350 Rippling Rock Dr, Plainfield, IN 46168
  • /44

    $475,900

    New Construction
    • 4 Beds
    • 2.5 Baths
    • 2,899 Sq Ft

    6409 Stone Side Dr, Plainfield, IN 46168

    The Hilltop floorplan in Trescott combines spacious living areas, flexible spaces, and stylish finishes in a thoughtfully designed two-story home. Offering 4 bedrooms, 2.5 bathrooms, a loft, and a 708 square foot garage, this home provides room for both everyday living and entertaining. A welcoming foyer leads to a private flex room with doors, making it ideal for a home office, study, or hobby

    Lisa Kleinke Pulte Realty of Indiana, LLC

    6409 Stone Side Dr, Plainfield, IN 46168
  • /34

    $515,000

    $20K PRICE DROP
    • 5 Beds
    • 3 Baths
    • 3,469 Sq Ft

    2620 Albatross Ave, Plainfield, IN 46168

    Price Reduced! Welcome to this beautifully upgraded 5-bedroom, 3-bathroom home in the desirable Fairwood community of Plainfield, located within the highly sought-after Avon Community School Corporation. Offering nearly 3,500 square feet of thoughtfully designed living space, this spacious two-story home blends modern updates, comfort, and functionality. The open-concept main level features a

    John Dininger Janko Realty Group

    2620 Albatross Ave, Plainfield, IN 46168
  • /36

    $441,900

    New Construction
    • 3 - 4 Beds
    • 2.5 - 3.5 Baths
    • 2,294+ Sq Ft

    SHELBURN Plan at Trescott - Gardens, Plainfield, IN 46168

    The Shelburn is a compact and versatile ranch home with a perfect balance of space and amenities. The living triangle is open and bright and offers a large kitchen island and pantry. You can also add a fireplace to the family room for a cozy warmth. The primary suite is tucked at the back of the home for ultimate privacy. The adjoining bath includes dual vanities and a large walk-in closet. Two

    Drees Homes Builder
    6539 Creststone Ct Unit 36881789, Plainfield, IN 46168
  • /12

    $517,900

    New Construction
    • 5 Beds
    • 3 - 4 Baths
    • 3,039 Sq Ft

    MAJESTIC Plan at Trescott - Overlook, Plainfield, IN 46168

    This spacious 5-6 bedroom home offers everything you need. With an open floor plan and high ceilings, the space feels bright and inviting. The kitchen flows seamlessly into the living and dining areas, perfect for entertaining. A three-car garage provides ample storage, while generously sized bedrooms offer versatility. Whether hosting guests or enjoying quiet luxury, this home delivers space,

    Drees Homes Builder
    6539 Creststone Ct Unit 36880324, Plainfield, IN 46168
  • /12

    $485,900

    New Construction
    • 5 - 6 Beds
    • 3 - 5 Baths
    • 3,039 Sq Ft

    MAJESTIC Plan at Trescott - Gardens, Plainfield, IN 46168

    This spacious 5-6 bedroom home offers everything you need. With an open floor plan and high ceilings, the space feels bright and inviting. The kitchen flows seamlessly into the living and dining areas, perfect for entertaining. A three-car garage provides ample storage, while generously sized bedrooms offer versatility. Whether hosting guests or enjoying quiet luxury, this home delivers space,

    Drees Homes Builder
    6539 Creststone Ct Unit 36881798, Plainfield, IN 46168
  • /9

    $478,900

    New Construction
    • 5 - 6 Beds
    • 3 - 5 Baths
    • 2,929 Sq Ft

    CRESTVIEW Plan at Trescott - Gardens, Plainfield, IN 46168

    Introducing the Crestview, an elegant floorplan designed to elevate your living experience. With five spacious bedrooms, including a luxurious guest suite on the main floor, this home offers both comfort and convenience for every family member and visitor. The heart of the home features a beautifully open living space, seamlessly flowing into a gourmet kitchen perfect for hosting and everyday

    Drees Homes Builder
    6539 Creststone Ct Unit 36882250, Plainfield, IN 46168
  • /44

    $512,853

    New Construction
    • 5 Beds
    • 3 Baths
    • 3,274 Sq Ft

    8657 Meadowlands Ct, Plainfield, IN 46168

    Built by Olthof Homes, the Willow is a stunning home that offers a perfect blend of comfort and luxury, situated on a generously sized lot that provides ample outdoor space. Inside, the residence features five spacious bedrooms, including a private owner's suite located upstairs, offering a peaceful retreat with plenty of natural light. The main level boasts an open-concept design with beautiful

    Bradley Frye @properties

    8657 Meadowlands Ct, Plainfield, IN 46168
  • /38

    $420,500

    New Construction
    • 4 Beds
    • 1.5 Baths
    • 2,353+ Sq Ft

    S-2353-3 Aspen Plan at Bo-Mar Estates - Single Family Homes, Plainfield, IN 46168

    Olthof Homes presents the Aspen. Open the front door to 2,353 sf of well designed living space. The spacious, welcoming foyer, showcases a flex room for hobbies, a home office or a music room. The room may be designed with glass French doors. The powder bath is situated just around the corner. This open main floorplan includes a large family room and spacious kitchen with a walk-in pantry. The

    Olthof Homes Builder
    2408 Country Rd Unit 36463009, Plainfield, IN 46168
  • /28

    $414,900

    New Construction
    • 4 Beds
    • 2.5 Baths
    • 2,427 Sq Ft

    2568 Madison Ln, Plainfield, IN 46168

    Welcome to the Fifth Avenue in the vibrant Hobbs Station neighborhood, where contemporary design meets everyday functionality. At the heart of this home is a stunning kitchen featuring 42" white cabinetry, Aruca White quartz countertops, stainless steel gas appliances, a central island, and a spacious corner pantry. This inviting space seamlessly transitions into the cafe area and gathering room.

    Lisa Kleinke Pulte Realty of Indiana, LLC

    2568 Madison Ln, Plainfield, IN 46168
  • /45

    $524,900

    • 4 Beds
    • 2.5 Baths
    • 2,726 Sq Ft

    1176 Creekside Ln, Plainfield, IN 46168

    Welcome to Hardin's Creekside, one of Plainfield's most desirable communities with no HOA. Situated on an impressive 1.82-acre lot, this beautiful 4-bedroom, 2.5-bath home offers a rare combination of privacy, space, and exceptional outdoor living. The expansive backyard is a true showpiece, featuring an award-winning garden, stunning landscaping, and plenty of room to relax, entertain, or simply

    Mike Ellis Ellis & Associates

    1176 Creekside Ln, Plainfield, IN 46168
  • /45

    $535,900

    New Construction
    • 4 - 6 Beds
    • 2.5 - 4.5 Baths
    • 3,252+ Sq Ft

    VANDERBURGH Plan at Trescott - Gardens, Plainfield, IN 46168

    With the potential to add up to six bedrooms, you?ll find that the spacious Vanderburgh caters to the needs of a family with ease. Most notably, the Vanderburgh features an open floor plan on the main level, plus dining and breakfast spaces as well as a study. Additionally, you can choose to enhance the character and functionality your home by adding a third garage, fireplace and/or tray

    Drees Homes Builder
    6539 Creststone Ct Unit 37353493, Plainfield, IN 46168
  • /43

    $425,000

    $14K PRICE DROP
    • 4 Beds
    • 2.5 Baths
    • 2,630 Sq Ft

    2729 Penn Ave, Plainfield, IN 46168

    A distinguished single family residence, located at 2729 Penn AVE in PLAINFIELD, IN, USA, presents itself as an attractive property in great condition, embodying the promise of modern living. The culinary heart of this home is a thoughtfully designed kitchen, featuring a stylish backsplash that beautifully complements the pristine stone countertops, providing an inspiring space for culinary

    Baljinder Singh Keller Williams Indy Metro NE

    2729 Penn Ave, Plainfield, IN 46168
  • /45

    $567,900

    New Construction
    • 4 - 7 Beds
    • 2.5 - 4.5 Baths
    • 3,252+ Sq Ft

    VANDERBURGH Plan at Trescott - Overlook, Plainfield, IN 46168

    With the potential to add up to six bedrooms, you?ll find that the spacious Vanderburgh caters to the needs of a family with ease. Most notably, the Vanderburgh features an open floor plan on the main level, plus dining and breakfast spaces as well as a study. Additionally, you can choose to enhance the character and functionality your home by adding a third garage, fireplace and/or tray

    Drees Homes Builder
    6539 Creststone Ct Unit 36879514, Plainfield, IN 46168
  • /9

    $455,900

    New Construction
    • 3 Beds
    • 2 Baths
    • 1,986 Sq Ft

    DAWSON Plan at Trescott - Overlook, Plainfield, IN 46168

    The Dawson is thoughtfully designed to balance elegant style with functional living, making it ideal for both entertaining and everyday life. A welcoming foyer opens to a spacious family room and well-appointed kitchen, complete with a large pantry and optional features such as tray ceilings, beams, and a fireplace to elevate the space. The private primary suite offers a relaxing retreat, while

    Drees Homes Builder
    6539 Creststone Ct Unit 40366383, Plainfield, IN 46168
  • /8

    $492,900

    New Construction
    • 5 - 6 Beds
    • 3 - 3.5 Baths
    • 3,334+ Sq Ft

    HORIZON Plan at Trescott - Gardens, Plainfield, IN 46168

    The Horizon is a standout two-story design, adding to our prestigious lineup. The main level includes a guest suite, open living area, home office and a kitchen with an extensive walk-in pantry. Upgrades and options such as a sunroom, covered deck and powder bath are available. The second level features multiple bedroom suites, a spacious primary suite with a luxurious bath, a versatile gameroom

    Drees Homes Builder
    6539 Creststone Ct Unit 36881808, Plainfield, IN 46168
  • /36

    $473,900

    New Construction
    • 3 - 5 Beds
    • 2.5 - 4.5 Baths
    • 2,294 Sq Ft

    SHELBURN Plan at Trescott - Overlook, Plainfield, IN 46168

    The Shelburn is a compact and versatile ranch home with a perfect balance of space and amenities. The living triangle is open and bright and offers a large kitchen island and pantry. You can also add a fireplace to the family room for a cozy warmth. The primary suite is tucked at the back of the home for ultimate privacy. The adjoining bath includes dual vanities and a large walk-in closet. Two

    Drees Homes Builder
    6539 Creststone Ct Unit 36879499, Plainfield, IN 46168
  • /30

    $449,950

    • 3 Beds
    • 2 Baths
    • 2,258 Sq Ft

    3363 Nottinghill Dr W, Plainfield, IN 46168

    Discover the allure of single-family living in the highly desirable Nottinghill neighborhood located in Plainfield. This attractive ranch-style residence offers 2258 square feet of living space designed for modern comfort and effortless living. The heart of this home is its open-plan kitchen, seamlessly connecting with the great room. creating an inviting space for both everyday meals and

    Sandra Ahnafield The Stewart Home Group

    3363 Nottinghill Dr W, Plainfield, IN 46168
  • /25

    $464,200

    New Construction
    • 5 Beds
    • 1.5 Baths
    • 3,142+ Sq Ft

    S-3142-3 Willow Plan at Bo-Mar Estates - Single Family Homes, Plainfield, IN 46168

    Olthof Homes presents the Willow. Open the front door of a home appointed with 3,142 square feet of living space and find a foyer that merges with a flex room to form a welcoming open area. The main hall leads to the great room, which adjoins the breakfast and large kitchen to form a comfortable, open space for lounging and dining. Another hall leads past the mudroom and walk-in pantry to a

    Olthof Homes Builder
    2408 Country Rd Unit 36476578, Plainfield, IN 46168
  • /3

    $533,400

    New Construction
    • 4 Beds
    • 2.5 Baths
    • 2,972 Sq Ft

    6403 Rippling Rock Dr, Plainfield, IN 46168

    Designed with modern living in mind, this home offers flexible spaces for work, play, and everyday comfort. A private study off the foyer is perfect for working from home, while a tucked-away pocket office off the family foyer provides a great spot for a home computer or homework station. The family room features soaring 10-foot ceilings and flows seamlessly into the open-concept kitchen with a

    Chris Schrader Drees Home

    6403 Rippling Rock Dr, Plainfield, IN 46168

Showing Results 1 - 40, Page 1 of 3

Home Price Trends

Median Sale Price
$364,900
Median Single Family Sale Price
$375,000
Median Townhouse Sale Price
$279,341
Median 2 Bedroom Sale Price
$312,000
Median 1 Bedroom Sale Price
$140,000
Average Price Per Sq Ft
$175
Number of Homes for Sale
176
Last 12 months Home Sales
723
Months of Supply
2.90
Median List Price
$379,999
Median Change From 1st List Price
2%
Median Home Sale Price YoY Change
9%
How to Buy a Home How to Finance a Home How to Sell a Home