83

Plainfield, IN Homes for Sale under $700,000

Section Image Section Image
  • /36

    $519,900

    New Construction
    • 4 Beds
    • 2.5 Baths
    • 3,321 Sq Ft

    6429 Rippling Rock Dr, Plainfield, IN 46168

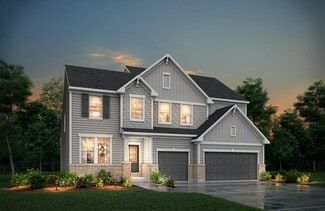
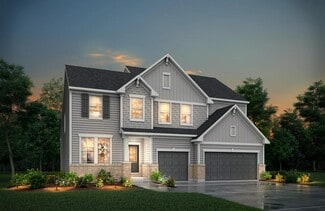
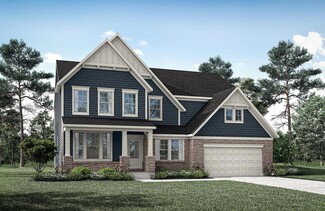
    The stunning Westchester floorplan in Trescott offers exceptional space, style, and functionality with 4 bedrooms, 2.5 bathrooms, a spacious second-floor loft, and a private main-level flex room with double doors, ideal for a home office or study. Designed for modern living, the open-concept layout features an expansive gathering room that flows seamlessly into the oversized cafe dining area and

    Lisa Kleinke Pulte Realty of Indiana, LLC

    6429 Rippling Rock Dr, Plainfield, IN 46168
  • /11

    $559,900

    New Construction
    • 5 Beds
    • 4.5 Baths
    • 3,246 Sq Ft

    HUTTON Plan at Trescott - Overlook, Plainfield, IN 46168

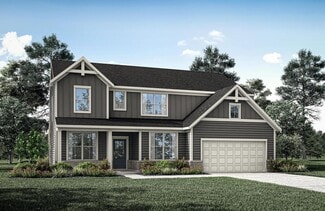
    Discover inspired living in this beautifully designed two?story home featuring a brand?new floorplan crafted for comfort, style and flexibility. The main level offers true convenience with a spacious primary suite, complete with a luxurious bath and walk?in closet, along with a private guest suite featuring its own full bath, perfect for visitors or multigenerational living.?Working from home is

    Drees Homes Builder
    6539 Creststone Ct Unit 40366384, Plainfield, IN 46168
  • /34

    $429,900

    New Construction $9K PRICE DROP
    • 4 Beds
    • 2.5 Baths
    • 2,844 Sq Ft

    3440 Garnet Dr, Plainfield, IN 46168

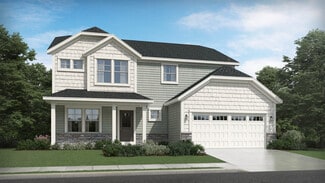
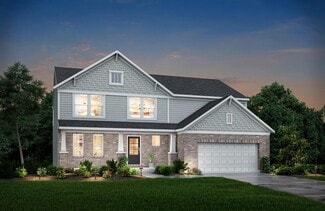
    Welcome to the Waldorf floorplan by Pulte Homes, located in the inviting Sandstone Landings community. Designed with everyday living in mind, this home offers a seamless blend of comfort and modern style. At the center of the home, the kitchen stands out with bright white cabinetry, Sparkling White quartz countertops, Built IN stainless wall oven and microwave with gas cooktop, and a layout that

    Lisa Kleinke Pulte Realty of Indiana, LLC

    3440 Garnet Dr, Plainfield, IN 46168
  • /30

    $479,900

    New Construction $3K PRICE DROP
    • 4 Beds
    • 2.5 Baths
    • 3,002 Sq Ft

    6441 Rippling Rock Dr, Plainfield, IN 46168

    Welcome to the beautifully upgraded Continental floorplan by Pulte Homes in the sought-after Trescott community. This spacious new construction home offers exceptional design, functionality, and modern finishes throughout. The main level features an open-concept layout ideal for both everyday living and entertaining. A versatile flex room with double doors provides the perfect space for a home

    Lisa Kleinke Pulte Realty of Indiana, LLC

    6441 Rippling Rock Dr, Plainfield, IN 46168
  • /35

    $424,900

    New Construction
    • 4 Beds
    • 2.5 Baths
    • 2,658 Sq Ft

    2588 Madison Ln, Plainfield, IN 46168

    Experience the perfect blend of modern elegance and functional design in the Boardwalk floorplan in The Landings at Hobbs Station. This stunning home is thoughtfully crafted to elevate your lifestyle. The open-concept main level welcomes you with a chef-inspired kitchen featuring gas stainless steel appliances, sleek white cabinets, Aruca White quartz countertops, a central island, and an

    Lisa Kleinke Pulte Realty of Indiana, LLC

    2588 Madison Ln, Plainfield, IN 46168
  • /28

    $418,227

    New Construction
    • 3 Beds
    • 2.5 Baths
    • 1,965 Sq Ft

    8594 Meadowlands Ct, Plainfield, IN 46168

    The Sage is a stunning home that beautifully balances modern elegance with comfortable living. It features a spacious layout with three well-appointed bedrooms, including a luxurious private owner's suite complete with a walk-in closet and en-suite bathroom. The kitchen is highlighted by sleek quartz countertops, providing both durability and a sophisticated aesthetic, perfect for cooking and

    Olthof Homes Builder
    8594 Meadowlands Ct, Plainfield, IN 46168
  • /39

    $440,000

    $5K PRICE DROP
    • 4 Beds
    • 2.5 Baths
    • 3,211 Sq Ft

    1455 Renee Dr, Plainfield, IN 46168

    Beautifully updated 4-bedroom, 2.5-bath home on a quiet cul-de-sac in the desirable Plainfield Community School District. The bright, open floor plan features an updated kitchen, custom built-in storage wall, updated flooring, custom trim details, gas fireplace, and a main-level primary suite. Upstairs offers three additional bedrooms with generous storage. Enjoy the fully fenced backyard with a

    Chris Ferguson Priority Realty Group

    1455 Renee Dr, Plainfield, IN 46168
  • /35

    $404,900

    New Construction
    • 4 Beds
    • 2.5 Baths
    • 2,480 Sq Ft

    3421 Garnet Dr, Plainfield, IN 46168

    Welcome to the Wall Street floor plan in Sandstone Landings, located within the highly rated Plainfield School District. This two-story home offers 4 bedrooms and 2.5 baths. The kitchen is a chef's delight with 42" white cabinetry, Aruca White quartz countertops, stainless steel gas appliances, and a large island that opens to the dining and living areas. The gathering room with fireplace and

    Lisa Kleinke Pulte Realty of Indiana, LLC

    3421 Garnet Dr, Plainfield, IN 46168
  • /3

    $670,900

    New Construction
    • 4 Beds
    • 2.5 Baths

    6326 Willow Branch Way, Plainfield, IN 46168

    The Alwick is a striking two-story design created for connection, flexibility, and everyday comfort. At the heart of the home, an open family room with dramatic open?to?above ceilings flows seamlessly into the kitchen and dining area, creating an ideal space for entertaining and family gatherings. A pocket office and game room add smart versatility for work, play, or hobbies, while a covered

    Drees Homes Builder
    6326 Willow Branch Way, Plainfield, IN 46168
  • /30

    $478,841

    New Construction
    • 4 Beds
    • 2.5 Baths
    • 2,544 Sq Ft

    8641 Meadowlands Ct, Plainfield, IN 46168

    The Sedona is a beautifully designed home that combines modern elegance with practical living features. It boasts four spacious bedrooms, including a luxurious private owner's suite equipped with a walk-in closet and an adjoining spa-like bathroom. The kitchen is highlighted by stunning quartz countertops that provide both durability and style, perfect for culinary enthusiasts. A flexible room

    Todd Messer @properties

    8641 Meadowlands Ct, Plainfield, IN 46168
  • /11

    $527,900

    New Construction
    • 5 Beds
    • 4.5 Baths
    • 3,246 Sq Ft

    HUTTON Plan at Trescott - Gardens, Plainfield, IN 46168

    Discover inspired living in this beautifully designed two?story home featuring a brand?new floorplan crafted for comfort, style and flexibility. The main level offers true convenience with a spacious primary suite, complete with a luxurious bath and walk?in closet, along with a private guest suite featuring its own full bath, perfect for visitors or multigenerational living.?Working from home is

    Drees Homes Builder
    6539 Creststone Ct Unit 40422486, Plainfield, IN 46168
  • /11

    $464,900

    New Construction
    • 4 Beds
    • 2.5 Baths
    • 2,841 Sq Ft

    BEXLEY Plan at Trescott - Gardens, Plainfield, IN 46168

    The Bexley is a thoughtfully designed two?story home that delivers both functionality and flexibility for today?s lifestyles. The main level features an open kitchen, dining, and family room layout maing it ideal for entertaining or everyday living, along with a home office and convenient storage spaces. Upstairs, the private primary suite offers a relaxing retreat, while additional bedrooms, a

    Drees Homes Builder
    6539 Creststone Ct Unit 40571646, Plainfield, IN 46168
  • /5

    $482,900

    New Construction
    • 4 - 5 Beds
    • 2.5 - 4.5 Baths
    • 2,972 Sq Ft

    BELLEVILLE II Plan at Trescott - Gardens, Plainfield, IN 46168

    You know the Belleville II is a modern, well-designed home as soon as you walk in. The study or flex room off the foyer is a great space for you to do with whatever you wish and there's also a pocket office just off the family foyer. All the choicest elements of today's home design can be found in the great room featuring a high-ceiling family room with a corner fireplace, an open kitchen with an

    Drees Homes Builder
    6539 Creststone Ct Unit 36881800, Plainfield, IN 46168
  • /29

    $461,869

    New Construction
    • 3 Beds
    • 2 Baths
    • 2,182 Sq Ft

    8656 Meadowlands Ct, Plainfield, IN 46168

    The Lakewood is a stunning home that perfectly blends comfort and elegance. Inside, the spacious kitchen features luxurious Quartz countertops, providing both durability and a sleek, modern look that complements the overall design. The residence offers three well-sized bedrooms, including a private owner's suite that serves as a tranquil retreat with ample space and thoughtful details. A generous

    Olthof Homes Builder
    8656 Meadowlands Ct, Plainfield, IN 46168
  • /5

    $514,900

    New Construction
    • 4 - 5 Beds
    • 2.5 - 4.5 Baths
    • 2,972 Sq Ft

    BELLEVILLE II Plan at Trescott - Overlook, Plainfield, IN 46168

    You know the Belleville II is a modern, well-designed home as soon as you walk in. The study or flex room off the foyer is a great space for you to do with whatever you wish and there's also a pocket office just off the family foyer. All the choicest elements of today's home design can be found in the great room featuring a high-ceiling family room with a corner fireplace, an open kitchen with an

    Drees Homes Builder
    6539 Creststone Ct Unit 36880257, Plainfield, IN 46168
  • /22

    $519,900

    New Construction
    • 5 Beds
    • 3 Baths
    • 3,394 Sq Ft

    6338 Rippling Rock Dr, Plainfield, IN 46168

    2 Story 5 Bed 3 Bath Corner Lot with Guest Suite. Modern elegance meets thoughtful design in the Horizon floor plan, a striking two-story home set on a beautiful corner lot with tranquil pond views. Its sleek exterior facade makes an unforgettable first impression, while inside, an open and airy layout creates the perfect balance of style and functionality. The first floor features a private

    Drees Homes Builder
    6338 Rippling Rock Dr, Plainfield, IN 46168
  • /7

    $500,000

    • Land
    • 2.72 Acres
    • $183,824 per Acre

    1771 Quaker Blvd, Plainfield, IN 46168

    Property is subject to an online auction. The list price is the opening offer amount and may not reflect the final sales price. The sale is subject to seller confirmation. All bidding will be conducted through agents website. COMMERCIAL DEVELOPMENT SITE AT THE I-70 / SR-267 (QUAKER BLVD) INTERCHANGE - PLAINFIELD (INDIANAPOLIS), IN 2.72 +/- ACRES AT A HIGH-TRAFFIC I-70 INTERCHANGE. A rare 2.72 +/-

    Timothy Dudley RE/MAX Advanced Realty

    1771 Quaker Blvd, Plainfield, IN 46168
  • /45

    $419,900

    • 3 Beds
    • 3 Baths
    • 1,947 Sq Ft

    5383 Buckingham Ln, Plainfield, IN 46168

    Welcome to Wellington at Saratoga, an upscale community featuring quality brick homes built by Larry Good. Residents enjoy direct access to the Vandalia Trail for walking and biking, along with a peaceful pond loop where wildlife (including eagles!) is frequently seen throughout the neighborhood. This beautifully maintained 1,947-square-foot home combines luxury finishes with effortless,

    Stephen Oesterreich BluPrint Real Estate Group

    5383 Buckingham Ln, Plainfield, IN 46168
  • /47

    $474,900

    • 5 Beds
    • 3 Baths
    • 2,879 Sq Ft

    2936 Liberty Trail, Plainfield, IN 46168

    Welcome home to this beautifully crafted custom brick home nestled among mature trees in a well-established, meticulously maintained neighborhood. Designed with both comfort and functionality in mind, this spacious residence offers five bedrooms and three-car garage parking, providing plenty of room for family, guests, and hobbies. The upper level features four generously sized bedrooms, while

    Jason Alsup eXp Realty, LLC

    2936 Liberty Trail, Plainfield, IN 46168
  • /21

    $529,900

    New Construction
    • 4 - 5 Beds
    • 2.5 - 3.5 Baths
    • 2,631+ Sq Ft

    ALWICK Plan at Trescott - Overlook, Plainfield, IN 46168

    The Alwick is a charming 2-story plan with an abundance of open and spacious living. Upon entering the main foyer of the home, you'll view an open kitchen/dining area and 2-story family room. You can choose to expand the first floor space to include a relaxing sunroom off the dining area. Step down to the large gameroom, which is situated just off the family room. This space can be converted to a

    Drees Homes Builder
    6539 Creststone Ct Unit 36880329, Plainfield, IN 46168
  • /53

    $400,000

    $10K PRICE DROP
    • 4 Beds
    • 2.5 Baths
    • 3,012 Sq Ft

    4073 Lotus St, Plainfield, IN 46168

    This well maintained, spacious single-family residence, built in 2021, spans 3012 square feet, offering ample space for comfortable living. This property presents an opportunity for a vibrant and fulfilling lifestyle. The heart of this home is its open-plan kitchen, seamlessly integrated with the great room. It features stainless steel appliances and a functional island, perfect for culinary

    Wendy Grubbs Carpenter, REALTORS®

    4073 Lotus St, Plainfield, IN 46168
  • /58

    $439,900

    $10K PRICE DROP
    • 4 Beds
    • 2.5 Baths
    • 4,032 Sq Ft

    2364 Ninebark Dr, Plainfield, IN 46168

    Welcome to this beautiful Plainfield home featuring 4 beds/2.5 bath. This home offers a large loft and a downstairs office. An abundance of space for your family to enjoy! The large backyard and deck are perfect for entertaining guests. Oversized primary bedroom with a private bathroom including double sinks and a soaking tub. The Settlement is a wonderful neighborhood with a pool, playground,

    Nicholas Walters CENTURY 21 Scheetz

    2364 Ninebark Dr, Plainfield, IN 46168
  • /2

    $559,900

    New Construction
    • 5 Beds
    • 3 Baths
    • 2,929 Sq Ft

    6434 Stone Side Dr, Plainfield, IN 46168

    5 Bed 3 Bath Estate in Sought-After Plainfield, IN. Welcome to the Crestview, a thoughtfully crafted residence that blends architectural sophistication with modern functionality. This two-story home features a striking front elevation with board and batten siding, decorative gables, and a spacious three-car garage. Inside, the open-concept first floor offers seamless flow between the family room,

    Drees Homes Builder
    6434 Stone Side Dr, Plainfield, IN 46168
  • /43

    $435,000

    • 4 Beds
    • 3.5 Baths
    • 3,966 Sq Ft

    7430 Lombardi Dr, Plainfield, IN 46168

    As you pull down this quiet street you will begin to feel at home. This captivating property is nestled in the best spot on the street and one of largest lots in the neighborhood. This home has been tastefully remodeled, with new stainless-steel appliances, Granite countertops, and new lighting fixtures throughout. The primary retreat features its own private balcony. This home also features an

    Frederick Catron F.C. Tucker Company

    7430 Lombardi Dr, Plainfield, IN 46168
  • /63

    $459,900

    Open Sun 2PM - 4PM
    • 3 Beds
    • 3 Baths
    • 2,458 Sq Ft

    4890 Mimosa Dr, Plainfield, IN 46168

    Experience luxury and effortless living in this 2,458-square-foot home in Vandalia by DelWebb 55+ Community in Plainfield. This 3-bedroom, 3-bath residence centers around a chef's kitchen featuring a huge island, granite countertops, a walk-in pantry, and a glass-door refrigerator. There's a wine / refrigerator drink station with extra cabinetry, & a stylish backsplash that will make an extra

    Anthony Marsiglio REMAX ONE

    4890 Mimosa Dr, Plainfield, IN 46168
  • /58

    $635,000

    • 4 Beds
    • 3.5 Baths
    • 3,950 Sq Ft

    5445 Discovery Dr, Plainfield, IN 46168

    Looking for great quality, a well maintained and solid home in the most desirable Avalon Estates in Plainfield? This 4 bedroom 3.5 bath home won't last long and has all the extra bells and whistles and is exactly what you have been looking for! This floor plan is incredible offering primary ensuite, walk in closet, primary bathroom w/walk in shower, dual vanities. Two bedrooms with jack and Jill

    Lisa Batts Batts Real Estate Group

    5445 Discovery Dr, Plainfield, IN 46168
  • /9

    $510,900

    New Construction
    • 5 - 6 Beds
    • 3 - 4.5 Baths
    • 2,929 Sq Ft

    CRESTVIEW Plan at Trescott - Overlook, Plainfield, IN 46168

    Introducing the Crestview, an elegant floorplan designed to elevate your living experience. With five spacious bedrooms, including a luxurious guest suite on the main floor, this home offers both comfort and convenience for every family member and visitor. The heart of the home features a beautifully open living space, seamlessly flowing into a gourmet kitchen perfect for hosting and everyday

    Drees Homes Builder
    6539 Creststone Ct Unit 36879924, Plainfield, IN 46168
  • /41

    $449,900

    • 4 Beds
    • 2.5 Baths
    • 3,368 Sq Ft

    5351 Aster Dr, Plainfield, IN 46168

    Welcome home to this beautifully maintained 4-bedroom, 2.5-bath home in one of Plainfield's desirable communities, served by the highly rated Plainfield school system. Built in 2018, this home offers a thoughtfully designed layout with stylish upgrades throughout. The open-concept floor plan creates a comfortable flow for both everyday living and entertaining. The kitchen, bathrooms, and home

    Mukul Khanna RE/MAX Advanced Realty

    5351 Aster Dr, Plainfield, IN 46168
  • /49

    $465,000

    • 4 Beds
    • 3 Baths
    • 2,500 Sq Ft

    2718 Chalbury Dr, Plainfield, IN 46168

    Welcome to 2718 Chalbury Dr in Plainfield - a beautifully designed 4 bedroom, 3 full bath home offering 2,500 finished square feet plus a full unfinished basement, for a total of 4,098 square feet! Built just 6 years ago and set on a large .46 acre lot, this home features modern flooring, neutral colors, and a highly desirable layout that is hard to find. A major highlight is the main level

    Tony Janko Janko Realty Group

    2718 Chalbury Dr, Plainfield, IN 46168
  • /43

    $438,000

    $9K PRICE INCREASE
    • 5 Beds
    • 2.5 Baths
    • 2,944 Sq Ft

    5184 Nicodemus Dr, Plainfield, IN 46168

    An exceptional living opportunity awaits at 5184 Nicodemus Drive in Plainfield! This beautiful brickfront home offers impressive curb appeal, a spacious 3car garage with high ceilings, and an unfinished basement brimming with potential-perfect for future living space, a home gym, or storage. Step inside to a bright, welcoming entrance highlighted by 9foot ceilings that make the entire main level

    Sunny Shuai F.C. Tucker Company

    5184 Nicodemus Dr, Plainfield, IN 46168
  • /28

    $450,000

    $12K PRICE DROP
    • 4 Beds
    • 2.5 Baths
    • 2,574 Sq Ft

    7192 Martock Dr, Plainfield, IN 46168

    Beautiful home located in the desirable Avon School District! This charming 4-bedroom, 3 bath property offers spacious living areas and a functional layout throughout. A covered front porch welcomes you into a large foyer and formal dining room. The kitchen features abundant cabinet and countertop space, a large center island, and crown molding on the cabinetry for an added touch of detail. The

    Derek Carr Keller Williams Indy Metro Partners

    7192 Martock Dr, Plainfield, IN 46168
  • /33

    $431,400

    New Construction
    • 4 Beds
    • 1.5 Baths
    • 2,444+ Sq Ft

    S-2444-3 Sedona Plan at Bo-Mar Estates - Single Family Homes, Plainfield, IN 46168

    Olthof Homes presents the Sedona. This home boasts 2444 sf of living space. Private Owners Suite, complete with bath and walk in closet. 4 bedrooms with an option for a 5th bedroom and bath on the main floor. The great room with high volume ceilings meets the kitchen with walk in pantry. Optional main floor laundry. This home can be built with a 2/2.5/3 car garage, full or partial basement, a

    Olthof Homes Builder
    2408 Country Rd Unit 36502406, Plainfield, IN 46168
  • /28

    $448,600

    New Construction
    • 4 Beds
    • 1.5 Baths
    • 2,820+ Sq Ft

    S-2820-3 Rowan Plan at Bo-Mar Estates - Single Family Homes, Plainfield, IN 46168

    Olthof Homes presents The Rowan. This new plan is 2820sf of well designed space and offers everything you need! Open the front door and step into the foyer, past the large flex room, and enter into the heart of the home, the spacious kitchen with plenty of countertop space, extended island and walk-in pantry with extra storage space. The breakfast area and oversized great room add more gathering

    Olthof Homes Builder
    2408 Country Rd Unit 36466918, Plainfield, IN 46168
  • /72

    $464,900

    $10K PRICE DROP
    • 4 Beds
    • 2.5 Baths
    • 2,752 Sq Ft

    2655 Schoolmaster Dr, Plainfield, IN 46168

    Welcome to 2655 Schoolmaster Drive in Plainfield, Indiana, located in the highly desirable Williamsburg in the Woods neighborhood. Offering nearly 2,700 square feet of living space, this well-maintained home features 4 bedrooms, 2.5 bathrooms, and a spacious 3-car attached garage with a service door. Fresh interior paint, carpets cleaned. Move in ready. Upon entering, you'll find a private home

    Joe Pritchett Pritchett Property Group LLC

    2655 Schoolmaster Dr, Plainfield, IN 46168
  • /20

    $699,900

    New Construction
    • 4 Beds
    • 3.5 Baths
    • 3,285 Sq Ft

    6259 Stone Side Dr, Plainfield, IN 46168

    4 Bed 3.5 Bath Tree-Lined Homesite in Plainfield. Discover the perfect blend of comfort, style, and function on this beautiful tree-lined homesite offering natural privacy and a peaceful backdrop. Step inside to a dramatic family room open to above, anchored by a corner fireplace and flowing seamlessly into the dining and kitchen area ideal layout for everyday living and effortless entertaining.

    Drees Homes Builder
    6259 Stone Side Dr, Plainfield, IN 46168
  • /79

    $599,000

    • 6 Beds
    • 4 Baths
    • 4,626 Sq Ft

    6897 Woodward Way, Plainfield, IN 46168

    Amazing 2 story home with finished basement. Approximately 4700 finished sq ft. 6 bedrooms, 4 full bathrooms. Huge dining room. Beautiful kitchen with island, lots of cabinetry and pantry. Kitchen connects with sunroom that has lots of beautiful sunlight. Great rooms can be seen as this home has open concept. Also, bedroom on main. Upstairs have 4 bedrooms, secondary upgraded lighting in master

    Marilyn Farley RE/MAX Advanced Realty

    6897 Woodward Way, Plainfield, IN 46168
  • /34

    $442,900

    New Construction
    • 3 Beds
    • 1 Bath
    • 2,182 Sq Ft

    S-2182-3 Lakewood Plan at Bo-Mar Estates - Single Family Homes, Plainfield, IN 46168

    Olthof Homes presents the Lakewood! This open concept ranch offers 3 bedrooms, 2 bathrooms, a private study, spacious living spaces, a 3 car garage, and covered porch. Through the front door you are greeted by a spacious foyer that leads directly into the two spare bedrooms and adjacent hall bath. Further down the hall is the owners entry with an optional built in bench and a laundry room with

    Olthof Homes Builder
    2408 Country Rd Unit 36454422, Plainfield, IN 46168
  • /48

    $525,000

    • 3 Beds
    • 2 Baths
    • 2,016 Sq Ft

    5201 Anacostia Dr, Plainfield, IN 46168

    OPEN HOUSE, SUNDAY JULY 12TH FROM 1 TO 3 PM. Discover an exceptional living experience at 5201 Anacostia Drive. This luxurious single-family residence, constructed in 2017, spans 2216 square feet and presents itself in immaculate condition, showcasing an amazing design and top-tier materials throughout. The gourmet kitchen, designed for both aesthetic appeal and practical functionality, features

    Cindy Martin VIP Real Estate Group, LLC

    5201 Anacostia Dr, Plainfield, IN 46168
  • /53

    $485,000

    $45K PRICE DROP
    • 4 Beds
    • 3 Baths
    • 3,122 Sq Ft

    6809 Bryant Place, Plainfield, IN 46168

    An attractive single-family home built in 2021 awaits at 6809 Bryant Pl in Plainfield, IN. In excellent condition, it offers modern design and comfortable living across 3,122 sq ft. The spacious kitchen features a large island, stone countertops, shaker cabinets, a stylish backsplash, a wall chimney range hood, double ovens, and a convenient kitchen bar-perfect for cooking and gathering. An open

    Bunmi Famosinpe My Agent

    6809 Bryant Place, Plainfield, IN 46168
  • /11

    $496,900

    New Construction
    • 4 Beds
    • 2.5 Baths
    • 2,841 Sq Ft

    BEXLEY Plan at Trescott - Overlook, Plainfield, IN 46168

    The Bexley is a thoughtfully designed two?story home that delivers both functionality and flexibility for today?s lifestyles. The main level features an open kitchen, dining, and family room layout maing it ideal for entertaining or everyday living, along with a home office and convenient storage spaces. Upstairs, the private primary suite offers a relaxing retreat, while additional bedrooms, a

    Drees Homes Builder
    6539 Creststone Ct Unit 40424271, Plainfield, IN 46168
Showing Results 41 - 80, Page 2 of 3

How to Buy a Home How to Finance a Home How to Sell a Home