847

Homes for Sale in Polk County IA with 4-Bedrooms

Section Image Section Image
  • /35

    $450,000

    $18K PRICE DROP
    • 4 Beds
    • 3.5 Baths
    • 2,065 Sq Ft

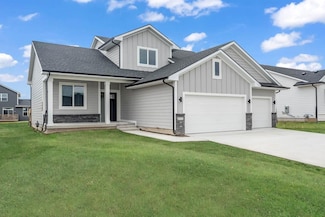
    1206 NW Abbie Dr, Ankeny, IA 50023

    If your Pinterest board had an address, this would be it. With over 2,600 finished square feet, this beautifully designed 4-bedroom, 4-bath, two-story walk-out in Ankeny blends designer-inspired style with the functionality today's buyers are looking for. The open-concept main level features a stunning kitchen with granite countertops, stainless steel appliances, a large peninsula, walk-in

    Agent Photo

    Dustin Kupka

    RE/MAX Precision

    1206 NW Abbie Dr, Ankeny, IA 50023
  • /32

    $335,000

    • 4 Beds
    • 2.5 Baths
    • 1,745 Sq Ft

    1435 NW Timber Ln, Grimes, IA 50111

    Destiny Homes presents its Eastham IV plan in Grimes, Hope Timber Villas. The plan features 4 bedrooms, 2.5 baths and over 1,700 sq ft of living space. This plan has everything a home should; ample entertaining space with open concept living, bumped out dining room with sliders to the deck, quartz countertops, tile backsplash and center island. The primary ensuite includes a walk-in closet and

    Agent Photo

    Tracy Jagim

    RE/MAX Precision

    1435 NW Timber Ln, Grimes, IA 50111
  • /32

    $351,000

    • 4 Beds
    • 2.5 Baths
    • 1,745 Sq Ft

    1407 NW Timber Ln, Grimes, IA 50111

    Destiny Homes presents its Eastham IV plan in Grimes, Hope Timber Villas. The plan features 4 bedrooms, 2.5 baths and over 1,700 sq ft of living space. This plan has everything a home should; ample entertaining space with open concept living, bumped out dining room with sliders to the deck, quartz countertops, tile backsplash and center island. The primary ensuite includes a walk-in closet and

    Agent Photo

    Tracy Jagim

    RE/MAX Precision

    1407 NW Timber Ln, Grimes, IA 50111
  • /34

    $325,000

    $15K PRICE DROP
    • 4 Beds
    • 3 Baths
    • 1,854 Sq Ft

    3035 SW 39th St, Des Moines, IA 50321

    Located in a tree-lined, Greater Southside neighborhood just off Park Ave and less than 10 minutes from the airport and downtonw, is this 4-bedroom, 3-bathroom Dutch Colonial home on a shady lot. Pull into the long driveway and admire the detached two-car garage with plenty of room to park and store all your toys and tools. Step inside to the open-concept living room with great natural light and

    Agent Photo

    Adam Bugbee

    Real Broker, LLC

    3035 SW 39th St, Des Moines, IA 50321
  • /35

    $369,000

    $16K PRICE DROP
    • 4 Beds
    • 3 Baths
    • 1,577 Sq Ft

    13007 Alpine Dr, Urbandale, IA 50323

    Located in Urbandale, just blocks from two parks, this 4-bedroom, 3-bathroom home features new carpeting, a neutral palette, and plenty of bonus space on a daylight lot. Pull into the drive to the 3-car attached garage, which provides ample storage and convenience. The landscaped walk leads to the front porch, big enough for a couple of rockers. Step inside to an open-concept great room with tray

    Agent Photo

    Adam Bugbee

    Real Broker, LLC

    13007 Alpine Dr, Urbandale, IA 50323
  • /24

    $315,000

    • 4 Beds
    • 2.5 Baths
    • 1,692 Sq Ft

    216 Summit Cir NW, Bondurant, IA 50035

    Welcome to 216 Summit Circle NW in Bondurant! This well maintained two story home offers 4 bedrooms, 2.5 bathrooms, nearly 1,700 square feet of living space, and an attached 2 car garage. The main level features an open layout with a spacious living area, dining space, and kitchen complete with stainless steel appliances, center island, and pantry. Upstairs you will find all four bedrooms,

    Agent Photo

    Chris Kew

    RE/MAX Precision

    216 Summit Cir NW, Bondurant, IA 50035
  • /35

    $294,900

    $5K PRICE DROP
    • 4 Beds
    • 2 Baths
    • 960 Sq Ft

    4213 68th St, Urbandale, IA 50322

    Completely remodeled from top to bottom, this move-in ready 4-bedroom, 2-bath home offers the perfect combination of modern updates, quality craftsmanship, and peace of mind. The main level features a stunning brand-new kitchen with stylish cabinetry, beautiful countertops, new appliances, and an open, functional layout ideal for everyday living and entertaining. New flooring flows throughout the

    Agent Photo

    Jason Russell

    Realty ONE Group Impact

    4213 68th St, Urbandale, IA 50322
  • /17

    $289,900

    $10K PRICE INCREASE
    • 4 Beds
    • 2.5 Baths
    • 1,711 Sq Ft

    4232 NE Timber Ln, Ankeny, IA 50021

    Proud to present Destiny Homes new townhome floor plan the Wakonda! These are nestled in Ankeny First Street Commons community on the East side of Ankeny. Featuring 4 bedrooms, 2.5 baths with over 1700 sqft of finished living space with 9-foot ceilings! These open floor plans have tons of natural light with large windows in the great room. Laundry is conveniently located upstairs with all of the

    Agent Photo

    Tracy Jagim

    RE/MAX Precision

    4232 NE Timber Ln, Ankeny, IA 50021
  • /24

    $369,000

    $10K PRICE DROP
    • 4 Beds
    • 3 Baths
    • 1,840 Sq Ft

    6717 Northwest Dr, Windsor Heights, IA 50324

    Welcome home to this beautifully updated 4-bedroom, 3-bath split-level in the heart of Windsor Heights. Situated on a spacious 10,120 sq. ft. lot surrounded by mature trees, this move-in ready home offers the perfect blend of style, comfort, and convenience. The stunning remodeled kitchen features white shaker cabinetry, quartz countertops, a center island, farmhouse sink, stainless steel

    Agent Photo

    Jason Jennings

    Friedrich Realty

    6717 Northwest Dr, Windsor Heights, IA 50324
  • /29

    $312,000

    • 4 Beds
    • 2.5 Baths
    • 1,714 Sq Ft

    1422 NW 3rd Ln, Grimes, IA 50111

    Destiny Homes presents its Cali plan in Grimes Hope Timber Villas. The Cali plan features 4 bedrooms, 2.5 baths and just over 1,700 sq ft of living space. This two story home has everything a home should. The main level features beautiful open concept living, quartz countertops, center island and corner pantry. Upstairs, the primary ensuite includes a walk-in closet, 3 additional bedrooms,

    Agent Photo

    Tracy Jagim

    RE/MAX Precision

    1422 NW 3rd Ln, Grimes, IA 50111
  • /35

    $434,900

    $10K PRICE DROP
    • 4 Beds
    • 3 Baths
    • 1,498 Sq Ft

    3505 NE 11th St, Ankeny, IA 50021

    Better than new and move-in ready! This beautifully maintained 4 bed, 3 bath ranch offers all the upgrades you want- without the wait or added expense of new construction. Step inside to an open main level featuring 9 foot ceilings, durable LVP flooring throughout the main living areas, a tray ceiling in the great room, a NEW painted statement wall and an abundance of natural light through the

    Agent Photo

    Tracy Jagim

    RE/MAX Precision

    3505 NE 11th St, Ankeny, IA 50021
  • /35

    $399,900

    $25K PRICE DROP
    • 4 Beds
    • 2.5 Baths
    • 2,326 Sq Ft

    4420 98th St, Urbandale, IA 50322

    Situated in Golf View Estates, this spacious two-story home combines functional living spaces with an exceptional Urbandale location. Enjoy quick access to I-80, nearby walking and biking trails, the Urbandale Soccer Complex, shopping, dining, and many everyday amenities. The thoughtfully designed main level includes a home office area, formal dining or flex room, large great room with fireplace,

    Agent Photo

    Brandon Winn

    Iowa Realty Mills Crossing

    4420 98th St, Urbandale, IA 50322
  • /35

    $569,000

    $10K PRICE DROP
    • 4 Beds
    • 3 Baths
    • 1,842 Sq Ft

    606 Jasper Ave NE, Mitchellville, IA 50169

    Situated off pavement on nearly 1 acre, this beautifully updated 4-bed, 3-bath home offers over 3,400 sq. ft. of finished living space and extensive modern upgrades. Built in 1998 and significantly improved through a 2021 remodel, this property blends comfort, function, and thoughtful details throughout. The main level includes 1,842 sq. ft. of living area with a fully remodeled kitchen featuring

    Agent Photo

    Heather Rawlins

    Iowa Realty Colfax

    606 Jasper Ave NE, Mitchellville, IA 50169
  • /27

    $170,000

    $50K PRICE DROP
    • 4 Beds
    • 2 Baths
    • 2,196 Sq Ft

    1440 21st St, Des Moines, IA 50311

    Sitting on an oversized lot with fresh snow framing its clean exterior, this home blends the charm of its original era with the practical updates. Step inside to sun-filled rooms lined with new flooring mixed with beautifully preserved original hardwood, giving the home that rare blend of character and function. Fresh paint throughout brightens each space, and large windows in nearly every room

    Agent Photo

    Darson Grantham

    Keller Williams Realty GDM

    1440 21st St, Des Moines, IA 50311
  • /29

    $265,000

    $35K PRICE DROP
    • 4 Beds
    • 2.5 Baths
    • 1,452 Sq Ft

    1011 24th St, Des Moines, IA 50311

    Historic character, modern updates, and an unbeatable location come together in this move-in-ready 2-story home at 24th St & Cottage Grove Ave! Enjoy quick access to 235 and downtown, scenic park views across the street, and a short walk to Gateway Market and Smokey Row Coffee.Inside, timeless early-century charm shines through with original woodwork, hardwood floors, and abundant natural

    Agent Photo

    Kris Barrientos

    Hunziker & Assoc.-Ames

    1011 24th St, Des Moines, IA 50311
  • /28

    $4,750,000

    • 4 Beds
    • 3 Baths
    • 2,298 Sq Ft

    8076 NW 86th St, Johnston, IA 50131

    A once-in-a-generation opportunity to own one of Iowa's most extraordinary private estates. Tucked away at the end of a quiet dead-end road, this remarkable 15-acre retreat offers a rare blend of privacy, natural beauty, and convenience. Over the past 26 years, the property has been transformed into a thriving landscape of restored prairie, mature woodlands, native plantings, ponds, a stream, and

    Agent Photo

    Chris Kew

    RE/MAX Precision

    8076 NW 86th St, Johnston, IA 50131
  • /5

    $529,900

    • 4 Beds
    • 4 Baths
    • 2,146 Sq Ft

    2430 E 50th Ct, Des Moines, IA 50317

    Welcome to the Palazzo CD by Destiny Homes, located in Des Moines? Ruby Rose Ridge. This impressive ranch home offers 4 bedrooms, 4 bathrooms, and a 3-car garage, perfectly situated on a walkout lot. Designed with elevated finishes throughout, this home features a finished walkout basement with wet bar and 9' basement ceilings. The spacious main level showcases a vaulted great room with large

    Agent Photo

    Tracy Jagim

    RE/MAX Precision

    2430 E 50th Ct, Des Moines, IA 50317
  • /2

    $619,900

    • 4 Beds
    • 3 Baths
    • 1,700 Sq Ft

    679 SE 15th St, Grimes, IA 50111

    Tucked quietly toward the back of the development, this stunning new Brenner Built Home in Grimes offers peaceful living with breathtaking pond views and no backyard neighbors. Designed to impress from the moment you walk in, the home is filled with natural light that highlights the carefully selected finishes throughout. The open-concept main level features a spacious kitchen centered around a

    Agent Photo

    Andrew Bruellman

    RE/MAX Concepts

    679 SE 15th St, Grimes, IA 50111
  • /25

    $534,900

    $5K PRICE DROP
    • 4 Beds
    • 2.5 Baths
    • 2,684 Sq Ft

    2711 NW 27th St, Ankeny, IA 50023

    Destiny Homes presents their Belle Plan in NW Ankeny's Centennial Estates. This spacious and flexible 1.5 story plan is designed with family and modern living in mind. With just over 2600 square feet, this home offers 4 bedrooms and 2.5 bathrooms, making it ideal for growing families or those who need extra space. The main level features an open-concept layout that connects the great room,

    Agent Photo

    Jerilyn Kendig

    RE/MAX Precision

    2711 NW 27th St, Ankeny, IA 50023
  • /35

    $335,000

    • 4 Beds
    • 2.5 Baths
    • 1,589 Sq Ft

    508 NW 10th Cir, Grimes, IA 50111

    Step inside 508 NW 10th Cir and you're welcomed by an inviting living room featuring LVP flooring and a built-in gas fireplace accented with custom tile work. From here, the layout flows naturally into the dining room and then into the spacious kitchen, creating a connected feel that's ideal for everyday living and entertaining! The kitchen overlooks the adjoining spaces and features a sliding

    Agent Photo

    Jason Rude

    Rude Realty

    508 NW 10th Cir, Grimes, IA 50111
  • /24

    $300,000

    • 4 Beds
    • 2 Baths
    • 1,000 Sq Ft

    1209 Bel Aire Rd, Polk City, IA 50226

    Welcome home to this charming split-level property featuring 4 bedrooms, 2 full bathrooms! From the moment you step inside, you?ll appreciate the inviting layout, and spacious living room perfect for relaxing or entertaining family and friends. The kitchen is sure to impress with beautiful backsplash, granite countertops, and stainless steel appliances. The home features a comfortable flow from

    Agent Photo

    Brooklin Griffis

    RE/MAX Precision

    1209 Bel Aire Rd, Polk City, IA 50226
  • /23

    $355,900

    • 4 Beds
    • 3 Baths
    • 1,388 Sq Ft

    417 Coyote St, Mitchellville, IA 50169

    TAX ABATEMENT! Good-as-new 2023 open ranch plan in Mitchellville offering modern finishes, thoughtful design, and nearly 2,300 sq. ft. of beautifully finished living space. This 4-bed, 3-bath home features an inviting layout with vaulted ceilings, a wood beam accent, and a stunning electric fireplace with slat-wall detail and wood mantel. The kitchen and main living area showcase waterproof LVP

    Agent Photo

    Heather Rawlins

    Iowa Realty Colfax

    417 Coyote St, Mitchellville, IA 50169
  • /31

    $669,900

    $50K PRICE DROP
    • 4 Beds
    • 3 Baths
    • 1,728 Sq Ft

    2509 NE 12th Ct, Ankeny, IA 50021

    Beautiful walkout ranch on nearly a half-acre wooded cul-de-sac lot surrounded by mature trees and abundant wildlife right outside your back door. This 4 bedroom, 3 bathroom home offers comfort, privacy, and great entertaining space. Enjoy the peaceful setting from the covered deck overlooking the private backyard. Curb appeal shines with a partial stone front. Inside you?ll find engineered

    Agent Photo

    Andrew Bruellman

    RE/MAX Concepts

    2509 NE 12th Ct, Ankeny, IA 50021
  • /20

    $315,000

    • 4 Beds
    • 2 Baths
    • 1,040 Sq Ft

    625 22nd Ave SW, Altoona, IA 50009

    Tucked into established Adventureland Estates with limited through traffic, this well-maintained split-level offers 4 bedrooms and multiple living spaces in a convenient Altoona location. A spacious front deck welcomes you home, while the finished lower-level family room provides flexible space for entertaining, recreation, or a home office. The four-season room is surrounded by windows on three

    Agent Photo

    Heather Rawlins

    Iowa Realty Colfax

    625 22nd Ave SW, Altoona, IA 50009
  • /32

    $285,000

    $35K PRICE DROP
    • 4 Beds
    • 6 Baths
    • 3,537 Sq Ft

    1200 Williams St, Des Moines, IA 50317

    Discover endless potential in this versatile property that was previously utilized as a group home. Located in a peaceful neighborhood, this spacious dwelling offers ample room for creativity and adaptation. With multiple bedrooms and communal spaces, it's ideal for accommodating diverse needs. Whether you envision transforming it into a multi-family residence, a wellness retreat, or a unique

    Agent Photo

    Joseph Bennett

    LPT Realty, LLC

    1200 Williams St, Des Moines, IA 50317
  • /35

    $612,600

    • 4 Beds
    • 3.5 Baths
    • 1,895 Sq Ft

    3121 NW Prescott Ct, Grimes, IA 50111

    Welcome to the recently completed Oakley Plan by Destiny Homes in Willow Hills North in Grimes. The front entry welcomes guests into a central foyer with convenient access to a secondary bedroom and full bathroom, making it ideal for guests or a home office. The heart of the home features a spacious great room with soaring 11-foot ceilings and large windows overlooking the backyard. The great

    Agent Photo

    Tracy Jagim

    RE/MAX Precision

    3121 NW Prescott Ct, Grimes, IA 50111
  • /35

    $464,900

    • 4 Beds
    • 3 Baths
    • 1,470 Sq Ft

    1823 Crabapple Ln, Granger, IA 50109

    Custom craftsmanship and practical upgrades are found throughout this Eagle's View ranch with convenient access to Hwy 141. Offering over two levels of finished living space that expands over 2,500 sqft, this home features four bedrooms with a split-bedroom design, including two bedrooms on the main floor and two additional bedrooms in the finished lower level. The kitchen is equipped with

    Agent Photo

    Brandon Winn

    Iowa Realty Mills Crossing

    1823 Crabapple Ln, Granger, IA 50109
  • /31

    $230,000

    • 4 Beds
    • 1.5 Baths
    • 1,160 Sq Ft

    4571 E 38th St, Des Moines, IA 50317

    Welcome to your dream retreat! Nestled on a picturesque, half acre lot on the outskirts of the city, this beautifully updated 4 BR ranch offers the perfect blend of country serenity and city convenience. Located in a quiet neighborhood with a country feel, you're just minutes from Des Moines, Altoona and Ankeny -giving you easy access to shopping, dining and entertainment while enjoying peaceful

    Agent Photo

    Deb Miller

    Iowa Realty Beaverdale

    4571 E 38th St, Des Moines, IA 50317
  • /23

    $190,000

    • 4 Beds
    • 2.5 Baths
    • 2,004 Sq Ft

    2710 SW 9th St, Des Moines, IA 50315

    Finding a home with this much character, space, and value under $200,000 isn't easy! This Southside gem offers 4 bedrooms, 3 bathrooms, and a warm, inviting feel from the moment you arrive. Step outside to enjoy the fully fenced backyard featuring mature trees, beautiful landscaping, and a spacious deck-perfect for summer cookouts, gardening, or simply unwinding after a long day. Inside, you'll

    Agent Photo

    Maria Torres

    Iowa Realty Mills Crossing

    2710 SW 9th St, Des Moines, IA 50315
  • /10

    $492,900

    • 4 Beds
    • 2.5 Baths
    • 2,163 Sq Ft

    2907 NW 27th Ct, Ankeny, IA 50023

    Destiny Homes presents their Hansbury in Ankeny's Centennial Estates. Located in the center of Ankeny and within walking distance to Centennial Park, Centennial High School and High Trestle trail. This two story plan features 4 bedrooms, 2.5 baths, and over 2,100 square feet of gorgeous living space. The main level includes a great room and office/den/playroom with electric fireplace, drop zone,

    Agent Photo

    Jerilyn Kendig

    RE/MAX Precision

    2907 NW 27th Ct, Ankeny, IA 50023
  • /25

    $489,900

    $30K PRICE DROP
    • 4 Beds
    • 3.5 Baths
    • 2,579 Sq Ft

    422 Stonegate Ct SW, Altoona, IA 50009

    Tucked away on a quiet cul-de-sac and listed an incredible $60,000 below assessed value, this stunning craftsman-inspired home offers exceptional value while blending timeless character with the modern conveniences today's buyers are looking for. The open-concept main level is designed for both everyday living and entertaining, featuring a massive 7' x 3' kitchen island, eat-in dining area,

    Agent Photo

    Andrew Bruellman

    RE/MAX Concepts

    422 Stonegate Ct SW, Altoona, IA 50009
  • /35

    $328,000

    • 4 Beds
    • 3 Baths
    • 1,249 Sq Ft

    806 37th St SW, Bondurant, IA 50035

    Beautifully finished ranch in the sought-after Wolf Creek development! Step inside to a bright, open-concept floor plan designed for both everyday living and entertaining. The main level features 3 bedrooms and 2 full bathrooms, while the fully finished lower level offers an impressive amount of additional living space with a 4th bedroom, full bathroom, and abundant storage. A full set of new

    Agent Photo

    Susie Sheldahl

    Realty One Group Impact

    806 37th St SW, Bondurant, IA 50035
  • /29

    $550,000

    • 4 Beds
    • 4 Baths
    • 2,678 Sq Ft

    5749 Wentworth None, Johnston, IA 50131

    Welcome to a neighborhood that feels like it belongs in a movie. Towering trees, winding walking paths, distinctive homes, and beautifully established surroundings create one of Johnston’s most memorable residential settings. Set on a landscaped .30-acre lot, 5749 Wentworth offers more than 2,600 sq. ft. of finished living space with four bedrooms, two full baths, and two half baths. The main

    Agent Photo

    Jason Russell

    Realty ONE Group Impact

    5749 Wentworth None, Johnston, IA 50131
  • /35

    $299,900

    • 4 Beds
    • 2.5 Baths
    • 1,484 Sq Ft

    7013 Beechwood Dr, Urbandale, IA 50322

    Set on a spacious, irregular 0.35-acre lot in Urbandale's Stoneridge Hills, this brick and frame split-level offers room to spread out both inside and out. Four bedrooms and a flexible layout give you options, with family rooms on both the main floor and lower level plus a formal dining room for entertaining. The finished lower level adds extra living space, while a screened porch and partially

    Agent Photo

    Darson Grantham

    Keller Williams Realty GDM

    7013 Beechwood Dr, Urbandale, IA 50322
  • /35

    $424,900

    • 4 Beds
    • 3 Baths
    • 1,502 Sq Ft

    1712 NW Sunset Ln, Grimes, IA 50111

    A covered deck facing west over open farm ground, off a ranch floor plan with the master suite on the main level. The kitchen, living, and dining open to each other and out to that deck. Quartz counters, a center island with room to work and gather, and clear sight lines from the living room through the west windows anchored by a fireplace for those cold winter nights. Three bedrooms on the main

    Agent Photo

    Katie Lewis

    Iowa Realty Mills Crossing

    1712 NW Sunset Ln, Grimes, IA 50111
  • /34

    $492,900

    • 4 Beds
    • 2.5 Baths
    • 2,560 Sq Ft

    6300 N Winwood Dr, Johnston, IA 50131

    Perfectly situated off Pioneer Parkway's famously stunning tree canopy & across from Terra Park's idyllic picnic spots & stocked fishing pond is 6300 N. Winwood Dr. This 2-story home has 4 generous-sized bedrooms & 2.5 baths, plus a fully-fenced yard w/ irrigation system. The main floor is designed for effortless living & entertaining & includes 2 living areas, dining room, convenient laundry

    Agent Photo

    Dustin Kupka

    RE/MAX Precision

    6300 N Winwood Dr, Johnston, IA 50131
  • /13

    $484,900

    $6K PRICE DROP
    • 4 Beds
    • 2.5 Baths
    • 2,214 Sq Ft

    2406 NW 29th St, Ankeny, IA 50023

    Destiny Homes proudly presents the Brentwood plan in Ankeny's desirable Centennial Estates. This thoughtfully designed two-story home offers 4 bedrooms, 2.5 bathrooms, and approximately 2,200 square feet of beautifully finished living space.The main level features an open-concept layout with a spacious great room highlighted by an electric fireplace, plus a versatile office, den, or

    Agent Photo

    Jerilyn Kendig

    RE/MAX Precision

    2406 NW 29th St, Ankeny, IA 50023
  • /35

    $509,900

    • 4 Beds
    • 3 Baths
    • 1,537 Sq Ft

    9639 Watermeadow Cir, Johnston, IA 50131

    Better than new and loaded with upgrades! This Eden Custom Homes 4-bedroom 3-bath ranch offers nearly 2,500 sq. ft. of finished space, a 3-car garage, pond views, and western sunsets.The open-concept main level features large Gerkin windows and LVP flooring. The kitchen offers quartz countertops, soft-close cabinetry, tile backsplash, under-cabinet lighting, gas range with convection and

    Agent Photo

    Jerilyn Kendig

    RE/MAX Precision

    9639 Watermeadow Cir, Johnston, IA 50131
  • /32

    $415,000

    $15K PRICE DROP
    • 4 Beds
    • 2.5 Baths
    • 2,504 Sq Ft

    7077 Ridgedale Ct, Johnston, IA 50131

    Very well maintained, with refreshed paint and upgraded flooring, 4 bedroom home with over 2500 sq ft of finish, 3 car garage, a perfect location and beautiful yard! The main level boasts a large kitchen with center island, updated stainless steel appliances and plenty of storage. It's open to the dining area and living room with beautiful built-in's. Sliders open to the professionally landscaped

    Agent Photo

    Daniel Douglas

    Agency Iowa

    7077 Ridgedale Ct, Johnston, IA 50131
  • /13

    $474,900

    $10K PRICE DROP
    • 4 Beds
    • 2.5 Baths
    • 2,163 Sq Ft

    2402 NW 29th St, Ankeny, IA 50023

    Destiny Homes presents their Hansbury in Ankeny?s Centennial Estates. Located in the center of Ankeny and within walking distance to Centennial Park, Centennial High School and High Trestle trail. This two story plan features 4 bedrooms, 2.5 baths, and over 2,100 square feet of gorgeous living space. The main level includes a great room and office/den/playroom with electric fireplace, drop zone,

    Agent Photo

    Jerilyn Kendig

    RE/MAX Precision

    2402 NW 29th St, Ankeny, IA 50023

Showing Results 1 - 40, Page 1 of 18

How to Buy a Home How to Finance a Home How to Sell a Home