849

Homes for Sale in Polk County IA with 4-Bedrooms

Section Image Section Image
  • /34

    $549,000

    • 4 Beds
    • 3 Baths
    • 1,428 Sq Ft

    3124 Woodbury Cir, Des Moines, IA 50317

    Welcome to 3124 Woodbury Circle! This new construction ranch offers 2,700 sq. ft. of finished living space with 4 bedrooms, 3 full bathrooms, and a The main level features 2 bedrooms, including a spacious primary suite, main-level laundry, and an impressive kitchen with an oversized center island, quartz countertops, abundant cabinetry, stainless steel appliances, pantry, and plenty of additional

    Beatris Mayorga RE/MAX Precision

    3124 Woodbury Cir, Des Moines, IA 50317
  • /35

    $634,000

    $25K PRICE DROP
    • 4 Beds
    • 3.5 Baths
    • 1,840 Sq Ft

    2013 NE Breezy Point, Grimes, IA 50111

    Welcome home to this beautifully finished ranch style walkout, tucked on a quiet cul de sac lot that backs to a pond and borders a walking path, offering wonderful privacy. Built in 2017 with quality craftsmanship throughout, this 4 bedroom, 3.5 bath home offers nearly 3,300 square feet of finished living space. The main level includes a primary suite with an ensuite bath and a walk in closet

    Ashley Platt Keller Williams Realty GDM
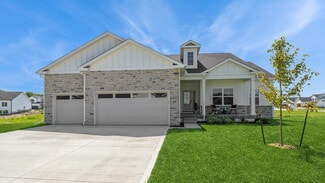
    2013 NE Breezy Point, Grimes, IA 50111
  • /27

    $638,990

    New Construction
    • 4 Beds
    • 3.5 Baths
    • 3,282 Sq Ft

    Lincoln Plan at Edgewood Trail, Altoona, IA 50009

    Introducing the Lincoln floor plan at Edgewood Trail in Altoona, IA. This 4 bedroom, 3.5 bathroom home with a flex room and over 3,000 sq. ft. of living space features a beautifully finished basement and elevated features throughout. As you enter, a grand foyer welcomes you and leads to the flex room, perfect as an office, playroom, or formal dining space. The open-concept living area is filled

    D.R. Horton Builder
    117 8th NE Unit 37453365, Altoona, IA 50009
  • /2

    $352,100

    New Construction
    • 4 Beds
    • 2.5 Baths
    • 1,815 Sq Ft

    Lincoln Plan at Featherstone - Single Family Homes, Bondurant, IA 50035

    The Lincoln is a thoughtfully designed two-story home offering 1,815 square feet of functional living space with 4 bedrooms, 2.5 bathrooms, and a 2-car garage, with an optional third-car garage available. This versatile floor plan is ideal for growing families or anyone looking for a balance of open-concept living and private retreats.The main level features a spacious great room that flows

    Hubbell Homes Builder
    1225 Featherstone Ave NE Unit 41634289, Bondurant, IA 50035
  • /15

    $327,000

    New Construction
    • 4 Beds
    • 2.5 Baths
    • 1,486 Sq Ft

    Harrison Plan at Creekside Village, Grimes, IA 50111

    Greenland Homes Builder
    0 Y Ave Unit 38620350, Grimes, IA 50111
  • /33

    $349,900

    $30K PRICE DROP
    • 4 Beds
    • 3 Baths
    • 1,472 Sq Ft

    4105 NE 6th St, Ankeny, IA 50021

    Welcome home! This Destiny built 4 bed/3 bath ranch is just a few years old and boasts quality construction and upgrades galore, making it a value from Day One! You'll love the fully fenced yard, custom blinds w/blackout capabilities, epoxied garage floor, and stunning built in cabinetry throughout the large, finished basement - all included at no extra cost to YOU! Plus, the interior was just

    Jacquelyn Duke Realty ONE Group Impact

    4105 NE 6th St, Ankeny, IA 50021
  • /30

    $362,990

    $17K PRICE DROP
    • 4 Beds
    • 3 Baths
    • 1,498 Sq Ft

    1110 NE 56th St, Ankeny, IA 50021

    *MODEL HOME-NOT FOR SALE*D.R. Horton, America’s Builder, presents the Hamilton located in our Kimberley Crossing community on the North side of Ankeny with easy access to I-35. This beautiful, new neighborhood is just minutes from North Polk schools, shops, trails & more! The Hamilton Ranch home includes 4 Bedrooms & 3 Bathrooms and offers a Finished Basement providing nearly 2200 sqft of total

    Kathryn Greer DRH Realty of Iowa, LLC

    1110 NE 56th St, Ankeny, IA 50021
  • /34

    $575,000

    $15K PRICE DROP
    • 4 Beds
    • 3.5 Baths
    • 2,666 Sq Ft

    12925 Lincoln Ave, Clive, IA 50325

    This well-loved and maintained Clive home is ready for it's new owner. On a gorgeous, private and wooded lot this home makes the most of it with a walkout basement, treed views, and fantastic outdoor living spaces. A nice-sized deck with and lower level patio provide plenty of space to enjoy the views and privacy. The main floor features a traditional floor plan complete with a formal dining

    Elizabeth Sarcone Keller Williams Realty GDM

    12925 Lincoln Ave, Clive, IA 50325
  • /15

    $365,000

    New Construction
    • 4 Beds
    • 2.5 Baths
    • 1,486 Sq Ft

    Harrison Plan at Prairie Landing, Altoona, IA 50009

    Greenland Homes Builder
    433 34th St SE Unit 41809974, Altoona, IA 50009
  • /34

    $379,900

    $25K PRICE DROP
    • 4 Beds
    • 3.5 Baths
    • 2,120 Sq Ft

    513 1st St NW, Bondurant, IA 50035

    Welcome to this beautiful 2-story featuring 4 bedrooms, 3 bathrooms, and dedicated office space! The large eat-in kitchen offers stainless steel appliances, quartz countertops, and a large pantry. Enjoy the spacious family room with large windows that fill the home with natural light. The oversized primary suite includes a ensuite with dual vanities and a large walk-in closet. Upstairs you'll

    Kathy Miller RE/MAX Precision

    513 1st St NW, Bondurant, IA 50035
  • /33

    $298,000

    • 4 Beds
    • 2 Baths
    • 1,476 Sq Ft

    1835 Payton Ave, Des Moines, IA 50315

    Nestled in a prime Des Moines Southside location just moments from the vibrant Southridge business district and Lincoln High School, 1835 Payton Ave delivers the ultimate combination of everyday convenience and major peace of mind with a brand-new roof and siding completed in 2025. Inside, the home boasts expansive, wide-open living spaces designed for seamless modern living, anchored by a

    Kenneth Kauzlarich RE/MAX Precision

    1835 Payton Ave, Des Moines, IA 50315
  • /30

    $499,950

    $15K PRICE DROP
    • 4 Beds
    • 3.5 Baths
    • 2,078 Sq Ft

    3908 140th St, Urbandale, IA 50323

    The Villas at Timber Hills has all the benefits of single-family living without the exterior maintenance. Spanning 3 finished levels, this one-of-a-kind unit offers unmatched luxury throughout. Step inside to an expansive living room filled w/ natural light, soaring 11' ceilings & LVP flooring throughout the main level. The open concept flows into a gourmet kitchen featuring an impressive 11'

    Jodi Moyer Realty ONE Group Impact

    3908 140th St, Urbandale, IA 50323
  • /25

    $599,990

    New Construction $15K PRICE DROP
    • 4 Beds
    • 3.5 Baths
    • 2,884 Sq Ft

    2514 10th Ave SE, Altoona, IA 50009

    Discover Spring Creek Ridge in Altoona, IA. This home features 4 bedrooms, 3.5 bathrooms, a 3-car garage, and 2,884 sq. ft. of thoughtfully designed living space, including a finished basement.The open-concept layout with elevated finishes is sure to impress. Upon entry, find two secondary bedrooms and a full bathroom for privacy and convenience. Down the foyer, a locker area and laundry

    D.R. Horton Builder
    2514 10th Ave SE, Altoona, IA 50009
  • /2

    $218,750

    • 4 Beds
    • 2 Baths
    • 1,525 Sq Ft

    2895 Boston Ave, Des Moines, IA 50310

    The KataLYST Team by KW Commercial Realty is pleased to exclusively present the opportunity to acquire eight standalone duplexes in the Des Moines marketplace, offered as a single package for sale. Positioned in the heart of one of the Midwest’s most stable workforce housing markets, this portfolio delivers immediate cash flow, with rents currently averaging 6.8% below market. This provides a new

    Jared Husmann Keller Williams Realty GDM

    2895 Boston Ave, Des Moines, IA 50310
  • /25

    $350,000

    $50K PRICE DROP
    • 4 Beds
    • 3 Baths
    • 1,536 Sq Ft

    3019 SW Westview Ln, Ankeny, IA 50023

    Did someone say pool? Check out this beautifully maintained one-owner ranch townhome with over 2600 s.f. of finished living space, and learn how you can beat the heat while enjoying the community pool! The open-concept main level offers a spacious living room with fireplace, flowing seamlessly into the kitchen featuring stainless steel appliances, breakfast bar, pantry, and an abundance of

    Michelle Polder RE/MAX Concepts

    3019 SW Westview Ln, Ankeny, IA 50023
  • /31

    $539,900

    $10K PRICE DROP
    • 4 Beds
    • 3 Baths
    • 1,746 Sq Ft

    3827 NW Reinhart Dr, Ankeny, IA 50023

    Welcome to our stunning Spruce floor plan, a ranch-style gem that offers a perfect blend of comfort and elegance. This spacious residence spans 2,552 square feet of finished space and boasts a thoughtfully designed layout featuring 4 bedrooms, 3 bathrooms, and a wealth of desirable features.Come see the quality finishes you've come to expect with Sage Homes. Sleek quartz countertops, soft

    Kristina Leek RE/MAX Precision

    3827 NW Reinhart Dr, Ankeny, IA 50023
  • /35

    $999,999

    $150K PRICE DROP
    • 4 Beds
    • 3 Baths
    • 2,220 Sq Ft

    228 NE 60th Ct, Ankeny, IA 50021

    Experience refined executive living in this stunning ranch estate in prestigious Harvest Ridge in North Ankeny, offering nearly 4,300 square feet of curated luxury. The main living space features dramatic 20+ foot ceilings with designer beams, walls of windows, a statement fireplace & striking etched glass staircase. The gourmet chef’s kitchen is a showpiece of style & function, boasting tray

    Misty Darling BH&G Real Estate Innovations

    228 NE 60th Ct, Ankeny, IA 50021
  • /34

    $325,000

    $20K PRICE DROP
    • 4 Beds
    • 2 Baths
    • 2,028 Sq Ft

    1131 45th St, Des Moines, IA 50311

    Step into the timeless charm of this Waveland Park Neighborhood Centennial Home, where historic craftsmanship meets modern comfort. Built in 1915, this 1.5-story offers over 2,000 finished sq. ft. with 4 bedrooms and 2 baths, showcasing original hardwood floors, French doors, built-in bookcases, a dining room hutch, mostly original doors and a classic clawfoot soaking tub. The beautifully

    Kasey Kliegl RE/MAX Concepts

    1131 45th St, Des Moines, IA 50311
  • /34

    $405,000

    • 4 Beds
    • 2.5 Baths
    • 1,959 Sq Ft

    6906 Lewis Carroll Ct, Johnston, IA 50131

    Welcome home to this beautifully maintained home in Johnston Commons, conveniently located near shopping, dining, parks, and all the amenities Johnston has to offer. Enjoy the ease of low-maintenance living while still having plenty of space both inside and out. Step inside to find a welcoming formal dining room and new luxury laminate flooring throughout the main level. The spacious kitchen

    Amanda Kirk Keller Williams Realty GDM

    6906 Lewis Carroll Ct, Johnston, IA 50131
  • /35

    $689,900

    • 4 Beds
    • 3.5 Baths
    • 2,193 Sq Ft

    10232 Bella Strada Ln, Johnston, IA 50131

    Exceptional in every way, this gorgeous, detached villa is stylish and sophisticated, located in the highly desirable Bella Strada Estates gated community! This layout offers an open vast floor plan, great entertaining spaces, abundant natural lighting and almost 3500 sq ft of finished living space.Spacious great room and dream kitchen, featuring a large walk in pantry with an abundance of

    Kim Peterson Century 21 Signature

    10232 Bella Strada Ln, Johnston, IA 50131
  • /27

    $235,000

    $30K PRICE DROP
    • 4 Beds
    • 3 Baths
    • 1,703 Sq Ft

    3900 Amherst St, Des Moines, IA 50313

    Eligible for NFC $10,000 grant! This Highland Park 1.5-story is more than a house, it's a place where memories are made, the garden flourishes, & everyone has room to grow. Sunlight pours through the large living room windows, creating a warm and inviting space to gather. The main level features 2 bedrooms, a full bath, and a functional kitchen with stainless steel appliances, abundant cabinet

    Jeni McClelland RE/MAX Concepts

    3900 Amherst St, Des Moines, IA 50313
  • /26

    $369,990

    New Construction
    • 4 Beds
    • 2.5 Baths
    • 2,053 Sq Ft

    303 39th St SW, Altoona, IA 50009

    Discover 303 39th St SW in Altoona, IA — a two-story home with 4 bedrooms, 2.5 baths, and 2,053 sq. ft. of living space.The open-concept living, kitchen, and dining areas flow seamlessly, with all bedrooms upstairs for privacy. Just inside the front door is a versatile flex room, ideal for a home office, playroom, or formal dining. A guest bath and staircase lead to the main living area,

    D.R. Horton Builder
    303 39th St SW, Altoona, IA 50009
  • /18

    $408,900

    $1K PRICE DROP
    • 4 Beds
    • 2.5 Baths
    • 2,163 Sq Ft

    2426 E 50th Ct, Pleasant Hill, IA 50327

    Destiny Homes presents the spacious Hansbury plan on a WALK-OUT lot in Ruby Rose Ridge. The Hansbury features 4 bedrooms, 3 car garage, 2.5 baths and over 2,150 sq ft of living space. Enter into the formal foyer and see the private office/study. Family size living will be found in the Kitchen/Great Room. Discover the oversized windows, fireplace, Legacy soft close cabinets, quartz countertops,

    Natasha Ratliff RE/MAX Precision

    2426 E 50th Ct, Pleasant Hill, IA 50327
  • /35

    $349,900

    $5K PRICE DROP
    • 4 Beds
    • 2.5 Baths
    • 1,896 Sq Ft

    2405 E Luster Ln, Des Moines, IA 50320

    Incredible opportunity to own a fully updated, move-in ready 4BR/3BA two-story home! Spanning nearly 1,900 sq ft of beautiful living space, this home features a gorgeous formal dining room with custom accent trim and a modern, bright kitchen with crisp white cabinets, dark counters, and stainless appliances. Cozy up by the living room fireplace or entertain in the finished lower level. The upper

    Mauro De Avila Keller Williams Realty GDM

    2405 E Luster Ln, Des Moines, IA 50320
  • /31

    $400,000

    $10K PRICE DROP
    • 4 Beds
    • 2.5 Baths
    • 1,891 Sq Ft

    6403 Wilcot Ct, Johnston, IA 50131

    Welcome to this inviting Johnston 2-story, perfectly blending space, flexibility, and everyday comfort. Located on a quiet cul-de-sac street, this home is close to schools, parks, trails, shopping, and more.The main level features a versatile front flex room, spacious eat-in kitchen with abundant cabinetry and workspace, adjacent dining area, and a bright living room with built-ins

    Kris Hutchinson RE/MAX Concepts

    6403 Wilcot Ct, Johnston, IA 50131
  • /35

    $359,900

    $10K PRICE DROP
    • 4 Beds
    • 2.5 Baths
    • 1,764 Sq Ft

    1901 80th St, Windsor Heights, IA 50324

    Welcome home to this beautifully updated 4-bedroom, 2.5-bathroom two-story in the heart of Windsor Heights! With nearly every update completed, this home is truly move-in ready and ready for you to put the final touches on it! Right inside the front door, you will be welcomed by the light and bright living room with beautiful new LVP flooring running throughout the entire main level. The kitchen

    Katie Espenhover Agency Iowa

    1901 80th St, Windsor Heights, IA 50324
  • /16

    $1,100,000

    • 4 Beds
    • 4 Baths
    • 2,050 Sq Ft

    8070 NW 28th Ln, Ankeny, IA 50023

    This incredible Ranch home is situated in one of Ankeny's best new developments. Check out this .855 acre private wooded walk-out lot backing to even more trees. Over 3500 sqft of finish in the 2 up 2 down ranch. The main floor includes an addition 12x19 4 seasons room to enjoy the incredible views! The basement has an additional 12x16 fitness room that can be converted into a 3rd basement

    Rick Sabala LPT Realty, LLC

    8070 NW 28th Ln, Ankeny, IA 50023
  • /30

    $349,000

    $41K PRICE DROP
    • 4 Beds
    • 3 Baths
    • 1,748 Sq Ft

    1167 20th Place, West Des Moines, IA 50265

    Lovely home in a highly sought-after neighborhood in West Des Moines. This 4 bedroom, 3 bath ranch home sits on a quiet street with mature trees. The main level offers 1750 sf of living space, including 3 bedrooms, a large kitchen with pantry closet, 2 living areas and 2 dining areas. Just off the kitchen is a fabulous screened patio overlooking a beautiful fenced yard, perfect for morning coffee

    Lee Scroggins Iowa Realty Waukee

    1167 20th Place, West Des Moines, IA 50265
  • /31

    $450,000

    • 4 Beds
    • 3 Baths
    • 1,459 Sq Ft

    1151 34th St SE, Altoona, IA 50009

    Welcome to 1151 34th St SE in Altoona's highly desirable Spring Creek Ridge neighborhood! Why wait to build when you can own a home that's truly better than new construction? This meticulously maintained property offers all the benefits of a newer home, along with the valuable upgrades and finishing touches that new construction often doesn't include' including a new stove. Enjoy an established

    Mike Christiansen RE/MAX Precision

    1151 34th St SE, Altoona, IA 50009
  • /35

    $312,000

    • 4 Beds
    • 2.5 Baths
    • 1,575 Sq Ft

    3707 SE 19th St, Des Moines, IA 50320

    Beautiful and spacious three bedroom two bath split level contemporary two minutes from Easter Lake. From the moment you walk in, you’ll notice the soaring vaulted ceilings and high-end finishes throughout this modern home. Whole house water filtration and softener system installed and live-monitoring ADT security system (new owner must activate). Smart electronic front door lock and smart

    Jeffrey Hagel Jeff Hagel Real Estate

    3707 SE 19th St, Des Moines, IA 50320
  • /35

    $374,900

    • 4 Beds
    • 3.5 Baths
    • 1,931 Sq Ft

    1308 Caitlin Ct SE, Bondurant, IA 50035

    Welcome to 1308 Caitlin Court SE in Bondurant, Iowa! This move-in-ready 4-bedroom, 4-bathroom home offers approximately 2,581 finished square feet on a quiet cul-de-sac in the desirable Bondurant-Farrar School District. The open-concept layout features a spacious living room, functional kitchen with center island, generous dining area, and a finished lower level perfect for additional living or

    Bryan Curtis Attain RE

    1308 Caitlin Ct SE, Bondurant, IA 50035
  • /35

    $499,990

    $15K PRICE DROP
    • 4 Beds
    • 2.5 Baths
    • 2,305 Sq Ft

    6008 NW 50th St, Johnston, IA 50131

    A private retreat, exceptional recreation and more than 3,100 sq. ft. of living space come together in this distinctive Johnston home. Thoughtfully refreshed with new carpet and paint throughout, the interior offers comfortable spaces for both everyday living and entertaining. Upstairs you'll find all four bedrooms, highlighted by an expansive primary suite with two walk-in closets and a

    Timothy Lucken Real Broker, LLC

    6008 NW 50th St, Johnston, IA 50131
  • /35

    $2,550,000

    • 4 Beds
    • 4.5 Baths
    • 2,388 Sq Ft

    1129 S Wilder Place, West Des Moines, IA 50266

    Tucked within the gated enclave of Wilder Pines, this Marc Kris Modern Homes masterpiece is the kind of home that simply cannot be captured through photos alone. Every inch of this timeless walkout ranch was intentionally curated w/ a level of sophistication, craftsmanship, + luxury that is rarely seen in the Des Moines metro. From globally sourced finishes to cutting edge smart home integration,

    Sean Asada RE/MAX Real Estate Center

    1129 S Wilder Place, West Des Moines, IA 50266
  • /30

    $445,000

    $20K PRICE DROP
    • 4 Beds
    • 3.5 Baths
    • 1,961 Sq Ft

    14147 Wilden Dr, Urbandale, IA 50323

    Stunning executive 4-bedroom townhome in a premier Urbandale location offering 2,700 sq ft of finished living space. This meticulously maintained residence features an open-concept layout with abundant natural light, upscale finishes, and numerous upgrades throughout, including an entryway pantry, custom closet shelving and smart blinds. The gourmet kitchen provides ample cabinetry and workspace,

    Charlie West Caliber Property Management

    14147 Wilden Dr, Urbandale, IA 50323
  • /35

    $365,000

    • 4 Beds
    • 3.5 Baths
    • 1,488 Sq Ft

    1002 NE 14th St, Grimes, IA 50111

    Welcome to this beautifully designed 1.5-story home in a fantastic Grimes location! The functional layout offers an inviting main level with an open-concept living, dining, and kitchen area. The kitchen features a large center island, perfect for meal prep, entertaining, or gathering with friends and family. Large windows fill the living space with natural light, while the electric fireplace

    Jen Stanbrough RE/MAX Precision

    1002 NE 14th St, Grimes, IA 50111
  • /20

    $625,000

    $25K PRICE DROP
    • 4 Beds
    • 3.5 Baths
    • 2,369 Sq Ft

    10050 NE University Ave, Runnells, IA 50237

    Holy moly, this yard. Sitting on 1.72 acres surrounded by nature, 10050 NE University Ave delivers what acreage buyers are actually searching for: privacy, mature trees, and 2,208 sq ft of combined attached garage and outbuilding space. That's nearly as much garage and shop as living space. Over 1,000 sq ft of it was set up as a woodworking shop with electricity, plus the oversized attached

    Celeste Rose Real Broker, LLC

    10050 NE University Ave, Runnells, IA 50237
  • /28

    $420,000

    $11K PRICE INCREASE
    • 4 Beds
    • 4.5 Baths
    • 2,476 Sq Ft

    6821 Jane Austen Ct, Johnston, IA 50131

    Price reduced on this move in ready, recently updated 4+ bedrooms located on a private cal-d-sac. Step inside to a dramatic open 2-story entry that sets the tone for the spacious and inviting layout, excellent for entertaining. The main level features a formal dining room, an eat-in kitchen with deck access to a private back yard, laundry and family room w/fireplace. Finished basement with large

    Dorrance Brezina Developers Realty Group LLC

    6821 Jane Austen Ct, Johnston, IA 50131
  • /27

    $372,990

    New Construction
    • 4 Beds
    • 3 Baths
    • 2,511 Sq Ft

    301 40th St SW, Altoona, IA 50009

    Step inside 301 40th St Sw in Altoona, IA. This inviting ranch-style home offers 4 bedrooms, 3 bathrooms, and 2,511 sq. ft. of living space designed for comfort, function, and modern living.Enter through a spacious foyer leading past two secondary bedrooms and a full bathroom-ideal for guests, a home office, or a growing household. The open kitchen features white cabinetry, stainless

    D.R. Horton Builder
    301 40th St SW, Altoona, IA 50009

Showing Results 121 - 160, Page 4 of 18

How to Buy a Home How to Finance a Home How to Sell a Home