
Trish Wolf
Responds Quickly
EXP Realty, LLC
(314) 451-7248
267 Total Sales
3 in Dardenne Prairie
$346K - $555K Price Range

Estimated Value: $534,069 - $570,000
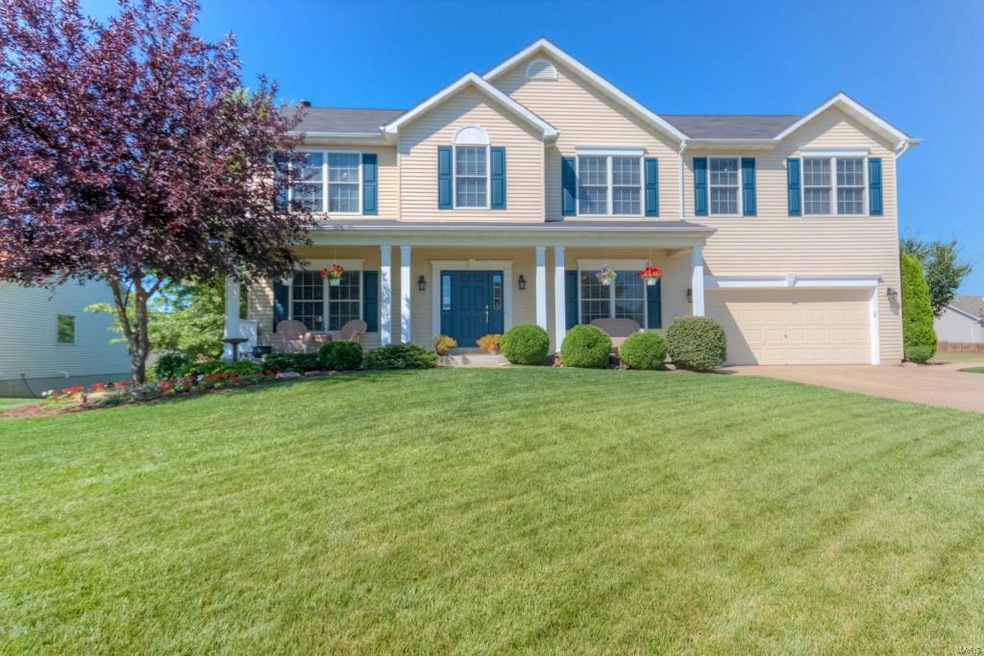
Golf Course Community 2 sty sitting on double cul-de-sac corner lot steps from lake and nature trail features 3800 sqr ft. of living space, walk-out LL and beautifully updated interior. Grand entry foyer opens to separate living & dining rooms complimented w/ crown & chair molding. Enormous great room w/ WB fireplace & wall of windows w/ transoms looks out onto private tree lined yard. Entertainer’s kitchen boasts new SS appliances, 42” custom cabinets, tile backsplash, center island w/ brkfast bar & adjoining brkfast room w/ dbl bay stepping out onto large deck. Huge vaulted MB suite has luxury bath w/ new tiled shower w/ marbled base, soaking tub, dbl sink vanity & his and hers custom closets hosting built-in craft area. Spacious loft & 3 addl. bedrooms complete the UL, one w/ built-in desk. Finished walk-out LL features family & rec rooms, sitting area & full bath. Covered Patio, MFL, Inground Spklr, 9 ft Ceilings, Roof 2012. Sub amen. – 3 theme pools, lakes, nature trails, tennis
Last Agent to Sell the Property
EXP Realty, LLC License #2006009310 Listed on: 07/25/2014
We collect this data history from publicly available records. To have your information removed, we recommend requesting removal directly through your county’s website.
Trish Wolf
EXP Realty, LLC
(314) 451-7248
267 Total Sales
3 in Dardenne Prairie
$346K - $555K Price Range
Julie Burt
Blondin Group, Inc
(314) 582-8729
77 Total Sales
2 in Dardenne Prairie
$355K - $822K Price Range
Charles Myers III
Fee-Nix Real Estate
(314) 501-7926
60 Total Sales
1 in Dardenne Prairie
$425,000 Price
Jessica Krieger-Urich
Pivit, LLC
(636) 442-0302
95 Total Sales
2 in Dardenne Prairie
$355K - $476K Price Range
Lance Merrick
Real Broker LLC
(727) 472-4959
554 Total Sales
1 in Dardenne Prairie
$340,000 Price
Loreli Escalante
Keller Williams Realty St. Louis
(314) 347-3011
115 Total Sales
2 in Dardenne Prairie
$500K - $511K Price Range
We collect this data history from publicly available records. To have your information removed, we recommend requesting removal directly through your county’s website.
| Date | Buyer | Sale Price | Title Company |
|---|---|---|---|
| $289,900 | None Available | ||
| -- | None Available | ||
| $235,629 | -- |
We collect this data history from publicly available records. To have your information removed, we recommend requesting removal directly through your county’s website.
| Date | Status | Borrower | Loan Amount |
|---|---|---|---|
| Open | $252,681 | ||
| Closed | $227,442 | ||
| Closed | $246,415 | ||
| Previous Owner | $195,000 | ||
| Previous Owner | $194,000 | ||
| Previous Owner | $188,500 |
We collect this data history from publicly available records. To have your information removed, we recommend requesting removal directly through your county’s website.
| Date | Event | Price | List to Sale | Price per Sq Ft |
|---|---|---|---|---|
| 09/26/2014 09/26/14 | Sold | -- | -- | -- |
| 09/26/2014 09/26/14 | For Sale | $299,900 | -- | $79 / Sq Ft |
| 08/29/2014 08/29/14 | Pending | -- | -- | -- |
We collect this data history from publicly available records. To have your information removed, we recommend requesting removal directly through your county’s website.
| Year | Tax Paid | Tax Assessment Tax Assessment Total Assessment is a certain percentage of the fair market value that is determined by local assessors to be the total taxable value of land and additions on the property. | Land | Improvement |
|---|---|---|---|---|
| 2026 | $5,480 | $90,601 | ||
| 2025 | $5,196 | $90,601 | ||
| 2024 | $5,196 | $83,511 | ||
| 2023 | $5,194 | $83,511 | ||
| 2022 | $4,444 | $66,422 | $0 | $0 |
| 2021 | $4,441 | $66,422 | $0 | $0 |
| 2020 | $4,325 | $62,512 | $0 | $0 |
| 2019 | $4,310 | $62,512 | $0 | $0 |
| 2018 | $4,074 | $56,505 | $0 | $0 |
| 2017 | $4,053 | $56,505 | $0 | $0 |
| 2016 | $3,800 | $52,815 | $0 | $0 |
| 2015 | $3,499 | $52,815 | $0 | $0 |
| 2014 | $3,422 | $50,412 | $0 | $0 |
Seller's Agent in 2014
Tamme Steber
EXP Realty, LLC
(314) 323-8432
81 Total Sales
Buyer's Agent in 2014
Nancy Jameson
Dielmann Sotheby's International Realty
(314) 239-6270
60 Total Sales
Source: MARIS MLS
MLS Number: MIS14042612
APN: 2-113B-8892-00-0121.0000000
Disclaimer: Certain information contained herein is derived from information provided by parties other than Homes.com. All information provided is deemed reliable, but is not guaranteed to be accurate and should be independently verified.
All data is obtained from various sources and may not have been verified by broker or MLS GRID. Supplied Open House Information is subject to change without notice. All information should be independently reviewed and verified for accuracy. Properties may or may not be listed by the office/agent presenting the information. Some IDX listings have been excluded from this website.
Listings courtesy of MARIS MLS as distributed by MLS GRID.
Based on information submitted to the MLS GRID
Ask me questions while you tour the home.