NOT LISTED FOR SALE

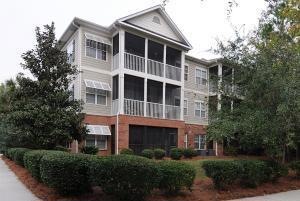
1025 Basildon Rd Unit 1901 Mount Pleasant, SC 29466

Park West Neighborhood
2 Beds
2 Baths
1,107 Sq Ft
2006 Built

Sale Details

Date Sold: July 27, 2017

Last sale price $185,000 $167 Per Sq Ft

25 Days on Market

Highlights

  • High Ceiling
  • Interior Lot
  • Walk-In Closet
  • Charles Pinckney Elementary School Rated A
  • Screened Patio
  • Cooling Available

About This Home

As of July 2017

2 bedroom, 2 full bath, 1107 asqft, 1st floor unit - property has been tenant occupied - carpet and tile - tenants rights until June 15th - this unit will need carpet, paint - property being sold in as-is condition - home does have some clutter due to tenant moving

Last Agent to Sell the Property

Fudgy Brabham

Harbourtowne Real Estate License #3819 Listed on: 05/19/2017

Last Buyer's Agent

Brent Morocco

Carolina One Real Estate License #20743

Carolina One Real Estate

Home Details

Home Type

  • Single Family

Est. Annual Taxes

  • $2,126

Year Built

  • Built in 2006

Parking

  • Off-Street Parking

Home Design

  • Brick Exterior Construction
  • Slab Foundation
  • Asphalt Roof
  • Cement Siding

Interior Spaces

  • 1,107 Sq Ft Home
  • 1-Story Property
  • Smooth Ceilings
  • High Ceiling
  • Ceiling Fan
  • Combination Dining and Living Room
  • Ceramic Tile Flooring
  • Dishwasher
  • Dryer Hookup

Bedrooms and Bathrooms

  • 2 Bedrooms
  • Walk-In Closet
  • 2 Full Bathrooms

Outdoor Features

  • Screened Patio

Lot Details

  • Interior Lot
  • Level Lot

Schools

  • Charles Pinckney Elementary School
  • Cario Middle School
  • Wando High School

Utilities

  • Cooling Available
  • Heating Available

Community Details

  • The Battery At Parkwest Subdivision

Home Details

Home Type

Single Family

Est. Annual Taxes

$2,126

Year Built

Built in 2006

Listing Details

  • Prop. Type: Residential
  • Year Built: 2006
  • Property Sub Type: Single Family Attached
  • Ownership: Fee Simple
  • Subdivision Name: The Battery at Parkwest
  • Directions: From 17 N - Left Into Park West - 2nd Round About Go Right - Stay On Greymarsh 1st Left In The Battery - Go Thru Gates- 1st Left And Building In The Rear
  • Carport Y N: No
  • Garage Yn: No
  • Unit Levels: One
  • New Construction: No
  • Property Attached Yn: Yes
  • Building Stories: 1
  • Structure Type: Condominium
  • ResoBuildingAreaSource: Assessor
  • Special Features: None
  • Stories: 1

Interior Features

  • Appliances: Dishwasher
  • Full Bathrooms: 2
  • Total Bedrooms: 2
  • Entry Location: Ground Level
  • Fireplace: No
  • Flooring: Ceramic Tile
  • Interior Amenities: Ceiling - Smooth, High Ceilings, Walk-In Closet(s), Ceiling Fan(s), Living/Dining Combo, Pantry
  • Master Bedroom Features: Ceiling Fan(s), Walk-In Closet(s)

Exterior Features

  • Roof: Asphalt
  • Lot Features: Interior Lot, Level
  • Construction Type: Brick Veneer, Cement Plank
  • Foundation Details: Slab
  • Patio And Porch Features: Screened
  • Property Condition: Pre-Owned

Garage/Parking

  • Open Parking: No
  • Parking Features: Off Street

Utilities

  • Laundry Features: Dryer Connection
  • Cooling Y N: Yes
  • Heating: Electric
  • Heating Yn: Yes
  • Sewer: Public Sewer
  • Utilities: Mt. P. W/S Comm, SCE & G
  • Water Source: Public

Schools

  • Elementary School: Charles Pinckney Elementary
  • High School: Wando
  • Middle Or Junior School: Cario

Lot Info

  • ResoLotSizeUnits: Acres

Multi Family

Tax Info

  • Tax Annual Amount: 2126.26
Create a Home Valuation Report for This Property
The Home Valuation Report is an in-depth analysis detailing your home's value as well as a comparison with similar homes in the area

Home Values in the Area

Source: Public Records

Average Home Value in this Area


Source: Public Records

Property History

Date Event Price List to Sale Price per Sq Ft
07/27/2017 07/27/17 Sold $185,000 0.0% $167 / Sq Ft
06/27/2017 06/27/17 Pending -- -- --
05/19/2017 05/19/17 For Sale $185,000 -- $167 / Sq Ft
Source: CHS Regional MLS

Agents Affiliated with this Home

  • Section Image
  • Section Image
See All Agents

Map

Source: CHS Regional MLS

MLS Number: 17014166

CHS Regional MLS
Your Personal Tour Guide

Ask me questions while you tour the home.