
Pete Geisz
Keller Williams Realty St. Louis
(314) 931-5037
91 Total Sales
3 in O'Fallon
$500K - $510K Price Range

Estimated Value: $356,024
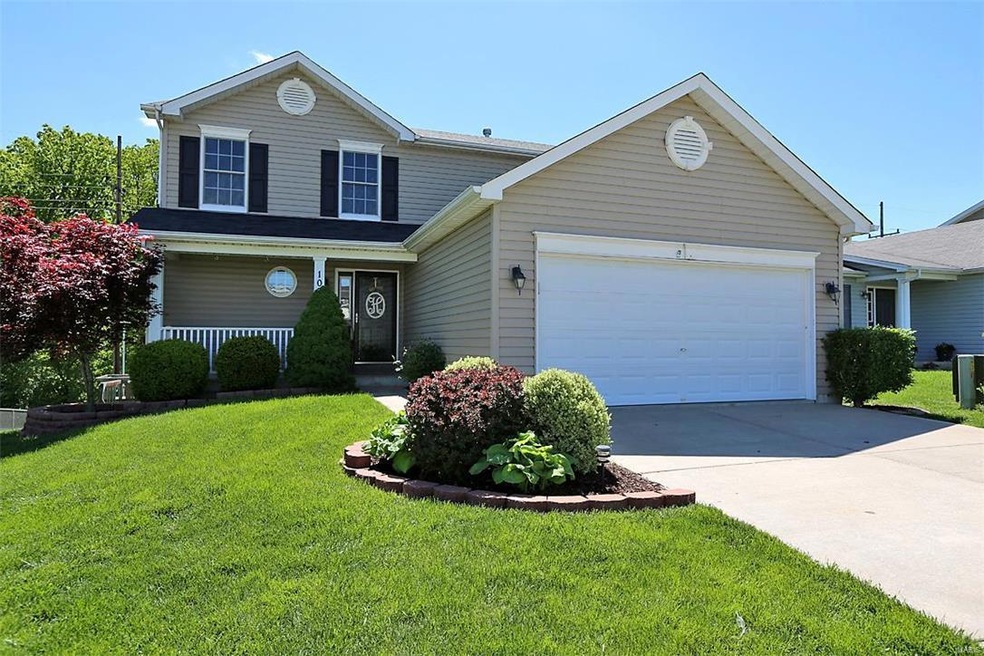
Beautiful updated 2 Story w/Finished Basement & Walkout. Located in coveted Homefield Subdivision on Cul-De-Sac. Foyer opens to living room w/Bay Window, Kitchen & Breakfast room combo. Kitchen has custom cabinetry w/Tile back-splash, Center Island, Oven/Range, Dishwasher & Built in Mircowave. Breakfast room walks out to large 20X16 Cedar Deck overlooking the spacious yard and backing to Woods. Main Level Laundry and half Bath. Upstairs has Loft Area and 3 bedrooms & 2 full bathrooms.All newly Carpeted upstairs with neutral colors throughout.Master Bedroom w/full bath including double sinks, Walk In Closet. Finished Basement w/half bathroom & Large Family Room Area and recreation area Great for Family/Kids & Entertaining. Walks out to nicely manicured yard w/swing set, plenty of space for kids to enjoy. Large Cedar Deck & steps make it an easy transition to enjoying the backyard. Wooded scene with a private serene feeling. Clubhouse, 2 Subdivision Pools & Basketball Ct. Come see today!
Last Agent to Sell the Property
Palazzolo Properties Inc License #2000153152 Listed on: 04/30/2016
Last Buyer's Agent
Nancy Rickard
Coldwell Banker Realty - Gundaker License #1999120583
We collect this data history from publicly available records. To have your information removed, we recommend requesting removal directly through your county’s website.
Pete Geisz
Keller Williams Realty St. Louis
(314) 931-5037
91 Total Sales
3 in O'Fallon
$500K - $510K Price Range
Logan Strain
Coldwell Banker Realty - Gundaker
(636) 487-4728
458 Total Sales
60 in O'Fallon
$185K - $1.3M Price Range
Nicholas Wagenknecht
SCHNEIDER Real Estate
(314) 916-6811
225 Total Sales
23 in O'Fallon
$66K - $2.4M Price Range
Jeremy Barrett
Keller Williams Realty West
(314) 916-9260
142 Total Sales
16 in O'Fallon
$177K - $863K Price Range
Trish Wolf
EXP Realty, LLC
(314) 451-7248
265 Total Sales
15 in O'Fallon
$160K - $600K Price Range
Angie Wilder
Realty Executives of St. Louis
(618) 764-3610
123 Total Sales
5 in O'Fallon
$180K - $375K Price Range
We collect this data history from publicly available records. To have your information removed, we recommend requesting removal directly through your county’s website.
| Date | Buyer | Sale Price | Title Company |
|---|---|---|---|
| -- | Freedom Title | ||
| Illy Gregory J | $199,900 | Title Partners Agency Llc | |
| Tr Hughes Inc | -- | Title Partners Llc | |
| Hill Russell | -- | Grt |
We collect this data history from publicly available records. To have your information removed, we recommend requesting removal directly through your county’s website.
| Date | Status | Borrower | Loan Amount |
|---|---|---|---|
| Open | $183,000 | ||
| Closed | Illy Gregory J | $196,278 | |
| Previous Owner | Hill Russell | $193,580 | |
| Previous Owner | Hill Russell | $197,030 | |
| Previous Owner | Hill Russell | $197,671 | |
| Previous Owner | Hill Russell | $156,828 | |
| Previous Owner | Tr Hughes Inc | $29,405 |
We collect this data history from publicly available records. To have your information removed, we recommend requesting removal directly through your county’s website.
| Date | Event | Price | List to Sale | Price per Sq Ft |
|---|---|---|---|---|
| 07/29/2016 07/29/16 | Sold | -- | -- | -- |
| 06/10/2016 06/10/16 | Price Changed | $199,900 | -2.4% | $100 / Sq Ft |
| 05/25/2016 05/25/16 | Price Changed | $204,900 | -2.4% | $102 / Sq Ft |
| 05/16/2016 05/16/16 | Price Changed | $209,900 | -2.3% | $105 / Sq Ft |
| 04/30/2016 04/30/16 | For Sale | $214,900 | -- | $107 / Sq Ft |
We collect this data history from publicly available records. To have your information removed, we recommend requesting removal directly through your county’s website.
| Year | Tax Paid | Tax Assessment Tax Assessment Total Assessment is a certain percentage of the fair market value that is determined by local assessors to be the total taxable value of land and additions on the property. | Land | Improvement |
|---|---|---|---|---|
| 2026 | $3,713 | $57,752 | ||
| 2025 | $3,399 | $57,752 | ||
| 2023 | $3,401 | $51,304 | $0 | $0 |
| 2022 | $3,073 | $43,104 | $0 | $0 |
| 2021 | $3,075 | $43,104 | $0 | $0 |
| 2020 | $2,840 | $38,563 | $0 | $0 |
| 2019 | $2,847 | $38,563 | $0 | $0 |
| 2018 | $2,784 | $36,007 | $0 | $0 |
| 2017 | $2,746 | $36,007 | $0 | $0 |
| 2016 | $2,510 | $32,780 | $0 | $0 |
| 2015 | $2,334 | $32,780 | $0 | $0 |
| 2014 | $2,081 | $28,736 | $0 | $0 |
Seller's Agent in 2016
Bryan Palazzolo
Palazzolo Properties Inc
(636) 634-5550
66 Total Sales
NR
Buyer's Agent in 2016
Nancy Rickard
Coldwell Banker Realty - Gundaker
Source: MARIS MLS
MLS Number: MIS16028356
APN: 2-0098-9420-0X-0095.0000000
Disclaimer: Certain information contained herein is derived from information provided by parties other than Homes.com. All information provided is deemed reliable, but is not guaranteed to be accurate and should be independently verified.
All data is obtained from various sources and may not have been verified by broker or MLS GRID. Supplied Open House Information is subject to change without notice. All information should be independently reviewed and verified for accuracy. Properties may or may not be listed by the office/agent presenting the information. Some IDX listings have been excluded from this website.
Listings courtesy of MARIS MLS as distributed by MLS GRID.
Based on information submitted to the MLS GRID
Ask me questions while you tour the home.