
Robert Biggs
Robert Biggs, REALTORS
(314) 449-9614
48 Total Sales
1 in O'Fallon
$552,000 Price
Estimated Value: $457,662

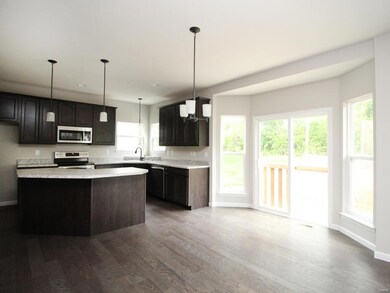
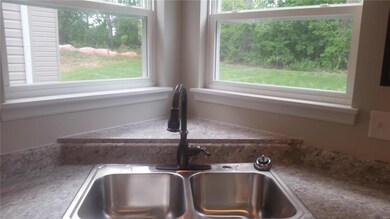
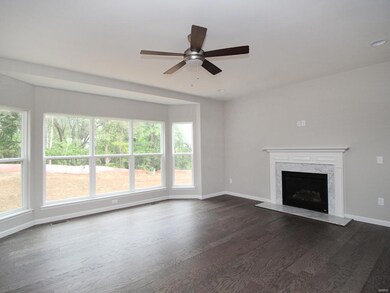
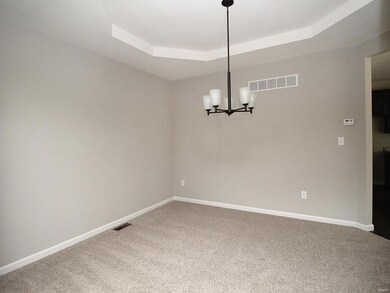
New Home in a Hurry! 2 Story Ashford Model by McBride Homes. Included in this popular model: Hardwood Flooring in Foyer, Family Room, Powder Room, Kitchen and Breakfast Room. Gas Fireplace with Mantel and White Marble Surround, Bay Windows in Great Room, Bay Window w/ Sliding Glass Door in Breakfast Room, Large Kitchen Island w/ Extended Breakfast Bar, 42" Tall Kitchen Wall Cabinets, Crown Molding on Kitchen Cabinets, Stainless Steel GE Kitchen Appliances, 2Ft Garage Extension, Open Spindled Railing at Stairway, Coffered Ceiling in Master Bedroom, Luxury Master Bathroom w/ High/Low Vanity, Wave Bowl Winks in All Bathrooms, Oil Rubbed Bronze Bathroom Plumbing Fixtures, Six Panel Doors w/ Venetian Bronze Hardware, Enclosed Soffit and Fascia, Concrete Back Patio. This master planned community features fabulous community amenities. Virtual tour are of McBride Model home. Optional or different features may be shown. Consult with on-site sales for a list of included features.
Last Agent to Sell the Property
Wilson Real Estate Partners, LLC License #1999114057 Listed on: 08/21/2018
We collect this data history from publicly available records. To have your information removed, we recommend requesting removal directly through your county’s website.
Robert Biggs
Robert Biggs, REALTORS
(314) 449-9614
48 Total Sales
1 in O'Fallon
$552,000 Price
Cort Dietz
RE/MAX Best Choice
(314) 626-8451
438 Total Sales
1 in O'Fallon
$573,900 Price
Tammy Dobbs
Meyer & Company Real Estate
(314) 270-1804
48 Total Sales
1 in O'Fallon
$285,000 Price
Kathy Renaud
Coldwell Banker Realty - Gundaker
(314) 916-3084
305 Total Sales
11 in O'Fallon
$210K - $500K Price Range
Angie Harness
Keller Williams Chesterfield
(636) 251-5503
124 Total Sales
23 in O'Fallon
$151K - $810K Price Range
Dana Mosher
Coldwell Banker Realty - Gundaker
(636) 538-5761
30 Total Sales
4 in O'Fallon
$261K - $650K Price Range
We collect this data history from publicly available records. To have your information removed, we recommend requesting removal directly through your county’s website.
| Date | Buyer | Sale Price | Title Company |
|---|---|---|---|
| $318,000 | Title Partners Agency Llc |
We collect this data history from publicly available records. To have your information removed, we recommend requesting removal directly through your county’s website.
| Date | Status | Borrower | Loan Amount |
|---|---|---|---|
| Open | $311,535 | ||
| Closed | Benson Brian O | $312,240 |
We collect this data history from publicly available records. To have your information removed, we recommend requesting removal directly through your county’s website.
| Date | Event | Price | List to Sale | Price per Sq Ft |
|---|---|---|---|---|
| 02/14/2019 02/14/19 | Sold | -- | -- | -- |
| 01/08/2019 01/08/19 | Pending | -- | -- | -- |
| 08/21/2018 08/21/18 | For Sale | $333,000 | -- | $131 / Sq Ft |
We collect this data history from publicly available records. To have your information removed, we recommend requesting removal directly through your county’s website.
| Year | Tax Paid | Tax Assessment Tax Assessment Total Assessment is a certain percentage of the fair market value that is determined by local assessors to be the total taxable value of land and additions on the property. | Land | Improvement |
|---|---|---|---|---|
| 2026 | $4,779 | $74,511 | ||
| 2025 | $4,778 | $74,511 | ||
| 2023 | $4,780 | $72,377 | $0 | $0 |
| 2022 | $4,377 | $61,645 | $0 | $0 |
| 2021 | $4,380 | $61,645 | $0 | $0 |
| 2020 | $4,364 | $59,470 | $0 | $0 |
| 2019 | $3,761 | $9,120 | $0 | $0 |
| 2018 | $698 | $9,120 | $0 | $0 |
LW
Seller's Agent in 2019
Larry Wilson
Wilson Real Estate Partners, LLC
(314) 503-3600
43 Total Sales
Buyer's Agent in 2019
Shanika Benson
A-List, LLC
(314) 565-9738
17 Total Sales
Source: MARIS MLS
MLS Number: MIS18067377
APN: T180300168
Disclaimer: Certain information contained herein is derived from information provided by parties other than Homes.com. All information provided is deemed reliable, but is not guaranteed to be accurate and should be independently verified.
All data is obtained from various sources and may not have been verified by broker or MLS GRID. Supplied Open House Information is subject to change without notice. All information should be independently reviewed and verified for accuracy. Properties may or may not be listed by the office/agent presenting the information. Some IDX listings have been excluded from this website.
Listings courtesy of MARIS MLS as distributed by MLS GRID.
Based on information submitted to the MLS GRID
Ask me questions while you tour the home.