
Seller's Agent in 2026
Britt Barnes
Britt Barnes Realty Group
(601) 941-1339
113 Total Sales


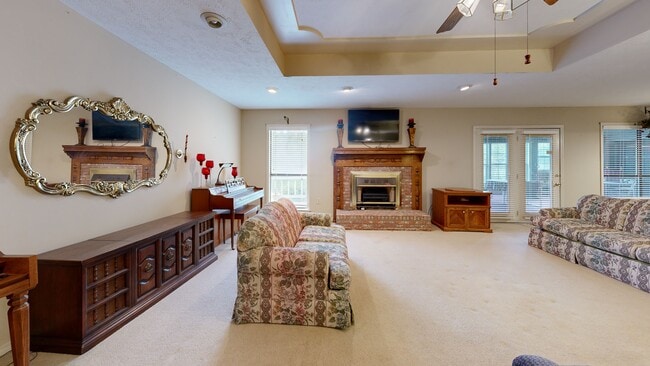
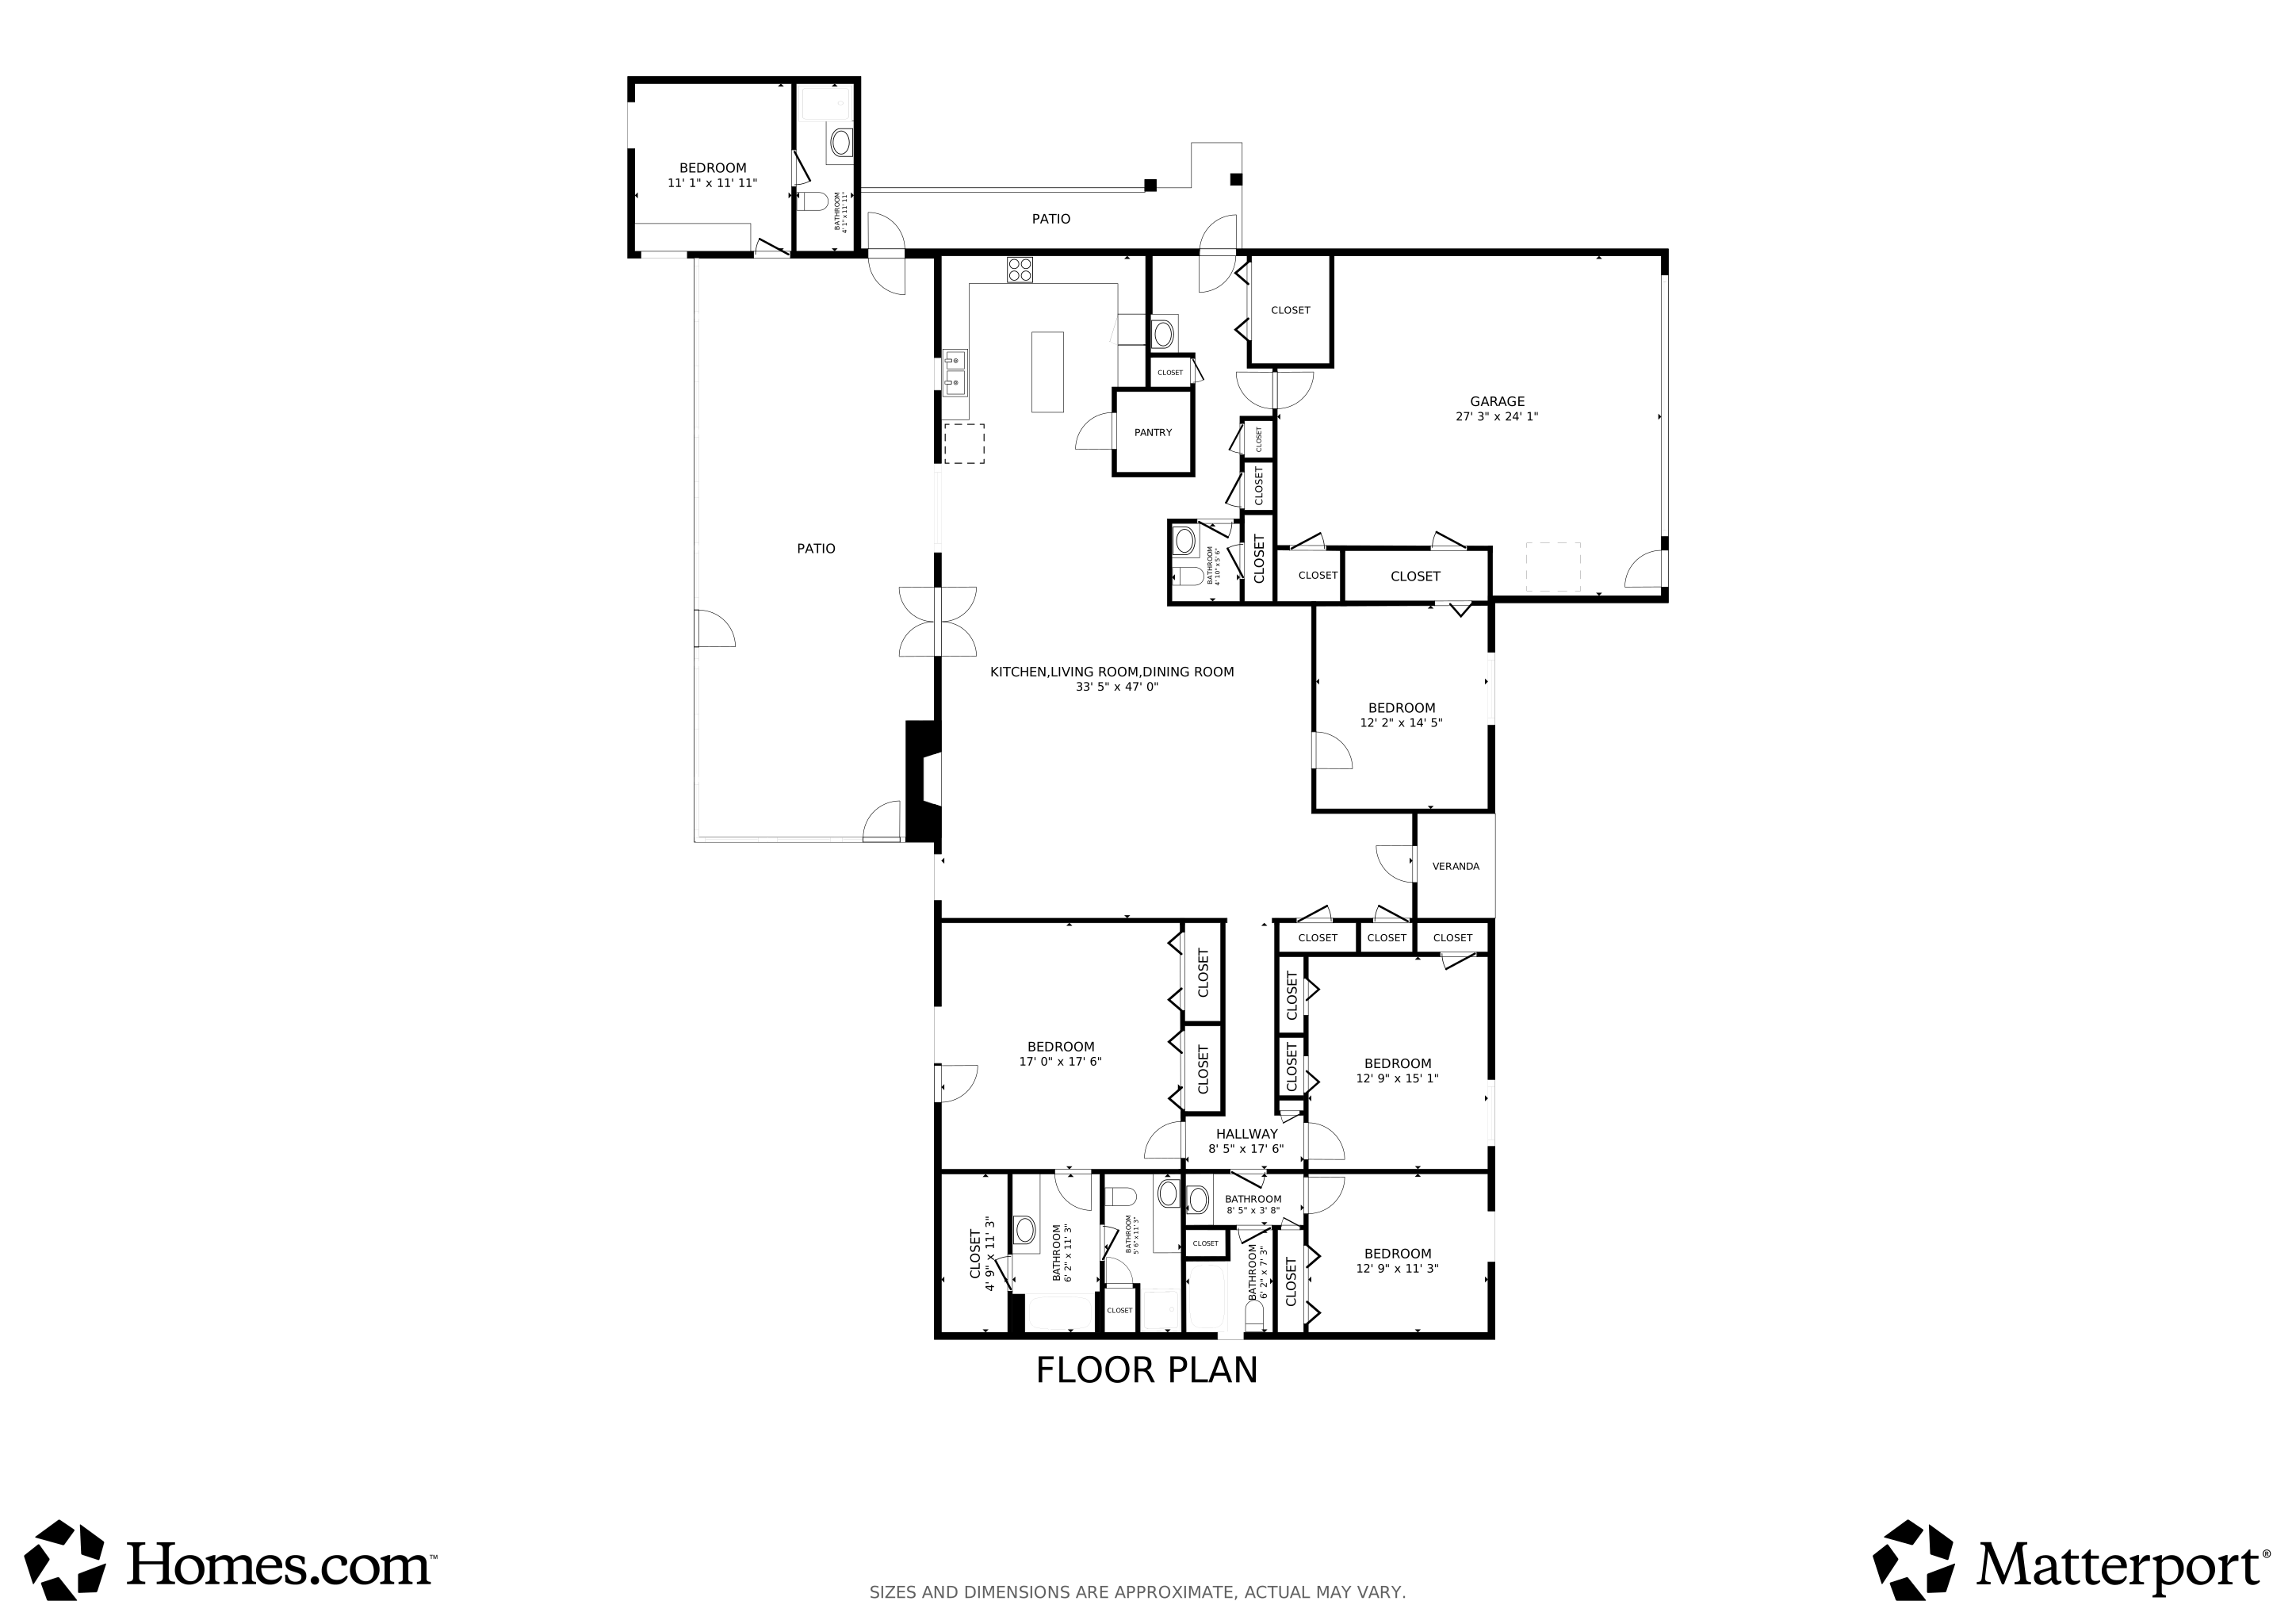


Priced thousands below appraised value, this exceptional lakefront home offers an outstanding opportunity in the highly sought-after Cedar Ridge Subdivision on beautiful Cedar Ridge Lake in Madison County, Mississippi. Conveniently located between the Natchez Trace Parkway and Highway 16, this peaceful setting offers the perfect balance of privacy, natural beauty, and convenient access to nearby amenities. Situated on approximately 1.9 beautifully landscaped acres, this spacious 4-bedroom, 2.5-bath home is loaded with amenities, including a regulation-size tennis court, private boat dock, private boat ramp, and detached garage. Inside, you'll find a welcoming living room featuring a tray ceiling and a cozy gas-log fireplace. The well-designed kitchen offers abundant cabinetry, generous counter space, and plenty of room for both everyday living and entertaining. Each bedroom includes a walk-in closet, while the spacious primary suite features two large walk-in closets and an attractive tray ceiling. At the rear of the home, an expansive enclosed sunroom showcases breathtaking panoramic views of the lake. This versatile space also includes a full bathroom and an adjoining bonus room that could easily serve as a fifth bedroom, home office, hobby room, or private guest suite. Lakefront homes in Cedar Ridge rarely become available, making this a unique opportunity to own one of the area's most desirable waterfront properties. Whether you're looking for a full-time residence or a peaceful lakeside retreat, this home offers the perfect combination of comfort, recreation, and value. Schedule your private showing today before this exceptional property is gone!
Last Agent to Sell the Property
Britt Barnes Realty Group License #B18804 Listed on: 07/08/2026
We collect this data history from publicly available records. To have your information removed, we recommend requesting removal directly through your county’s website.
We collect this data history from publicly available records. To have your information removed, we recommend requesting removal directly through your county’s website.
| Date | Type | Sale Price | Title Company |
|---|---|---|---|
| Warranty Deed | -- | None Listed On Document | |
| Interfamily Deed Transfer | -- | None Available |
We collect this data history from publicly available records. To have your information removed, we recommend requesting removal directly through your county’s website.
| Date | Event | Price | List to Sale | Price per Sq Ft |
|---|---|---|---|---|
| 08/28/2026 08/28/26 | Sold | -- | -- | -- |
| 08/04/2026 08/04/26 | Pending | -- | -- | -- |
| 07/30/2026 07/30/26 | Price Changed | $299,900 | -7.7% | $109 / Sq Ft |
| 07/08/2026 07/08/26 | For Sale | $324,999 | -- | $118 / Sq Ft |
We collect this data history from publicly available records. To have your information removed, we recommend requesting removal directly through your county’s website.
| Year | Tax Paid | Tax Assessment Tax Assessment Total Assessment is a certain percentage of the fair market value that is determined by local assessors to be the total taxable value of land and additions on the property. | Land | Improvement |
|---|---|---|---|---|
| 2025 | $1,338 | $20,920 | $0 | $0 |
| 2024 | $1,242 | $20,105 | $0 | $0 |
| 2023 | $1,218 | $20,105 | $0 | $0 |
| 2022 | $1,218 | $20,105 | $0 | $0 |
| 2021 | $1,218 | $19,364 | $0 | $0 |
| 2020 | $1,218 | $19,364 | $0 | $0 |
| 2019 | $1,218 | $19,364 | $0 | $0 |
| 2018 | $1,218 | $19,364 | $0 | $0 |
| 2017 | $1,393 | $19,068 | $0 | $0 |
| 2016 | $1,393 | $21,064 | $0 | $0 |
| 2015 | $1,368 | $21,064 | $0 | $0 |
| 2014 | $1,361 | $20,989 | $0 | $0 |
Seller's Agent in 2026
Britt Barnes
Britt Barnes Realty Group
(601) 941-1339
113 Total Sales
Seller Co-Listing Agent in 2026
Stephanie Bradshaw
Britt Barnes Realty Group
(769) 234-8553
31 Total Sales
Buyer's Agent in 2026
Holly Pace
Keller Williams
(601) 977-9411
212 Total Sales
Source: MLS United
MLS Number: 4155173
APN: 094E-15-017-10-00
Disclaimer: Certain information contained herein is derived from information provided by parties other than Homes.com. All information provided is deemed reliable, but is not guaranteed to be accurate and should be independently verified.
Information is deemed to be reliable but not guaranteed. Copyright 2026 MLS United, LLC.
Ask me questions while you tour the home.