
Carmelita Medina-Silva
Keller Williams Realty-Yuba Sutter
(530) 767-4096
110 Total Sales
3 in Willows
$363K - $434K Price Range
Estimated Value: $354,000 - $410,000
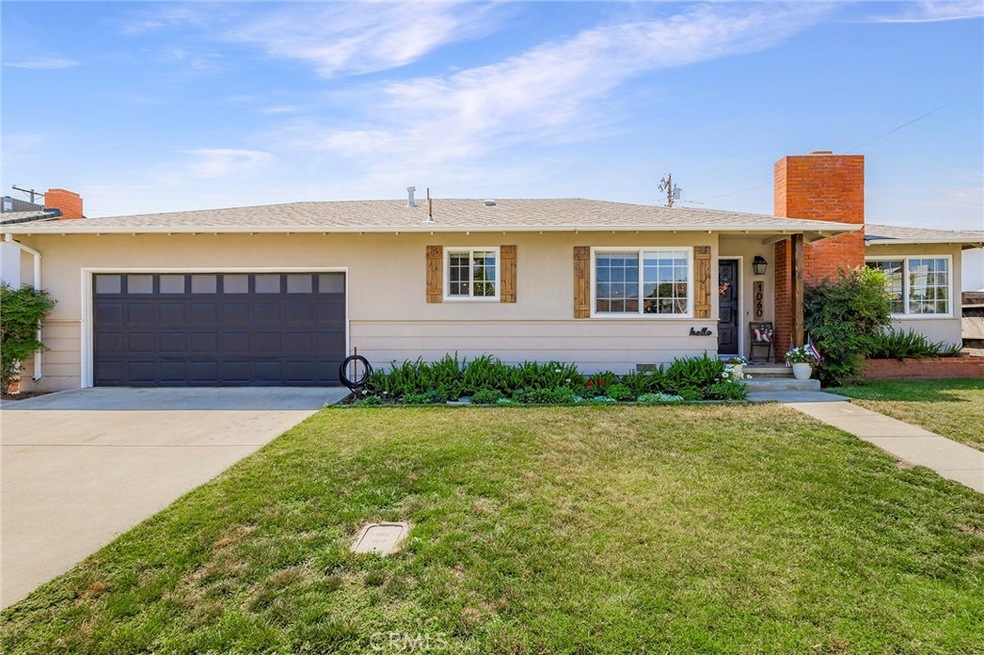
Nicely upgraded, 3 bedroom 2 bath home. This home has a nice, big bonus family room. Kitchen and bathrooms were remodeled in 2016. Hardwood floors throughout. New carpet in master and hallway. Large granite countertops in kitchen with newer appliances. Home includes central air and heat, central heat is about 2 years old. Open floor plan from kitchen to family room. Bathrooms have onyx on walls and tile. Must see to appreciate. More pictures coming soon. Located across from Intermediate school and close to parks.
Last Agent to Sell the Property
Almond Blossom Properties License #01744650 Listed on: 07/19/2023
Last Buyer's Agent
General NONMEMBER
NONMEMBER MRML
Carmelita Medina-Silva
Keller Williams Realty-Yuba Sutter
(530) 767-4096
110 Total Sales
3 in Willows
$363K - $434K Price Range
Kal Johal
Keller Williams Realty-Yuba Sutter
(530) 607-6726
570 Total Sales
4 in Willows
$305K - $590K Price Range
Heather Boer
HB Ranch and Home Properties, EXP of Northern Ca
(530) 767-4290
131 Total Sales
75 in Willows
$30K - $750K Price Range
Jacob Darr
NextHome North Valley Realty
(530) 767-3889
113 Total Sales
9 in Willows
$60K - $380K Price Range
Lorri Pride
Pride Homes & Land
(530) 884-1944
63 Total Sales
59 in Willows
$10K - $495K Price Range
Jennifer Giffin
Showcase Real Estate
(530) 607-6756
71 Total Sales
2 in Willows
$264,000 Price Range
We collect this data history from publicly available records. To have your information removed, we recommend requesting removal directly through your county’s website.
| Date | Event | Price | List to Sale | Price per Sq Ft | Prior Sale |
|---|---|---|---|---|---|
| 08/21/2023 08/21/23 | Sold | $380,000 | +5.8% | $195 / Sq Ft | |
| 07/22/2023 07/22/23 | Pending | -- | -- | -- | |
| 07/19/2023 07/19/23 | For Sale | $359,000 | +66.2% | $184 / Sq Ft | |
| 03/24/2017 03/24/17 | Sold | $216,000 | -1.6% | $111 / Sq Ft | View Prior Sale |
| 03/02/2017 03/02/17 | Pending | -- | -- | -- | |
| 01/18/2017 01/18/17 | For Sale | $219,500 | +44.6% | $113 / Sq Ft | |
| 11/30/2016 11/30/16 | Sold | $151,824 | -8.2% | $78 / Sq Ft | View Prior Sale |
| 11/09/2016 11/09/16 | Pending | -- | -- | -- | |
| 10/27/2016 10/27/16 | For Sale | $165,300 | 0.0% | $85 / Sq Ft | |
| 10/19/2016 10/19/16 | Pending | -- | -- | -- | |
| 10/13/2016 10/13/16 | Price Changed | $165,300 | -5.8% | $85 / Sq Ft | |
| 09/28/2016 09/28/16 | Price Changed | $175,500 | -5.4% | $90 / Sq Ft | |
| 09/08/2016 09/08/16 | For Sale | $185,500 | -- | $95 / Sq Ft |
We collect this data history from publicly available records. To have your information removed, we recommend requesting removal directly through your county’s website.
| Year | Tax Paid | Tax Assessment Tax Assessment Total Assessment is a certain percentage of the fair market value that is determined by local assessors to be the total taxable value of land and additions on the property. | Land | Improvement |
|---|---|---|---|---|
| 2026 | $5,088 | $395,352 | $46,818 | $348,534 |
| 2025 | $4,902 | $387,600 | $45,900 | $341,700 |
| 2024 | $4,902 | $380,000 | $45,000 | $335,000 |
| 2023 | $3,377 | $240,946 | $37,925 | $203,021 |
| 2022 | $3,239 | $236,223 | $37,182 | $199,041 |
| 2021 | $3,121 | $231,592 | $36,453 | $195,139 |
| 2020 | $3,015 | $229,219 | $36,080 | $193,139 |
| 2019 | $2,999 | $224,725 | $35,373 | $189,352 |
| 2018 | $2,913 | $220,320 | $34,680 | $185,640 |
| 2017 | $2,204 | $152,000 | $32,000 | $120,000 |
| 2016 | $2,076 | $148,000 | $30,000 | $118,000 |
| 2015 | $2,005 | $141,000 | $29,000 | $112,000 |
| 2014 | $1,943 | $135,000 | $28,000 | $107,000 |
JA
Seller's Agent in 2023
Josh Alves
Almond Blossom Properties
(530) 934-8300
7 Total Sales
GN
Buyer's Agent in 2023
General NONMEMBER
NONMEMBER MRML
MR
Seller's Agent in 2017
Mike Rist
Real Estate Forum
JW
Buyer's Agent in 2017
James Ward
Titus Properties
DO
Seller's Agent in 2016
David Osborne
Real Home Services and Soluti
Source: California Regional Multiple Listing Service (CRMLS)
MLS Number: SN23132812
APN: 001-271-006-000
Disclaimer: Certain information contained herein is derived from information provided by parties other than Homes.com. All information provided is deemed reliable, but is not guaranteed to be accurate and should be independently verified.
The multiple listing data appearing on this website, or contained in reports produced therefrom, is owned and copyrighted by California Regional Multiple Listing Service, Inc. ("CRMLS") and is protected by all applicable copyright laws. Information provided is for viewer's personal, non-commercial use and may not be used for any purpose other than to identify prospective properties the viewer may be interested in purchasing. All listing data, including but not limited to square footage and lot size is believed to be accurate, but the listing Agent, listing Broker and CRMLS and its affiliates do not warrant or guarantee such accuracy. The viewer should independently verify the listed data prior to making any decisions based on such information by personal inspection and/or contacting a real estate professional.
Based on information from California Regional Multiple Listing Service, Inc. and /or other sources. All data, including all measurements and calculations of area, is obtained from various sources and has not been, and will not be, verified by broker or MLS. All information should be independently reviewed and verified for accuracy. Properties may or may not be listed by the office/agent presenting the information
Ask me questions while you tour the home.