NOT LISTED FOR SALE

1101 Cypress Point Dr O Fallon, MO 63366

O'Fallon Area

Estimated Value: $526,297

5 Beds
3 Baths
4,006 Sq Ft
$131/Sq Ft Est. Value

Sale Details

Date Sold: October 20, 2020

Current estimated payment $3,390 / mo

3 Days on Market

Highlights

  • Golf Club
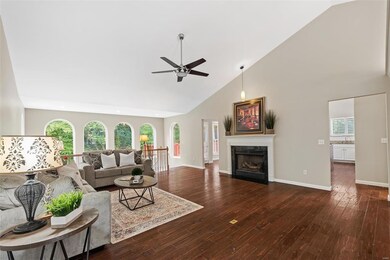
  • Open Floorplan
  • Deck
  • Primary Bedroom Suite
  • Atrium Room
  • Family Room with Fireplace

About This Home

As of October 2020

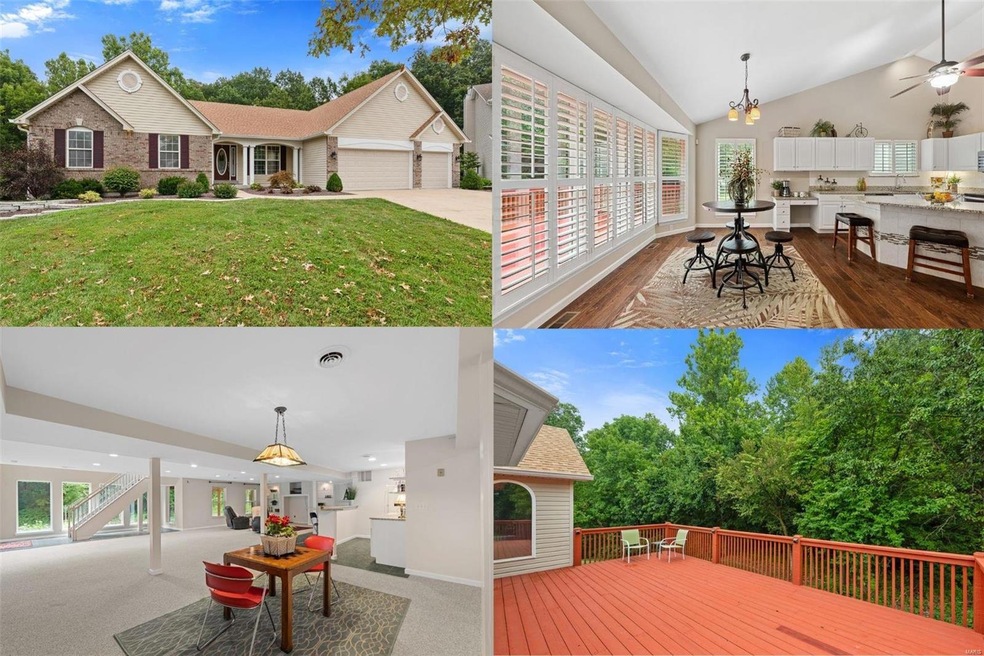
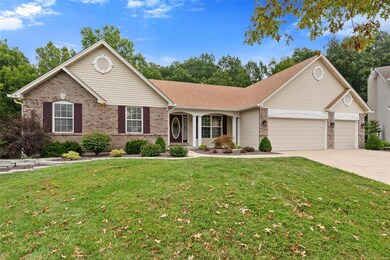
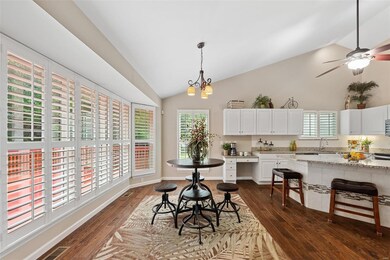
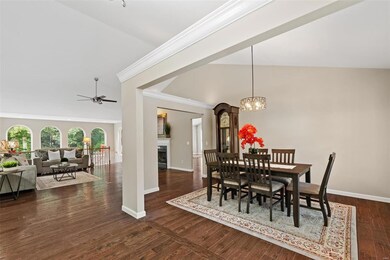
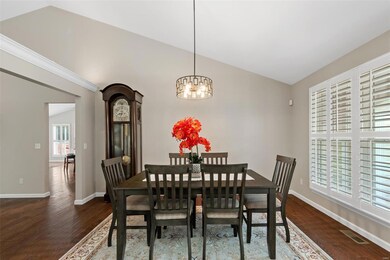
Beautiful 5 Bedrm, 3 Bath Atrium Ranch w/Oversize 3 Car Garage nestled at end of a cul-de-sac! Backyard is private w/woods. Architectural details & upgrades GALORE. Vaulted thru-out Mn Level & Gorgeous Hardwd Floors thru-out the Main Level w/Plantation Shutters. GreatRm features atrium windows overlooking backyard, gas fireplace, plant ledge & architectural lites! Formal DiningRM has plant ledge & crown molding! HUGE Vaulted Kitchen & BkfstRm, butterfly island & granite counters & 5 window bay! Vaulted MasterBR w/recessed lites & large walk-in! Private Master Bath w/double vanity & separate shower & deep soak tub! HUGE Deck & 2 patios-awesome MATURE TREES! Professional finished Walkout LL w/RecRm & FamilyRm w/party bar & 2nd gas fireplace, 5th Bedrm, full bath PLUS still room for storage! Professionally landscaped & large 16X26 Cedar Deck. Located in Turtle Creek Golf Course, Subdiv amenities inclu. pool & tennis! Golf membership optional. Open Sun 1-3, Offers reviewe Mon, aft 6pm

Last Agent to Sell the Property

Stephanie Parson

Keller Williams Realty West License #1999014362 Listed on: 09/10/2020

Keller Williams Realty West

Last Buyer's Agent

Sylvia Zimmerman

Worth Clark Realty License #2003027097

Worth Clark Realty
Create a Home Valuation Report for This Property
The Home Valuation Report is an in-depth analysis detailing your home's value as well as a comparison with similar homes in the area

Home Details

Home Type

  • Single Family

Year Built

  • Built in 2000

Lot Details

  • 16,117 Sq Ft Lot
  • Cul-De-Sac
  • Level Lot
  • Sprinkler System
  • Backs to Trees or Woods

HOA Fees

  • $33 Monthly HOA Fees

Parking

  • 3 Car Attached Garage
  • Garage Door Opener
  • Additional Parking
  • Off-Street Parking

Home Design

  • Traditional Architecture
  • Brick Veneer
  • Poured Concrete
  • Vinyl Siding

Interior Spaces

  • 1-Story Property
  • Open Floorplan
  • Built-in Bookshelves
  • Historic or Period Millwork
  • Vaulted Ceiling
  • Ceiling Fan
  • Gas Fireplace
  • Insulated Windows
  • Tilt-In Windows
  • Window Treatments
  • Bay Window
  • French Doors
  • Atrium Doors
  • Six Panel Doors
  • Entrance Foyer
  • Family Room with Fireplace
  • 2 Fireplaces
  • Great Room with Fireplace
  • Breakfast Room
  • Formal Dining Room
  • Den
  • Atrium Room
  • Lower Floor Utility Room
  • Laundry on main level

Kitchen

  • Electric Oven or Range
  • Microwave
  • Dishwasher
  • Stainless Steel Appliances
  • Kitchen Island
  • Granite Countertops
  • Built-In or Custom Kitchen Cabinets
  • Disposal

Bedrooms and Bathrooms

  • 5 Bedrooms | 4 Main Level Bedrooms
  • Primary Bedroom Suite
  • Walk-In Closet
  • 3 Full Bathrooms
  • In-Law or Guest Suite
  • Dual Vanity Sinks in Primary Bathroom
  • Separate Shower in Primary Bathroom

Partially Finished Basement

  • Walk-Out Basement
  • Basement Fills Entire Space Under The House
  • Sump Pump

Home Security

  • Security System Owned
  • Fire and Smoke Detector

Outdoor Features

  • Deck
  • Covered Patio or Porch

Schools

  • Rock Creek Elem. Elementary School
  • Ft. Zumwalt West Middle School
  • Ft. Zumwalt West High School

Utilities

  • Forced Air Heating and Cooling System
  • Heating System Uses Gas
  • Underground Utilities
  • Gas Water Heater
  • High Speed Internet

Listing and Financial Details

  • Assessor Parcel Number 2-0060-8224-00-0265.0000000

Community Details

Recreation

  • Golf Club
  • Tennis Club
  • Community Pool
  • Recreational Area

Additional Features

  • Workshop Area

Home Details

Home Type

Single Family

Year Built

Built in 2000

Lot Details

0.37 Acres

HOA Fees

$33 per month

Parking

3

Listing Details

  • Property Type: Residential
  • Style: 1 Story
  • Style Description: Atrium
  • Municipality Township: O'Fallon
  • Special Areas: Den/Office, Entry Foyer, Family Room, Great Room, Main Floor Laundry
  • Age: 20
  • Ownership: Private
  • Year Built: 2000
  • Special Features: None
  • Property Sub Type: Detached
  • Stories: 1

Interior Features

  • Basement: Full, Partially Finished, Poured Concrete, Rec/Family Area, Sleeping Area, Sump Pit/Pump, Walk-Out
  • Bedroom Types: Possible Extra Lw Lv, In-Law Quarters, Main Floor Master, Master Bdr. Suite
  • Dining Room: Separate Dining
  • Fireplace Location: Family Room, Great Room
  • Fireplace Type: Gas
  • Interior Amenities: Built-In Bookcases, Open Floor Plan, Special Millwork, Some Window Treatmnt, Vaulted Ceiling, Walk-In Closets, Some Wood Floors
  • Kitchen: Breakfast Room, Center Island, Custom Cabinetry, Granite Countertops, Pantry
  • Lower Level Bedrooms: 1
  • Lower Full Bathrooms: 1
  • Main Level Bedrooms: 4
  • Main Full Bathrooms: 2
  • Master Bed.: Double Sink, Full Bath, Tub & Separate Shwr
  • Misc Features: Deck, High Spd Connection, Patio, Porch-Covered, Security Alarm-Owned, Smoke Alarm/Detec, Sprinkler Sys-Inground
  • Total Living Area: 4006.00
  • Windows/Doors: 6 Panel Door(s), Atrium Door(s), Bay/Bow Window, French Door(s), Some Insulated Wndws, Some Tilt-In Windows
  • Appliances: Dishwasher, Disposal, Microwave, Range/Oven-Electric, Refrigerator, Stainless Steel Appliances
  • Bathrooms: 3.00
  • Bedrooms: 5.00
  • Room Cnt: 12
  • Square Footage: 2206
  • Square Footage Below Grade: 1800
  • Total Full Baths: 3
  • Number Fireplaces: 2

Exterior Features

  • Architecture: Traditional
  • Construction: Brick Veneer Decrtv, Vinyl Siding

Garage/Parking

  • Garage Size: 29x26
  • Garage Spaces: 3
  • Parking: Additional Parking, Attached Garage, Garage Door Opener, Off Street, Oversize

Utilities

  • Sewer: Public
  • Water: Public
  • Water Heater: Gas
  • Cooling: Ceiling Fan, Central-Electric
  • Heating: Forced Air

Condo/Co-op/Association

  • Association Fee: 400
  • Association Fee Frequency: Yearly
  • Amenities: Club-Golf, Club-Pool, Club-Tennis, Underground Util, Workshop/Hobby Area

Schools

  • Elementary School: Rock Creek Elem.
  • Junior High School: Ft. Zumwalt West Middle
  • School District: Ft. Zumwalt R-II
  • Senior High School: Ft. Zumwalt West High

Lot Info

  • Lot Description: Backs to Trees/Woods, Cul-De-Sac, Level Lot, Sidewalks, Streetlights
  • Lot Dimensions: x
  • Lot Sq Ft: 16117
  • Acres: 0.3700

Tax Info

  • Taxes Paid: 3925
  • Taxes Paid Year: 2019
  • Assessor Parcel Number: 2-0060-8224-00-0265.0000000

Ownership History

We collect this data history from publicly available records. To have your information removed, we recommend requesting removal directly through your county’s website.

Date Name Owned For Owner Type

Purchase Details

Listed on
Sep 10, 2020
Closed on
Oct 20, 2020
Sold by
Bought by
Seller's Agent
Stephanie Parson
Keller Williams Realty West
Buyer's Agent
Sylvia Zimmerman
Worth Clark Realty
List Price
$400,000
Current Estimated Value
$526,297

Home Financials for this Owner

Home Financials are based on the most recent Mortgage that was taken out on this home.
Avg. Annual Appreciation
4.16%
Original Mortgage
$394,250
Outstanding Balance
$261,690
Interest Rate
2.4%
Mortgage Type
New Conventional
Estimated Equity
$264,607

Purchase Details

Closed on
May 8, 2007
Sold by
Bought by

Home Financials for this Owner

Home Financials are based on the most recent Mortgage that was taken out on this home.
Original Mortgage
$48,600
Interest Rate
6.22%
Mortgage Type
Credit Line Revolving

Purchase Details

Closed on
Jun 16, 2005
Sold by
Bought by

Home Financials for this Owner

Home Financials are based on the most recent Mortgage that was taken out on this home.
Original Mortgage
$248,000
Interest Rate
5.78%
Mortgage Type
Fannie Mae Freddie Mac

Purchase Details

Closed on
May 2, 2000
Sold by
Bought by

Home Financials for this Owner

Home Financials are based on the most recent Mortgage that was taken out on this home.
Original Mortgage
$168,550
Interest Rate
8.18%
Source: Public Records

Home Values in the Area

Source: Public Records

Average Home Value in this Area


Source: Public Records

Agents Specializing in O Fallon, MO

See All Agents

Purchase History

We collect this data history from publicly available records. To have your information removed, we recommend requesting removal directly through your county’s website.

Date Buyer Sale Price Title Company
$524,352 Investors Title
-- Investors Title Company
$324,500 Inv
-- Old Republic Title Company
-- --
Source: Public Records

Mortgage History

We collect this data history from publicly available records. To have your information removed, we recommend requesting removal directly through your county’s website.

Date Status Borrower Loan Amount
Open $394,250
Previous Owner $215,990
Previous Owner $75,000
Previous Owner $238,764
Previous Owner $254,800
Previous Owner $48,600
Previous Owner $259,600
Previous Owner $248,000
Previous Owner $168,550
Source: Public Records

Property History

We collect this data history from publicly available records. To have your information removed, we recommend requesting removal directly through your county’s website.

Date Event Price List to Sale Price per Sq Ft
10/20/2020 10/20/20 Sold -- -- --
09/14/2020 09/14/20 Pending -- -- --
09/10/2020 09/10/20 For Sale $400,000 -- $100 / Sq Ft
Source: MARIS MLS

Tax History

We collect this data history from publicly available records. To have your information removed, we recommend requesting removal directly through your county’s website.

Year Tax Paid Tax Assessment Tax Assessment Total Assessment is a certain percentage of the fair market value that is determined by local assessors to be the total taxable value of land and additions on the property. Land Improvement
2026 $5,575 $87,031
2025 $5,387 $87,031
2024 $5,387 $81,670
2023 $5,389 $81,670
2022 $4,830 $68,091 $0 $0
2021 $4,834 $68,091 $0 $0
2020 $3,916 $53,321 $0 $0
2019 $3,925 $53,321 $0 $0
2018 $3,838 $49,783 $0 $0
2017 $3,794 $49,783 $0 $0
2016 $3,859 $50,442 $0 $0
2015 $3,587 $50,442 $0 $0
2014 $3,530 $48,795 $0 $0
Source: Public Records

Agents Affiliated with this Home

  • Section Image
  • Section Image
See All Agents

Map

Source: MARIS MLS

MLS Number: MIS20057096

MARIS MLS

APN: 2-0060-8224-00-0265.0000000

Your Personal Tour Guide

Ask me questions while you tour the home.