
Tonja Busiek
Compass Realty Group
(314) 582-2209
59 Total Sales
4 in O'Fallon
$270K - $510K Price Range

Estimated Value: $500,534
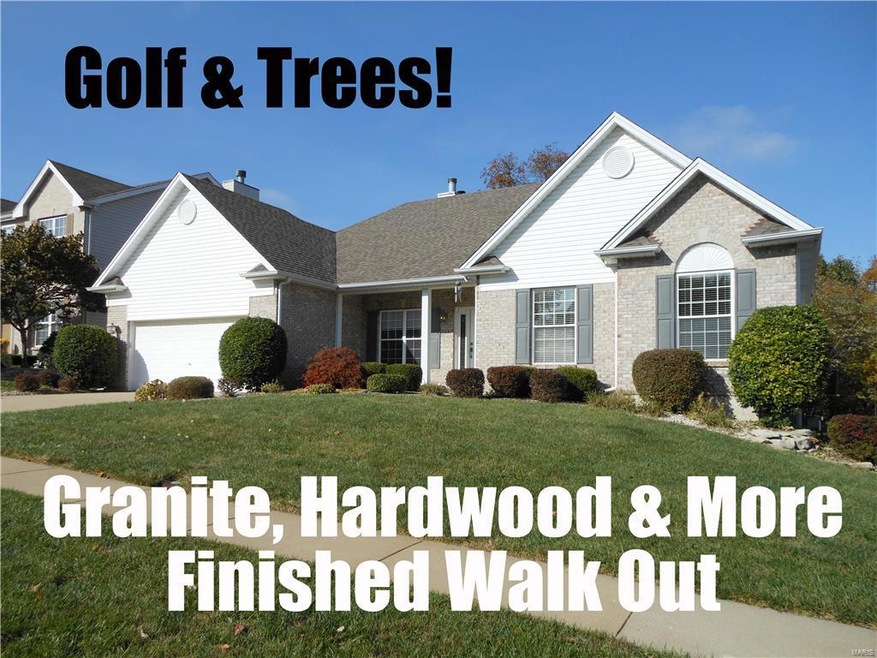
Amazing Golf Course home distinguished by exceptional design features thruout! Expanses of wide plank hardwood on majority of main level! 9ft Ceilings! Foyer – leaded door, crown, door casings! Dining – Amazing lighting, coffer, crown, millwork, butler pantry! Grt Rm – arched window wall, gas f/p, crown. MASSIVE kitchen - custom cocoa bkfst bar islnd, glazed cabinets with crown, granite, stainless, 2 ovens, subway tile & see thru gas f/p. Adjoining Bkfst/Sunroom provides a relaxing gathering place. Step out to the deck to BBQ! Master Suite - walk-in w/organizer & glamour bath w/dbl bowl vanity & garden tub. ALL beds – hardwood, overhead lites. FAB finished walk out - 2nd see thru f/p & wet bar for entertaining! LUXURY details to the MAX! Prof landscaped grounds, irrig syst, BACKS TO DENSE TREES & GOLF. Absolutely Impeccable – you WILL be wow-ed! Walk to Rock Creek Elementary! Sub pool-tennis-playground! Optional golf memberships OR pay as you play! This home and the community ROCK!
Last Agent to Sell the Property
Judi Arnold
Coldwell Banker Realty - Gundaker License #1999055351 Listed on: 10/31/2016
We collect this data history from publicly available records. To have your information removed, we recommend requesting removal directly through your county’s website.
Tonja Busiek
Compass Realty Group
(314) 582-2209
59 Total Sales
4 in O'Fallon
$270K - $510K Price Range
Roxann Taylor
Worth Clark Realty
(314) 916-6180
80 Total Sales
6 in O'Fallon
$281K - $580K Price Range
Nancy Harrison
Jenah Realty Group
(314) 310-3655
145 Total Sales
1 in O'Fallon
$275,000 Price
Connie Eads
Keller Williams Realty St. Louis
(314) 926-9929
143 Total Sales
1 in O'Fallon
$265,000 Price
Jennifer Jones
Rooted Real Estate & Auction Co.
(314) 526-3224
219 Total Sales
2 in O'Fallon
$277K - $343K Price Range
Paige Sanders
RedKey Realty Leaders
(314) 697-4989
23 Total Sales
1 in O'Fallon
$180,000 Price
We collect this data history from publicly available records. To have your information removed, we recommend requesting removal directly through your county’s website.
| Date | Buyer | Sale Price | Title Company |
|---|---|---|---|
| -- | -- | ||
| -- | None Available | ||
| $229,190 | -- |
We collect this data history from publicly available records. To have your information removed, we recommend requesting removal directly through your county’s website.
| Date | Status | Borrower | Loan Amount |
|---|---|---|---|
| Open | $65,000 | ||
| Open | $283,000 | ||
| Closed | $27,900 | ||
| Closed | $279,000 | ||
| Closed | $286,200 | ||
| Previous Owner | $276,925 | ||
| Previous Owner | $277,039 | ||
| Previous Owner | $275,742 | ||
| Previous Owner | $137,886 | ||
| Previous Owner | $138,000 | ||
| Previous Owner | $100,000 | ||
| Previous Owner | $120,000 |
We collect this data history from publicly available records. To have your information removed, we recommend requesting removal directly through your county’s website.
| Date | Event | Price | List to Sale | Price per Sq Ft | Prior Sale |
|---|---|---|---|---|---|
| 12/15/2016 12/15/16 | Sold | -- | -- | -- | |
| 10/31/2016 10/31/16 | For Sale | $325,000 | +1.9% | $108 / Sq Ft | |
| 06/30/2014 06/30/14 | Sold | -- | -- | -- | View Prior Sale |
| 06/30/2014 06/30/14 | For Sale | $319,000 | -- | $96 / Sq Ft | |
| 06/27/2014 06/27/14 | Pending | -- | -- | -- |
We collect this data history from publicly available records. To have your information removed, we recommend requesting removal directly through your county’s website.
| Year | Tax Paid | Tax Assessment Tax Assessment Total Assessment is a certain percentage of the fair market value that is determined by local assessors to be the total taxable value of land and additions on the property. | Land | Improvement |
|---|---|---|---|---|
| 2026 | $5,074 | $79,151 | ||
| 2025 | $5,074 | $79,151 | ||
| 2023 | $5,146 | $77,957 | ||
| 2022 | $4,366 | $61,495 | $0 | $0 |
| 2021 | $4,370 | $61,495 | $0 | $0 |
| 2020 | $4,089 | $55,702 | $0 | $0 |
| 2019 | $4,099 | $55,702 | $0 | $0 |
| 2018 | $3,880 | $50,329 | $0 | $0 |
| 2017 | $3,835 | $50,329 | $0 | $0 |
| 2016 | $3,671 | $47,979 | $0 | $0 |
| 2015 | $3,370 | $47,387 | $0 | $0 |
| 2014 | $3,293 | $45,519 | $0 | $0 |
J
Seller's Agent in 2016
Judi Arnold
Coldwell Banker Realty - Gundaker
Seller Co-Listing Agent in 2016
Diane Baker
Coldwell Banker Realty - Gundaker
(314) 503-3798
50 Total Sales
Buyer's Agent in 2016
Terry Yuede
RE/MAX
(314) 952-3971
196 Total Sales
A
Seller's Agent in 2014
Ashley Radke
Worth Clark Realty
Buyer's Agent in 2014
Ashley Bahr
Coldwell Banker Realty - Gundaker
(636) 373-0194
153 Total Sales
Source: MARIS MLS
MLS Number: MIS16075376
APN: 2-0060-8224-00-0268.0000000
Disclaimer: Certain information contained herein is derived from information provided by parties other than Homes.com. All information provided is deemed reliable, but is not guaranteed to be accurate and should be independently verified.
All data is obtained from various sources and may not have been verified by broker or MLS GRID. Supplied Open House Information is subject to change without notice. All information should be independently reviewed and verified for accuracy. Properties may or may not be listed by the office/agent presenting the information. Some IDX listings have been excluded from this website.
Listings courtesy of MARIS MLS as distributed by MLS GRID.
Based on information submitted to the MLS GRID
Ask me questions while you tour the home.