NOT LISTED FOR SALE

Estimated Value: $310,322 - $371,000

3 Beds
2 Baths
1,779 Sq Ft
$191/Sq Ft Est. Value

Sale Details

Date Sold: March 4, 2021

Current estimated payment $2,211 / mo

176 Days on Market

Highlights

  • Waterfront
  • Wood Flooring
  • Community Pool
  • Clubhouse
  • High Ceiling
  • Tennis Courts

About This Home

As of March 2021

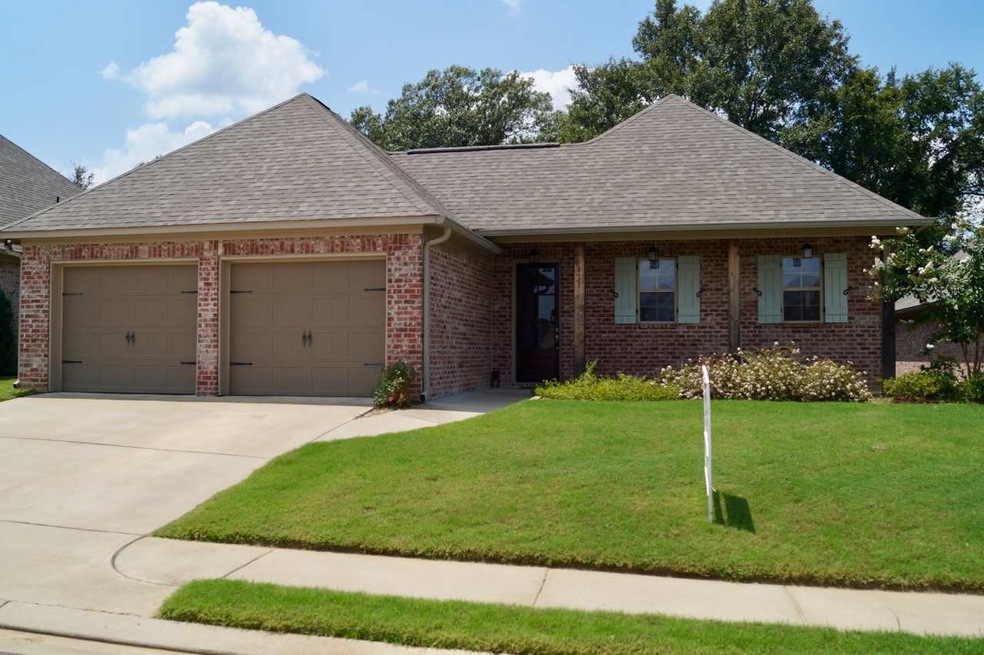
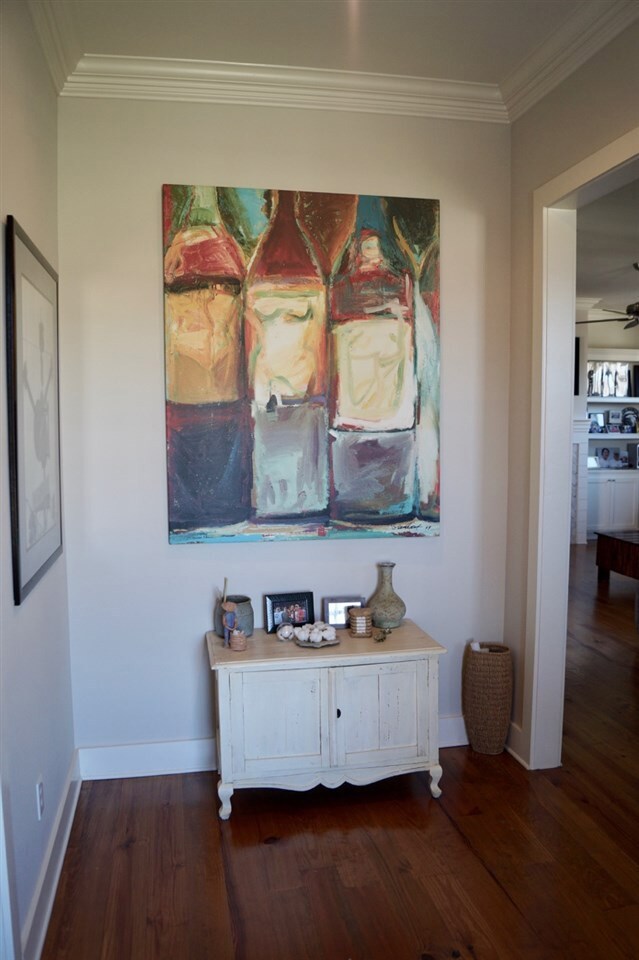
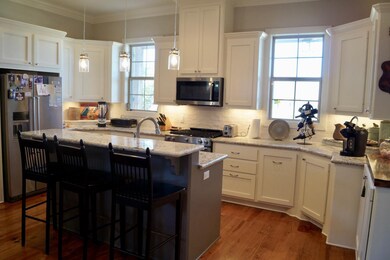
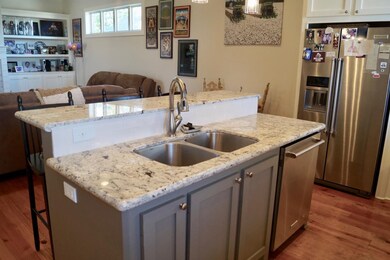
Stunning in Lake Caroline! 1779 square feet, 3/2. Heart pine floors in kitchen, living area, and master. Open floor plan with kitchen opening to the large den. Granite countertops, stainless appliances. Turn-key, move-in ready. Screened porch and large extended slab patio. Very private backyard. Lake Caroline has an 835 acre lake, pool, tennis courts, and optional golf membership. Immaculate~~must see!

Last Agent to Sell the Property

Laurie McClintock

Crye-Leike License #S43473 Listed on: 11/18/2020

Crye-Leike

Last Buyer's Agent

Katie Warren

Buck Commander License #B24730

Create a Home Valuation Report for This Property
The Home Valuation Report is an in-depth analysis detailing your home's value as well as a comparison with similar homes in the area

Home Details

Home Type

  • Single Family

Est. Annual Taxes

  • $1,691

Year Built

  • Built in 2017

HOA Fees

  • $79 Monthly HOA Fees

Parking

  • 2 Car Attached Garage
  • Garage Door Opener

Home Design

  • Brick Exterior Construction
  • Slab Foundation
  • Architectural Shingle Roof
  • Concrete Perimeter Foundation

Interior Spaces

  • 1,779 Sq Ft Home
  • 1-Story Property
  • High Ceiling
  • Ceiling Fan
  • Fireplace
  • Insulated Windows
  • Window Treatments
  • Entrance Foyer
  • Storage
  • Electric Dryer Hookup
  • Walk-Up Access
  • Attic Vents

Kitchen

  • Eat-In Kitchen
  • Electric Oven
  • Gas Cooktop
  • Microwave
  • Dishwasher

Flooring

  • Wood
  • Carpet
  • Tile

Bedrooms and Bathrooms

  • 3 Bedrooms
  • Walk-In Closet
  • 2 Full Bathrooms
  • Double Vanity

Home Security

  • Prewired Security
  • Fire and Smoke Detector

Schools

  • Canton Elementary School
  • Canton Middle School
  • Canton High School

Utilities

  • Central Air
  • Heating Available
  • Natural Gas Water Heater

Additional Features

  • Slab Porch or Patio
  • Waterfront

Listing and Financial Details

  • Assessor Parcel Number 081a-02-222

Community Details

Overview

  • Association fees include ground maintenance, management
  • Lake Caroline Subdivision

Amenities

  • Clubhouse

Recreation

  • Tennis Courts
  • Community Pool

Home Details

Home Type

Single Family

Est. Annual Taxes

$1,691

Year Built

Built in 2017

Lot Details

0 Sq Ft Lot

HOA Fees

$79 per month

Parking

2

Listing Details

  • Unit Levels: One, Multi/Split
  • Property Sub Type: Single Family Residence
  • Prop. Type: Residential
  • Year Built: 2017
  • Subdivision Name: Lake Caroline
  • Directions: Main entrance to Lake Caroline. Stay straight past the Mermaid Cafe with lake on the left. Go around the lake past Bellevue Farms to Hwy 22. Take left. Take left onto Caroline Blvd which is Martinique. St Lucia is the first right. House on the right. OR 463 to right on Hwy 22 and right onto Caroline Blvd.
  • Garage Yn: Yes
  • New Construction: No
  • General Property Information:List PriceSqFt: 142.78
  • Special Features: None

Interior Features

  • AtticFeaturesAttic: Yes
  • BasementFeaturesBasement: No
  • Full Bathrooms: 2
  • Total Bedrooms: 3
  • Flooring: Carpet, Wood, Tile
  • Window Features: Insulated Windows, Window Treatments
  • Fireplace: Yes
  • Appliances: Microwave, Range, Dishwasher, Electric Oven, Electric Range, Exhaust Fan, Gas Cooktop, Gas Water Heater, Oven
  • Interior Features: High Ceilings, Walk-In Closet(s), Double Vanity, Eat-in Kitchen, Entrance Foyer, Storage
  • Attic Features: Ridge Vent, Walk-Up Access

Exterior Features

  • Roof: Architectural Shingles
  • Patio And Porch Features: Screened, Porch, Slab
  • WaterfrontFeaturesWaterfront: Yes
  • Pool Private: No
  • Waterfront: Yes
  • General Property Information:Accessibility Features: No
  • Exterior ConstructionSiding: Brick
  • Foundation Details: Slab, Concrete Perimeter

Garage/Parking

  • Garage Spaces: 2.0
  • Attached Garage: Yes
  • Parking Features: Attached, Garage Door Opener, Garage
  • Parking Spaces: 2 Space Unit

Utilities

  • Sewer: Public Sewer
  • Water Source: Public
  • Security: Prewired, Smoke Detector(s)
  • Cooling Y N: Yes
  • Heating Yn: Yes
  • Cooling: Ceiling Fan(s), Central Air
  • Utilities: Electricity Available, Natural Gas Available
  • Laundry Features: Electric Dryer Hookup
  • Water Heater: Natural Gas

Condo/Co-op/Association

  • Association Fee: 950.0
  • Association Fee Frequency: Annually
  • Community Features: Clubhouse, Tennis Court(s), Pool

Association/Amenities

  • Tax and Financial Information:Association Transfer Fee: No

Fee Information

  • Association Fee Includes: Maintenance Grounds, Management, Other

Schools

  • Elementary School: Canton
  • High School: Canton
  • Middle Or Junior School: Canton Middle School

Lot Info

  • Parcel #: 081a-02-222

Tax Info

  • Tax Annual Amount: 1691.0
  • Tax Year: 2019

Ownership History

We collect this data history from publicly available records. To have your information removed, we recommend requesting removal directly through your county’s website.

Date Name Owned For Owner Type

Purchase Details

Closed on
Aug 16, 2024
Sold by
Bought by
Current Estimated Value
$340,661

Purchase Details

Closed on
Jun 18, 2024
Sold by
Bought by

Purchase Details

Listed on
Nov 18, 2020
Closed on
Mar 5, 2021
Sold by
Bought by
Seller's Agent
Laurie McClintock
Crye-Leike
Buyer's Agent
Katie Warren
Buck Commander
List Price
$257,000

Home Financials for this Owner

Home Financials are based on the most recent Mortgage that was taken out on this home.
Avg. Annual Appreciation
5.64%
Original Mortgage
$202,400
Interest Rate
2.73%
Mortgage Type
New Conventional

Purchase Details

Closed on
Sep 15, 2017
Sold by
Bought by

Home Financials for this Owner

Home Financials are based on the most recent Mortgage that was taken out on this home.
Original Mortgage
$225,150
Interest Rate
3.89%
Mortgage Type
New Conventional

Purchase Details

Closed on
Apr 21, 2017
Sold by
Bought by
Source: Public Records

Purchase History

We collect this data history from publicly available records. To have your information removed, we recommend requesting removal directly through your county’s website.

Date Buyer Sale Price Title Company
-- None Listed On Document
-- None Available
-- None Available
-- None Available
Source: Public Records

Mortgage History

We collect this data history from publicly available records. To have your information removed, we recommend requesting removal directly through your county’s website.

Date Status Borrower Loan Amount
Previous Owner $202,400
Previous Owner $225,150
Source: Public Records

Property History

We collect this data history from publicly available records. To have your information removed, we recommend requesting removal directly through your county’s website.

Date Event Price List to Sale Price per Sq Ft
03/04/2021 03/04/21 Sold -- -- --
02/01/2021 02/01/21 Pending -- -- --
08/08/2020 08/08/20 For Sale $257,000 -- $144 / Sq Ft
Source: MLS United

Tax History

We collect this data history from publicly available records. To have your information removed, we recommend requesting removal directly through your county’s website.

Year Tax Paid Tax Assessment Tax Assessment Total Assessment is a certain percentage of the fair market value that is determined by local assessors to be the total taxable value of land and additions on the property. Land Improvement
2025 $3,153 $29,772 $0 $0
2024 $3,153 $29,772 $0 $0
2023 $3,130 $29,772 $0 $0
2022 $3,131 $29,772 $0 $0
2021 $1,541 $19,074 $0 $0
2020 $1,691 $19,074 $0 $0
2019 $1,691 $19,074 $0 $0
2018 $1,691 $19,074 $0 $0
2017 $0 $3,420 $0 $0
Source: Public Records

Agents Affiliated with this Home

  • Section Image
  • Section Image
See All Agents

Map

Source: MLS United

MLS Number: 1333337

MLS United

APN: 55890

Your Personal Tour Guide

Ask me questions while you tour the home.