NOT LISTED FOR SALE

120 St Martin St Madison, MS 39110

Estimated Value: $355,000 - $356,408

3 Beds
2 Baths
1,861 Sq Ft
$191/Sq Ft Est. Value

Sale Details

Date Sold: July 26, 2019

Current estimated payment $2,263 / mo

14 Days on Market

Highlights

  • Golf Course Community
  • RV Parking in Community
  • Clubhouse
  • RV or Boat Storage in Community
  • Waterfront
  • Cathedral Ceiling

About This Home

As of July 2019

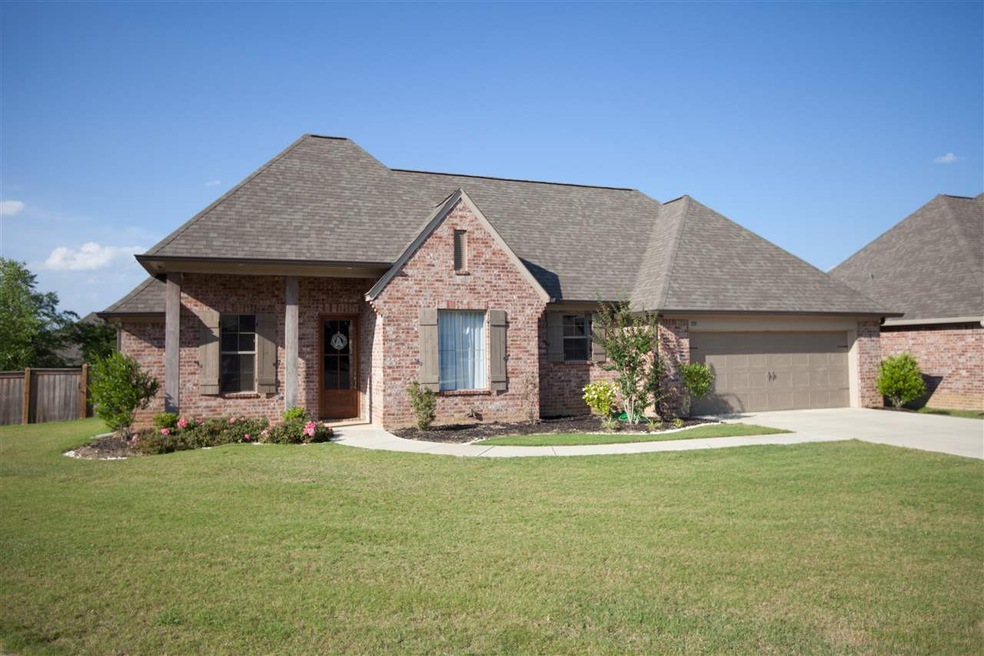
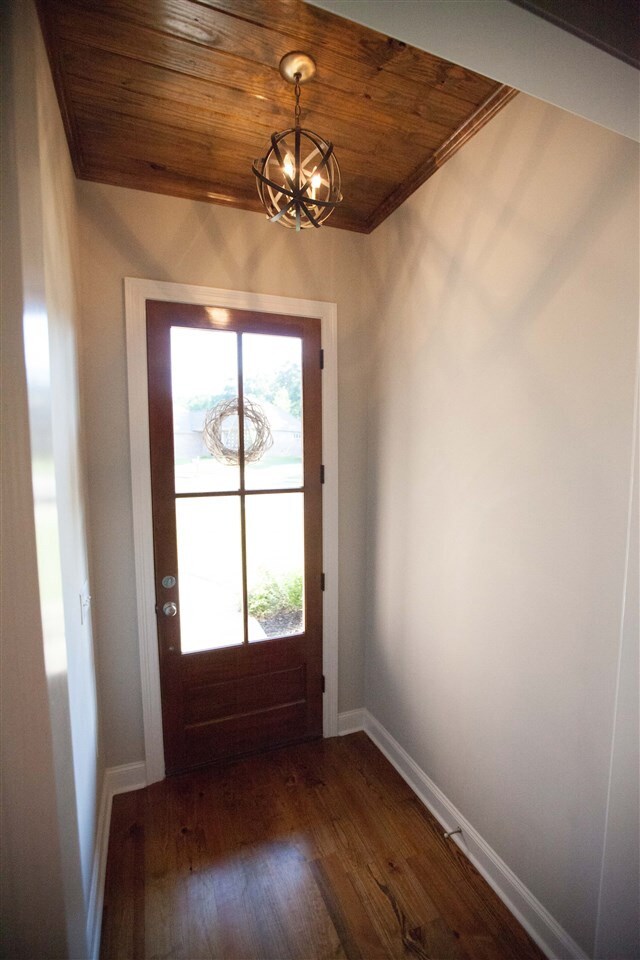
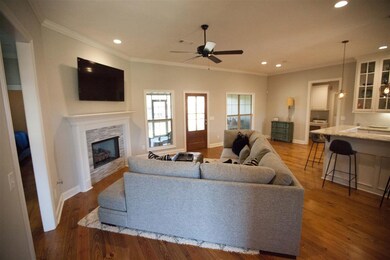
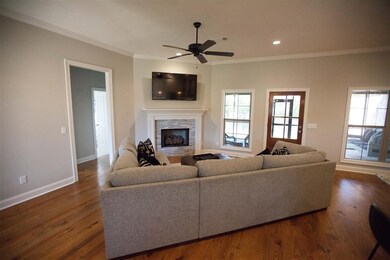
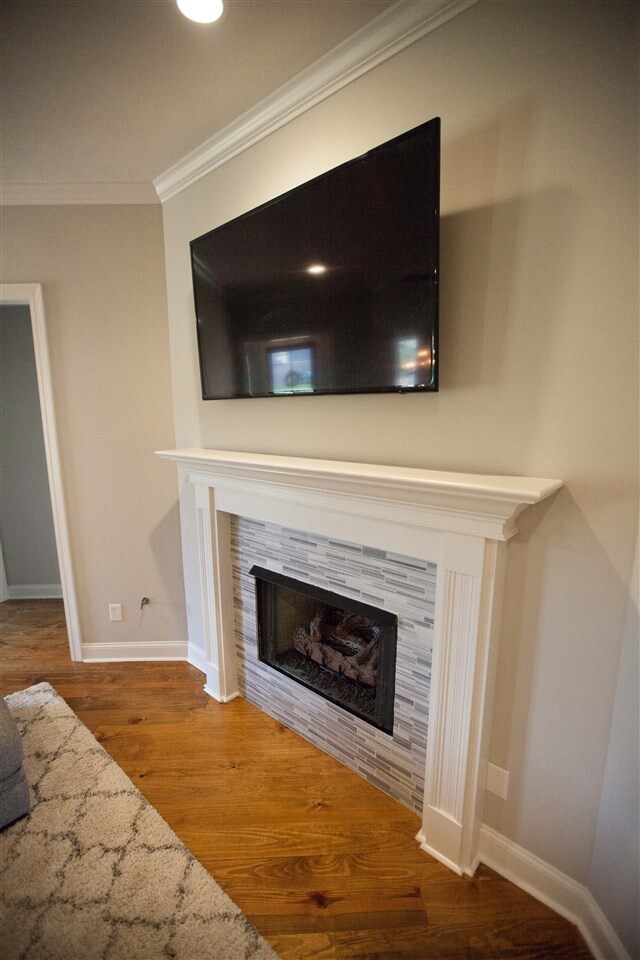
120 St. Martin in Martinique of Lake Caroline is ABSOLUTELY one Adorable home, is better than new, has many upgrades, is MOVE IN READY and is on a large corner lot! What a perfect combination! This 3BR/2BA open, split plan with @1861 +/- sq ft, has designer neutral paint colors and beautiful hardwood floors throughout the home except baths which have ceramic tile . NO CARPET found here! The covered front porch opens to the foyer which has high ceilings and wood accents! The foyer opens to the great room which features a gas fireplace and as a bonus, the mounted oversized TV stays! Off the great room is the stunning Formal Dining Room with a beamed, vaulted ceiling and designer light fixture. The Kitchen has perfect views to the living area and features beautiful granite countertops, bar seating, subway tile backsplash, SS appliances, and the REFRIGERATOR stays!You will be certainly pleased with the amount of cabinet and countertop space . Off the kitchen is the Office/Desk area. The Master Br has wood ceiling accents and provides great space for furniture placement. The Master Ba is a real beauty with granite countertops and 2 sinks, separate tile accented shower, jetted tub with tile accents, private water closet and a very large walk in closet, making sharing easy! Br's 2 and 3 are on opposite side of home as well as the 2 nd Ba which is spacious and also has granite counters and tile accents around tub.The laundry room is large enough for multitasking, has a LOT of built ins,a Drying Rod and a Wine Cooler. Saving the best for last! The huge screened in porch with its' wood accented ceilings and outdoor F/P will be your favorite spot to relax, grill, entertain or just cozy up to the fireplace on those cold winter days! The custom swing will remain as well as the TV! Overlooking the porch is a huge fully fenced backyard. Also included are all window treatments, security, gutters, TANKLESS Water Heater,Washer and Dryer! This is a tremendous opportunity to buy a home

Last Agent to Sell the Property

Julie Bishop

Crye-Leike License #S30858 Listed on: 05/30/2019

Crye-Leike

Last Buyer's Agent

Jessica Stetson

Local Real Estate License #B22821

Home Details

Home Type

  • Single Family

Est. Annual Taxes

  • $1,872

Year Built

  • Built in 2017

Lot Details

  • Waterfront
  • Privacy Fence
  • Wood Fence
  • Back Yard Fenced
  • Corner Lot

HOA Fees

  • $79 Monthly HOA Fees

Parking

  • 2 Car Attached Garage
  • Garage Door Opener

Home Design

  • Traditional Architecture
  • Brick Exterior Construction
  • Slab Foundation
  • Architectural Shingle Roof

Interior Spaces

  • 1,861 Sq Ft Home
  • 1-Story Property
  • Cathedral Ceiling
  • Ceiling Fan
  • Fireplace
  • Vinyl Clad Windows
  • Insulated Windows
  • Window Treatments
  • Entrance Foyer
  • Screened Porch
  • Storage
  • Walkup Attic

Kitchen

  • Eat-In Kitchen
  • Gas Oven
  • Self-Cleaning Oven
  • Gas Cooktop
  • Recirculated Exhaust Fan
  • Microwave
  • Dishwasher
  • Wine Cooler
  • Disposal

Flooring

  • Wood
  • Ceramic Tile

Bedrooms and Bathrooms

  • 3 Bedrooms
  • Walk-In Closet
  • 2 Full Bathrooms
  • Double Vanity

Laundry

  • Dryer
  • Washer

Home Security

  • Home Security System
  • Fire and Smoke Detector

Outdoor Features

  • Screened Patio

Schools

  • Canton Elementary School
  • Canton High School

Utilities

  • Central Heating and Cooling System
  • Heating System Uses Natural Gas
  • Tankless Water Heater
  • Gas Water Heater
  • Fiber Optics Available
  • Cable TV Available

Listing and Financial Details

  • Assessor Parcel Number 081A-02-215/00.00

Community Details

Overview

  • Association fees include ground maintenance, management, pool service
  • Lake Caroline Subdivision
  • RV Parking in Community

Amenities

  • Clubhouse

Recreation

  • RV or Boat Storage in Community
  • Golf Course Community
  • Tennis Courts
  • Community Playground
  • Community Pool

Home Details

Home Type

Single Family

Est. Annual Taxes

$1,872

Year Built

Built in 2017

Lot Details

0.29 Acres

HOA Fees

$79 per month

Parking

2

Listing Details

  • Architectural Style: Traditional
  • Unit Levels: One, Multi/Split
  • Property Sub Type: Single Family Residence
  • Prop. Type: Residential
  • Year Built: 2017
  • Subdivision Name: Lake Caroline
  • Directions: Hwy 22 to Caroline Blvd to 2nd left onto Martinique Dr,1st right onto St.Lucia and 1st left on St. Martin. House on the left corner
  • Garage Yn: Yes
  • New Construction: No
  • General Property Information:List PriceSqFt: 142.4
  • Appliances Microwave: Yes
  • Appliances Refrigerators: Yes
  • Appliances Dryer: Yes
  • Washers: Yes
  • General Property Information:New Construction: No
  • Special Features: VirtualTour

Interior Features

  • Appliances: Dishwasher, Disposal, Dryer, Exhaust Fan, Gas Cooktop, Gas Water Heater, Microwave, Oven, Refrigerator, Self Cleaning Oven, Tankless Water Heater, Washer, Water Heater, Wine Cooler
  • AtticFeaturesAttic: Yes
  • BasementFeaturesBasement: No
  • Full Bathrooms: 2
  • Total Bedrooms: 3
  • Flooring: Ceramic Tile, Wood
  • Interior Amenities: Cathedral Ceiling(s), Double Vanity, Eat-in Kitchen, Entrance Foyer, High Ceilings, Storage, Vaulted Ceiling(s), Walk-In Closet(s)
  • Window Features: Insulated Windows, Vinyl, Window Treatments
  • Fireplace: Yes
  • ResoLivingAreaSource: Appraiser
  • Appliances Dishwasher: Yes
  • Interior Features:Eat-in Kitchen: Yes
  • Appliances:Gas Water Heater: Yes
  • Interior Features:Double Vanity: Yes
  • Interior Features:High Ceilings: Yes
  • Interior Features:Walk-In Closet(s): Yes
  • Appliances:Exhaust Fan3: Yes
  • Appliances:Gas Cooktop: Yes
  • Appliances:Self Cleaning Oven: Yes
  • Appliances:Tankless Water Heater: Yes
  • Attic Features:Ridge Vent: Yes
  • Attic Features:Walk-Up Access2: Yes
  • Interior Features:Cathedral Ceiling(s): Yes
  • Interior Features:Entrance Foyer: Yes
  • Interior Features:Vaulted Ceiling(s): Yes
  • Community Features:Other10: Yes
  • Community Features:Golf: Yes
  • Community Features:Playground: Yes
  • Community Features:Tennis Court(s): Yes
  • Interior Features:Storage2: Yes
  • Community Features:Clubhouse: Yes
  • Community Features:Pool2: Yes
  • Community Features:RVBoat Storage2: Yes
  • Appliances:Oven: Yes
  • Appliances:Oven - Gas: Yes
  • Appliances:Gas - Range: Yes
  • Appliances:Wine Cooler: Yes
  • Appliances:Range3: Yes

Exterior Features

  • Fencing: Back Yard, Privacy, Wood
  • Foundation Details: Slab
  • Lot Features: Corner Lot
  • Roof: Architectural Shingles
  • Patio And Porch Features: Patio, Porch, Screened
  • Waterfront Features: Other
  • WaterfrontFeaturesWaterfront: Yes
  • Pool Private: No
  • Waterfront: Yes
  • Construction Type: Brick
  • General Property Information:Accessibility Features: No
  • Patio And Porch Features:Patio - Covered: Yes
  • Window Features:Vinyl2: Yes
  • Patio And Porch Features:Porch: Yes
  • Window Features:Insulated Windows: Yes
  • Patio And Porch Features:Patio: Yes
  • Patio And Porch Features:Screened: Yes
  • Lot Features:Corner Lot: Yes
  • Waterfront Features:Other14: Yes
  • Window Features:Window Treatments: Yes

Garage/Parking

  • Garage Spaces: 2.0
  • Parking Features: Attached, Garage Door Opener, Storage
  • Attached Garage: Yes
  • Parking Features:Attached: Yes
  • Parking Features:Garage2: Yes
  • Parking Features:Garage Door Opener: Yes
  • Community Features:RV Parking: Yes
  • General Property Information:Garage Spaces: 2.0

Utilities

  • Cooling: Ceiling Fan(s), Central Air
  • Heating: Central, Fireplace(s), Natural Gas
  • Laundry Features: Electric Dryer Hookup
  • Sewer: Public Sewer
  • Utilities: Cable Available, Electricity Available, Natural Gas Available, Water Available, Fiber to the House, Natural Gas in Kitchen
  • Water Source: Public
  • Security: Prewired, Security System, Smoke Detector(s)
  • Cooling Y N: Yes
  • Heating Yn: Yes
  • Heating:Central: Yes
  • Heating:Natural Gas2: Yes
  • Water Heater: Yes
  • Heating:Fireplace(s): Yes

Condo/Co-op/Association

  • Association Fee: 950.0
  • Association Fee Frequency: Annually
  • Community Features: Clubhouse, Golf, Playground, Pool, RV Parking, RV/Boat Storage, Tennis Court(s), Other
  • Association: Yes

Association/Amenities

  • Tax and Financial Information:Association: Yes
  • Association Fee Includes:Maintenance Grounds: Yes
  • Association Fee Includes:Management: Yes
  • Tax and Financial Information:Association Fee: 950.0
  • Tax and Financial Information:Association Fee Frequency: Annually
  • Association Fee Includes:Other19: Yes
  • Association Fee Includes:Pool Service: Yes
  • Tax and Financial Information:Association Transfer Fee: No

Fee Information

  • Association Fee Includes: Maintenance Grounds, Management, Pool Service, Other

Schools

  • Elementary School: Canton
  • High School: Canton

Lot Info

  • Parcel #: 081A-02-215/00.00

Tax Info

  • Tax Annual Amount: 1872.0
  • Tax Year: 2018

Ownership History

We collect this data history from publicly available records. To have your information removed, we recommend requesting removal directly through your county’s website.

Date Name Owned For Owner Type

Purchase Details

Listed on
May 30, 2019
Closed on
Jul 18, 2019
Sold by
Bought by
Seller's Agent
Julie Bishop
Crye-Leike
Buyer's Agent
Jessica Stetson
Local Real Estate
List Price
$265,000
Current Estimated Value
$355,704

Home Financials for this Owner

Home Financials are based on the most recent Mortgage that was taken out on this home.
Avg. Annual Appreciation
4.32%
Original Mortgage
$238,500
Interest Rate
0.0373%
Mortgage Type
New Conventional

Purchase Details

Listed on
Jun 21, 2017
Closed on
Aug 3, 2017
Sold by
Bought by
Seller's Agent
Irvin Ellard
Ellard Properties, LLC
Buyer's Agent
Irvin Ellard
Ellard Properties, LLC
List Price
$255,000

Home Financials for this Owner

Home Financials are based on the most recent Mortgage that was taken out on this home.
Avg. Annual Appreciation
1.96%
Source: Public Records
Create a Home Valuation Report for This Property
The Home Valuation Report is an in-depth analysis detailing your home's value as well as a comparison with similar homes in the area

Purchase History

We collect this data history from publicly available records. To have your information removed, we recommend requesting removal directly through your county’s website.

Date Buyer Sale Price Title Company
-- --
-- None Available
Source: Public Records

Mortgage History

We collect this data history from publicly available records. To have your information removed, we recommend requesting removal directly through your county’s website.

Date Status Borrower Loan Amount
Closed $238,500
Source: Public Records

Property History

We collect this data history from publicly available records. To have your information removed, we recommend requesting removal directly through your county’s website.

Date Event Price List to Sale Price per Sq Ft Prior Sale
07/26/2019 07/26/19 Sold -- -- --
06/14/2019 06/14/19 Pending -- -- --
05/30/2019 05/30/19 For Sale $265,000 +3.9% $142 / Sq Ft
08/03/2017 08/03/17 Sold -- -- -- View Prior Sale
06/24/2017 06/24/17 Pending -- -- --
06/21/2017 06/21/17 For Sale $255,000 -- $138 / Sq Ft
Source: MLS United

Tax History

We collect this data history from publicly available records. To have your information removed, we recommend requesting removal directly through your county’s website.

Year Tax Paid Tax Assessment Tax Assessment Total Assessment is a certain percentage of the fair market value that is determined by local assessors to be the total taxable value of land and additions on the property. Land Improvement
2025 $3,284 $31,013 $0 $0
2024 $3,284 $31,013 $0 $0
2023 $3,261 $31,013 $0 $0
2022 $3,261 $31,013 $0 $0
2021 $2,876 $29,793 $0 $0
2020 $3,110 $29,793 $0 $0
2019 $1,872 $19,862 $0 $0
2018 $1,872 $19,862 $0 $0
2017 $0 $3,420 $0 $0
Source: Public Records

Agents Affiliated with this Home

  • Section Image
  • Section Image
  • Section Image
See All Agents

Map

Source: MLS United

MLS Number: 1320446

MLS United

APN: 55883

Your Personal Tour Guide

Ask me questions while you tour the home.