
Debbie McComb
Responds Quickly
COMPASS
(805) 865-7302
85 Total Sales
13 in Mission Hills
$526K - $1M Price Range
Estimated Value: $907,920
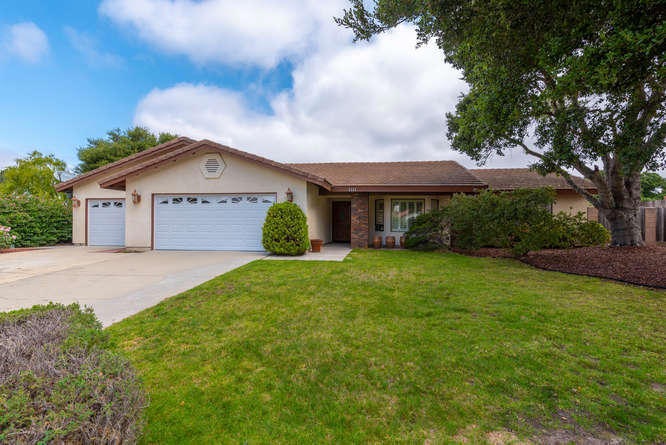
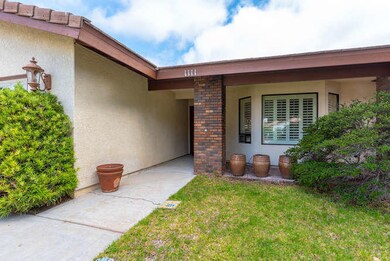
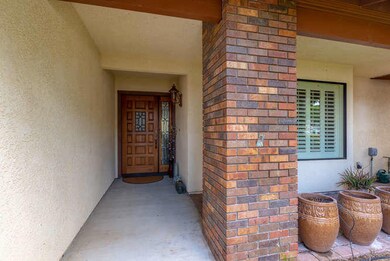
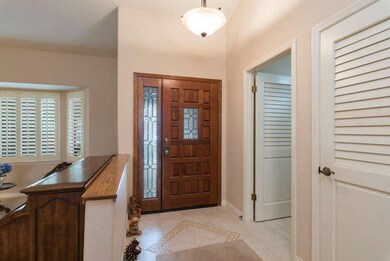
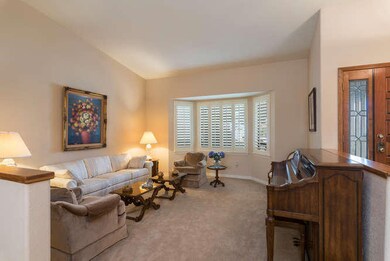
This beautiful Mesa Oaks home has 3 over-sized bedrooms and 2 full baths, plus 2 additional large rooms that can serve as an office, work-out room, or additional bedrooms. The home was completely remodeled in 2006; sporting a new kitchen and 2 new bathrooms, new flooring and windows throughout, and decorator touches. The almost 12,000 sq ft lot is flat and usable, has space for an RV, and over-sized driveway. The lot backs up to the preserve area for additional privacy. The safe in the garage will remain.
Last Agent to Sell the Property
Misty Means
Keller Williams Listed on: 10/08/2019
Last Buyer's Agent
Non Member Agent
Non Member Office
Debbie McComb
COMPASS
(805) 865-7302
85 Total Sales
13 in Mission Hills
$526K - $1M Price Range
Wendi Otto
Keller Williams Lake Arrowhead
(562) 586-4501
50 Total Sales
1 in Mission Hills
$820,000 Price
MK
Michael Kennedy
Keller Williams Realty Santa Barbara
(805) 618-2399
55 Total Sales
11 in Mission Hills
$508K - $1.1M Price Range
Krystal Freedom
Freedom Realty, Inc.
(805) 892-6364
14 Total Sales
1 in Mission Hills
$519,000 Price
JJ
Jenae Johnson
Berkshire Hathaway HomeServ-Los Olivos
(805) 308-7896
15 Total Sales
3 in Mission Hills
$566K - $860K Price Range
Abel Contreras
Invest SLO
(805) 250-4937
241 Total Sales
1 in Mission Hills
$710,000 Price
We collect this data history from publicly available records. To have your information removed, we recommend requesting removal directly through your county’s website.
| Date | Event | Price | List to Sale | Price per Sq Ft |
|---|---|---|---|---|
| 03/24/2020 03/24/20 | Sold | $575,000 | -4.0% | $223 / Sq Ft |
| 02/13/2020 02/13/20 | Pending | -- | -- | -- |
| 10/08/2019 10/08/19 | For Sale | $599,000 | -- | $232 / Sq Ft |
M
Seller's Agent in 2020
Misty Means
Keller Williams
N
Buyer's Agent in 2020
Non Member Agent
Non Member Office
Source: Santa Barbara Multiple Listing Service
MLS Number: 19-3471
APN: 097-840-072
Disclaimer: Certain information contained herein is derived from information provided by parties other than Homes.com. All information provided is deemed reliable, but is not guaranteed to be accurate and should be independently verified.
This information is being provided for your personal, non-commercial use and may not be used for any purpose other than to identify prospective properties that you may be interested in purchasing. Data relating to real estate for sale on this Website comes from the Internet Data Exchange Program of the Santa Barbara Multiple Listing Service. All information is deemed reliable, but not guaranteed. All properties are subject to prior sale, change or withdrawal. Neither the Santa Barbara Multiple Listing Service nor the listing broker(s) shall be responsible for any typographical errors, misinformation, or misprints.
Copyright 2026 Santa Barbara Multiple Listing Service. All rights reserved.
Ask me questions while you tour the home.