D
Seller's Agent in 2017
Doug Goss
KW Bay Area Estates
Estimated Value: $3,854,027
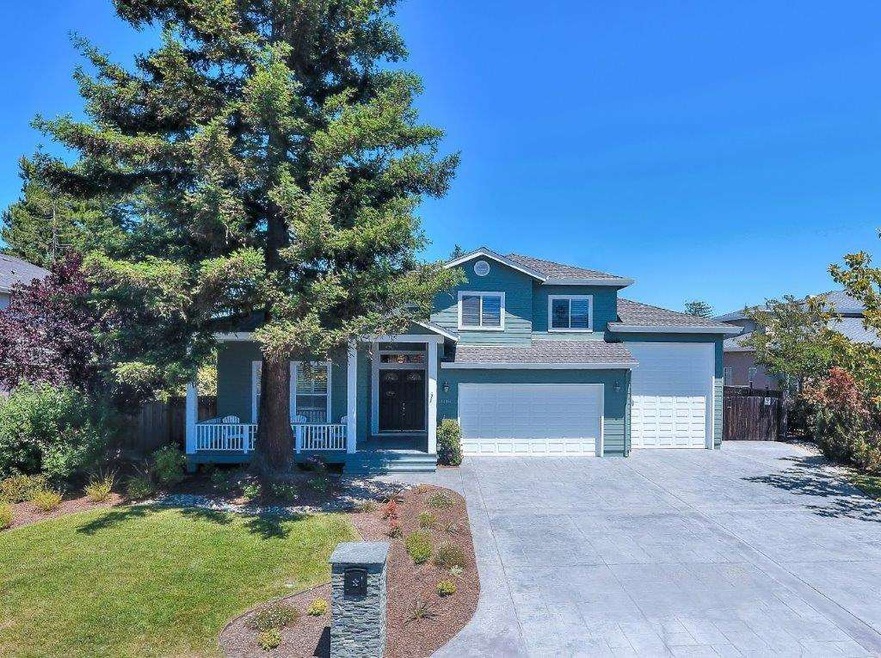
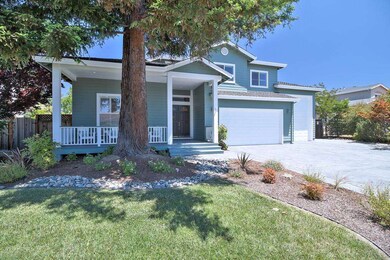
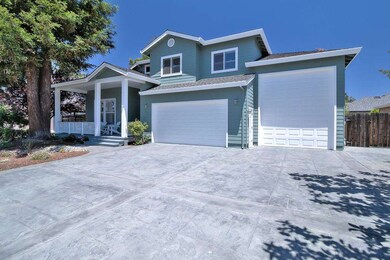
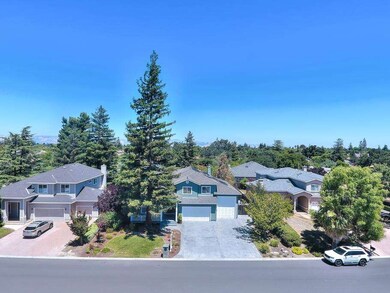
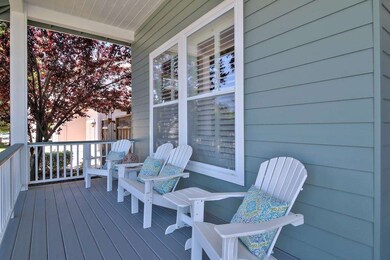
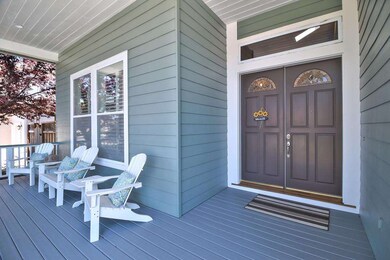
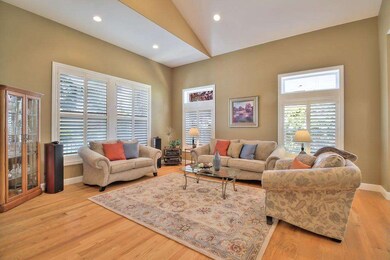
Gorgeous custom Campbell home featuring 4 bedrooms; 3 full baths; 3,826 SF; huge 12,002 SF lot; covered front porch; dbl door open entry w/soaring vaulted ceiling & skylight; formal living room w/vaulted ceiling; formal dining room w/wainscoting & beautiful tres ceiling; gourmet kitchen w/huge center island, cherry cabinetry, granite slab counters, stainless steel appliances & walk-in pantry; separate family room w/fireplace & French doors; large office w/built-in cabinets; master suite w/dbl door entry, dual walk-in closets & spectacular master bath; hardwood flooring; ceiling fans; built-in speakers; dbl pane windows; dual zone HVAC; raised panel doors; crown molding; recessed lighting & more! Nicely landscaped; 3 car garage including an RV garage over 40’ long; paved & gated side yard, perfect for boat storage; pvt backyard w/covered rear deck; Pebble Tec pool & spa w/solar heat, stamped concrete patio & mini putting green! Excellent schools: Marshall Lane, Rolling Hills & Westmont.
Last Agent to Sell the Property
Doug Goss
KW Bay Area Estates License #01182111 Listed on: 06/14/2017

We collect this data history from publicly available records. To have your information removed, we recommend requesting removal directly through your county’s website.
We collect this data history from publicly available records. To have your information removed, we recommend requesting removal directly through your county’s website.
| Date | Buyer | Sale Price | Title Company |
|---|---|---|---|
| $2,500,000 | Chicago Title Company | ||
| -- | Chicago Title Company | ||
| -- | -- | ||
| $1,200,000 | Alliance Title Company | ||
| -- | American Title Co |
We collect this data history from publicly available records. To have your information removed, we recommend requesting removal directly through your county’s website.
| Date | Status | Borrower | Loan Amount |
|---|---|---|---|
| Open | $1,374,000 | ||
| Previous Owner | $250,000 | ||
| Previous Owner | $450,000 | ||
| Previous Owner | $214,000 | ||
| Previous Owner | $100,000 | ||
| Previous Owner | $150,000 |
We collect this data history from publicly available records. To have your information removed, we recommend requesting removal directly through your county’s website.
| Date | Event | Price | List to Sale | Price per Sq Ft |
|---|---|---|---|---|
| 07/21/2017 07/21/17 | Sold | $2,500,000 | +6.4% | $653 / Sq Ft |
| 06/22/2017 06/22/17 | Pending | -- | -- | -- |
| 06/14/2017 06/14/17 | For Sale | $2,350,000 | -- | $614 / Sq Ft |
We collect this data history from publicly available records. To have your information removed, we recommend requesting removal directly through your county’s website.
| Year | Tax Paid | Tax Assessment Tax Assessment Total Assessment is a certain percentage of the fair market value that is determined by local assessors to be the total taxable value of land and additions on the property. | Land | Improvement |
|---|---|---|---|---|
| 2026 | $35,694 | $2,901,459 | $1,740,876 | $1,160,583 |
| 2025 | $34,580 | $2,844,569 | $1,706,742 | $1,137,827 |
| 2024 | $34,580 | $2,788,794 | $1,673,277 | $1,115,517 |
| 2023 | $34,085 | $2,734,113 | $1,640,468 | $1,093,645 |
| 2022 | $33,783 | $2,680,503 | $1,608,302 | $1,072,201 |
| 2021 | $33,206 | $2,627,945 | $1,576,767 | $1,051,178 |
| 2020 | $30,558 | $2,451,000 | $1,470,600 | $980,400 |
| 2019 | $31,937 | $2,550,000 | $1,530,000 | $1,020,000 |
| 2018 | $30,952 | $2,500,000 | $1,500,000 | $1,000,000 |
| 2017 | $18,943 | $1,497,203 | $673,632 | $823,571 |
| 2016 | $17,816 | $1,467,847 | $660,424 | $807,423 |
| 2015 | $17,537 | $1,445,799 | $650,504 | $795,295 |
| 2014 | $16,991 | $1,417,479 | $637,762 | $779,717 |
D
Seller's Agent in 2017
Doug Goss
KW Bay Area Estates
D
Buyer's Agent in 2017
Doosik Lee
Kuiper Real Estate Team Corp
(650) 636-3133
14 Total Sales
Source: MLSListings
MLS Number: ML81654824
APN: 403-14-067
Disclaimer: Certain information contained herein is derived from information provided by parties other than Homes.com. All information provided is deemed reliable, but is not guaranteed to be accurate and should be independently verified.
Property Information © 2026 MLSListings Inc. All rights reserved. Listing information is deemed reliable but not guaranteed. Certain information contained herein is derived from information which is the licensed property of, and copyrighted by, MLSListings Inc. The viewer acknowledges ownership and validity of its copyright. Information provided is for personal, non-commercial use by a viewer with a bona fide interest in the purchase or sale of real estate of the type being offered via this website or other electronic means. The viewer is prohibited from copying, redistributing or retransmitting any of the data or information provided by MLSListing, Inc.
Ask me questions while you tour the home.