
Kelly Roche
RE/MAX Plus
(585) 566-1501
175 Total Sales
1 in Lancaster
$475,000 Price

Estimated Value: $252,000 - $378,000
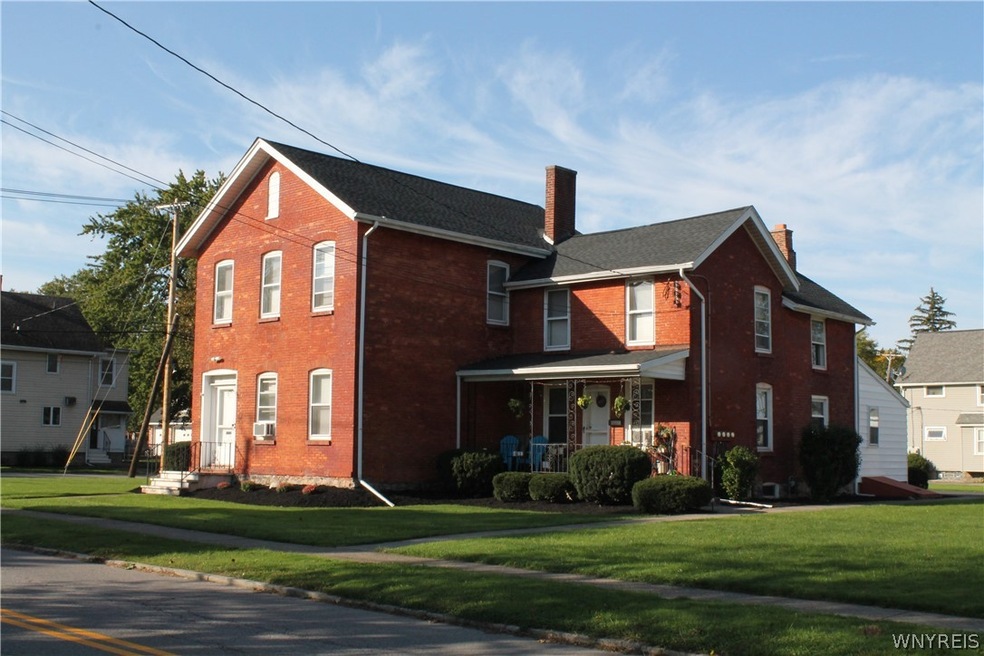
Real estate investment opportunity! A class all brick 3-unit home located in the Village of Lancaster, with an 8-car garage. All units have separate electric and efficient baseboard heat. The one-bedroom units feature hardwood floors. All units have refrigerators and stove, along with laundry hook ups. Updates include, a complete tear-off asphalt roof with new plywood, replaced in 2020, most windows, hot water tanks, and carpets. The well manicure large corner lot offers plenty of off-street parking. Convenient village location, close to restaurants, bus routes, and shopping!
Last Agent to Sell the Property
Listing by Flaherty Real Estate Services License #10371201703 Listed on: 10/03/2021
We collect this data history from publicly available records. To have your information removed, we recommend requesting removal directly through your county’s website.
Kelly Roche
RE/MAX Plus
(585) 566-1501
175 Total Sales
1 in Lancaster
$475,000 Price
Daniel Sauer
WNY Real Estate
(716) 403-3290
111 Total Sales
8 in Lancaster
$125K - $425K Price Range
Jenna Carman
Keller Williams Realty WNY
(716) 551-1989
81 Total Sales
4 in Lancaster
$154K - $490K Price Range
Mark Bostaph
WNY Metro Roberts Realty
(716) 403-3214
195 Total Sales
14 in Lancaster
$185K - $485K Price Range
Allyson Matlock
Keller Williams Realty WNY
(716) 403-2247
145 Total Sales
8 in Lancaster
$239K - $500K Price Range
Anthony Dubreville
Keller Williams Realty WNY
(716) 221-8737
107 Total Sales
2 in Lancaster
$485,000 Price Range
We collect this data history from publicly available records. To have your information removed, we recommend requesting removal directly through your county’s website.
| Date | Buyer | Sale Price | Title Company |
|---|---|---|---|
| $225,000 | None Available | ||
| Kelchlin Christopher E | $133,450 | None Available |
We collect this data history from publicly available records. To have your information removed, we recommend requesting removal directly through your county’s website.
| Date | Status | Borrower | Loan Amount |
|---|---|---|---|
| Open | $180,000 | ||
| Closed | Happliarino Properties Llc | $180,000 | |
| Closed | Kelchlin Christopher | $105,000 | |
| Previous Owner | Kelchlin Christopher E | $100,000 |
We collect this data history from publicly available records. To have your information removed, we recommend requesting removal directly through your county’s website.
| Date | Event | Price | List to Sale | Price per Sq Ft | Prior Sale |
|---|---|---|---|---|---|
| 01/14/2022 01/14/22 | Sold | $225,000 | -10.0% | $84 / Sq Ft | |
| 10/14/2021 10/14/21 | Pending | -- | -- | -- | |
| 10/03/2021 10/03/21 | For Sale | $249,900 | +87.3% | $93 / Sq Ft | |
| 08/20/2013 08/20/13 | Sold | $133,450 | -25.4% | $49 / Sq Ft | View Prior Sale |
| 05/23/2013 05/23/13 | Pending | -- | -- | -- | |
| 04/08/2013 04/08/13 | For Sale | $179,000 | -- | $66 / Sq Ft |
We collect this data history from publicly available records. To have your information removed, we recommend requesting removal directly through your county’s website.
| Year | Tax Paid | Tax Assessment Tax Assessment Total Assessment is a certain percentage of the fair market value that is determined by local assessors to be the total taxable value of land and additions on the property. | Land | Improvement |
|---|---|---|---|---|
| 2025 | $6,055 | $155,000 | $36,600 | $118,400 |
| 2024 | $6,055 | $155,000 | $36,600 | $118,400 |
| 2023 | $6,024 | $155,000 | $36,600 | $118,400 |
| 2022 | $5,837 | $155,000 | $36,600 | $118,400 |
| 2021 | $4,600 | $155,000 | $36,600 | $118,400 |
| 2020 | $5,049 | $155,000 | $36,600 | $118,400 |
| 2019 | $5,729 | $130,000 | $26,800 | $103,200 |
| 2018 | $6,048 | $130,000 | $26,800 | $103,200 |
| 2017 | $2,208 | $130,000 | $26,800 | $103,200 |
| 2016 | $5,784 | $130,000 | $26,800 | $103,200 |
| 2015 | -- | $130,000 | $26,800 | $103,200 |
| 2014 | -- | $130,000 | $26,800 | $103,200 |
DF
Seller's Agent in 2022
Daniel Flaherty
Flaherty Real Estate Services
(716) 870-4579
23 Total Sales
JH
Buyer's Agent in 2022
Joseph Happ
Hunt Real Estate
(716) 425-1098
6 Total Sales
DT
Seller's Agent in 2013
Donald Tom
No Office Affiliation
Source: Western New York Real Estate Information Services (WNYREIS)
MLS Number: B1370233
APN: 145203-104-760-0001-004-000
Disclaimer: Certain information contained herein is derived from information provided by parties other than Homes.com. All information provided is deemed reliable, but is not guaranteed to be accurate and should be independently verified.
The data relating to real estate on this web site comes in part from the Internet Data Exchange (IDX) Program of the CNYIS, UNYREIS and WNYREIS. Real estate listings held by firms other than Homes.com, LLC are marked with the IDX logo and include the Listing Broker’s Firm Name.
Disclaimer: All information deemed reliable but not guaranteed and should be independently verified. All properties
are subject to prior sale, change or withdrawal. Neither the listing broker(s) nor Homes.com, LLC shall be responsible for any typographical errors, misinformation, misprints, and shall be held totally harmless.
© 2026 CNYIS, UNYREIS, WNYREIS. All rights reserved.
Ask me questions while you tour the home.