
Susan Brewer
Susan Brewer Service First RE
(314) 742-9382
269 Total Sales
54 in O'Fallon
$174K - $800K Price Range
Estimated Value: $337,000 - $377,000
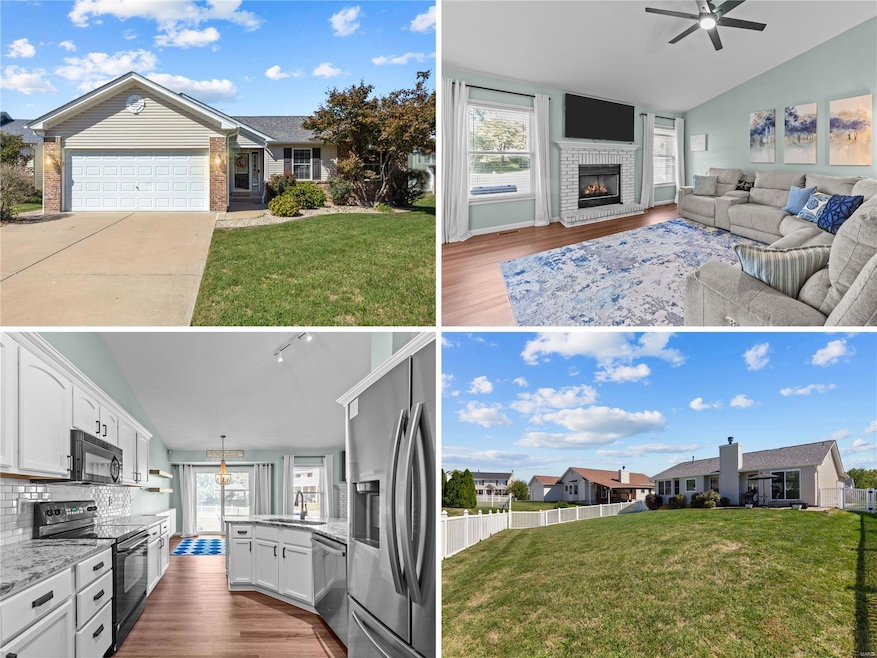
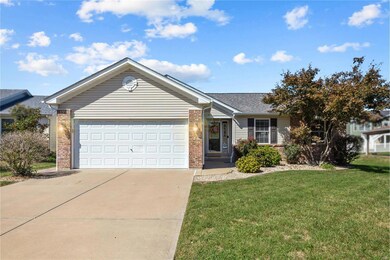
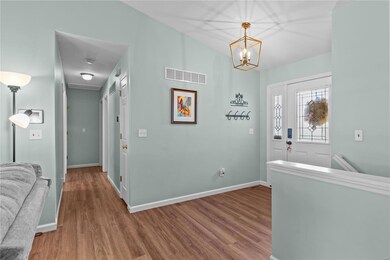
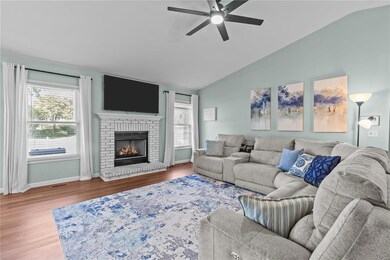
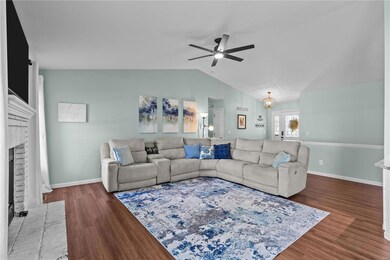
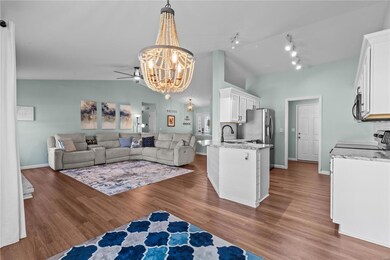
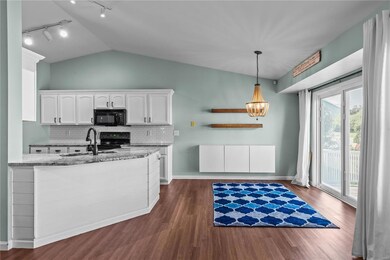
Charming VAULTED OPEN PLAN ranch with FINISHED LOWER LEVEL, walking distance to elementary school. Elegant curb appeal with brick detail, covered entry, lush landscaping & 2-car INSULATED GARAGE. Bright living room with SOARING CEILINGS, brick fireplace, open to kitchen. Easy-care laminate plank flooring. White kitchen cabinets with crown, peninsula bar, TOP-TIER GRANITE COUNTERS, tile backsplash. Breakfast room access to backyard patio (VINYL-FENCED YARD) - ideal for entertaining. Relaxing primary suite with bay window, WALK-IN CLOSET with UPSCALE ORGANIZERS, dual vanity, soaking tub, separate shower. Secondary bedrooms share hall bath with tub/shower combo. Built-in shelves & window seat upgrade in bedroom 2. Downstairs 45-ft REC ROOM with recessed lights, bath with dual vanity. RECENT UPDATES: flooring, air conditioner, water softener & 2024 ROOF! Dual SUBDIVISION POOLS, pond, 17 ACRES COMMON GROUND, walking trails, sports fields/courts, pavilions & more. Near Highways 79/70.
Last Agent to Sell the Property
Magnolia Real Estate License #2007037986 Listed on: 10/03/2024
We collect this data history from publicly available records. To have your information removed, we recommend requesting removal directly through your county’s website.
Susan Brewer
Susan Brewer Service First RE
(314) 742-9382
269 Total Sales
54 in O'Fallon
$174K - $800K Price Range
Tami Kramer
Keller Williams Realty West
(314) 528-9623
105 Total Sales
10 in O'Fallon
$258K - $541K Price Range
Pete Geisz
Keller Williams Realty St. Louis
(314) 931-5037
91 Total Sales
3 in O'Fallon
$500K - $510K Price Range
Logan Strain
Coldwell Banker Realty - Gundaker
(636) 487-4728
454 Total Sales
60 in O'Fallon
$185K - $1.3M Price Range
Nicholas Wagenknecht
SCHNEIDER Real Estate
(314) 916-6811
224 Total Sales
23 in O'Fallon
$66K - $2.4M Price Range
Jeremy Barrett
Keller Williams Realty West
(314) 916-9260
141 Total Sales
16 in O'Fallon
$177K - $863K Price Range
We collect this data history from publicly available records. To have your information removed, we recommend requesting removal directly through your county’s website.
| Date | Buyer | Sale Price | Title Company |
|---|---|---|---|
| -- | Title Partners | ||
| Fallon Daniel | -- | Title Partners Agency Llc | |
| Allen Brett C | -- | Touchstone Title & Abstract | |
| Allen Brett C | $195,000 | Ust | |
| Mosley David C | -- | Atc | |
| Tr Hughes Inc | -- | Ust |
We collect this data history from publicly available records. To have your information removed, we recommend requesting removal directly through your county’s website.
| Date | Status | Borrower | Loan Amount |
|---|---|---|---|
| Open | $270,400 | ||
| Previous Owner | Fallon Daniel | $251,655 | |
| Previous Owner | Allen Brett C | $30,000 | |
| Previous Owner | Allen Brett C | $194,900 | |
| Previous Owner | Allen Brett C | $191,468 | |
| Previous Owner | Mosley David C | $136,000 | |
| Previous Owner | Mosley David C | $142,696 | |
| Previous Owner | Tr Hughes Inc | $140,700 |
We collect this data history from publicly available records. To have your information removed, we recommend requesting removal directly through your county’s website.
| Date | Event | Price | List to Sale | Price per Sq Ft | Prior Sale |
|---|---|---|---|---|---|
| 11/04/2024 11/04/24 | Sold | -- | -- | -- | |
| 10/05/2024 10/05/24 | Pending | -- | -- | -- | |
| 10/03/2024 10/03/24 | For Sale | $325,000 | 0.0% | $157 / Sq Ft | |
| 10/03/2024 10/03/24 | Price Changed | $325,000 | +30.5% | $157 / Sq Ft | |
| 09/26/2024 09/26/24 | Off Market | -- | -- | -- | |
| 10/23/2020 10/23/20 | Sold | -- | -- | -- | View Prior Sale |
| 09/28/2020 09/28/20 | Pending | -- | -- | -- | |
| 09/21/2020 09/21/20 | For Sale | $249,000 | -- | $178 / Sq Ft |
We collect this data history from publicly available records. To have your information removed, we recommend requesting removal directly through your county’s website.
| Year | Tax Paid | Tax Assessment Tax Assessment Total Assessment is a certain percentage of the fair market value that is determined by local assessors to be the total taxable value of land and additions on the property. | Land | Improvement |
|---|---|---|---|---|
| 2026 | $3,828 | $59,560 | ||
| 2025 | $3,550 | $59,560 | ||
| 2023 | $3,551 | $53,605 | $0 | $0 |
| 2022 | $3,092 | $43,378 | $0 | $0 |
| 2021 | $3,095 | $43,378 | $0 | $0 |
| 2020 | $3,151 | $42,832 | $0 | $0 |
| 2019 | $3,159 | $42,832 | $0 | $0 |
| 2018 | $3,106 | $40,216 | $0 | $0 |
| 2017 | $3,066 | $40,216 | $0 | $0 |
| 2016 | $2,718 | $35,503 | $0 | $0 |
| 2015 | $2,527 | $35,503 | $0 | $0 |
| 2014 | $2,425 | $33,499 | $0 | $0 |
Seller's Agent in 2024
Mindy West
Magnolia Real Estate
(636) 219-9496
108 Total Sales
Buyer's Agent in 2024
Chrissy Wagner
RedKey Realty Leaders
(314) 412-9938
90 Total Sales
Seller's Agent in 2020
Brett Allen
Keller Williams Realty West
(636) 485-0754
22 Total Sales
Source: MARIS MLS
MLS Number: MIS24061250
APN: 2-0098-9299-0Z-0098.0000000
Disclaimer: Certain information contained herein is derived from information provided by parties other than Homes.com. All information provided is deemed reliable, but is not guaranteed to be accurate and should be independently verified.
All data is obtained from various sources and may not have been verified by broker or MLS GRID. Supplied Open House Information is subject to change without notice. All information should be independently reviewed and verified for accuracy. Properties may or may not be listed by the office/agent presenting the information. Some IDX listings have been excluded from this website.
Listings courtesy of MARIS MLS as distributed by MLS GRID.
Based on information submitted to the MLS GRID
Ask me questions while you tour the home.