
Laura Wehnes
Keller Williams Realty St. Louis
(314) 626-8620
155 Total Sales
4 in O'Fallon
$415K - $918K Price Range

Estimated Value: $374,609
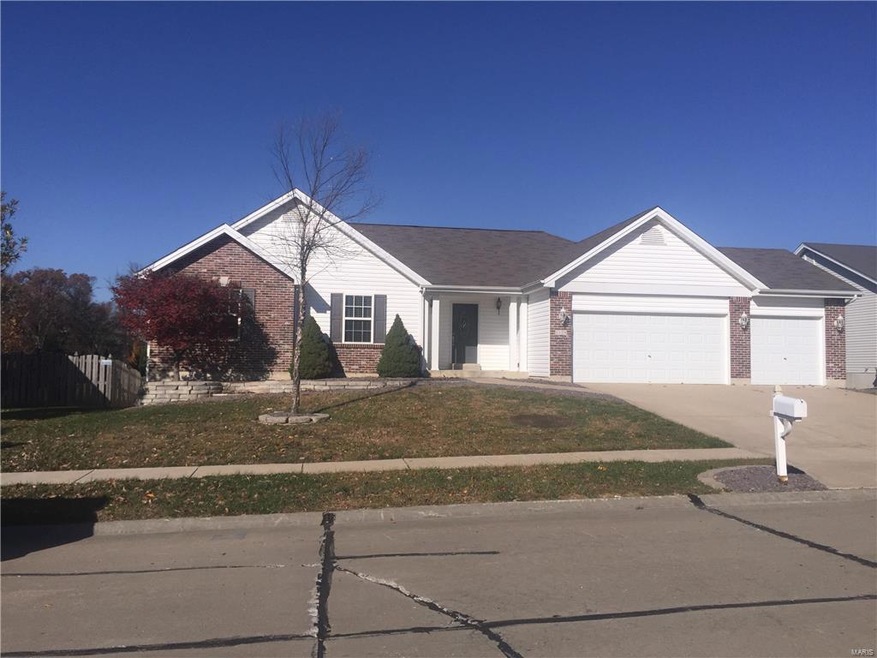
Custom Built Home - 3 car oversized garage,Walkout Basement, 3bdr/2bth LOADED WITH UPGRADES. Backs To Common Ground!! Walkout with (2) 3050 windows and full rough in plumbing. 14x12 Deck off Breakfast Room looking out Common Ground. Ceramic tile,Vaulted GR,Coeffered ceiling in Masterbedroom, Gas Brick Raised Hearth Fireplace,Upgraded Raised Panel Maple cabinets, stainless steel appliances, trash compacter, ice maker liner. Brushed Nickel Hardware and lighting. Large Masterbathroom with garden jacuzzi tub, seperate shower, double bowl vanity, Walk in closet off Masterbath.Extra storage area in garage. Nice landscaping. Great Location right off Bryan road close to several major highways.
Last Agent to Sell the Property
Michelle Johnson
M. J. Realty Company, LLC License #2000149691 Listed on: 11/19/2017
We collect this data history from publicly available records. To have your information removed, we recommend requesting removal directly through your county’s website.
Laura Wehnes
Keller Williams Realty St. Louis
(314) 626-8620
155 Total Sales
4 in O'Fallon
$415K - $918K Price Range
George Black
Meyer Real Estate
(314) 582-9539
174 Total Sales
10 in O'Fallon
$175K - $515K Price Range
Christie Lewis
Sold in the Lou
(314) 866-4661
186 Total Sales
7 in O'Fallon
$215K - $450K Price Range
Peter Lu
EXP Realty, LLC
(314) 697-1743
808 Total Sales
31 in O'Fallon
$141K - $675K Price Range
Cassie Kramer
Century 21 CopperKey Realty
(314) 668-2880
165 Total Sales
30 in O'Fallon
$165K - $750K Price Range
Betsy Wells
Compass Realty Group
(314) 866-8337
72 Total Sales
3 in O'Fallon
$275K - $382K Price Range
We collect this data history from publicly available records. To have your information removed, we recommend requesting removal directly through your county’s website.
| Date | Buyer | Sale Price | Title Company |
|---|---|---|---|
| $240,000 | Title Partners Agency Llc | ||
| Estey Eric J | -- | Atc | |
| Estey Barks Contracting Co Inc | -- | Atc |
We collect this data history from publicly available records. To have your information removed, we recommend requesting removal directly through your county’s website.
| Date | Status | Borrower | Loan Amount |
|---|---|---|---|
| Open | $228,000 | ||
| Previous Owner | Estey Eric J | $193,800 | |
| Previous Owner | Estey Eric | $100,000 | |
| Previous Owner | Estey Eric | $100,000 |
We collect this data history from publicly available records. To have your information removed, we recommend requesting removal directly through your county’s website.
| Date | Event | Price | List to Sale | Price per Sq Ft |
|---|---|---|---|---|
| 12/22/2017 12/22/17 | Sold | -- | -- | -- |
| 12/21/2017 12/21/17 | Pending | -- | -- | -- |
| 11/19/2017 11/19/17 | For Sale | $244,900 | -- | $146 / Sq Ft |
We collect this data history from publicly available records. To have your information removed, we recommend requesting removal directly through your county’s website.
| Year | Tax Paid | Tax Assessment Tax Assessment Total Assessment is a certain percentage of the fair market value that is determined by local assessors to be the total taxable value of land and additions on the property. | Land | Improvement |
|---|---|---|---|---|
| 2026 | $4,311 | $63,092 | ||
| 2025 | $4,223 | $63,092 | ||
| 2023 | $4,225 | $60,048 | $0 | $0 |
| 2022 | $3,692 | $48,760 | $0 | $0 |
| 2021 | $3,694 | $48,760 | $0 | $0 |
| 2020 | $3,462 | $44,615 | $0 | $0 |
| 2019 | $3,248 | $44,615 | $0 | $0 |
| 2018 | $3,151 | $41,166 | $0 | $0 |
| 2017 | $3,111 | $41,166 | $0 | $0 |
| 2016 | $2,686 | $35,247 | $0 | $0 |
| 2015 | $2,673 | $35,247 | $0 | $0 |
| 2014 | $2,565 | $34,742 | $0 | $0 |
MJ
Seller's Agent in 2017
Michelle Johnson
M. J. Realty Company, LLC
Buyer's Agent in 2017
Tiffany Ludwig
Fox & Riley Real Estate
(314) 574-8798
119 Total Sales
Source: MARIS MLS
MLS Number: MIS17090232
APN: 4-0022-8736-00-0316.0000000
Disclaimer: Certain information contained herein is derived from information provided by parties other than Homes.com. All information provided is deemed reliable, but is not guaranteed to be accurate and should be independently verified.
All data is obtained from various sources and may not have been verified by broker or MLS GRID. Supplied Open House Information is subject to change without notice. All information should be independently reviewed and verified for accuracy. Properties may or may not be listed by the office/agent presenting the information. Some IDX listings have been excluded from this website.
Listings courtesy of MARIS MLS as distributed by MLS GRID.
Based on information submitted to the MLS GRID
Ask me questions while you tour the home.