D
Seller's Agent in 2017
Dave Keefe
Keller Williams Thrive
Estimated Value: $2,444,366
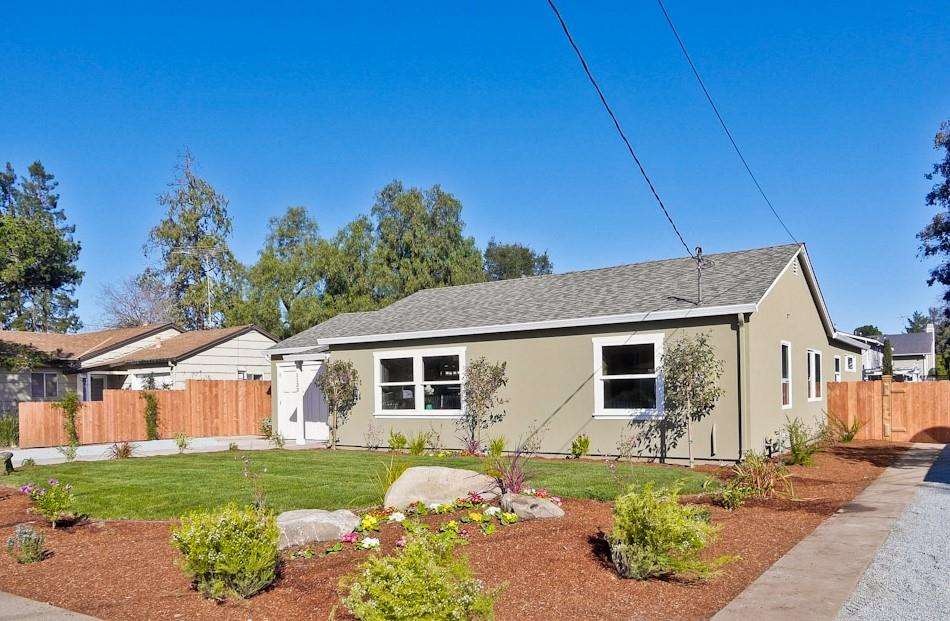
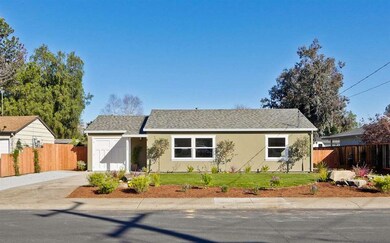
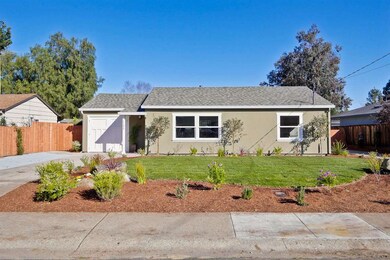
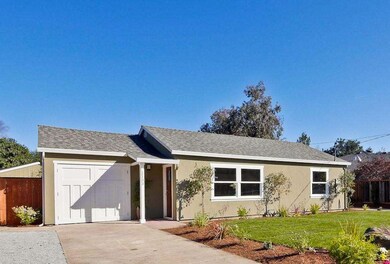
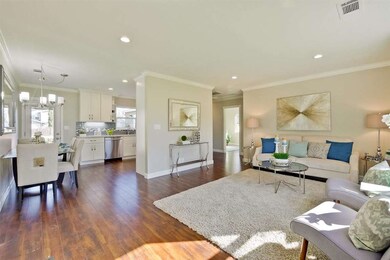
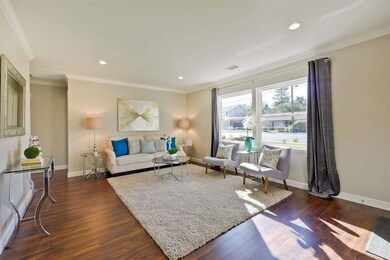
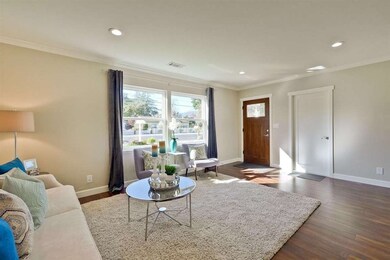
Lovely West Campbell home situated on an impressive 14,280 sq. ft. lot has been extensively rebuilt with permits including all new electrical, copper plumbing, 50 year roof, quality windows and doors, recessed lighting, beautiful landscaping and more! This home features really wonderful indoor / outdoor living with the large paver patio & large cabana and lives much larger than the square footage. Finished attached garage increases flexibility of the floorplan. The quality of workmanship in the home is dramatically apparent when you walk in the front door - This is a very nicely done home that will provide extremely comfortable and luxurious living. Beautiful materials and workmanship in the bathrooms are sure to please. If you would love to create your dream backyard this home is amazing. Lot is 70' x 204'! Very highly rated schools, Capri Elementary, Rolling Hills Middle & Westmont High The home is being sold with approved plans for a detached guest house and 3 car garage.
Last Agent to Sell the Property
Dave Keefe
Keller Williams Thrive License #01352506 Listed on: 03/09/2017

We collect this data history from publicly available records. To have your information removed, we recommend requesting removal directly through your county’s website.
We collect this data history from publicly available records. To have your information removed, we recommend requesting removal directly through your county’s website.
| Date | Buyer | Sale Price | Title Company |
|---|---|---|---|
| -- | None Available | ||
| $1,550,000 | Chicago Title Company | ||
| $1,055,000 | Stewart Title Of Ca Inc | ||
| -- | -- | ||
| -- | First American Title Guarant |
We collect this data history from publicly available records. To have your information removed, we recommend requesting removal directly through your county’s website.
| Date | Status | Borrower | Loan Amount |
|---|---|---|---|
| Open | $930,000 | ||
| Closed | $1,240,000 | ||
| Previous Owner | $300,000 | ||
| Previous Owner | $300,000 |
We collect this data history from publicly available records. To have your information removed, we recommend requesting removal directly through your county’s website.
| Date | Event | Price | List to Sale | Price per Sq Ft | Prior Sale |
|---|---|---|---|---|---|
| 03/30/2017 03/30/17 | Sold | $1,550,000 | +3.4% | $1,265 / Sq Ft | |
| 03/10/2017 03/10/17 | Pending | -- | -- | -- | |
| 03/09/2017 03/09/17 | For Sale | $1,499,000 | +42.1% | $1,224 / Sq Ft | |
| 05/29/2015 05/29/15 | Sold | $1,055,000 | +6.0% | $861 / Sq Ft | View Prior Sale |
| 05/04/2015 05/04/15 | Pending | -- | -- | -- | |
| 04/21/2015 04/21/15 | For Sale | $995,000 | 0.0% | $812 / Sq Ft | |
| 04/16/2015 04/16/15 | Pending | -- | -- | -- | |
| 04/05/2015 04/05/15 | For Sale | $995,000 | -- | $812 / Sq Ft |
We collect this data history from publicly available records. To have your information removed, we recommend requesting removal directly through your county’s website.
| Year | Tax Paid | Tax Assessment Tax Assessment Total Assessment is a certain percentage of the fair market value that is determined by local assessors to be the total taxable value of land and additions on the property. | Land | Improvement |
|---|---|---|---|---|
| 2026 | $27,121 | $2,148,040 | $1,479,744 | $668,296 |
| 2025 | $26,296 | $2,105,923 | $1,450,730 | $655,193 |
| 2024 | $26,296 | $2,064,632 | $1,422,285 | $642,347 |
| 2023 | $21,937 | $1,729,052 | $1,394,398 | $334,654 |
| 2022 | $21,766 | $1,695,150 | $1,367,057 | $328,093 |
| 2021 | $21,386 | $1,661,912 | $1,340,252 | $321,660 |
| 2020 | $20,839 | $1,644,872 | $1,326,510 | $318,362 |
| 2019 | $20,558 | $1,612,620 | $1,300,500 | $312,120 |
| 2018 | $19,922 | $1,581,000 | $1,275,000 | $306,000 |
| 2017 | $14,837 | $1,151,194 | $1,035,555 | $115,639 |
| 2016 | $13,287 | $1,071,088 | $1,015,250 | $55,838 |
| 2015 | $1,355 | $51,662 | $24,391 | $27,271 |
| 2014 | -- | $50,651 | $23,914 | $26,737 |
D
Seller's Agent in 2017
Dave Keefe
Keller Williams Thrive
Buyer's Agent in 2017
Julie Wyss
KW Bay Area Estates
(408) 687-2026
7 in this area
272 Total Sales
K
Seller's Agent in 2015
Kathi Hammill
Compass
Source: MLSListings
MLS Number: ML81641673
APN: 406-06-035
Disclaimer: Certain information contained herein is derived from information provided by parties other than Homes.com. All information provided is deemed reliable, but is not guaranteed to be accurate and should be independently verified.
Property Information © 2026 MLSListings Inc. All rights reserved. Listing information is deemed reliable but not guaranteed. Certain information contained herein is derived from information which is the licensed property of, and copyrighted by, MLSListings Inc. The viewer acknowledges ownership and validity of its copyright. Information provided is for personal, non-commercial use by a viewer with a bona fide interest in the purchase or sale of real estate of the type being offered via this website or other electronic means. The viewer is prohibited from copying, redistributing or retransmitting any of the data or information provided by MLSListing, Inc.
Ask me questions while you tour the home.