
Neda Yegan
Jason Mitchell R. E. Calif
(951) 383-2996
42 Total Sales
1 in Central Escondido
$638,000 Price
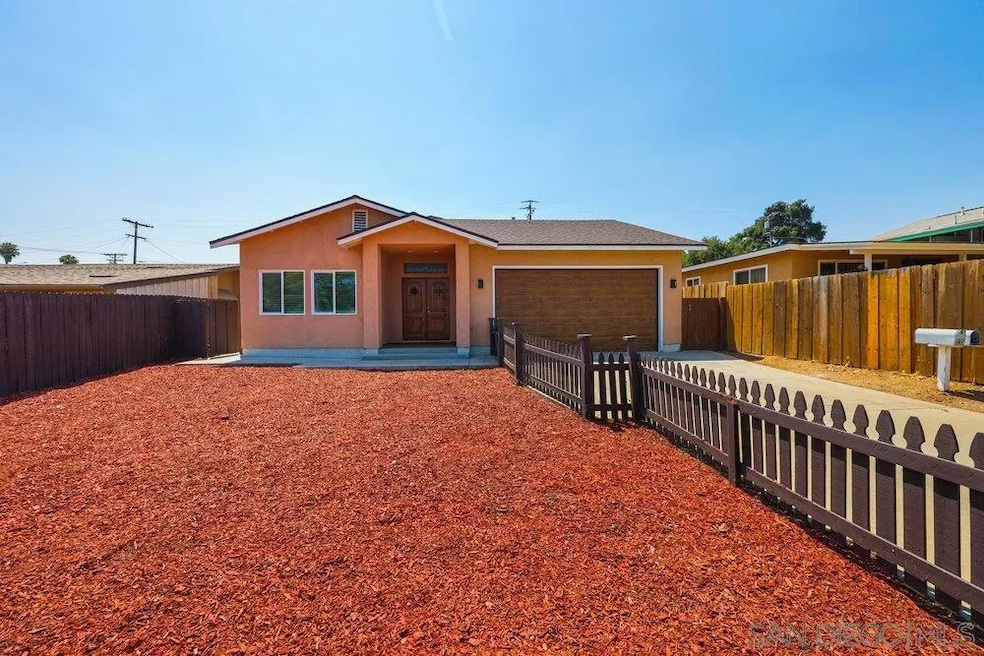


Incredible opportunity in a prime location! This newer home, which includes a separate guest house/ADU, is located just minutes from downtown Escondido, offering fantastic dining and shopping options. The single-story main home and guest house are perfect for families with extended relatives or for anyone looking to generate additional rental income. Both homes feature separate access for privacy. The main home includes 3 bedrooms and 2 bathrooms, along with a beautiful entry and a large front yard. It boasts an extended driveway and a 2-car garage. The formal entry is enhanced by high-end walnut double doors and a lovely leaded glass window above, allowing for an abundance of natural light. The interior is freshly painted and features nine-foot ceilings, luxury vinyl flooring, recessed lighting, upgraded baseboards, and dual-pane windows throughout. The open floor plan includes an extra-large island in the kitchen, which boasts sleek, modern white cabinetry and beautiful white quartz countertops. All stainless steel appliances are included. The master suite is your serene retreat, featuring a beautifully upgraded bathroom with matching tile in the shower and dual sinks. The secondary bedrooms are perfect for family visits, conveniently located near an upgraded guest bathroom. Plus, there’s a dedicated laundry room for added convenience. The guest house (1 bedroom, 1 bathroom - Unit B) features its own private entrance, driveway, and large yard for entertaining. This space is perfect for entertaining, with an open living and dining area, a stylish kitchen.
Last Agent to Sell the Property
Rise Realty License #02068324 Listed on: 08/01/2025
We collect this data history from publicly available records. To have your information removed, we recommend requesting removal directly through your county’s website.
Neda Yegan
Jason Mitchell R. E. Calif
(951) 383-2996
42 Total Sales
1 in Central Escondido
$638,000 Price
Jeanne O'Leary
eXp Realty of Southern CA
(442) 237-6113
30 Total Sales
2 in Central Escondido
$910K - $920K Price Range
Colleen White
eXp Realty of California, Inc.
(951) 414-2285
37 Total Sales
1 in Central Escondido
$510,000 Price
Robyn Flint
Serhant California, Inc.
(858) 683-1185
77 Total Sales
1 in Central Escondido
$435,000 Price
Vanda Fernandes
Palisade Realty, Inc
(858) 239-1105
27 Total Sales
1 in Central Escondido
$340,000 Price
Robert Deponte
EXCELLENCE RE REAL ESTATE
(562) 655-7841
42 Total Sales
1 in Central Escondido
$700,000 Price
We collect this data history from publicly available records. To have your information removed, we recommend requesting removal directly through your county’s website.
| Date | Buyer | Sale Price | Title Company |
|---|---|---|---|
| $975,000 | Corinthian Title | ||
| Sathish Ravi | -- | -- | |
| Kaundinya Kram | -- | -- | |
| Sathish Ravi S | -- | Mortgage Connect Lp | |
| Sathish Ravi | -- | Mortgage Connect Lp | |
| Charmeh Llc | -- | Chicago Title Company Sd | |
| Sathish Ravi | $715,000 | Chicago Title Company Sd | |
| Maghsoodi Mehran Ron | -- | None Available | |
| Maghsoodi Mehran Ron | $140,000 | None Available | |
| Corbin Algie R | $175,000 | Commonwealth Land Title Co | |
| Ballew Victoria | -- | -- |
We collect this data history from publicly available records. To have your information removed, we recommend requesting removal directly through your county’s website.
| Date | Status | Borrower | Loan Amount |
|---|---|---|---|
| Previous Owner | $961,633 | ||
| Previous Owner | Sathish Ravi | $515,000 | |
| Previous Owner | Sathish Ravi | $536,250 |
We collect this data history from publicly available records. To have your information removed, we recommend requesting removal directly through your county’s website.
| Date | Event | Price | List to Sale | Price per Sq Ft | Prior Sale |
|---|---|---|---|---|---|
| 10/01/2025 10/01/25 | Sold | $975,000 | -2.4% | $459 / Sq Ft | |
| 10/01/2025 10/01/25 | Pending | -- | -- | -- | |
| 08/01/2025 08/01/25 | For Sale | $999,000 | +39.7% | $471 / Sq Ft | |
| 02/01/2018 02/01/18 | Sold | $715,000 | -1.4% | $337 / Sq Ft | View Prior Sale |
| 12/13/2017 12/13/17 | Pending | -- | -- | -- | |
| 12/04/2017 12/04/17 | For Sale | $724,900 | -- | $342 / Sq Ft |
We collect this data history from publicly available records. To have your information removed, we recommend requesting removal directly through your county’s website.
| Year | Tax Paid | Tax Assessment Tax Assessment Total Assessment is a certain percentage of the fair market value that is determined by local assessors to be the total taxable value of land and additions on the property. | Land | Improvement |
|---|---|---|---|---|
| 2026 | $9,312 | $975,000 | $550,000 | $425,000 |
| 2025 | $9,123 | $813,540 | $263,208 | $550,332 |
| 2024 | $9,123 | $797,590 | $258,048 | $539,542 |
| 2023 | $8,917 | $781,952 | $252,989 | $528,963 |
| 2022 | $8,822 | $766,621 | $248,029 | $518,592 |
| 2021 | $8,680 | $751,590 | $243,166 | $508,424 |
| 2020 | $8,629 | $743,884 | $240,673 | $503,211 |
| 2019 | $8,420 | $729,299 | $235,954 | $493,345 |
| 2018 | $5,343 | $465,656 | $150,656 | $315,000 |
| 2017 | $1,660 | $142,800 | $142,800 | $0 |
| 2016 | $1,629 | $140,000 | $140,000 | $0 |
| 2015 | $602 | $50,000 | $50,000 | $0 |
| 2014 | $589 | $50,000 | $50,000 | $0 |
Seller's Agent in 2025
Ramkumar Ethirajan
Rise Realty
(858) 837-2413
1 in this area
49 Total Sales
Buyer's Agent in 2025
Michelle Tran
Rise Realty
(760) 917-0264
5 in this area
67 Total Sales
Seller's Agent in 2018
Allison Gross
Dreamscape Real Estate
(951) 710-0382
2 in this area
94 Total Sales
Buyer's Agent in 2018
Betsy Heller
Achievers Realty, Inc
(858) 583-1413
1 in this area
63 Total Sales
Source: San Diego MLS
MLS Number: 250040357
APN: 230-352-04-00
Disclaimer: Certain information contained herein is derived from information provided by parties other than Homes.com. All information provided is deemed reliable, but is not guaranteed to be accurate and should be independently verified.
This information is deemed reliable but not guaranteed. You should rely on this information only to decide whether or not to further investigate a particular property.
BEFORE MAKING ANY OTHER DECISION, YOU SHOULD PERSONALLY INVESTIGATE THE FACTS (e.g. square footage and lot size) with the assistance of an appropriate professional. You may use this information only to identify properties you may be interested in investigating further. All uses except for personal, noncommercial use in accordance with the foregoing purpose are prohibited. Redistribution or copying of this information, any photographs or video tours is strictly
prohibited. This information is derived from the Internet Data Exchange (IDX) service provided by San Diego MLS. Displayed property listings may be held by a brokerage firm other than the broker and/or agent responsible for this display. The information and any photographs and video tours and the compilation from which they are derived is protected by copyright. Compilation © 2026 San Diego MLS.
Ask me questions while you tour the home.