
Stephanie Parson
Keller Williams Realty West
(314) 582-2218
174 Total Sales
16 in O'Fallon
$215K - $1.2M Price Range
Estimated Value: $557,638
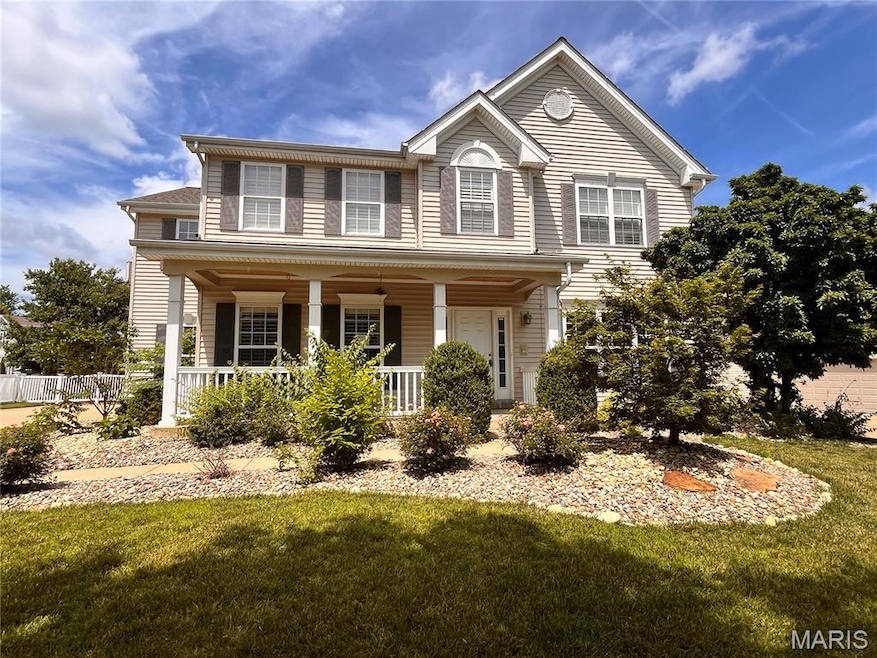
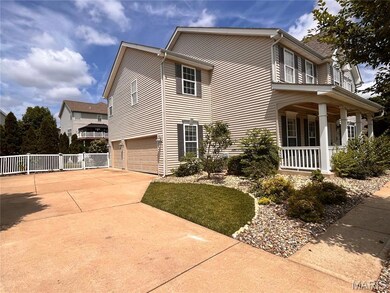
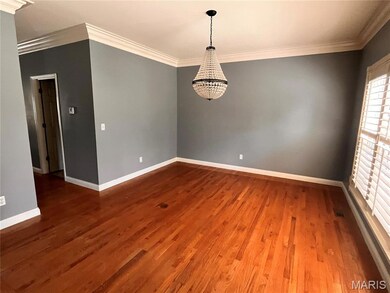
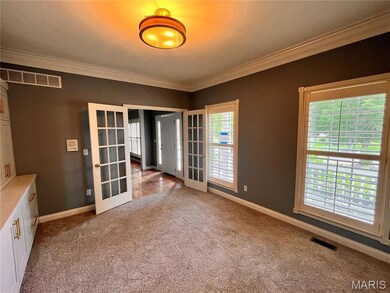
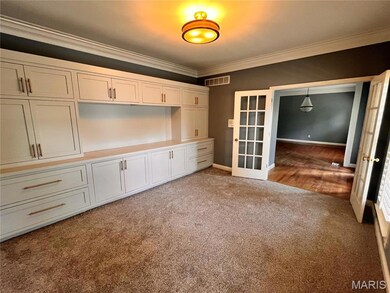
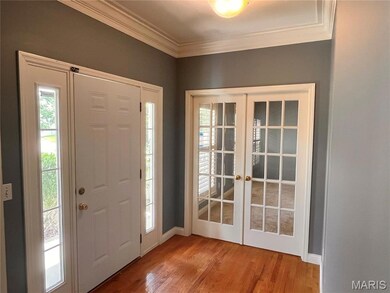
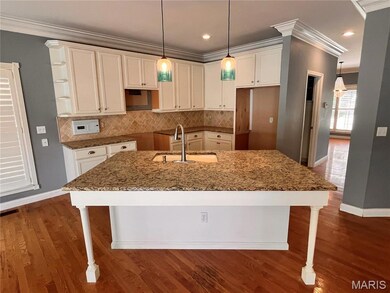
Multiple Offers: High/Best contract no later than deadline (10am CST, Wed 11/26) Cul-de-sac, inground pool, finished basement, three car garage. Extensive millwork, built-in cabinets and bookshleves, gas fireplace, main level laundry room. Primary suite on the upper level with a double vanity sink, soaking tub and separate shower. The finished lower level includes wet bar, full bath, media room and a large fitness area. This property is eligible under the Freddie Mac First Look Initiative through 07/24/2025. Seller will not complete any repairs to the subject property, either lender or buyer requested. The property is sold in AS IS condition. Pre-Approval letter or Proof of Funds required. Sale addendum and earnest money as certified funds will be required for final acceptance. Seller is open to concessions during negotiations. Concessions cannot exceed actual closing costs.
Last Agent to Sell the Property
Hilbert Nation Realty License #2002027154 Listed on: 06/25/2025
We collect this data history from publicly available records. To have your information removed, we recommend requesting removal directly through your county’s website.
Stephanie Parson
Keller Williams Realty West
(314) 582-2218
174 Total Sales
16 in O'Fallon
$215K - $1.2M Price Range
Julie Vaughan
RE/MAX Platinum
(314) 325-1527
90 Total Sales
32 in O'Fallon
$184K - $485K Price Range
Angela Lockett
Narrative Real Estate
(636) 557-4723
59 Total Sales
8 in O'Fallon
$200K - $520K Price Range
Dianne Stasa
ReeceNichols Real Estate
(314) 501-6235
104 Total Sales
1 in O'Fallon
$294,000 Price
Bethany DeMaggio
Real Broker LLC
(314) 310-8387
156 Total Sales
3 in O'Fallon
$180K - $578K Price Range
Brian Sohn
EXP Realty, LLC
(314) 697-2273
287 Total Sales
4 in O'Fallon
$220K - $405K Price Range
We collect this data history from publicly available records. To have your information removed, we recommend requesting removal directly through your county’s website.
| Date | Buyer | Sale Price | Title Company |
|---|---|---|---|
| $510,000 | Title Partners | ||
| $562,800 | None Listed On Document | ||
| -- | Investors Title Company | ||
| $280,762 | -- |
We collect this data history from publicly available records. To have your information removed, we recommend requesting removal directly through your county’s website.
| Date | Status | Borrower | Loan Amount |
|---|---|---|---|
| Open | $408,000 | ||
| Previous Owner | $558,000 | ||
| Previous Owner | $542,000 | ||
| Previous Owner | $263,000 | ||
| Previous Owner | $279,250 | ||
| Previous Owner | $313,000 | ||
| Previous Owner | $320,000 | ||
| Previous Owner | $50,800 | ||
| Previous Owner | $86,000 | ||
| Previous Owner | $35,000 | ||
| Previous Owner | $267,000 | ||
| Previous Owner | $266,700 |
We collect this data history from publicly available records. To have your information removed, we recommend requesting removal directly through your county’s website.
| Date | Event | Price | List to Sale | Price per Sq Ft | Prior Sale |
|---|---|---|---|---|---|
| 01/02/2026 01/02/26 | Sold | -- | -- | -- | |
| 11/13/2025 11/13/25 | Price Changed | $529,900 | -7.0% | $108 / Sq Ft | |
| 10/10/2025 10/10/25 | Price Changed | $569,900 | -5.0% | $116 / Sq Ft | |
| 09/10/2025 09/10/25 | Price Changed | $599,900 | -4.0% | $122 / Sq Ft | |
| 08/20/2025 08/20/25 | For Sale | $624,900 | 0.0% | $127 / Sq Ft | |
| 08/19/2025 08/19/25 | Off Market | -- | -- | -- | |
| 08/06/2025 08/06/25 | Price Changed | $624,900 | -3.3% | $127 / Sq Ft | |
| 06/25/2025 06/25/25 | For Sale | $645,900 | +9.7% | $131 / Sq Ft | |
| 01/13/2022 01/13/22 | Sold | -- | -- | -- | View Prior Sale |
| 01/06/2022 01/06/22 | Pending | -- | -- | -- | |
| 12/13/2021 12/13/21 | For Sale | $589,000 | 0.0% | $129 / Sq Ft | |
| 12/08/2021 12/08/21 | Off Market | -- | -- | -- | |
| 12/08/2021 12/08/21 | For Sale | $589,000 | -- | $129 / Sq Ft |
We collect this data history from publicly available records. To have your information removed, we recommend requesting removal directly through your county’s website.
| Year | Tax Paid | Tax Assessment Tax Assessment Total Assessment is a certain percentage of the fair market value that is determined by local assessors to be the total taxable value of land and additions on the property. | Land | Improvement |
|---|---|---|---|---|
| 2026 | $6,981 | $96,900 | ||
| 2025 | $6,553 | $109,150 | ||
| 2023 | $6,555 | $99,489 | ||
| 2022 | $5,866 | $82,825 | $0 | $0 |
| 2021 | $5,871 | $82,825 | $0 | $0 |
| 2020 | $5,727 | $78,175 | $0 | $0 |
| 2019 | $5,740 | $78,175 | $0 | $0 |
| 2018 | $5,781 | $75,185 | $0 | $0 |
| 2017 | $5,726 | $75,185 | $0 | $0 |
| 2016 | $5,371 | $70,252 | $0 | $0 |
| 2015 | $4,993 | $70,252 | $0 | $0 |
| 2014 | $4,368 | $60,401 | $0 | $0 |
Seller's Agent in 2026
Bret Hilbert
Hilbert Nation Realty
(314) 481-7355
112 Total Sales
Seller Co-Listing Agent in 2026
Reba Saxon
homegenius Real Estate LLC
(512) 743-8775
169 Total Sales
D
Seller's Agent in 2022
Danielle Schultz
The Hermann London Group LLC
(636) 352-5690
84 Total Sales
Seller Co-Listing Agent in 2022
Kaitlin Taylor
The Hermann London Group LLC
(314) 717-8142
67 Total Sales
Buyer's Agent in 2022
Mark Gellman
EXP Realty, LLC
(314) 578-1123
2,419 Total Sales
Source: MARIS MLS
MLS Number: MIS25044329
APN: 2-0067-9174-00-0119.0000000
Disclaimer: Certain information contained herein is derived from information provided by parties other than Homes.com. All information provided is deemed reliable, but is not guaranteed to be accurate and should be independently verified.
All data is obtained from various sources and may not have been verified by broker or MLS GRID. Supplied Open House Information is subject to change without notice. All information should be independently reviewed and verified for accuracy. Properties may or may not be listed by the office/agent presenting the information. Some IDX listings have been excluded from this website.
Listings courtesy of MARIS MLS as distributed by MLS GRID.
Based on information submitted to the MLS GRID
Ask me questions while you tour the home.